

$1,775,000
1,508
SQ FT
$1,177
SQ/FT
1654 Creek Dr
@ Willow Glen - Willow Glen, San Jose

- 3 Bed
- 2 Bath
- 2 Park
- 1,508 sqft
- San Jose
-

-
Sat Aug 1, 1:00 pm - 4:00 pm
We are here
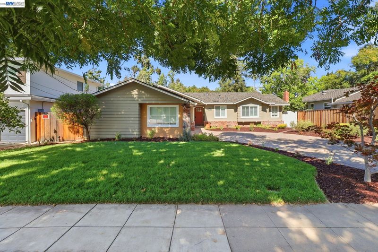
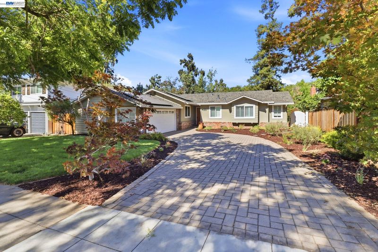
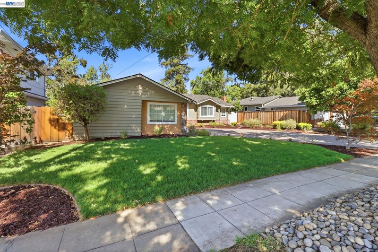
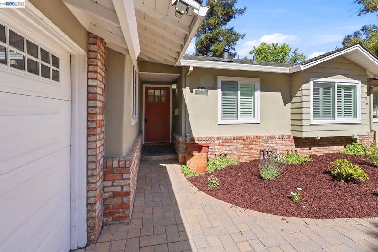
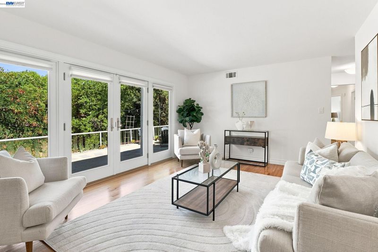
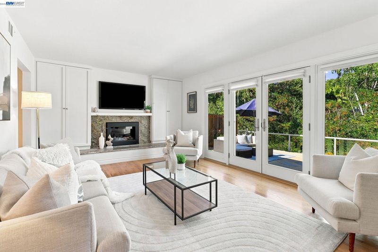
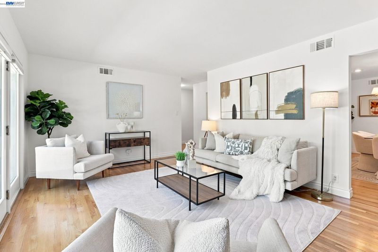
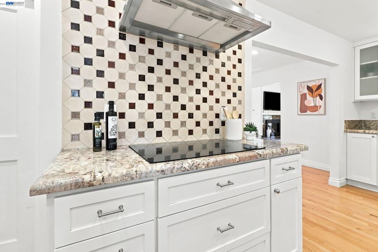
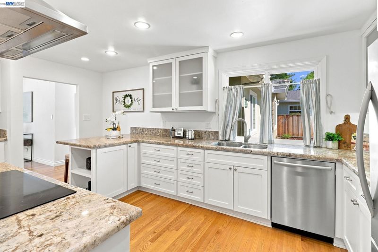
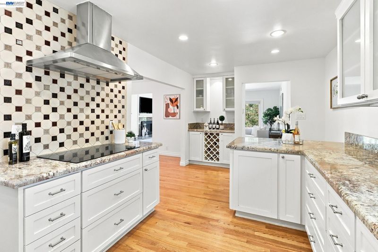
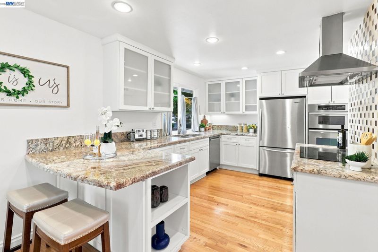
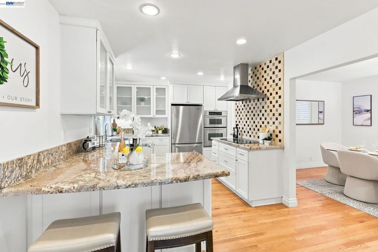
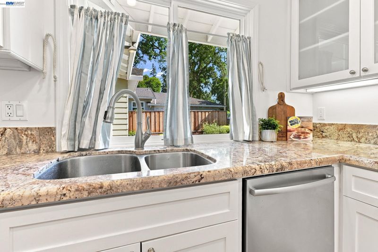
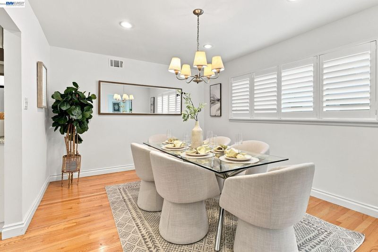
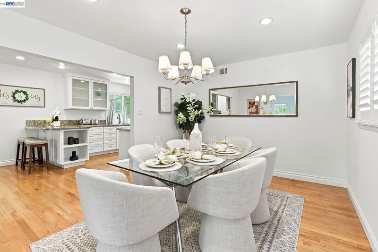
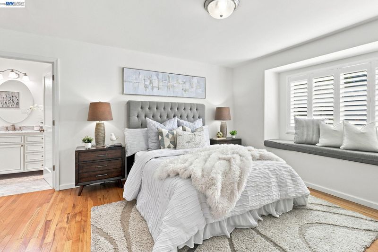
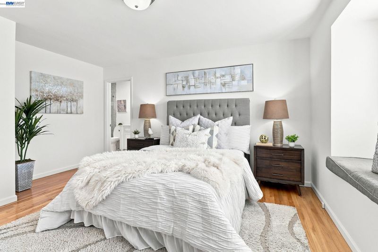
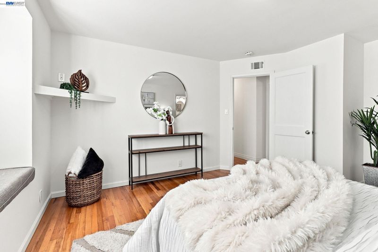
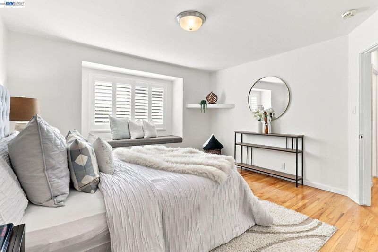
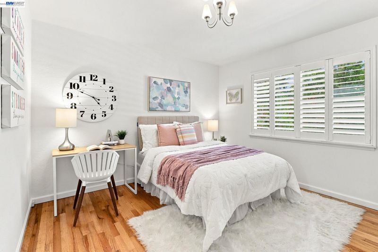
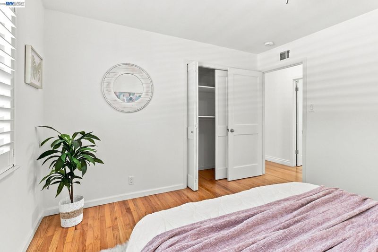
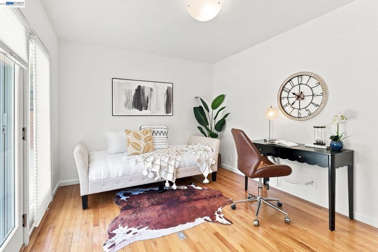
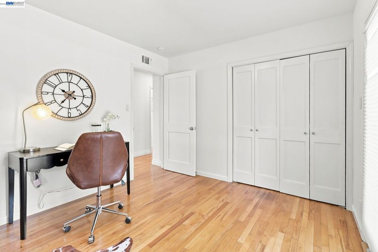
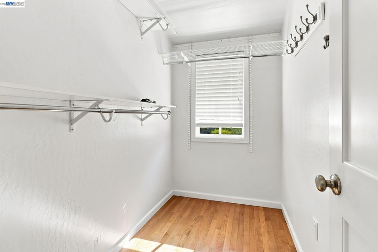
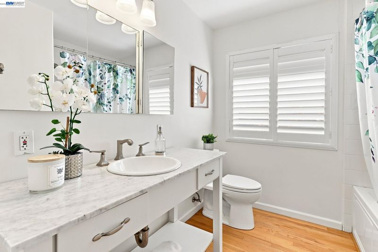
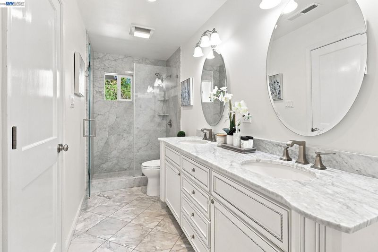
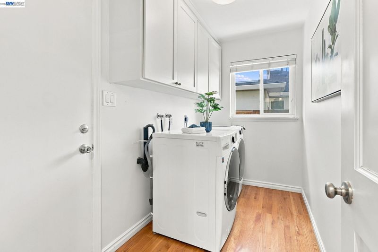
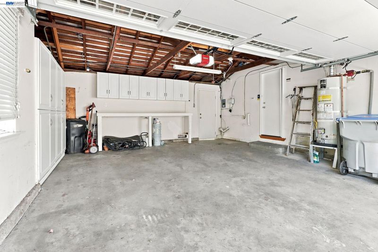
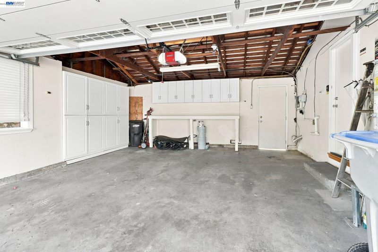
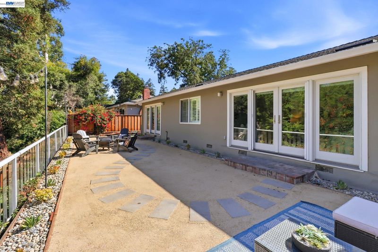
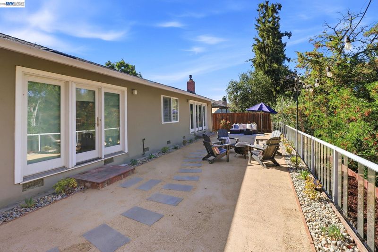
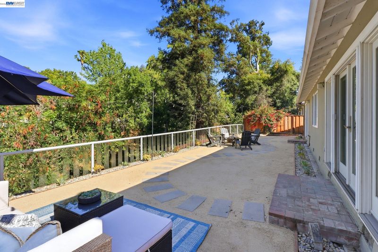
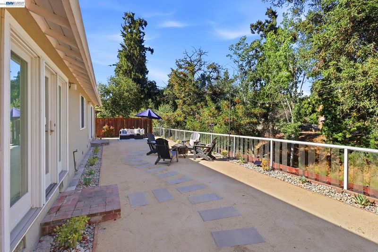
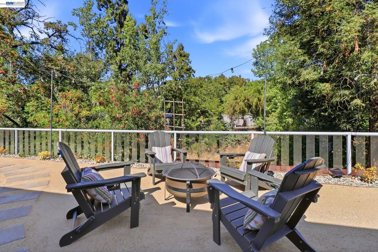
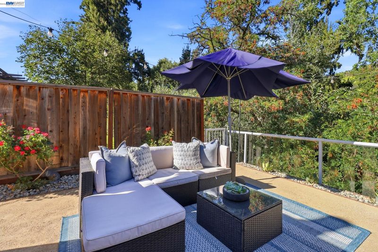
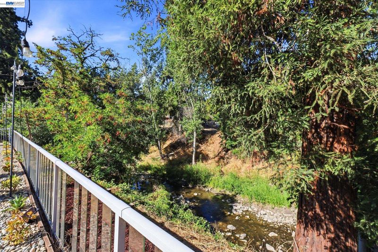
Classic Willow Glen charm meets modern comfort in this beautifully maintained 3-bedroom, 2-bath ranch home on a picturesque tree-lined street. The light-filled 1,508 sq. ft. home features a spacious primary suite with remodeled bathrooms, a well-appointed kitchen with breakfast bar and all electric appliances, a formal dining room, and an inviting living room with a gas fireplace, hardwood floors, and attached two-car garage. The living room and secondary bedroom feature glass doors that open into the newly landscaped backyard with space to entertain, garden, or enjoy the peaceful river views without rear neighbors. Recent home improvements include fully owned NEM 2.0 solar panels for energy efficient living, landscaped front and backyards, and a fully underpinned foundation for added peace of mind. No flood insurance required. Just a short stroll to downtown Willow Glen's vibrant shops and restaurants, this move-in-ready home offers the perfect blend of character, comfort, and location, with convenient access to downtown San Jose, major freeways, transit, and Silicon Valley employers.

- Current Status
- New
- Original Price
- $1,775,000
- List Price
- $1,775,000
- On Market Date
- Jul 26, 2026
- Property Type
- Detached
- D/N/S
- Willow Glen
- Zip Code
- 95125
- MLS ID
- 41142890
- APN
- 43428005
- Year Built
- 1958
- Stories in Building
- 1
- Possession
- Close Of Escrow
- Data Source
- MAXEBRDI
- Origin MLS System
- BAY EAST
Hammer Montessori At Galarza Elementary School
Public K-5 Elementary
Students: 326 Distance: 0.2mi
Ernesto Galarza Elementary School
Public K-5 Elementary
Students: 397 Distance: 0.2mi
Private Educational Network School
Private K-12 Coed
Students: NA Distance: 0.5mi
Rocketship Alma Academy
Charter K-5 Coed
Students: 499 Distance: 0.7mi
Willow Glen Elementary School
Public K-5 Elementary
Students: 756 Distance: 0.8mi
Sacred Heart Nativity School
Private 6-8 Elementary, Religious, All Male, Coed
Students: 63 Distance: 1.0mi
- Bed
- 3
- Bath
- 2
- Parking
- 2
- Attached, Enclosed, Garage Door Opener
- SQ FT
- 1,508
- SQ FT Source
- Public Records
- Lot SQ FT
- 8,730.0
- Lot Acres
- 0.2 Acres
- Pool Info
- None
- Kitchen
- Dishwasher, Refrigerator, Gas Water Heater, Counter - Solid Surface, Disposal
- Cooling
- Central Air
- Disclosures
- Home Warranty Plan, Nat Hazard Disclosure, Shopping Cntr Nearby, Restaurant Nearby, Disclosure Package Avail
- Entry Level
- Exterior Details
- Back Yard
- Flooring
- Hardwood Flrs Throughout
- Foundation
- Fire Place
- Living Room
- Heating
- Forced Air
- Laundry
- Dryer, Laundry Room, Washer, Cabinets, Inside Room
- Main Level
- 4 Bedrooms
- Possession
- Close Of Escrow
- Architectural Style
- Traditional
- Non-Master Bathroom Includes
- Stall Shower
- Construction Status
- Existing
- Additional Miscellaneous Features
- Back Yard
- Location
- Back Yard
- Roof
- Composition Shingles
- Water and Sewer
- Public
- Fee
- Unavailable
MLS and other Information regarding properties for sale as shown in Theo have been obtained from various sources such as sellers, public records, agents and other third parties. This information may relate to the condition of the property, permitted or unpermitted uses, zoning, square footage, lot size/acreage or other matters affecting value or desirability. Unless otherwise indicated in writing, neither brokers, agents nor Theo have verified, or will verify, such information. If any such information is important to buyer in determining whether to buy, the price to pay or intended use of the property, buyer is urged to conduct their own investigation with qualified professionals, satisfy themselves with respect to that information, and to rely solely on the results of that investigation.
School data provided by GreatSchools. School service boundaries are intended to be used as reference only. To verify enrollment eligibility for a property, contact the school directly.