

$1,199,000
1,352
SQ FT
$887
SQ/FT
1151 Washington Ave
@ Cornell Avenue - Albany

- 4 Bed
- 1 Bath
- 1 Park
- 1,352 sqft
- Albany
-

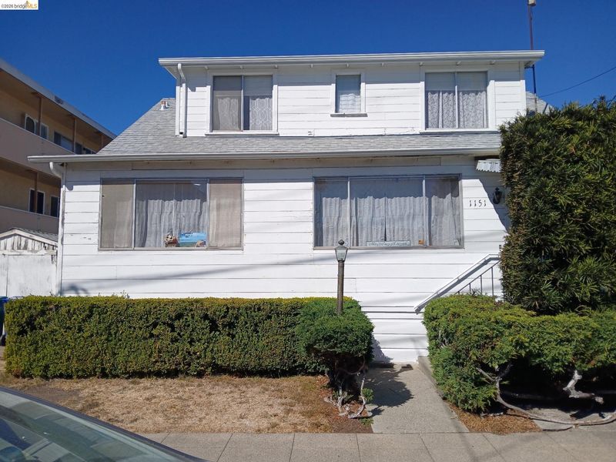
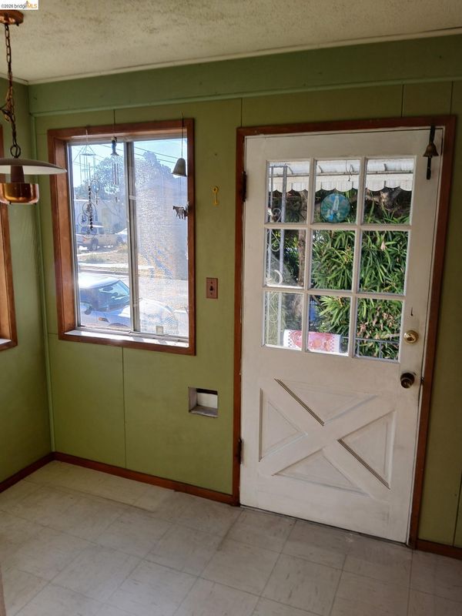
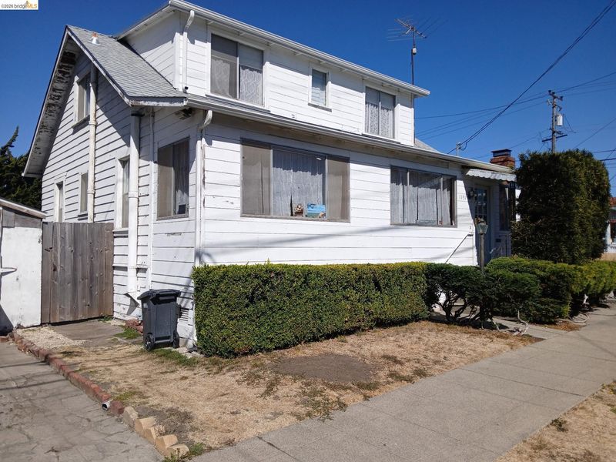
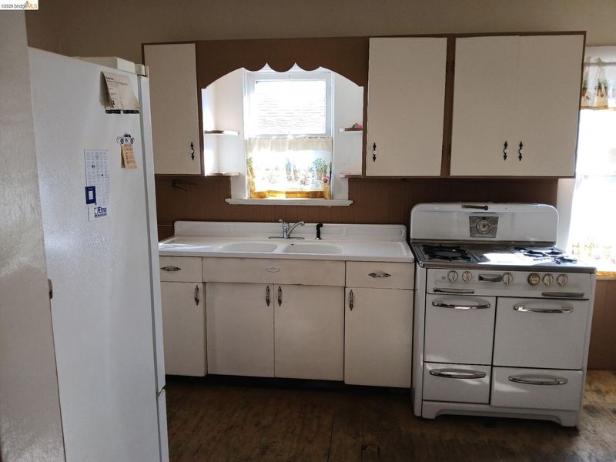
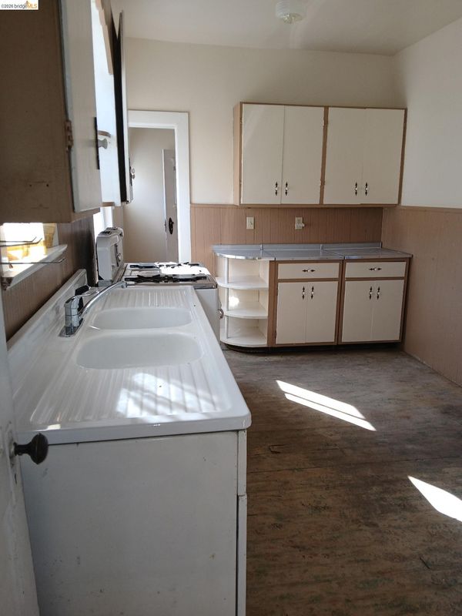
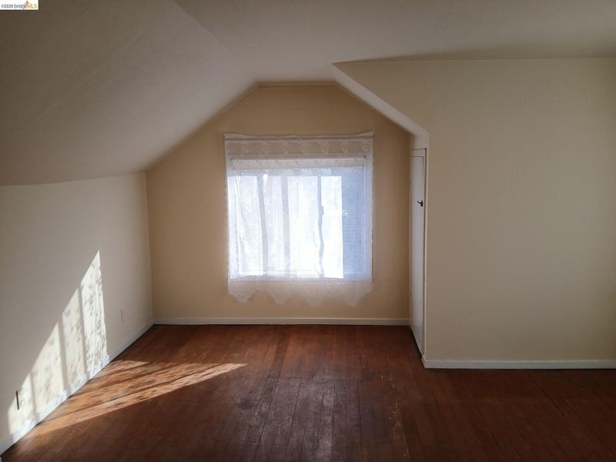
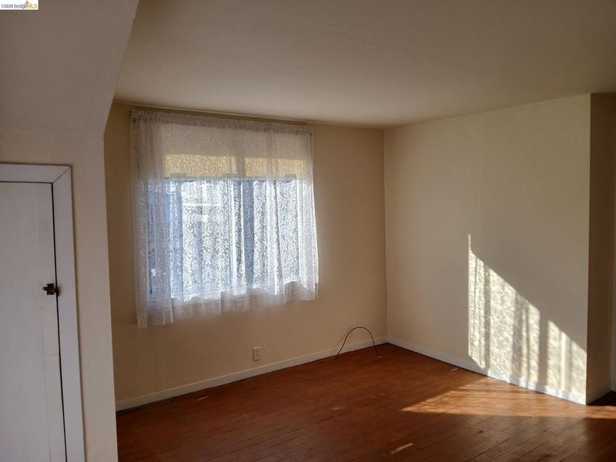
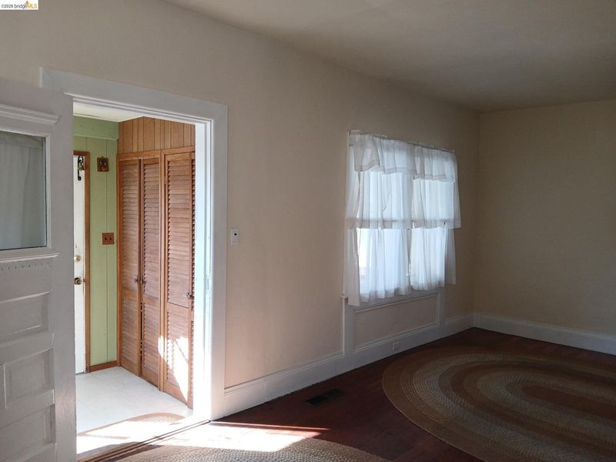
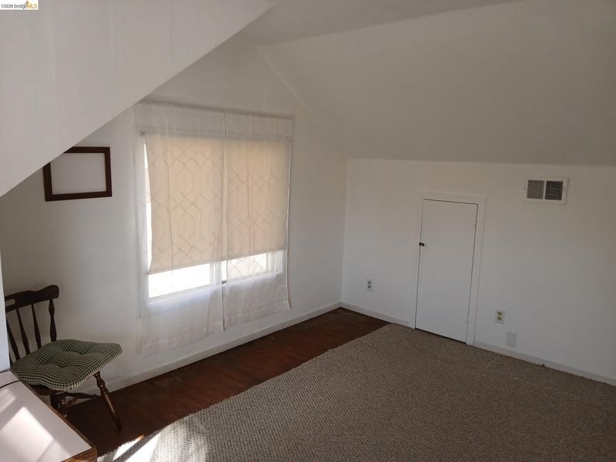
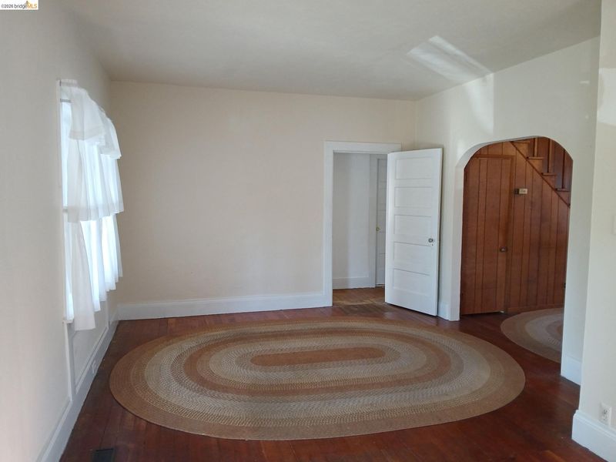
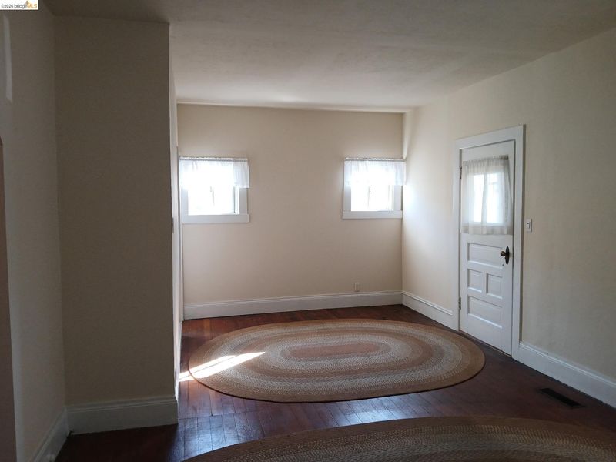
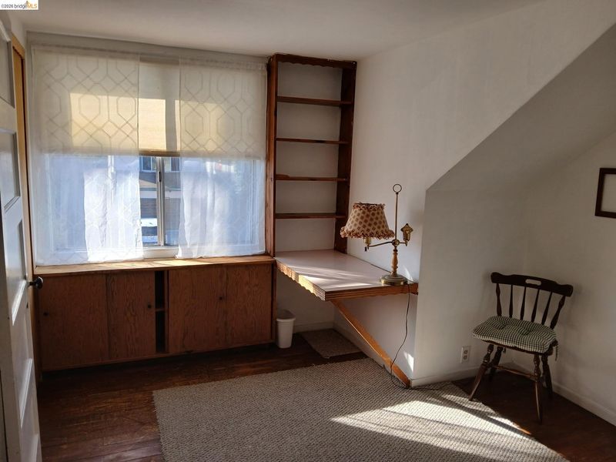
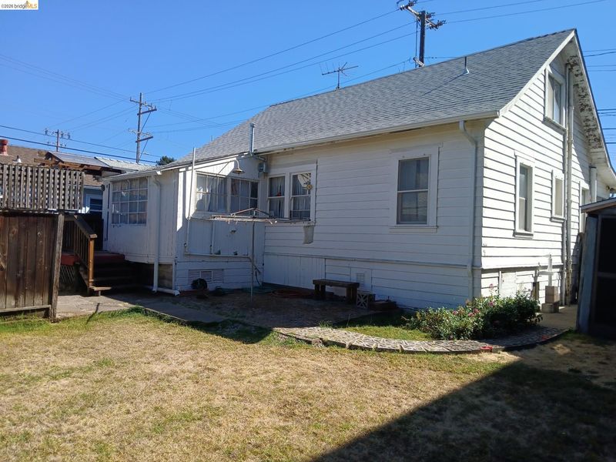
The Corvello Family has occupied this perfectly located farmhouse, one of the last original buildings in Albany, for 69 years. Being only the third family to occupy this home, eight beautiful children were raised here and attended local schools. The lot size alone is an optimal selling of this property, creating a potential ADU opportunity. If that is not your desire the family can easily spend quality time playing games and entertaining in the spacious backyard. An ideal location with a short walk to both San Pablo Avenue and Solano Avenue shopping districts. Public transportation is just blocks away and access to major freeway and bridges are most convenient. Street level presents hardwood floors, the first of two bedrooms, bathroom, living room, dining room, kitchen, laundry with access to the spacious yard. On the upper/split level you will find an abundance of natural light, hardwood floors, two additional bedrooms with attic access from both and lastly a potential office space or playroom. Walk Score of 87.

- Current Status
- New
- Original Price
- $1,199,000
- List Price
- $1,199,000
- On Market Date
- Oct 29, 2026
- Property Type
- Detached
- D/N/S
- Albany
- Zip Code
- 94706
- MLS ID
- 41152492
- APN
- 66281017
- Year Built
- 1910
- Stories in Building
- Unavailable
- Possession
- Close Of Escrow
- Data Source
- MAXEBRDI
- Origin MLS System
- Bridge AOR
Tilden Preparatory School
Private 6-12 Coed
Students: 120 Distance: 0.2mi
Cornell Elementary School
Public K-5 Elementary
Students: 561 Distance: 0.2mi
Cornell Elementary School
Public K-5 Elementary
Students: 562 Distance: 0.2mi
Macgregor High (Continuation) School
Public 10-12 Continuation
Students: 46 Distance: 0.3mi
Albany High School
Public 9-12 Secondary
Students: 1200 Distance: 0.4mi
Albany Middle School
Public 6-8 Middle
Students: 900 Distance: 0.4mi
- Bed
- 4
- Bath
- 1
- Parking
- 1
- Detached, Off Street, Side Yard Access, Garage Faces Front
- SQ FT
- 1,352
- SQ FT Source
- Public Records
- Lot SQ FT
- 5,000.0
- Lot Acres
- 0.12 Acres
- Pool Info
- None
- Kitchen
- Free-Standing Range, Refrigerator, Gas Water Heater, Range/Oven Free Standing
- Cooling
- None
- Disclosures
- Nat Hazard Disclosure, Shopping Cntr Nearby, Restaurant Nearby, Disclosure Package Avail, Lead Hazard Disclosure
- Entry Level
- Exterior Details
- Back Yard, Front Yard, Yard Space
- Flooring
- Hardwood Flrs Throughout
- Foundation
- Fire Place
- None
- Heating
- Forced Air
- Laundry
- Hookups Only, Laundry Room, Inside
- Upper Level
- 2 Bedrooms
- Main Level
- 2 Bedrooms, 1 Bath, Laundry Facility, Main Entry
- Views
- City Lights
- Possession
- Close Of Escrow
- Architectural Style
- Farm House
- Non-Master Bathroom Includes
- Shower Over Tub, Closet, Window
- Construction Status
- Existing
- Additional Miscellaneous Features
- Back Yard, Front Yard, Yard Space
- Location
- Level, Back Yard, Curb(s), Front Yard, Street Light(s)
- Roof
- Composition Shingles
- Water and Sewer
- Water District
- Fee
- Unavailable
MLS and other Information regarding properties for sale as shown in Theo have been obtained from various sources such as sellers, public records, agents and other third parties. This information may relate to the condition of the property, permitted or unpermitted uses, zoning, square footage, lot size/acreage or other matters affecting value or desirability. Unless otherwise indicated in writing, neither brokers, agents nor Theo have verified, or will verify, such information. If any such information is important to buyer in determining whether to buy, the price to pay or intended use of the property, buyer is urged to conduct their own investigation with qualified professionals, satisfy themselves with respect to that information, and to rely solely on the results of that investigation.
School data provided by GreatSchools. School service boundaries are intended to be used as reference only. To verify enrollment eligibility for a property, contact the school directly.