

$249,000
474
SQ FT
$525
SQ/FT
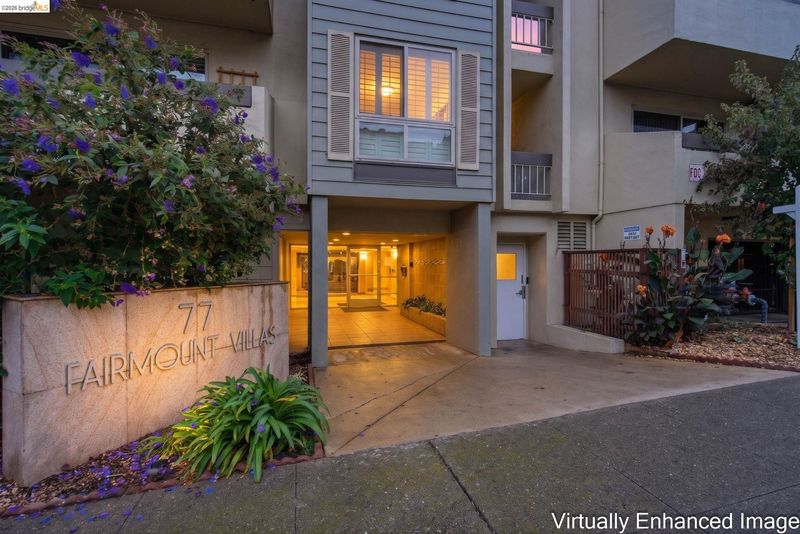
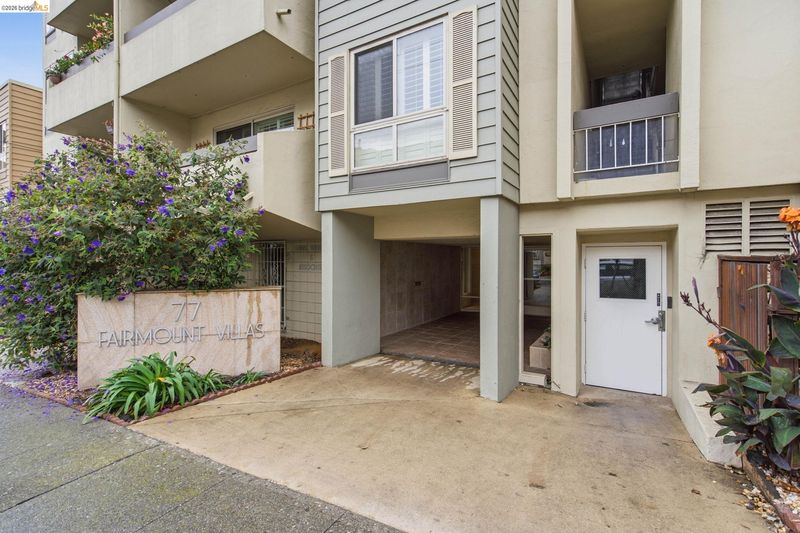
77 Fairmount Ave, #112
@ Harrison St - Adams Point, Oakland

- 1 Bed
- 1 Bath
- 1 Park
- 474 sqft
- Oakland
-

-
Sun Nov 1, 2:00 pm - 4:30 pm
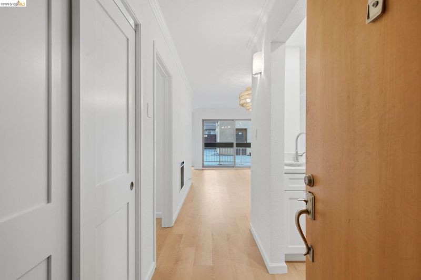
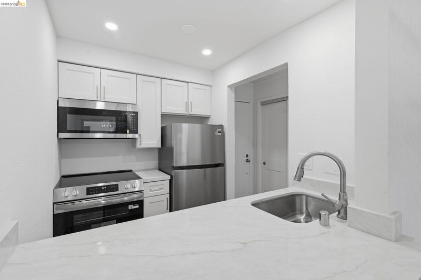
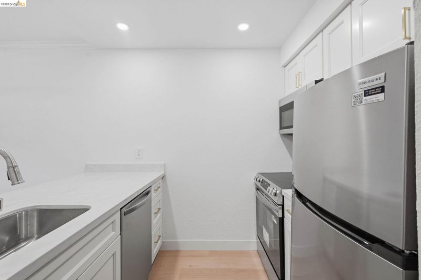
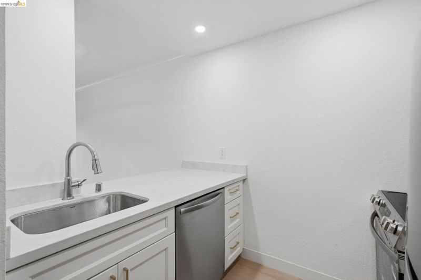
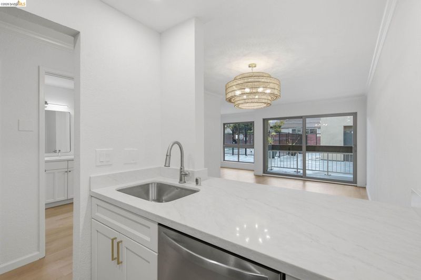
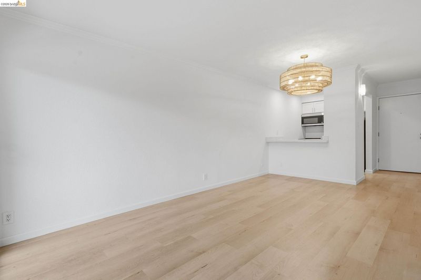
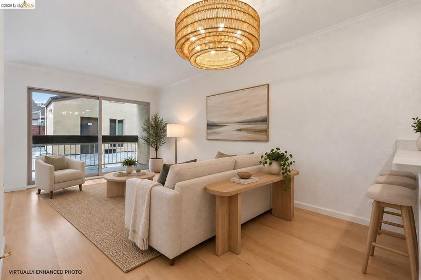
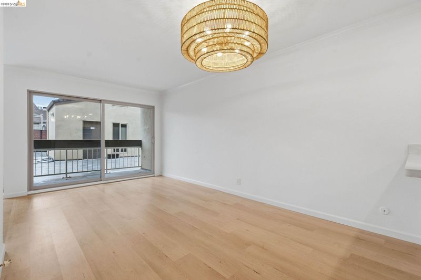
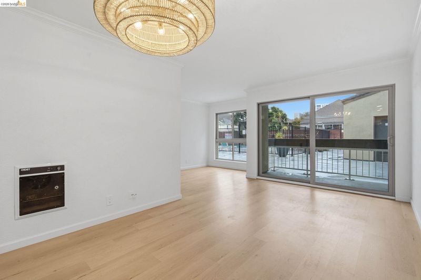
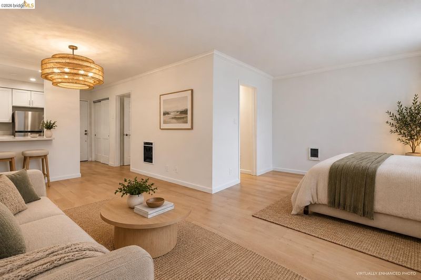
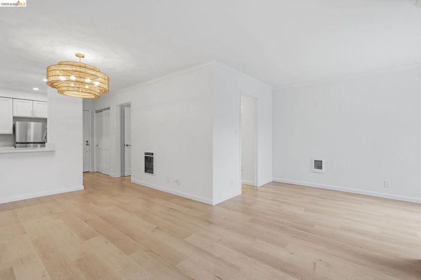
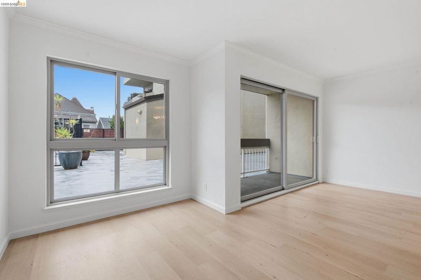
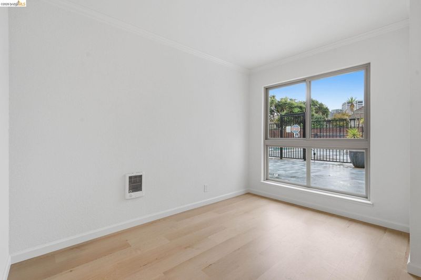
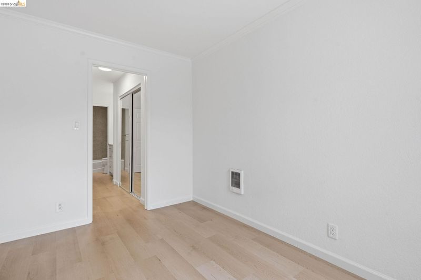
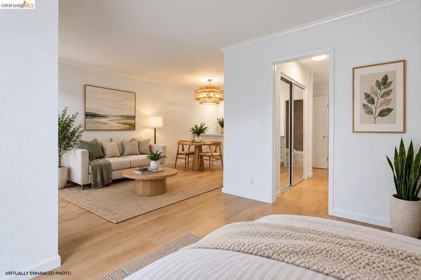
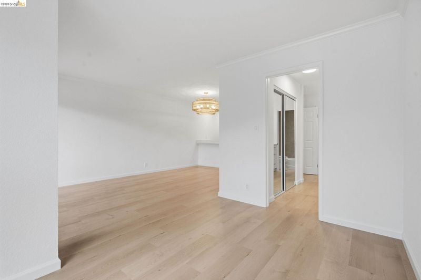
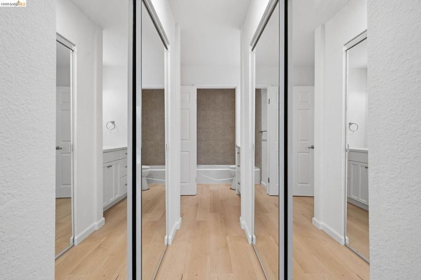
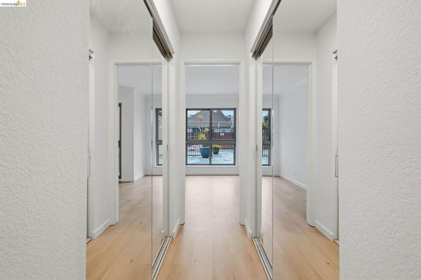
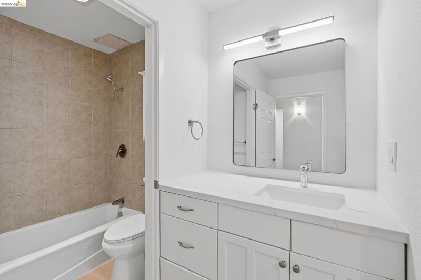
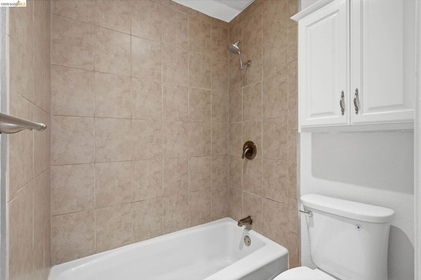
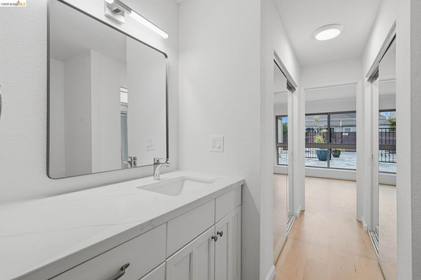
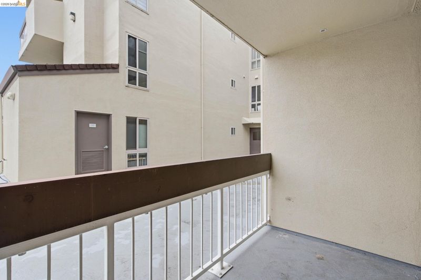
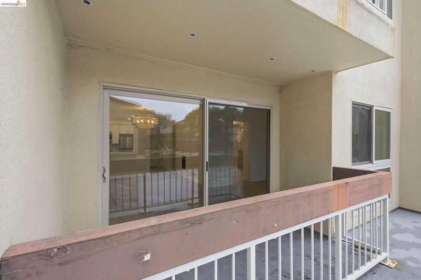
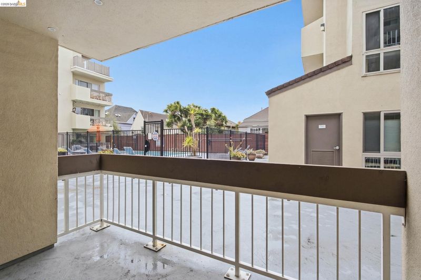
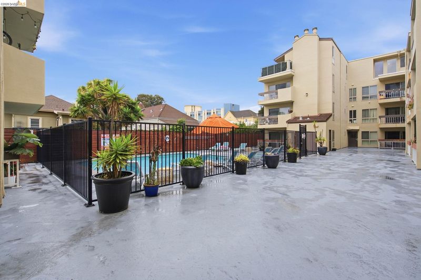
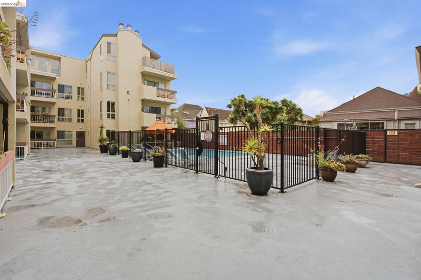
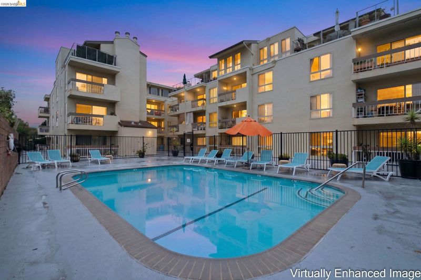
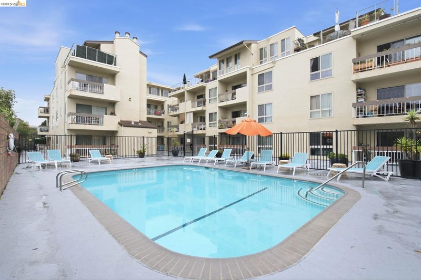
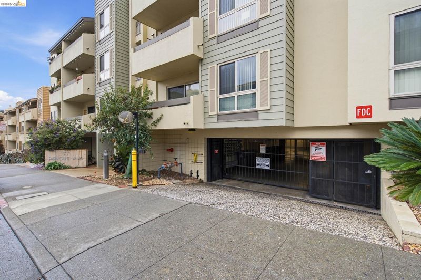
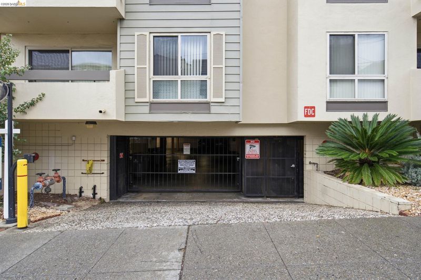
Step into seamless indoor/outdoor living in this pool-level junior one-bedroom featuring a private, covered patio that opens directly onto the pool deck. Bright and beautifully updated, the home boasts luxury vinyl hardwood flooring, quartz countertops in both the kitchen and bathroom, and a brand-new appliance suite including an electric range and oven, refrigerator, dishwasher, microwave, and garbage disposal. The open layout is designed for easy entertaining and daily comfort. A breakfast bar bridges the kitchen and living-dining area—ideal for sipping morning coffee or chatting with guests while cooking. Floor-to-ceiling sliding glass doors in the living room and large bedroom windows fill the space with soft natural light. Complete with a rare private patio and an assigned garage parking space with interior access, this turn-key residence offers a compact, efficient footprint without sacrificing style or convenience.
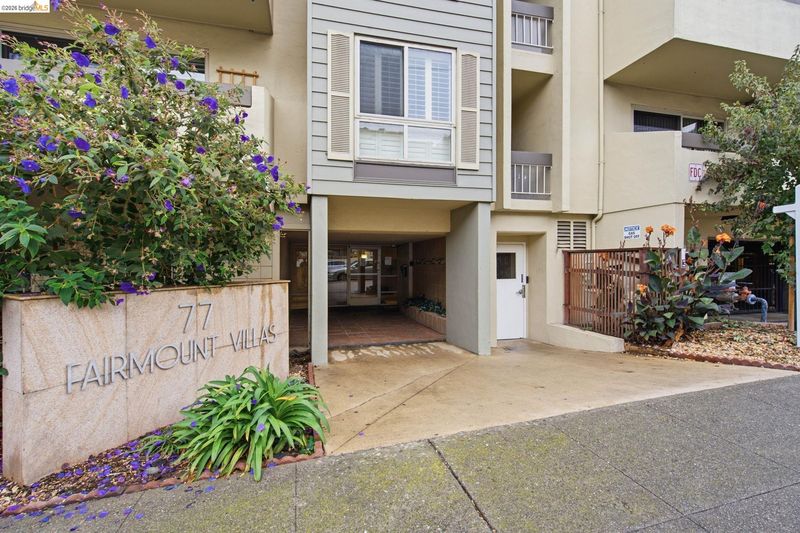
Pool-Level Junior One-Bedroom in Vibrant Adams Point Step into seamless indoor/outdoor living in this pool-level junior one-bedroom featuring a private, covered patio that opens directly onto the pool deck. Bright and beautifully updated, the home boasts luxury vinyl hardwood flooring, quartz countertops in both the kitchen and bathroom, and a brand-new appliance suite including an electric range and oven, refrigerator, dishwasher, microwave, and garbage disposal. The open layout is designed for easy entertaining and daily comfort. A breakfast bar bridges the kitchen and living-dining area—ideal for sipping morning coffee or chatting with guests while cooking. Floor-to-ceiling sliding glass doors in the living room and large bedroom windows fill the space with soft natural light. Complete with a rare private patio and an assigned garage parking space with interior access, this turn-key residence offers a compact, efficient footprint without sacrificing style or convenience. An unbeatable Adams Point location that boasts a 93 WalkScore, 77 Fairmount puts the best of Oakland right outside your front door. Enjoy the daily convenience of being close to Whole Foods, Sprouts, and Grocery Outlet in addition to the variety of recreation and nightlife available. Minutes to Lake Merritt's scenic trails and the vibrant dining, cocktail, and entertainment scene in Uptown Oakland. Appreciate seamless connectivity across the Bay Area with fast access to major freeways, the SF Express Bus, and the 19th Street BART Station.

- Current Status
- Active
- Original Price
- $249,000
- List Price
- $249,000
- On Market Date
- Oct 23, 2026
- Property Type
- Condominium
- D/N/S
- Adams Point
- Zip Code
- 94611
- MLS ID
- 41152094
- APN
- 1083612
- Year Built
- 1970
- Stories in Building
- 1
- Possession
- Close Of Escrow
- Data Source
- MAXEBRDI
- Origin MLS System
- Bridge AOR
Westlake Middle School
Public 6-8 Middle
Students: 307 Distance: 0.1mi
Street Academy (Alternative)
Public 9-12 Alternative
Students: 107 Distance: 0.3mi
St. Paul's Episcopal School
Private K-8 Nonprofit
Students: 350 Distance: 0.3mi
Grand Lake Montessori
Private K-1 Montessori, Elementary, Coed
Students: 175 Distance: 0.5mi
American Indian Public High School
Charter 9-12 Secondary
Students: 411 Distance: 0.6mi
St. Andrew Missionary Baptist
Private K-4, 6-8, 10 Combined Elementary And Secondary, Religious, Coed
Students: NA Distance: 0.6mi
- Bed
- 1
- Bath
- 1
- Parking
- 1
- Attached, Covered, Garage, Space Per Unit - 1, Garage Faces Front
- SQ FT
- 474
- SQ FT Source
- Public Records
- Lot SQ FT
- 29,285.0
- Lot Acres
- 0.67 Acres
- Pool Info
- In Ground, Community
- Kitchen
- Dishwasher, Electric Range, Microwave, Free-Standing Range, Refrigerator, Electric Range/Cooktop, Disposal, Range/Oven Free Standing
- Cooling
- None
- Disclosures
- Disclosure Package Avail
- Entry Level
- 1
- Exterior Details
- Unit Faces Common Area
- Flooring
- Tile, Vinyl
- Foundation
- Fire Place
- None
- Heating
- Space Heater
- Laundry
- Common Area
- Main Level
- Main Entry
- Possession
- Close Of Escrow
- Architectural Style
- Contemporary
- Construction Status
- Existing
- Additional Miscellaneous Features
- Unit Faces Common Area
- Roof
- Rolled/Hot Mop
- Water and Sewer
- Public
- Fee
- $534
MLS and other Information regarding properties for sale as shown in Theo have been obtained from various sources such as sellers, public records, agents and other third parties. This information may relate to the condition of the property, permitted or unpermitted uses, zoning, square footage, lot size/acreage or other matters affecting value or desirability. Unless otherwise indicated in writing, neither brokers, agents nor Theo have verified, or will verify, such information. If any such information is important to buyer in determining whether to buy, the price to pay or intended use of the property, buyer is urged to conduct their own investigation with qualified professionals, satisfy themselves with respect to that information, and to rely solely on the results of that investigation.
School data provided by GreatSchools. School service boundaries are intended to be used as reference only. To verify enrollment eligibility for a property, contact the school directly.