

$975,000
1,519
SQ FT
$642
SQ/FT
9192 Wickham Court
@ Kern Avenue - 1 - Morgan Hill / Gilroy / San Martin, Gilroy

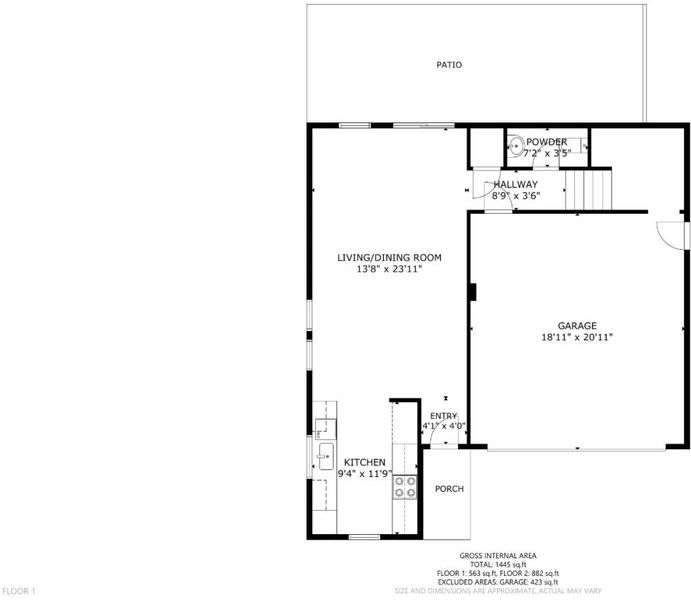
- 3 Bed
- 3 (2/1) Bath
- 2 Park
- 1,519 sqft
- GILROY
-

-
Sun Aug 2, 1:00 pm - 4:00 pm
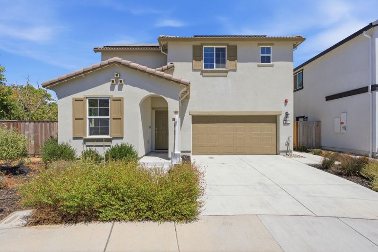
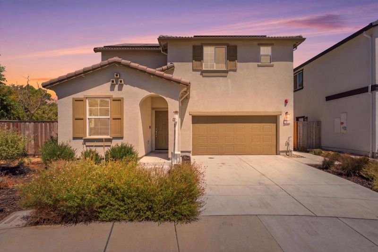
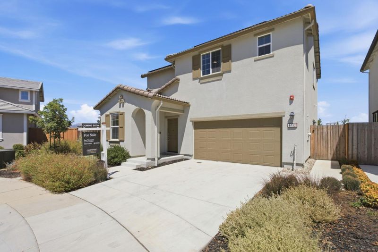
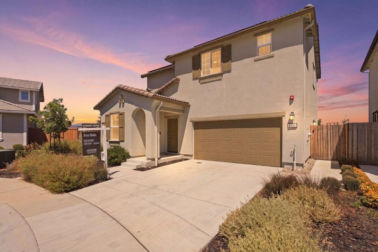
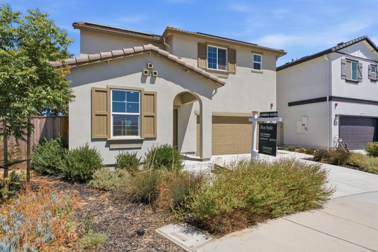
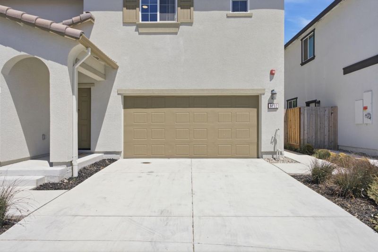
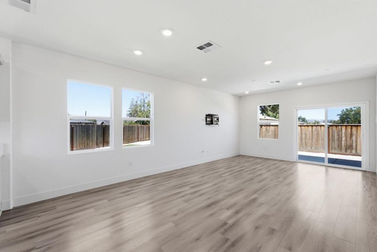
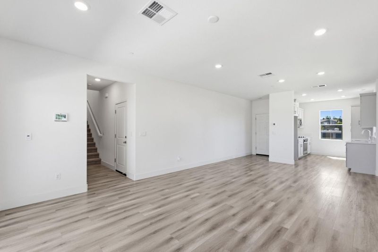
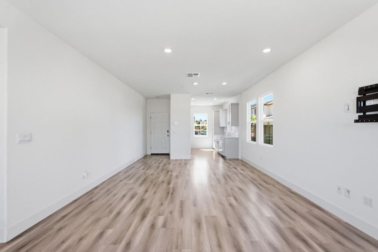
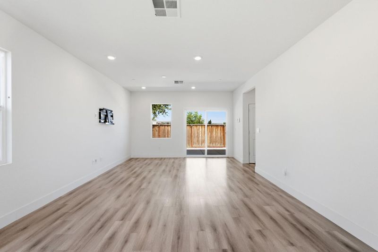
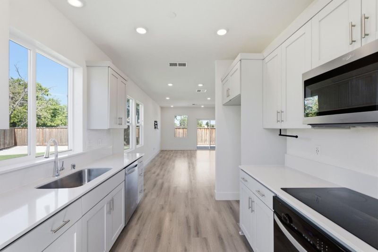
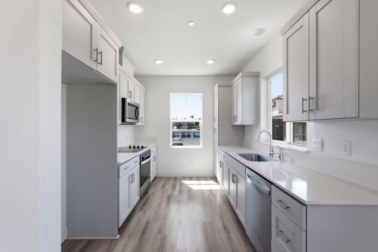
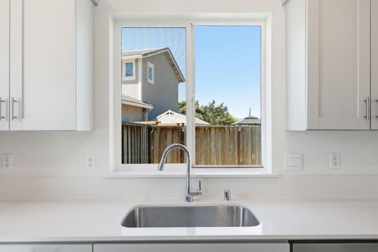
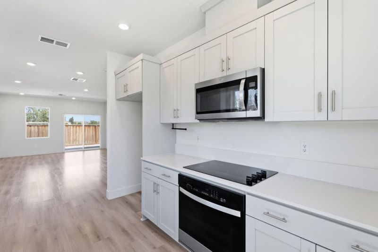
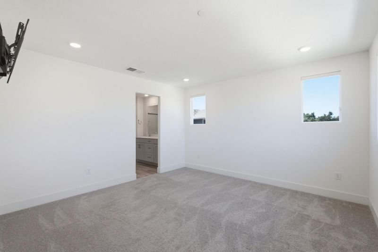
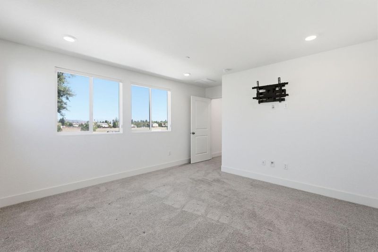
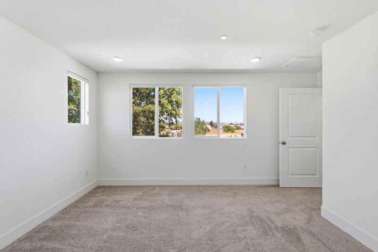
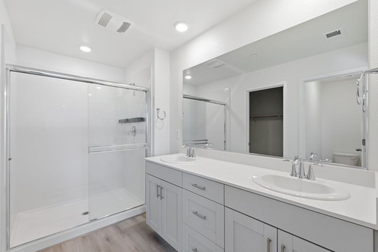
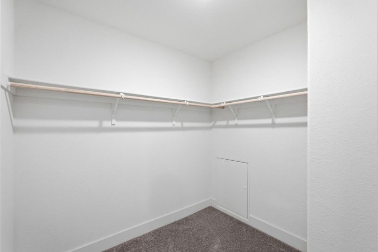
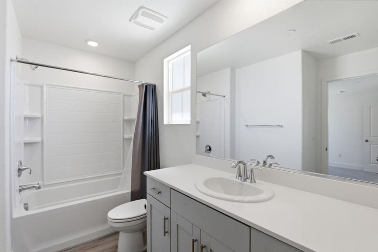
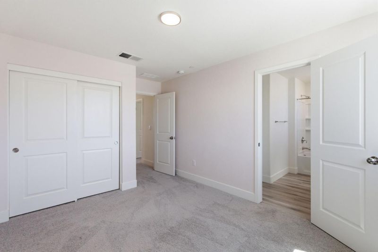
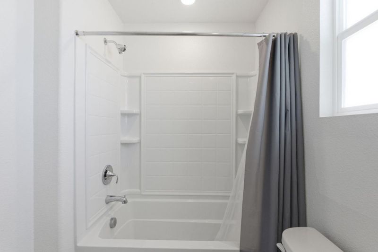
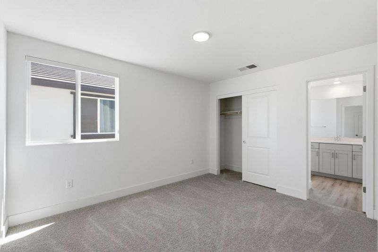
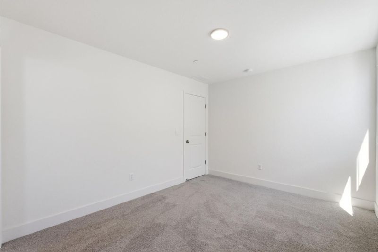
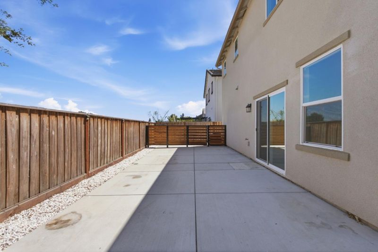
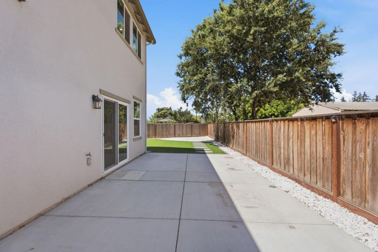
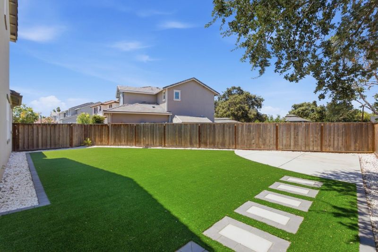
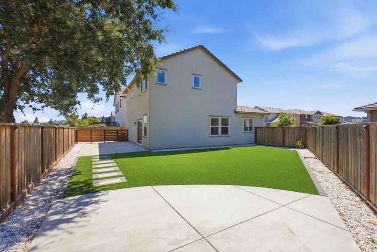
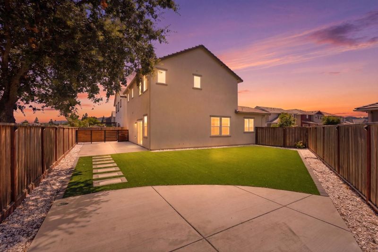
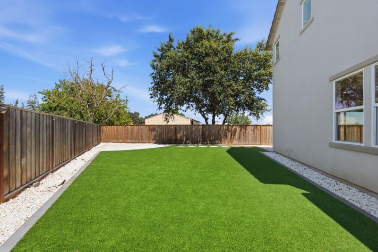
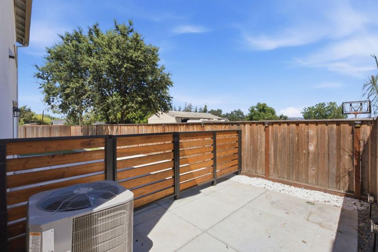
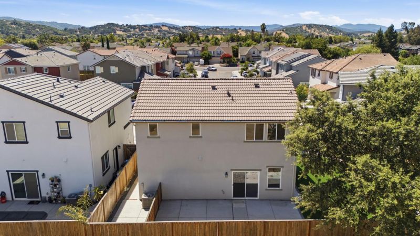
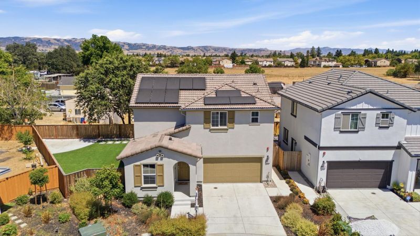
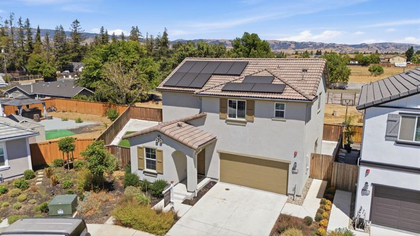
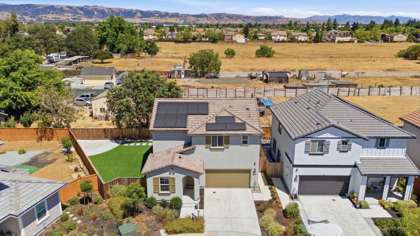
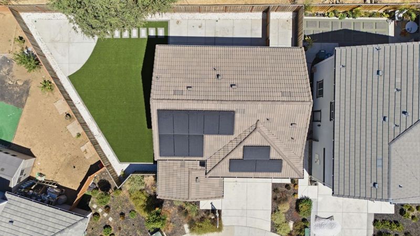
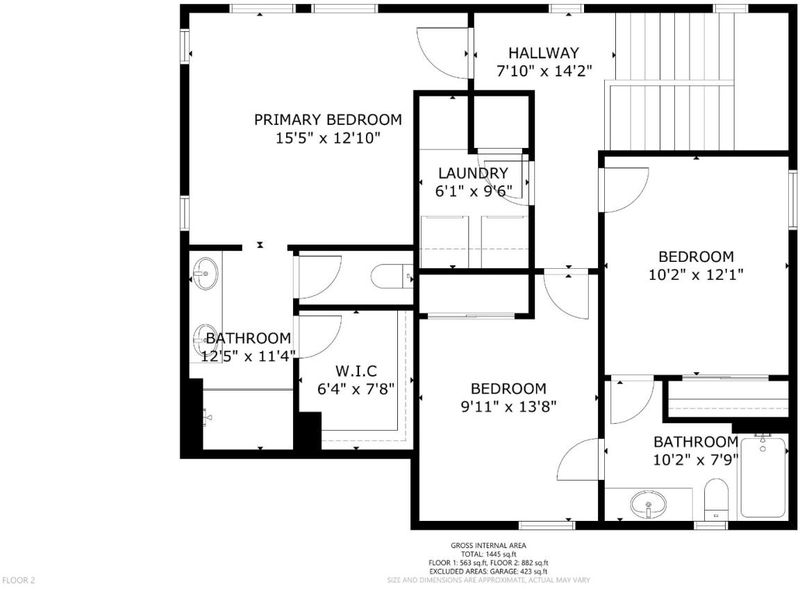
Nearly new, beautifully upgraded, and move-in ready. Why wait months for new construction? An exceptional opportunity to own a modern single-family home under $1,000,000! Built just two years ago and situated on one of the community's largest usable lots, this home blends modern style with everyday functionality. Tucked away on a quiet cul-de-sac and backing to open agricultural land with no rear neighbors, it offers a rare combination of privacy, open views, and outdoor space seldom found in newer construction. The current owners have invested over $22,000 in improvements, including a beautifully landscaped backyard with artificial turf and a whole-house water filtration system. Additional features include fully owned solar, Honeywell touchscreen programmable thermostats, luxury vinyl plank flooring, recessed lighting throughout most of the home, gray shaker-style cabinetry, quartz countertops, stainless-steel appliances, and an open-concept floor plan designed for everyday living and entertaining. Upstairs, the primary suite features a large walk-in closet and dual-sink vanity, while the secondary bedrooms share a Jack-and-Jill bathroom, ideal for families or guests. Located less than a mile from Las Animas Veterans Park and minutes from shopping, dining, and commuter routes.

- Days on Market
- 0 days
- Current Status
- Active
- Original Price
- $975,000
- List Price
- $975,000
- On Market Date
- Jul 28, 2026
- Property Type
- Single Family Home
- Area
- 1 - Morgan Hill / Gilroy / San Martin
- Zip Code
- 95020
- MLS ID
- ML82054975
- APN
- 790-67-023
- Year Built
- 2024
- Stories in Building
- 2
- Possession
- COE
- Data Source
- MLSL
- Origin MLS System
- MLSListings, Inc.
Antonio Del Buono Elementary School
Public K-5 Elementary
Students: 453 Distance: 0.3mi
Rod Kelley Elementary School
Public K-5 Elementary
Students: 756 Distance: 0.3mi
Mt. Madonna High School
Public 9-12 Continuation
Students: 201 Distance: 0.4mi
Luigi Aprea Elementary School
Public K-5 Elementary
Students: 628 Distance: 0.7mi
Pacific Point Christian Schools
Private PK-12 Elementary, Religious, Core Knowledge
Students: 370 Distance: 0.9mi
Huntington Learning Center
Private K-12 Coed
Students: 50 Distance: 1.0mi
- Bed
- 3
- Bath
- 3 (2/1)
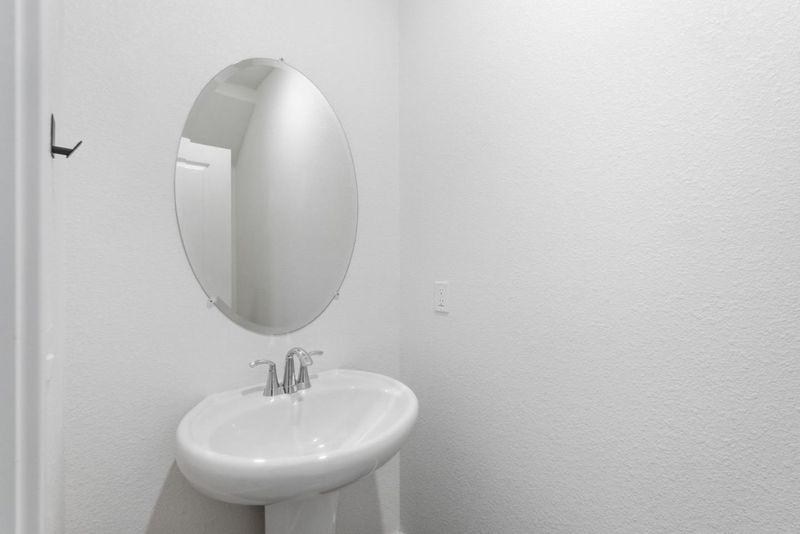
- Double Sinks, Half on Ground Floor, Primary - Stall Shower(s), Shower over Tub - 1
- Parking
- 2
- Attached Garage
- SQ FT
- 1,519
- SQ FT Source
- Unavailable
- Lot SQ FT
- 4,478.0
- Lot Acres
- 0.102801 Acres
- Pool Info
- None
- Kitchen
- Cooktop - Electric, Countertop - Quartz, Dishwasher, Garbage Disposal, Microwave, Oven - Electric
- Cooling
- Central AC
- Dining Room
- Dining Area
- Disclosures
- NHDS Report
- Family Room
- No Family Room
- Flooring
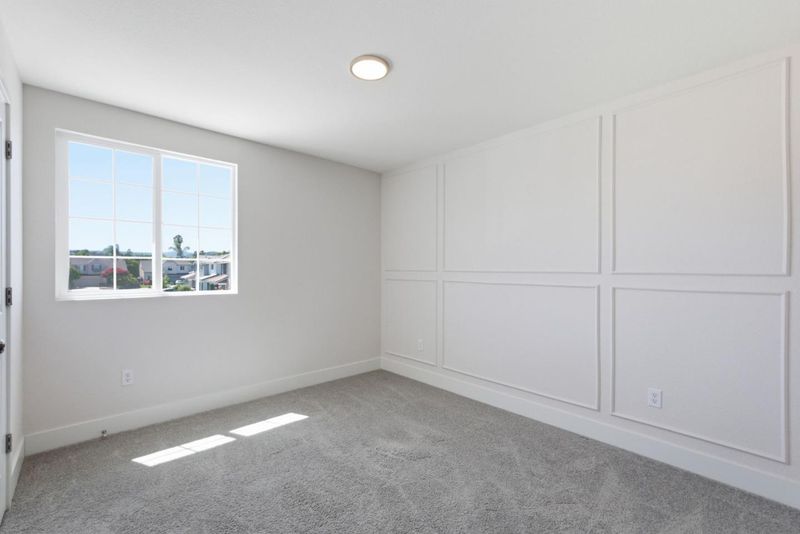
- Carpet, Laminate, Tile
- Foundation
- Concrete Slab
- Heating
- Central Forced Air - Gas
- Laundry
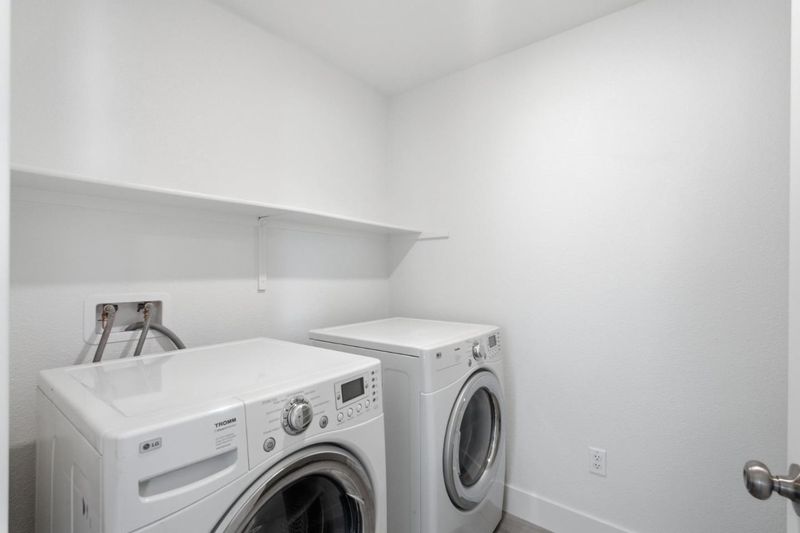
- Inside, Washer / Dryer
- Possession
- COE
- * Fee
- $120
- Name
- Vintage Group
- *Fee includes
- Insurance - Common Area and Maintenance - Common Area
MLS and other Information regarding properties for sale as shown in Theo have been obtained from various sources such as sellers, public records, agents and other third parties. This information may relate to the condition of the property, permitted or unpermitted uses, zoning, square footage, lot size/acreage or other matters affecting value or desirability. Unless otherwise indicated in writing, neither brokers, agents nor Theo have verified, or will verify, such information. If any such information is important to buyer in determining whether to buy, the price to pay or intended use of the property, buyer is urged to conduct their own investigation with qualified professionals, satisfy themselves with respect to that information, and to rely solely on the results of that investigation.
School data provided by GreatSchools. School service boundaries are intended to be used as reference only. To verify enrollment eligibility for a property, contact the school directly.