

$1,999,000
1,217
SQ FT
$1,643
SQ/FT
2674 Briarfield Ave
@ Alameda de las P - Redwood City

- 3 Bed
- 2 Bath
- 2 Park
- 1,217 sqft
- Redwood City
-

-
Sat Aug 1, 1:00 pm - 4:00 pm
Iced Coffee Bar & Open Houses 8/1-8/2 from 1-4pm!
-
Sun Aug 2, 1:00 pm - 4:00 pm
Iced Coffee Bar & Open Houses 8/1-8/2 from 1-4pm!
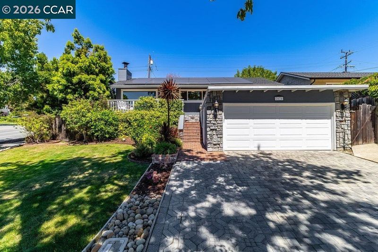
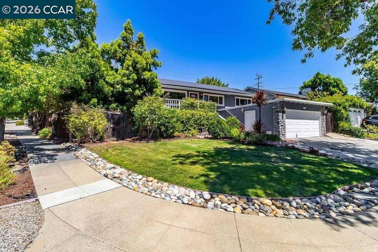
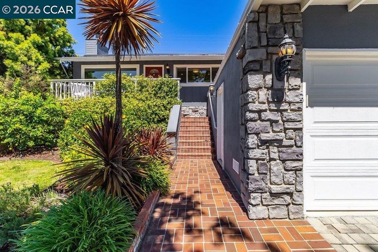
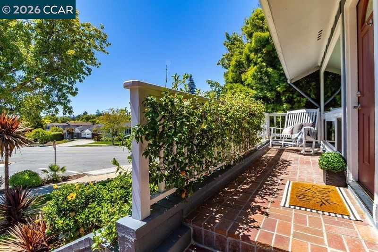
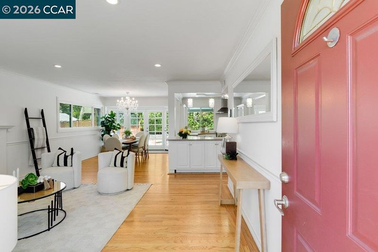
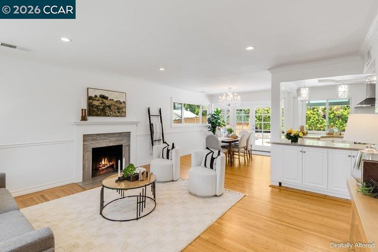
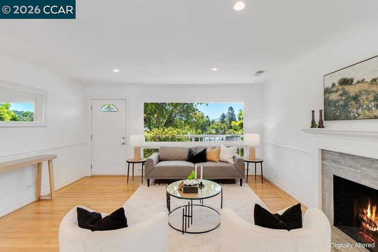
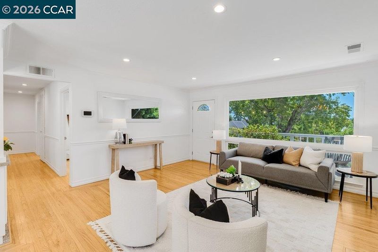
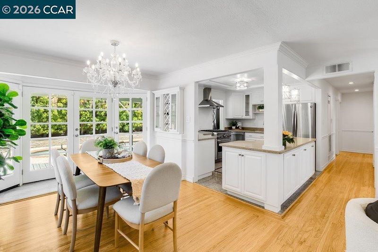
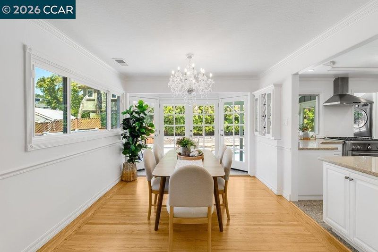
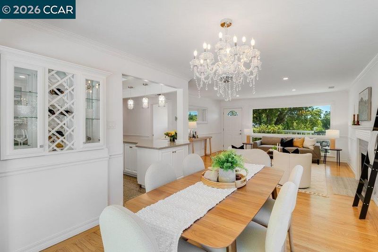
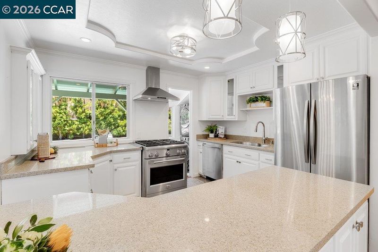
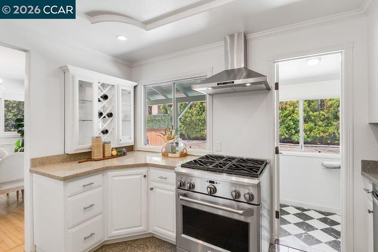
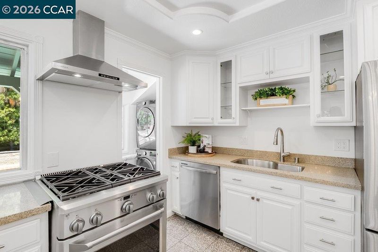
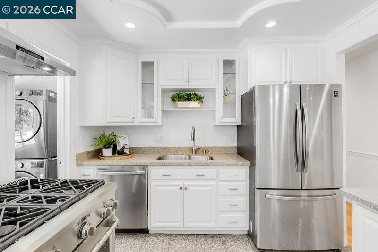
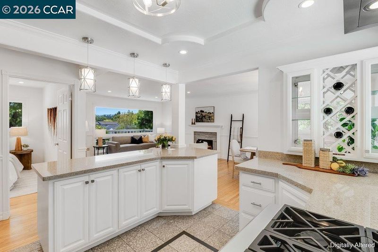
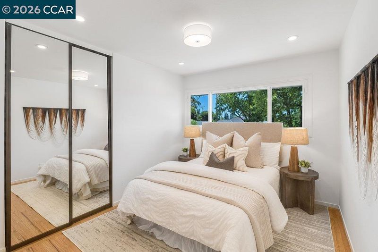
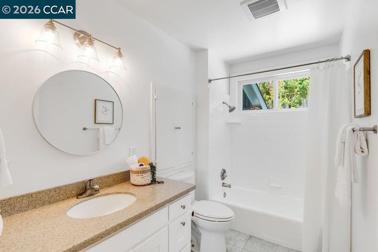
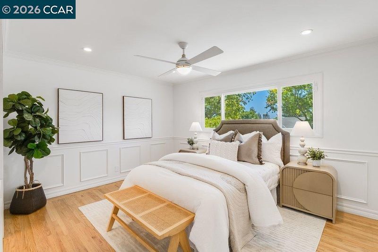
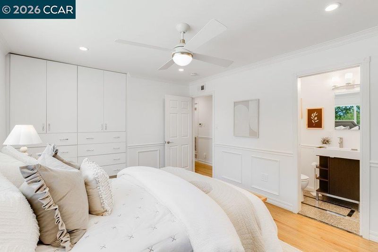
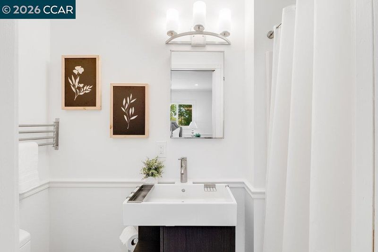
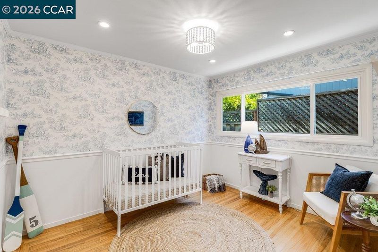
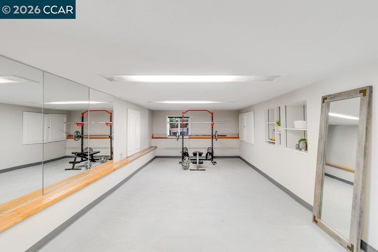
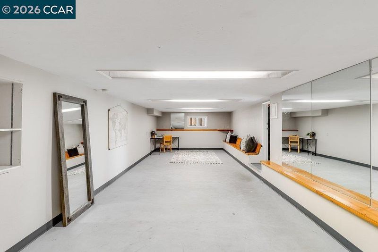
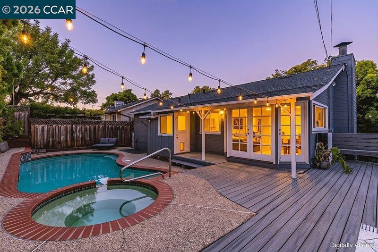
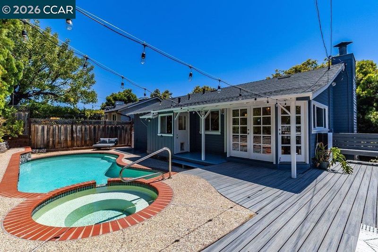
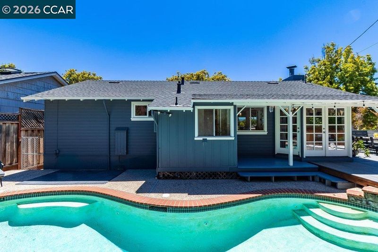
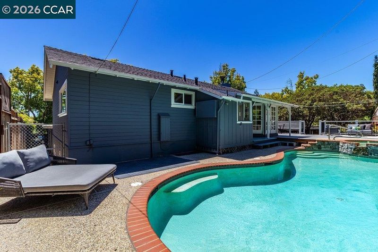
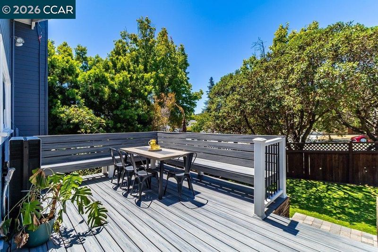
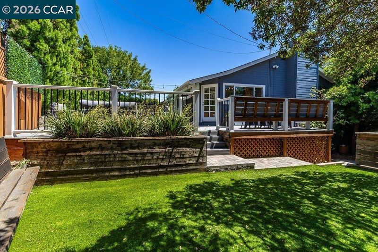
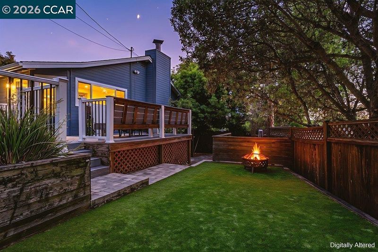
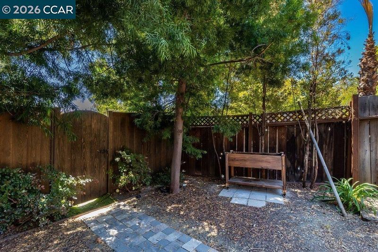
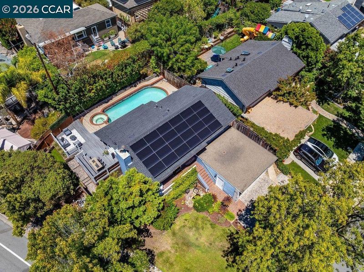
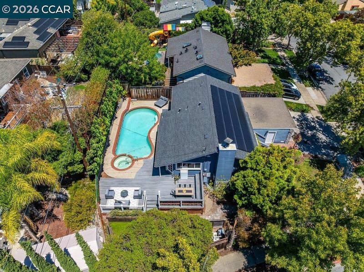
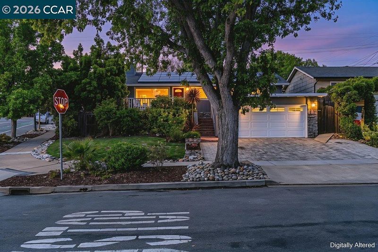
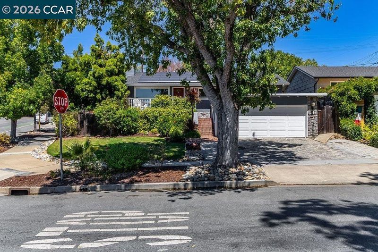
Welcome to the home that keeps on giving! This light and bright 3 bedroom, 2 bath home sits on a spacious corner lot and offers the perfect blend of comfort, style, and energy efficiency. Featuring owned solar, two Tesla Powerwall batteries, an EV charger, and incredibly low electric bills, this home delivers lasting value and peace of mind. Designed for effortless living and entertaining, the open floor plan features hardwood floors, recessed lighting, and French doors that open to a lovely backyard with a sparkling pool, spa, Trex decking, and artificial grass. The updated kitchen offers stainless steel appliances, a center island, and easy access to the indoor laundry room. A finished basement of approximately 600 sq. ft. with its own private entrance provides incredible flexibility as a home office, gym, playroom, guest space, or potential ADU (buyer to verify). Ideally located near Woodside Plaza, Roosevelt Shopping Center, parks, restaurants, Highway 280, and top rated schools, this Redwood City gem offers the lifestyle, flexibility, and energy efficiency today's buyers are looking for. OPEN HOUSES Saturday, Sunday 8/1 & 8/2 from 1-4pm. For more, visit: www.2674Briarfield.com

- Current Status
- New
- Original Price
- $1,999,000
- List Price
- $1,999,000
- On Market Date
- Jul 29, 2026
- Property Type
- Detached
- D/N/S
- Redwood City
- Zip Code
- 94061
- MLS ID
- 41143185
- APN
- 058435100
- Year Built
- 1952
- Stories in Building
- 2
- Possession
- Close Of Escrow
- Data Source
- MAXEBRDI
- Origin MLS System
- CONTRA COSTA
Woodside Hills Christian Academy
Private PK-12 Combined Elementary And Secondary, Religious, Nonprofit
Students: 105 Distance: 0.1mi
Roosevelt Elementary School
Public K-8 Special Education Program, Elementary, Yr Round
Students: 555 Distance: 0.3mi
John F. Kennedy Middle School
Public 5-8 Middle
Students: 667 Distance: 0.3mi
Adelante Spanish Immersion School
Public K-5 Elementary, Yr Round
Students: 470 Distance: 0.6mi
Roy Cloud Elementary School
Public K-8 Elementary
Students: 811 Distance: 0.7mi
Henry Ford Elementary School
Public K-5 Elementary, Yr Round
Students: 368 Distance: 0.7mi
- Bed
- 3
- Bath
- 2
- Parking
- 2
- Attached
- SQ FT
- 1,217
- SQ FT Source
- Appraisal
- Lot SQ FT
- 6,429.0
- Lot Acres
- 0.15 Acres
- Pool Info
- Pool/Spa Combo, Outdoor Pool
- Kitchen
- Gas Range, Stone Counters, Gas Range/Cooktop, Updated Kitchen
- Cooling
- Central Air
- Disclosures
- Nat Hazard Disclosure
- Entry Level
- Exterior Details
- Back Yard, Dog Run, Front Yard, Side Yard, Sprinklers Automatic, Landscape Back, Landscape Front, Low Maintenance
- Flooring
- Hardwood Flrs Throughout
- Foundation
- Fire Place
- Family Room
- Heating
- Central
- Laundry
- 220 Volt Outlet, Dryer, Laundry Room, Washer
- Upper Level
- 3 Bedrooms, 2 Baths, Main Entry
- Main Level
- None
- Possession
- Close Of Escrow
- Architectural Style
- Contemporary
- Construction Status
- Existing
- Additional Miscellaneous Features
- Back Yard, Dog Run, Front Yard, Side Yard, Sprinklers Automatic, Landscape Back, Landscape Front, Low Maintenance
- Location
- Corner Lot, Landscaped
- Roof
- Composition Shingles
- Water and Sewer
- Public
- Fee
- Unavailable
MLS and other Information regarding properties for sale as shown in Theo have been obtained from various sources such as sellers, public records, agents and other third parties. This information may relate to the condition of the property, permitted or unpermitted uses, zoning, square footage, lot size/acreage or other matters affecting value or desirability. Unless otherwise indicated in writing, neither brokers, agents nor Theo have verified, or will verify, such information. If any such information is important to buyer in determining whether to buy, the price to pay or intended use of the property, buyer is urged to conduct their own investigation with qualified professionals, satisfy themselves with respect to that information, and to rely solely on the results of that investigation.
School data provided by GreatSchools. School service boundaries are intended to be used as reference only. To verify enrollment eligibility for a property, contact the school directly.