
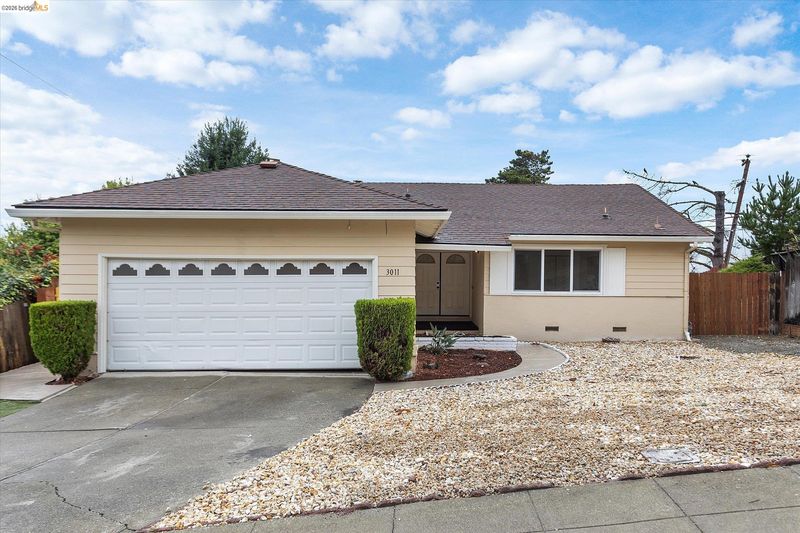

$699,000
1,519
SQ FT
$460
SQ/FT
3011 Glynis Dr
@ Barkley drive - Hilltop, Richmond

- 4 Bed
- 2 Bath
- 2 Park
- 1,519 sqft
- Richmond
-

-
Sat Oct 31, 2:00 pm - 4:00 pm
Open House
-
Sun Nov 1, 2:00 pm - 4:00 pm
Open House
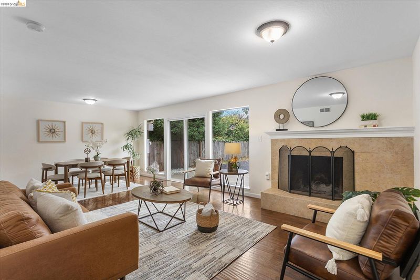
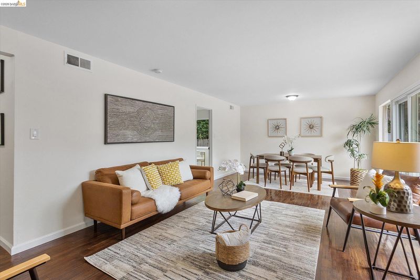
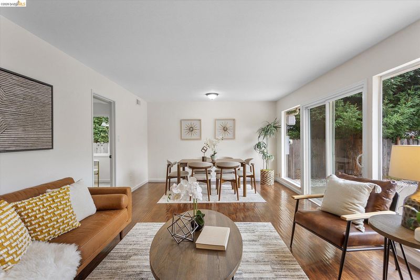
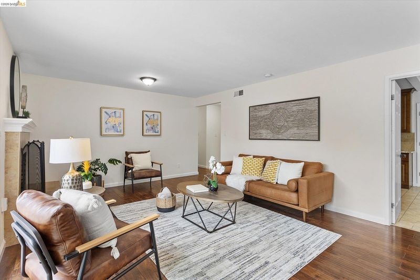
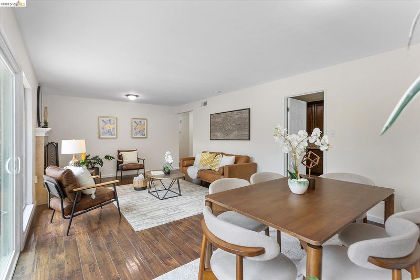
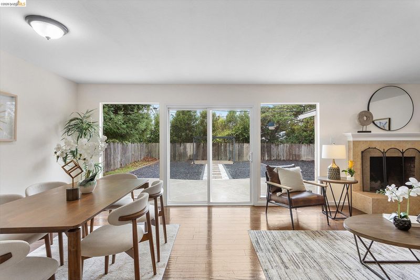
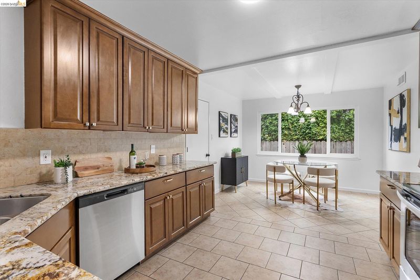
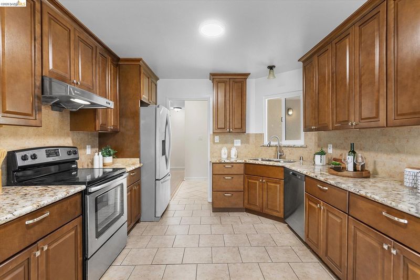
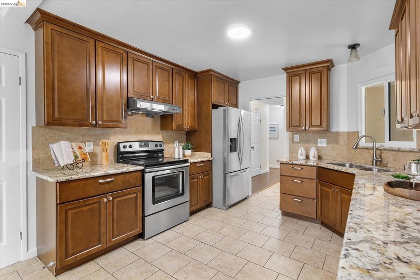
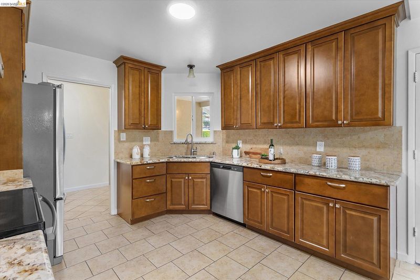
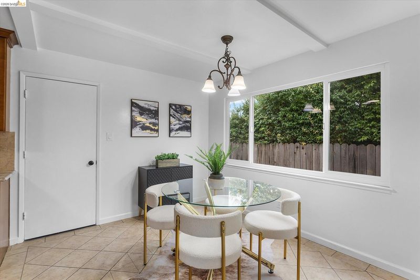
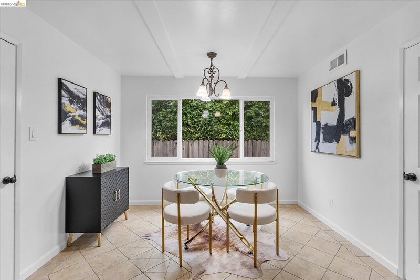
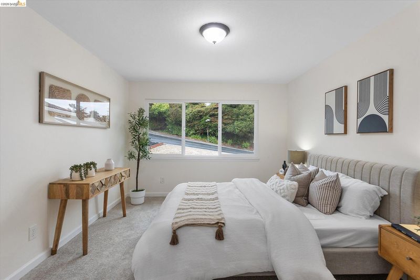
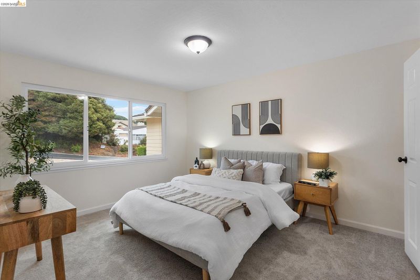
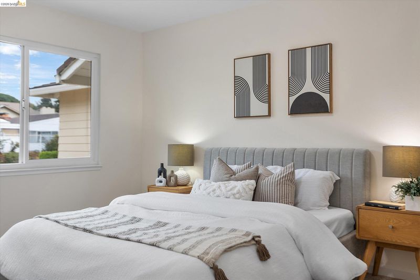
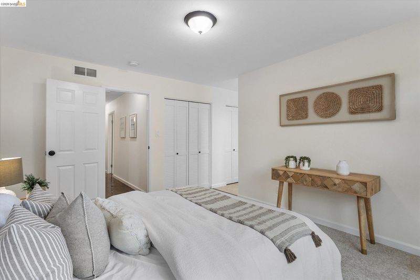
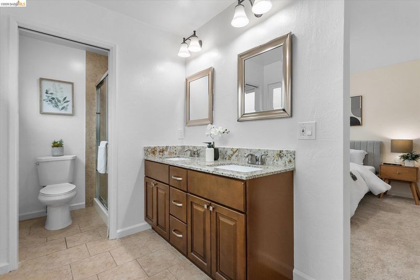
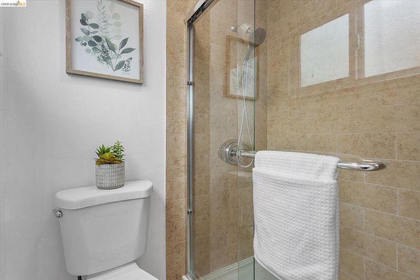
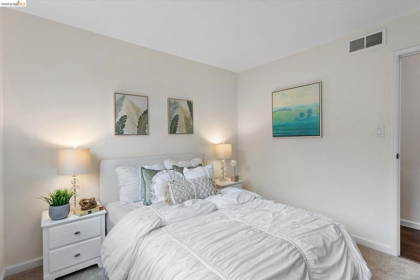
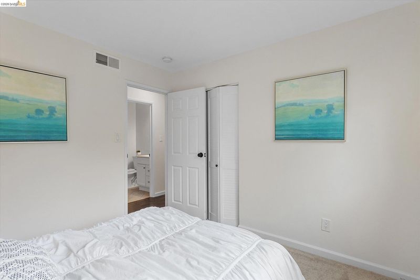
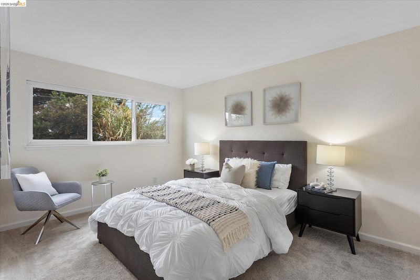
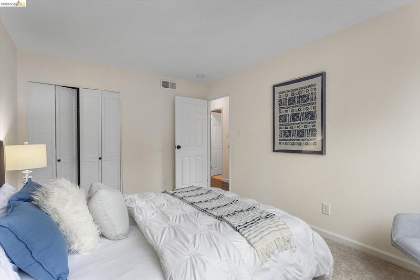
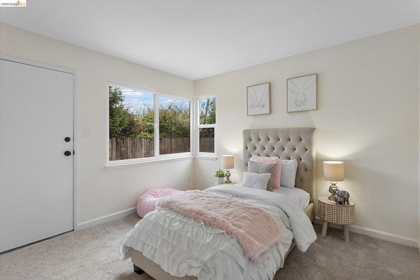
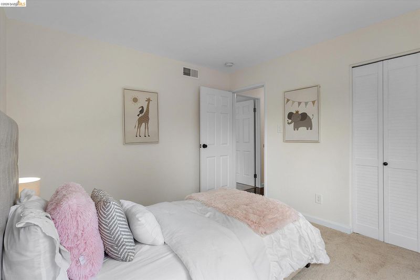
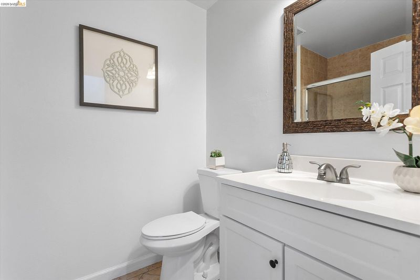
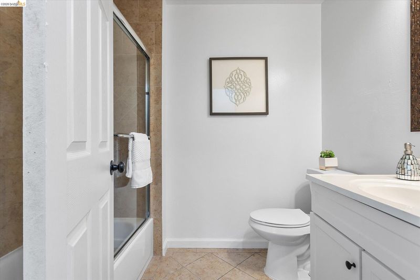
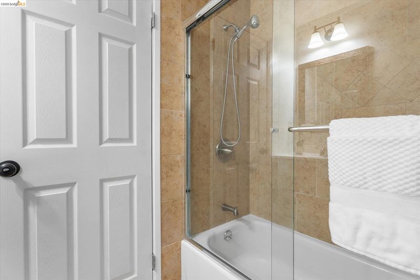
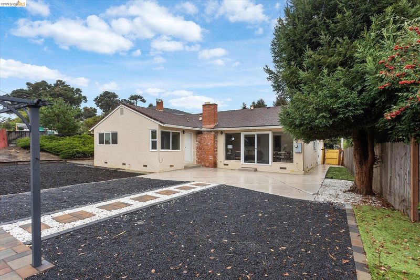
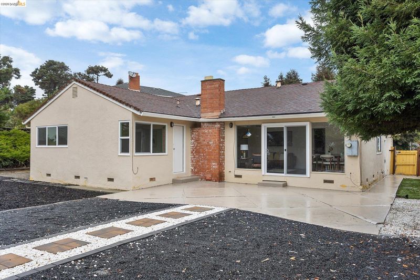
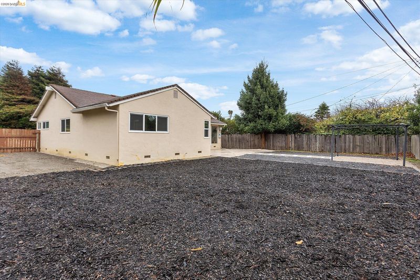
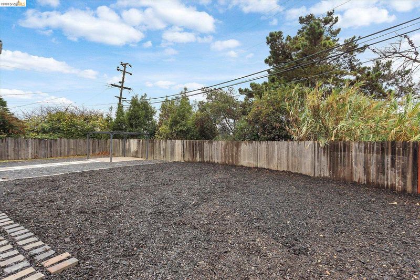
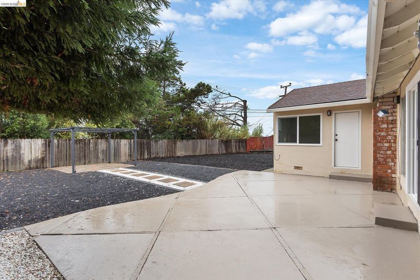
Discover the comfort and space of this inviting single-family residence featuring 4 bedrooms, 2 bathrooms, and 1,519 square feet of living space. Situated on a generous 8,040-square-foot lot, this home offers plenty of room to spread out and enjoy both indoor and outdoor living. The kitchen features stainless steel appliances, while new carpet flooring in each bedroom adds a fresh touch of comfort. Step outside to a spacious backyard and side yard, offering endless possibilities for outdoor entertaining, gardening, recreation, or simply relaxing and enjoying the extra space. Conveniently located near major highways, restaurants, shopping, and everyday amenities, this home offers a great combination of space, comfort, and accessibility. Don't miss the opportunity to make this home your own!

- Current Status
- New
- Original Price
- $699,000
- List Price
- $699,000
- On Market Date
- Oct 26, 2026
- Property Type
- Detached
- D/N/S
- Hilltop
- Zip Code
- 94806
- MLS ID
- 41152319
- APN
- 4142510066
- Year Built
- 1963
- Stories in Building
- 1
- Possession
- Close Of Escrow
- Data Source
- MAXEBRDI
- Origin MLS System
- Bridge AOR
La Cheim School
Private 7-12 Alternative, Secondary, Coed
Students: 12 Distance: 0.2mi
Canterbury Elementary School
Private K-8 Elementary, Coed
Students: 55 Distance: 0.3mi
Highland Elementary School
Public K-6 Elementary
Students: 456 Distance: 0.4mi
Vista High (Alternative) School
Public K-12 Alternative
Students: 253 Distance: 0.5mi
Aspire Richmond Technology Academy
Charter K-5
Students: 345 Distance: 0.5mi
Summit Public School: Tamalpais
Charter 7-12
Students: 352 Distance: 0.5mi
- Bed
- 4
- Bath
- 2
- Parking
- 2
- Detached
- SQ FT
- 1,519
- SQ FT Source
- Public Records
- Lot SQ FT
- 8,040.0
- Lot Acres
- 0.19 Acres
- Pool Info
- None
- Kitchen
- Dishwasher, Free-Standing Range, Refrigerator, Dryer, Washer, Stone Counters, Disposal, Range/Oven Free Standing
- Cooling
- None
- Disclosures
- Disclosure Package Avail
- Entry Level
- Exterior Details
- Back Yard, Front Yard
- Flooring
- Vinyl, Carpet
- Foundation
- Fire Place
- Family Room, Wood Burning
- Heating
- Central
- Laundry
- Dryer, In Garage, Washer
- Main Level
- 4 Bedrooms, 2 Baths, Main Entry
- Possession
- Close Of Escrow
- Architectural Style
- Craftsman
- Construction Status
- Existing
- Additional Miscellaneous Features
- Back Yard, Front Yard
- Location
- Back Yard, Front Yard
- Roof
- Shingle
- Water and Sewer
- Public
- Fee
- Unavailable
MLS and other Information regarding properties for sale as shown in Theo have been obtained from various sources such as sellers, public records, agents and other third parties. This information may relate to the condition of the property, permitted or unpermitted uses, zoning, square footage, lot size/acreage or other matters affecting value or desirability. Unless otherwise indicated in writing, neither brokers, agents nor Theo have verified, or will verify, such information. If any such information is important to buyer in determining whether to buy, the price to pay or intended use of the property, buyer is urged to conduct their own investigation with qualified professionals, satisfy themselves with respect to that information, and to rely solely on the results of that investigation.
School data provided by GreatSchools. School service boundaries are intended to be used as reference only. To verify enrollment eligibility for a property, contact the school directly.