
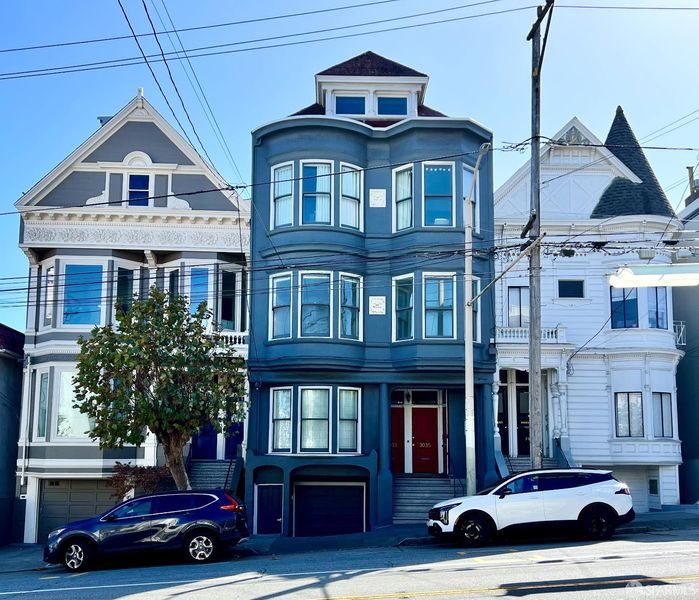

$1,899,000
1,700
SQ FT
$1,117
SQ/FT
3035 California Street
@ Baker Street - SF District 7 - Pacific Heights, San Francisco

- 3 Bed
- 2 Bath
- 1 Park
- 1,700 sqft
- San Francisco
-

Elevate your urban lifestyle in this impeccably updated Edwardian residence, seamlessly combining period architectural charm with modern luxury. Characterized by grand, high ceilings and beautifully refinished hardwood floors, the home offers an expansive, light-filled atmosphere ideal for both daily living and entertaining. The fully redesigned chef's kitchen features top-of-the-line stainless steel appliances, premium stone countertops, and sleek contemporary cabinetry. Step outside to a private, oversized rear balconya serene retreat for outdoor dining or relaxation. Uniquely positioned within the building, this is the only residence featuring a deeded private parking garage, delivering rare convenience, security, and exceptional added value in a historic urban setting. An extraordinary opportunity in a prime location.

- Days on Market
- 0 days
- Current Status
- Coming Soon
- Original Price
- $1,899,000
- List Price
- $1,899,000
- On Market Date
- Oct 28, 2026
- Property Type
- Condominium
- District
- SF District 7 - Pacific Heights
- Zip Code
- 94115
- MLS ID
- 426169365
- APN
- 1030045
- Year Built
- 1895
- Stories in Building
- 1
- Number of Units
- 3
- Possession
- Close Of Escrow
- Data Source
- SFAR
- Origin MLS System
Drew School
Private 9-12 Secondary, Nonprofit
Students: 280 Distance: 0.1mi
San Francisco University High School
Private 9-12 Secondary, Coed
Students: 400 Distance: 0.2mi
San Francisco Waldorf School
Private PK-8 Combined Elementary And Secondary, Coed
Students: 260 Distance: 0.3mi
Cobb (William L.) Elementary School
Public K-5 Elementary
Students: 152 Distance: 0.3mi
Town School For Boys
Private K-8 Elementary, All Male
Students: 408 Distance: 0.4mi
San Francisco Expeditionary School
Private 3-8
Students: 8 Distance: 0.4mi
- Bed
- 3
- Bath
- 2
- Parking
- 1
- Gentle Down, Gentle Up, Driveway, Attached, Enclosed, Garage Door Opener, Independent, On Site - Mapped (Condo Only), Other
- SQ FT
- 1,700
- SQ FT Source
- Assessor Auto-Fill
- Lot SQ FT
- 3,439.0
- Lot Acres
- 0.0789 Acres
- Kitchen
- Granite Counters
- Cooling
- None
- Dining Room
- Formal Room
- Entry Level
- 0
- Exterior Details
- Balcony
- Living Room
- Deck Attached, View
- Flooring
- Carpet, Tile, Wood
- Foundation
- Concrete, Concrete Perimeter
- Fire Place
- Stone
- Heating
- Central, Gas
- Laundry
- Inside, Laundry Closet
- Views
- Garden, Other
- Possession
- Close Of Escrow
- Basement
- Partial
- Architectural Style
- Edwardian, Traditional, Vintage
- Fee
- $0
MLS and other Information regarding properties for sale as shown in Theo have been obtained from various sources such as sellers, public records, agents and other third parties. This information may relate to the condition of the property, permitted or unpermitted uses, zoning, square footage, lot size/acreage or other matters affecting value or desirability. Unless otherwise indicated in writing, neither brokers, agents nor Theo have verified, or will verify, such information. If any such information is important to buyer in determining whether to buy, the price to pay or intended use of the property, buyer is urged to conduct their own investigation with qualified professionals, satisfy themselves with respect to that information, and to rely solely on the results of that investigation.
School data provided by GreatSchools. School service boundaries are intended to be used as reference only. To verify enrollment eligibility for a property, contact the school directly.