

$765,000
995
SQ FT
$769
SQ/FT
1652 Braddock Court
@ Leigh Ave - 15 - Campbell, San Jose

- 2 Bed
- 2 Bath
- 2 Park
- 995 sqft
- SAN JOSE
-

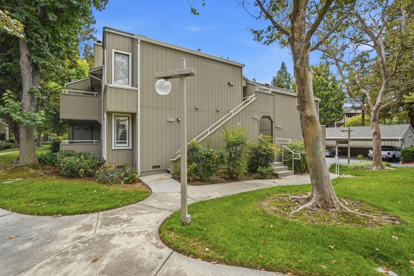
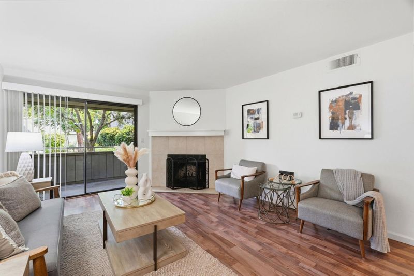
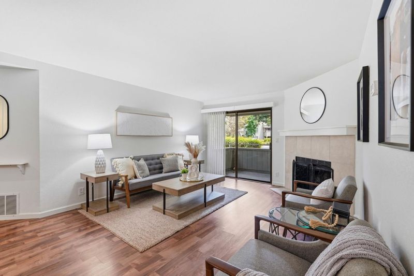
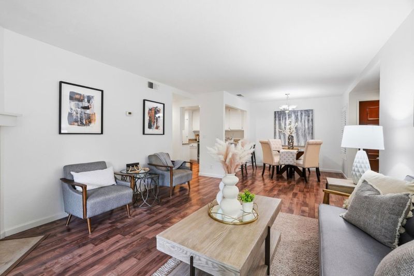
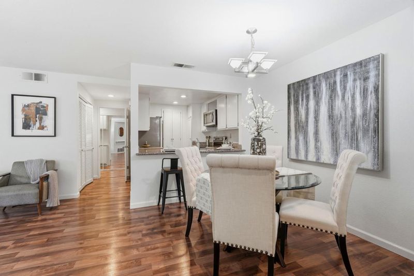
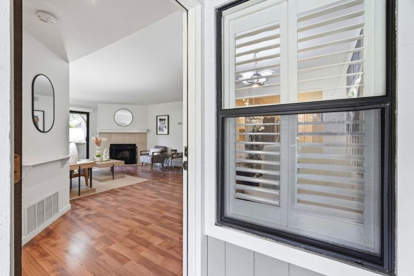
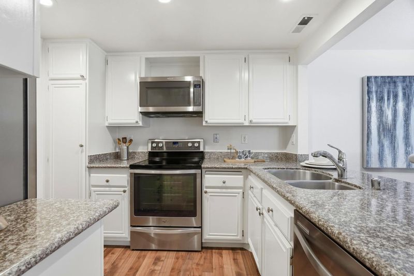
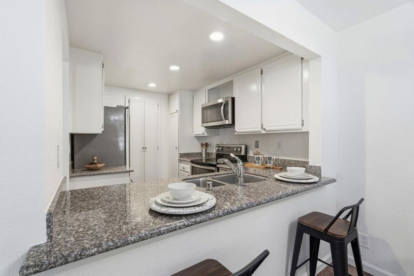
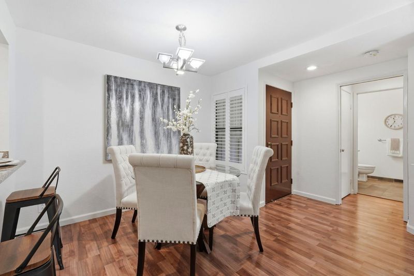
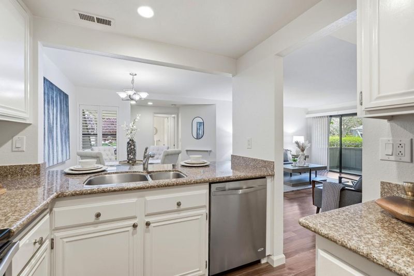
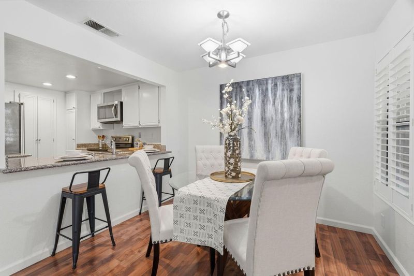
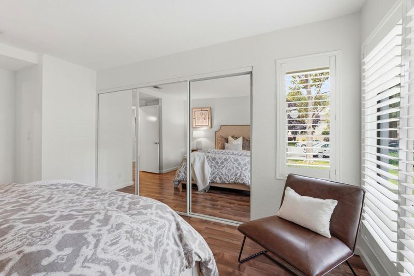
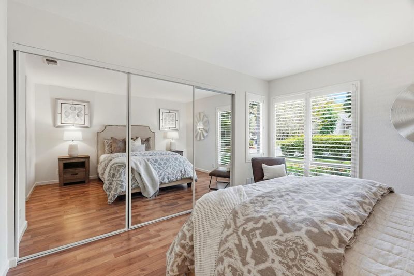
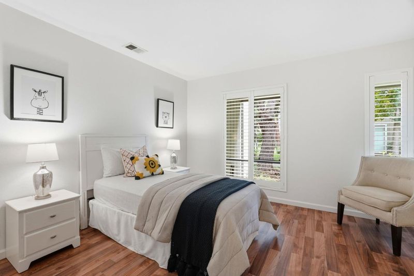
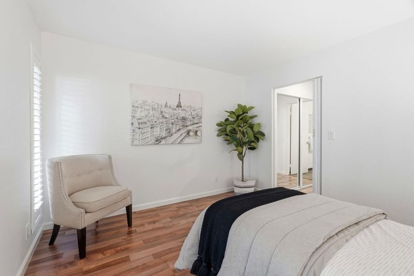
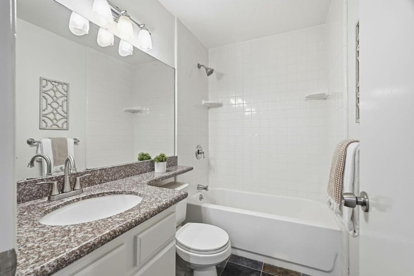
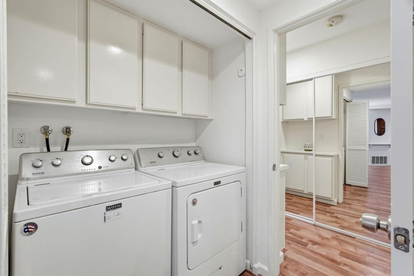
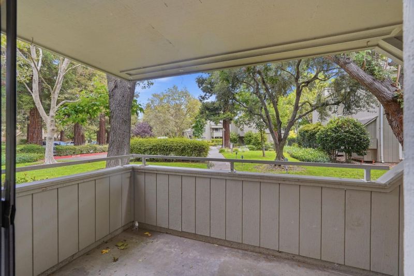
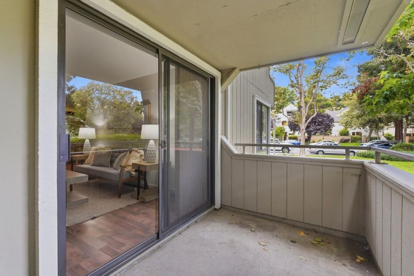
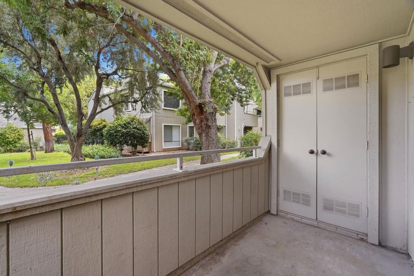
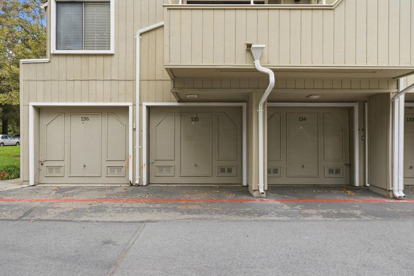
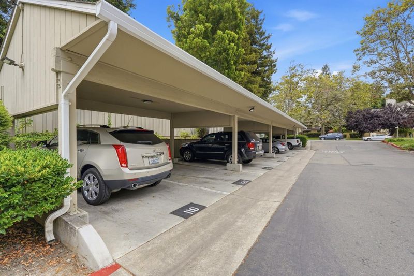
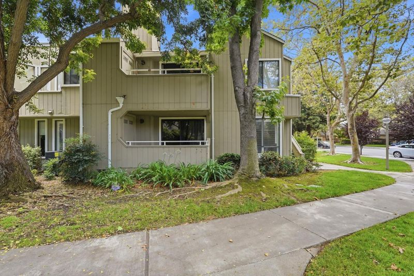
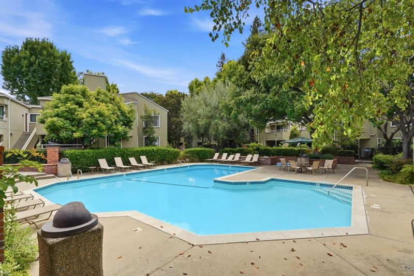
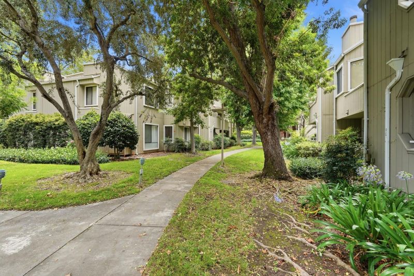
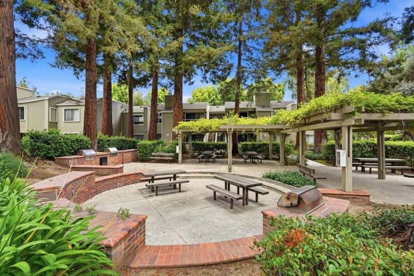
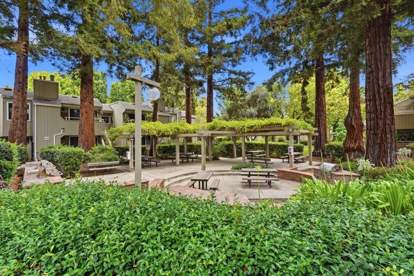
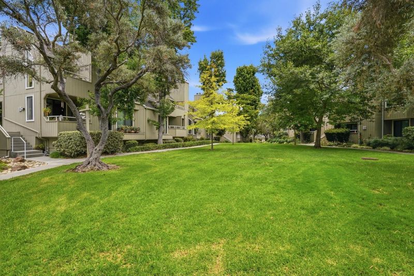
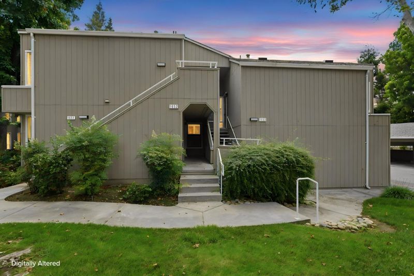
You can't beat the prime location near The Pruneyard, Downtown Campbell, and Willow Glen. Enjoy the beauty of mature redwood trees, walking paths, BBQ and picnic areas, along with a pool, spa, and clubhouse. This single-level, ground-floor end unit has been freshly painted and is ready for you to move in. The spacious family room, complete with a fireplace, is ideal for entertaining or enjoying a relaxing evening. The kitchen boasts ample storage, featuring stainless steel appliances and granite countertops.You'll find two generously sized bedrooms with mirrored closet doors and built-in organizers. Additional highlights include hardwood laminate flooring throughout, an in-unit washer and dryer, and air conditioningjust a few of the many amenities this home offers.The sliding glass door in the family room opens to a private patio that overlooks the lush lawn, trees, and greenbelt. With an enclosed garage (space 135) and carport parking, you'll have dedicated parking as well. Dont miss out on this rare opportunity!

- Days on Market
- 10 days
- Current Status
- Active
- Original Price
- $765,000
- List Price
- $765,000
- On Market Date
- Jul 24, 2026
- Property Type
- Condominium
- Area
- 15 - Campbell
- Zip Code
- 95125
- MLS ID
- ML82055045
- APN
- 284-47-013
- Year Built
- 1984
- Stories in Building
- 1
- Possession
- COE
- Data Source
- MLSL
- Origin MLS System
- MLSListings, Inc.
Valley Christian Elementary School
Private K-5 Elementary, Religious, Coed
Students: 440 Distance: 0.1mi
Carden Day School Of San Jose
Private K-8 Elementary, Coed
Students: 164 Distance: 0.2mi
Blackford Elementary School
Charter K-5 Elementary, Coed
Students: 524 Distance: 0.3mi
San Jose Christian School
Private PK-8 Elementary, Religious, Coed
Students: 252 Distance: 0.3mi
Campbell Adult And Community Education
Public n/a Adult Education
Students: NA Distance: 0.6mi
Del Mar High School
Public 9-12 Secondary
Students: 1300 Distance: 0.6mi
- Bed
- 2
- Bath
- 2
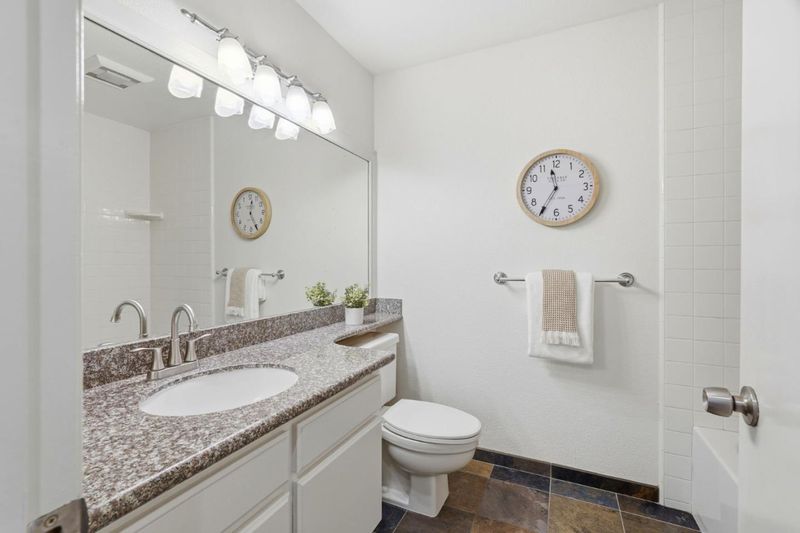
- Full on Ground Floor, Granite, Showers over Tubs - 2+, Tub, Tub in Primary Bedroom, Tubs - 2+
- Parking
- 2
- Assigned Spaces, Carport, Common Parking Area, Detached Garage, Guest / Visitor Parking, Off-Street Parking
- SQ FT
- 995
- SQ FT Source
- Unavailable
- Lot SQ FT
- 1,076.0
- Lot Acres
- 0.024702 Acres
- Pool Info
- Community Facility
- Kitchen
- Countertop - Granite, Dishwasher, Garbage Disposal, Microwave, Oven Range, Oven Range - Electric, Refrigerator
- Cooling
- Central AC
- Dining Room
- Dining Area in Family Room, Eat in Kitchen
- Disclosures
- Flood Zone - See Report, Natural Hazard Disclosure, NHDS Report
- Family Room
- Kitchen / Family Room Combo
- Flooring
- Laminate, Tile
- Foundation
- Concrete Perimeter
- Fire Place
- Family Room, Wood Burning
- Heating
- Central Forced Air, Central Forced Air - Gas
- Laundry
- Inside
- Views
- Neighborhood
- Possession
- COE
- * Fee
- $583
- Name
- Hamilton Corners
- *Fee includes
- Common Area Electricity, Common Area Gas, Decks, Exterior Painting, Insurance, Landscaping / Gardening, Maintenance - Common Area, and Pool, Spa, or Tennis
MLS and other Information regarding properties for sale as shown in Theo have been obtained from various sources such as sellers, public records, agents and other third parties. This information may relate to the condition of the property, permitted or unpermitted uses, zoning, square footage, lot size/acreage or other matters affecting value or desirability. Unless otherwise indicated in writing, neither brokers, agents nor Theo have verified, or will verify, such information. If any such information is important to buyer in determining whether to buy, the price to pay or intended use of the property, buyer is urged to conduct their own investigation with qualified professionals, satisfy themselves with respect to that information, and to rely solely on the results of that investigation.
School data provided by GreatSchools. School service boundaries are intended to be used as reference only. To verify enrollment eligibility for a property, contact the school directly.