

$1,868,000
2,040
SQ FT
$916
SQ/FT
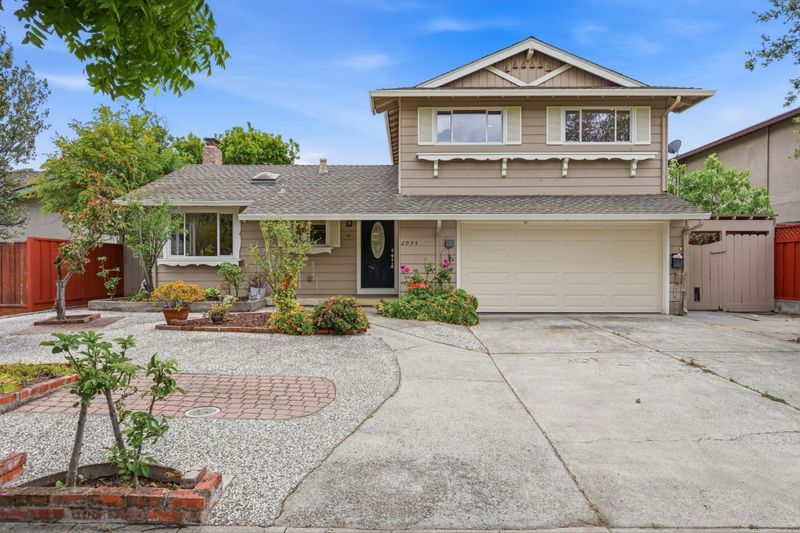
2994 Rustic Drive
@ Trenton Dr - 10 - Willow Glen, San Jose

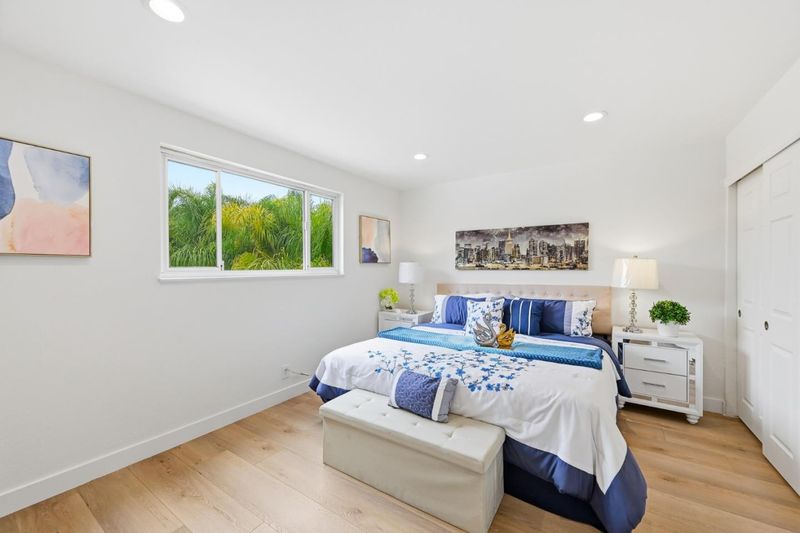
- 4 Bed
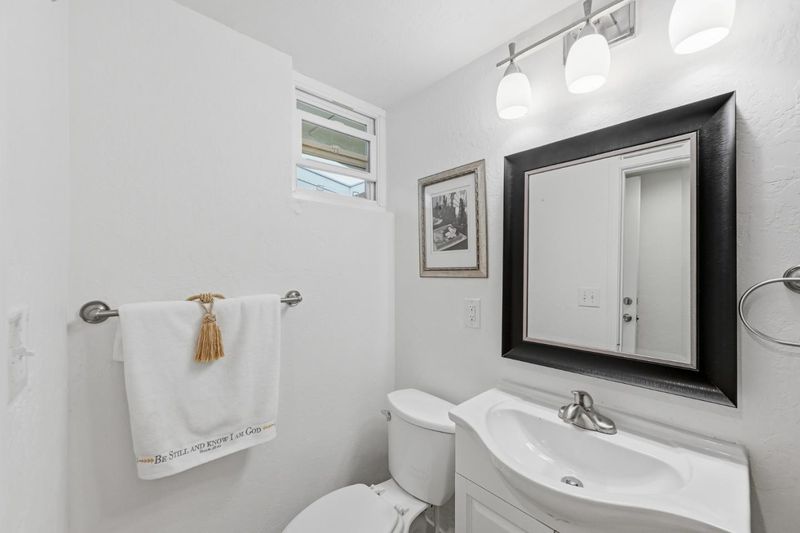
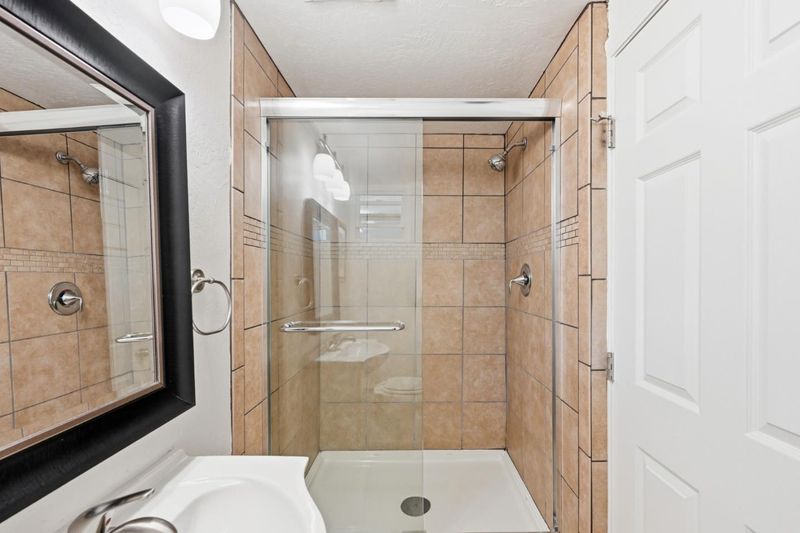
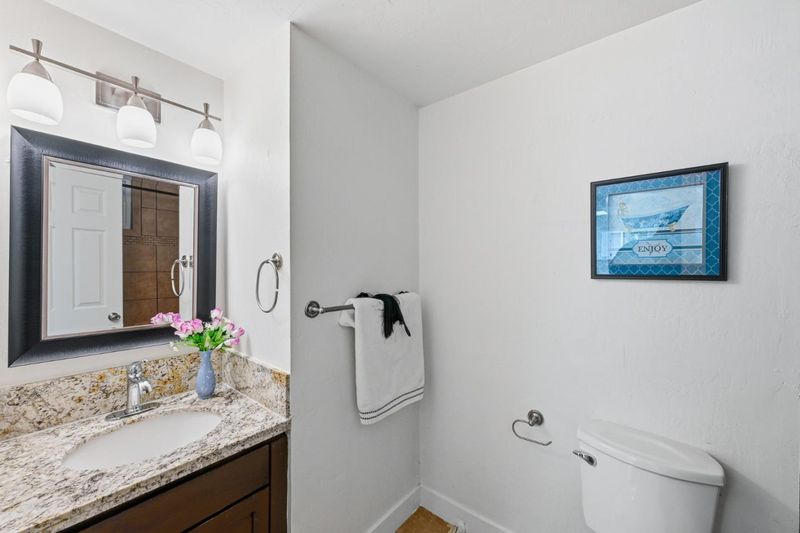
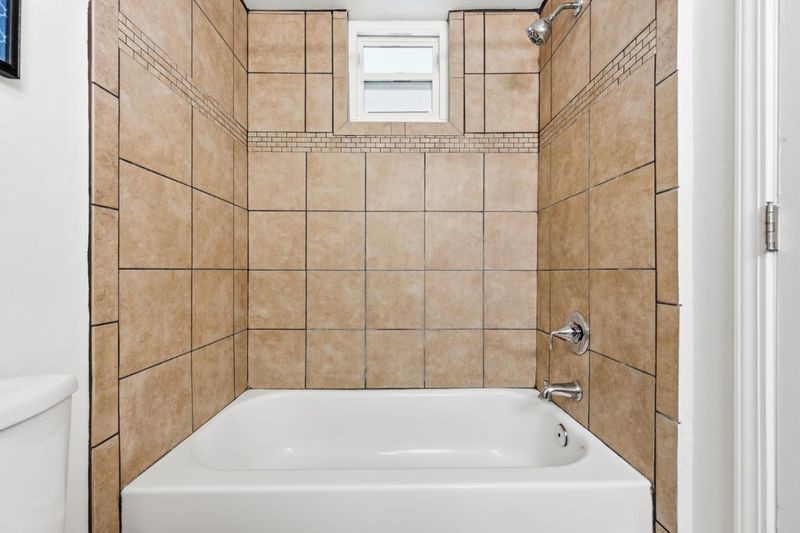
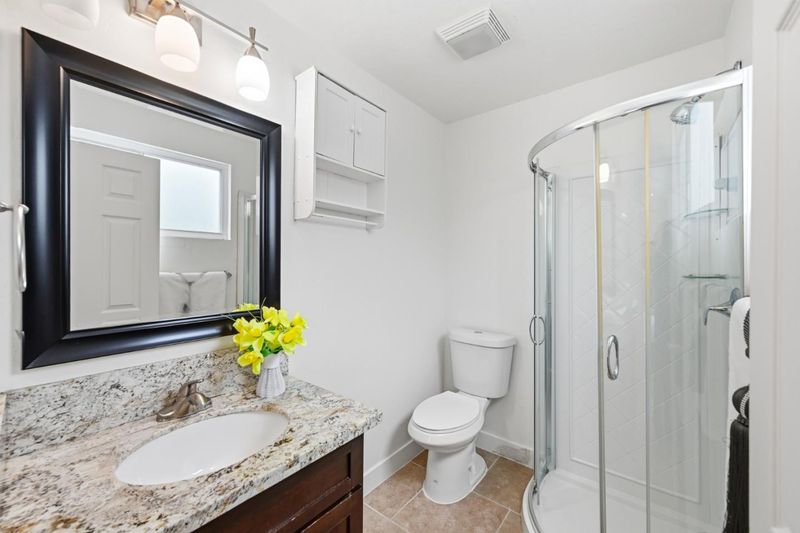
- 4 Bath
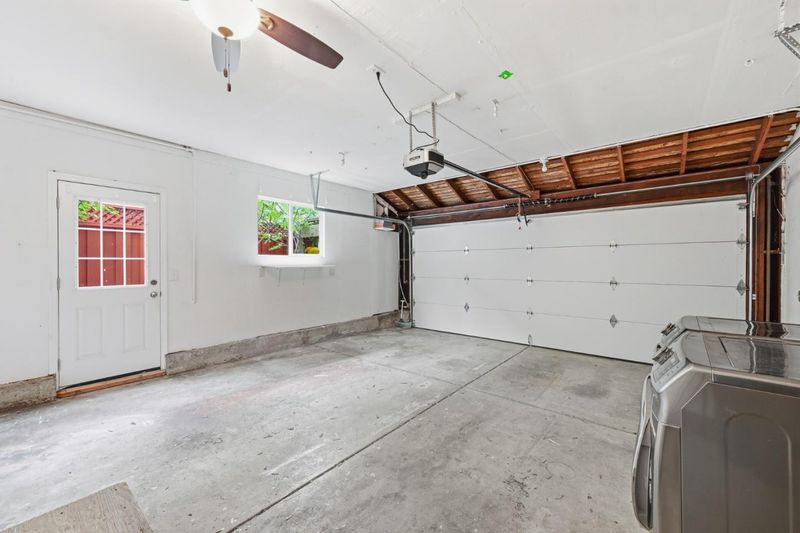
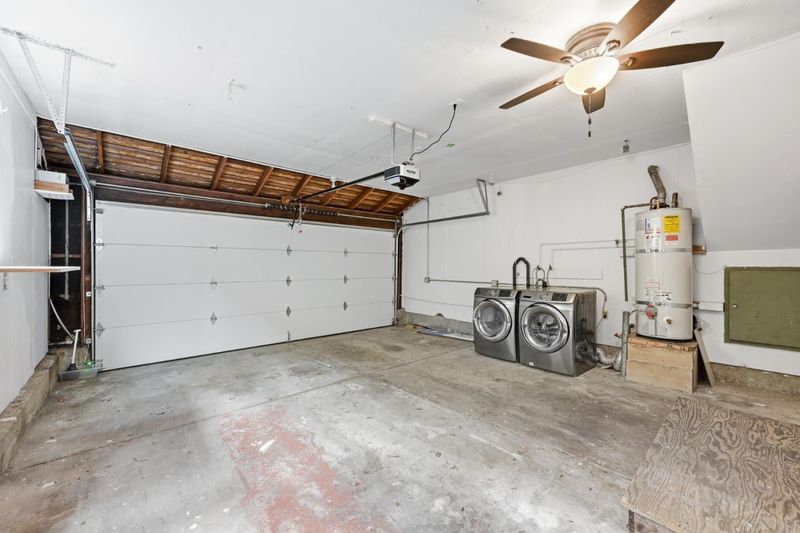
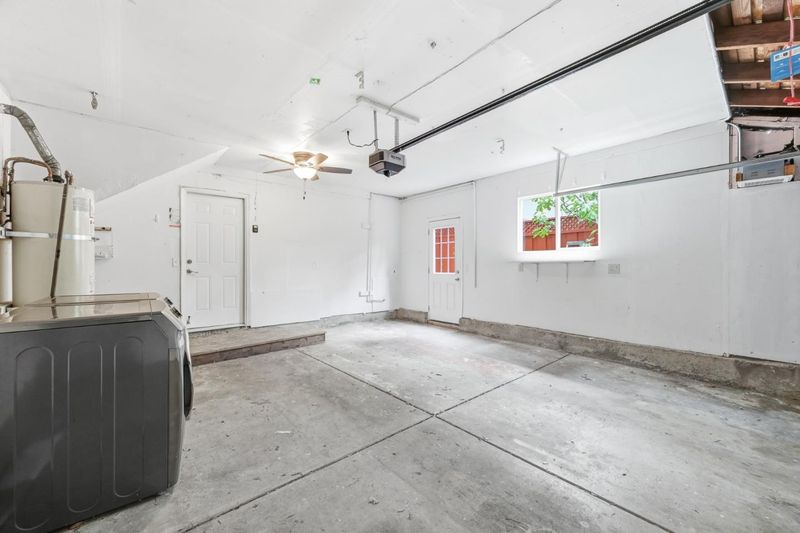
- 4 Park
- 2,040 sqft
- San Jose
-

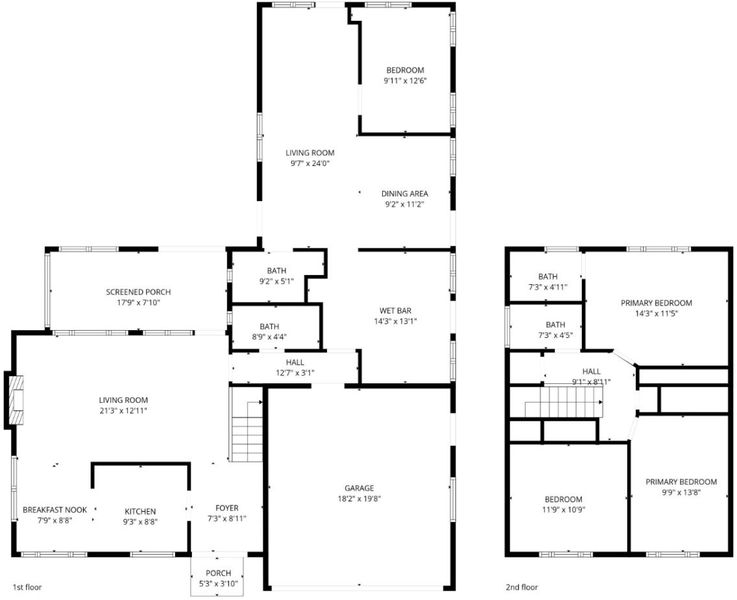
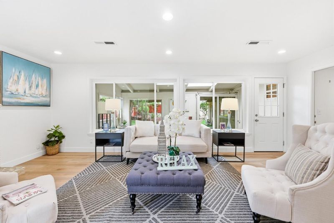
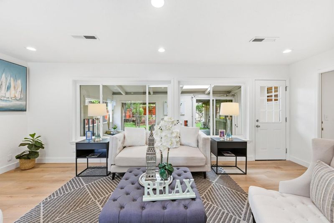
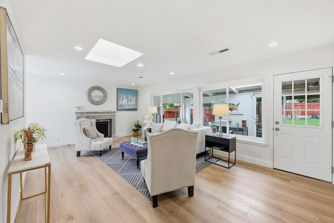
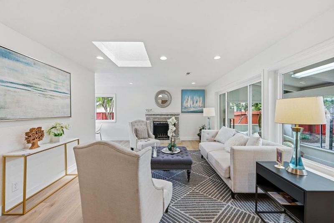
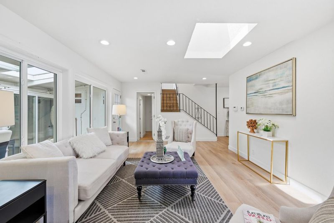
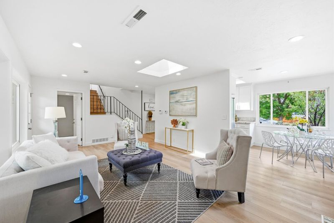
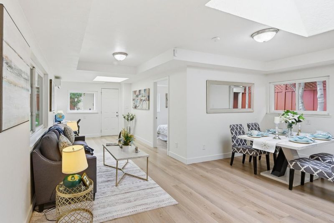
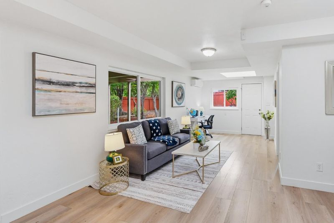
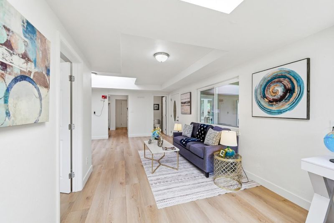
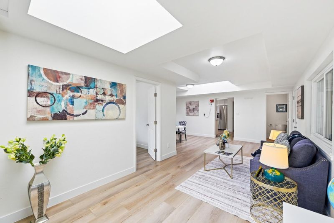
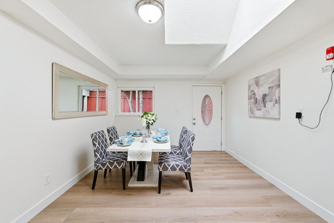
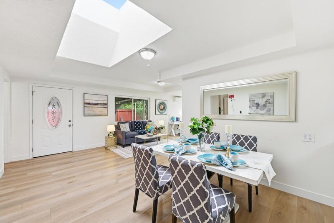
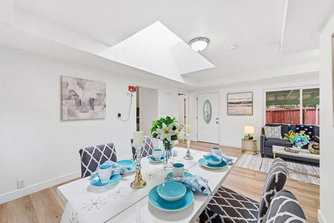
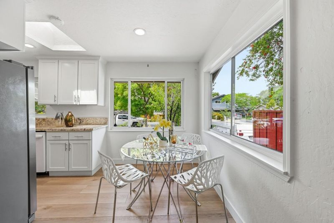
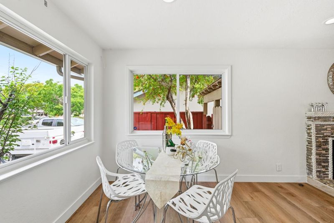
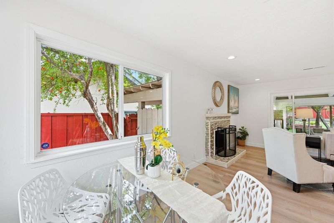
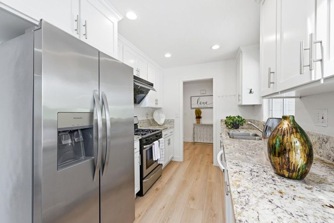
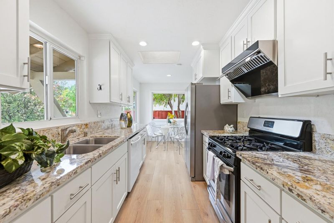
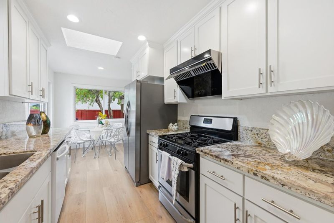
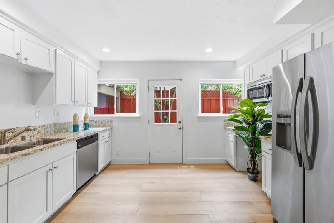
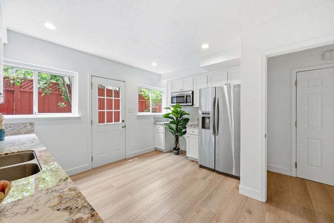
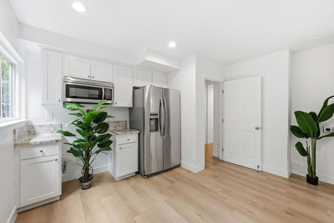
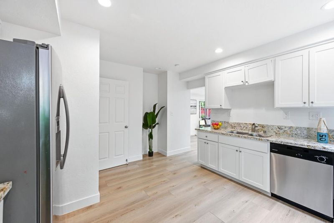
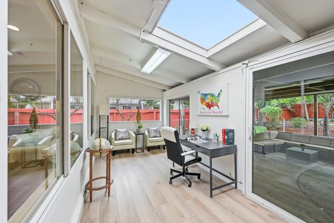
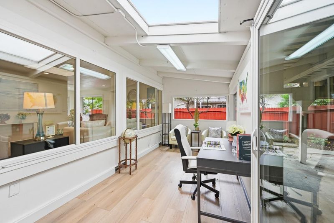
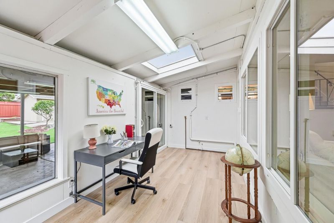
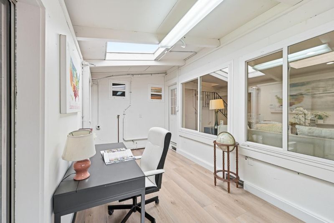
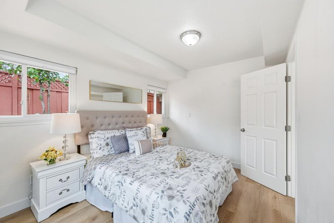
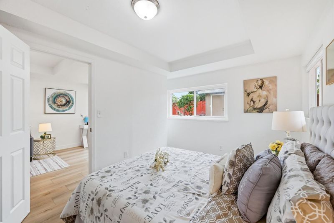
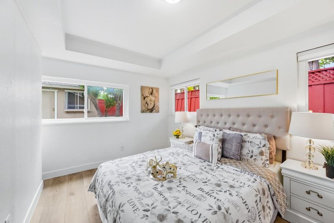
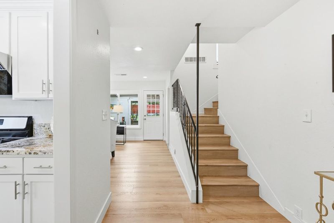
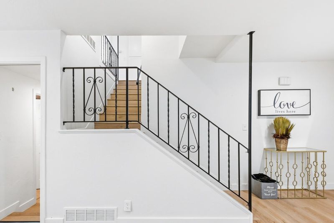
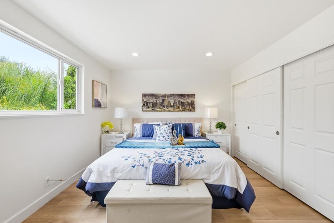
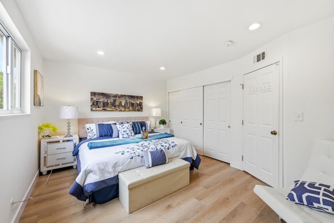
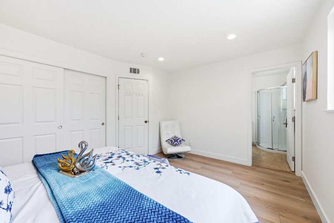
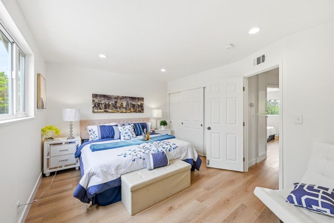
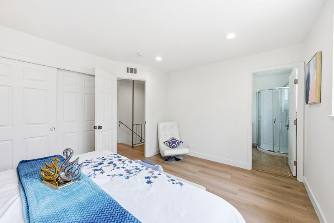
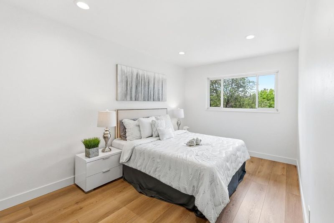
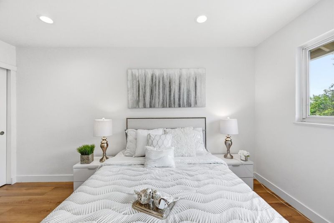
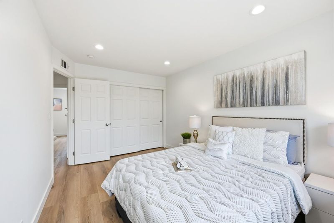
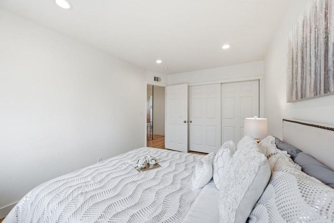
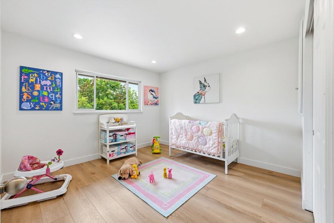
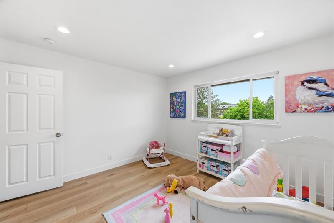
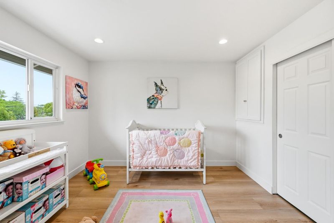
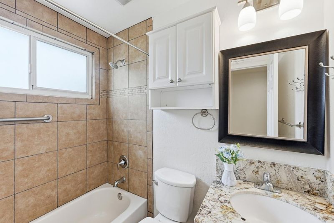
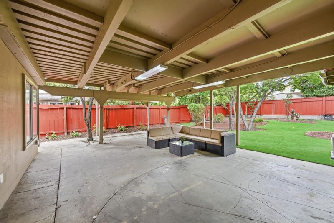
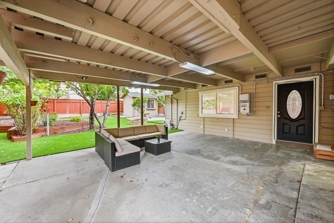
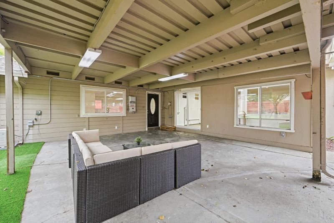
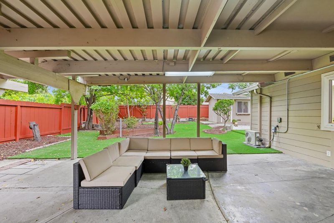
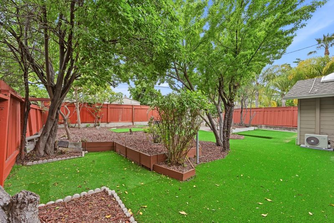
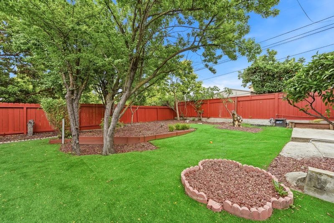
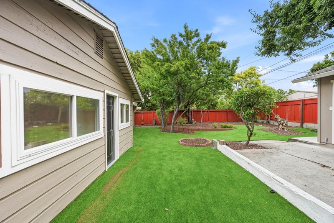
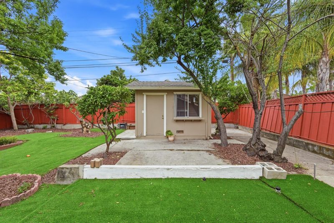
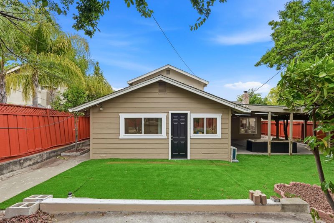
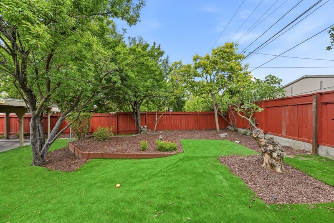
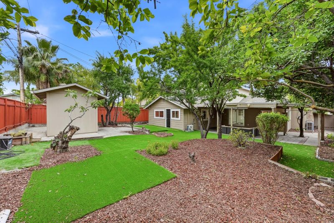
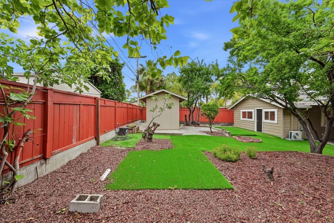
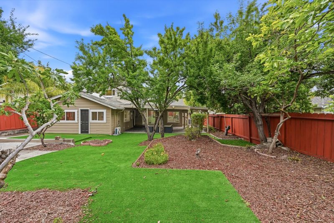
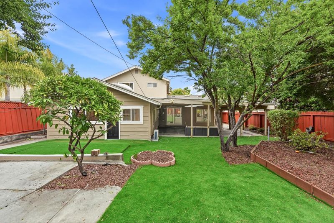
Ideally positioned in the heart of San Jose's highly desirable Cambrian neighborhood, this beautifully maintained 4-bedroom, 4-bathroom single-family home delivers the perfect blend of versatile living, modern comfort, and outstanding investment potential all on a rare 7,501 sq ft lot. Move-in ready and thoughtfully designed, ideal for families of all sizes. A standout feature of this property is the self-contained downstairs in-law suite complete with its own private entrance perfect as a rental unit for additional income, a guest suite, or multigenerational living. The low-maintenance backyard with its generous size, presents an exceptional opportunity to build an ADU, adding significant long-term value and income potential to this property. Situated within the highly regarded Cambrian Elementary and Branham High School districts and surrounded by top private schools, this home is a natural fit for families prioritizing education. Enjoy easy access to Las Palmas Park, Encinal Park, neighborhood shopping, dining, and major Silicon Valley commute routes all just minutes away. A rare opportunity to own a turnkey, income-generating home with unlimited upside potential in one of San Joses most established and sought-after communities this one truly checks every box.

- Days on Market
- 10 days
- Current Status
- Active
- Original Price
- $1,868,000
- List Price
- $1,868,000
- On Market Date
- Jul 24, 2026
- Property Type
- Single Family Home
- Area
- 10 - Willow Glen
- Zip Code
- 95124
- MLS ID
- ML82055354
- APN
- 414-19-090
- Year Built
- 1957
- Stories in Building
- 2
- Possession
- Unavailable
- Data Source
- MLSL
- Origin MLS System
- MLSListings, Inc.
Fammatre Elementary School
Charter K-5 Elementary
Students: 553 Distance: 0.2mi
Steindorf STEAM School
Public K-8
Students: 502 Distance: 0.4mi
Learning Pathways Kindergarten
Private K
Students: 12 Distance: 0.4mi
Chrysallis Elementary School
Private K-4 Elementary, Coed
Students: 5 Distance: 0.4mi
Price Charter Middle School
Charter 6-8 Middle
Students: 962 Distance: 0.4mi
Skylar Hadden School
Private 2-8 Coed
Students: 9 Distance: 0.6mi
- Bed
- 4
- Bath
- 4
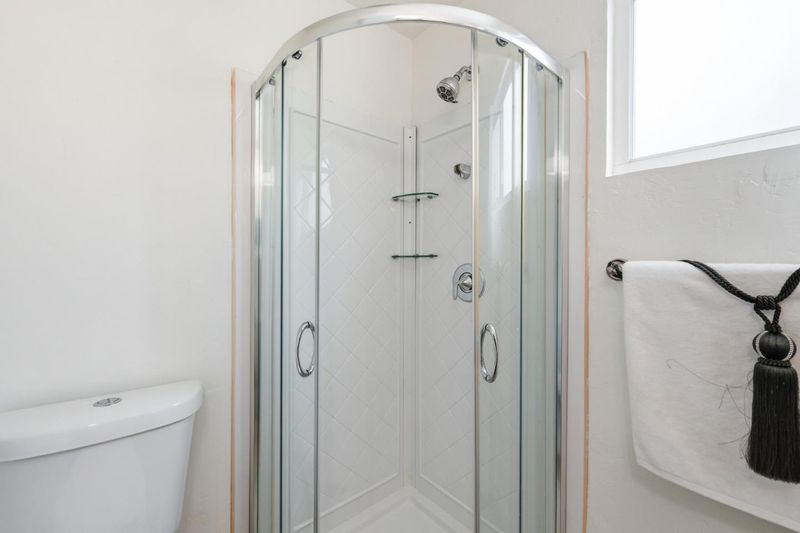
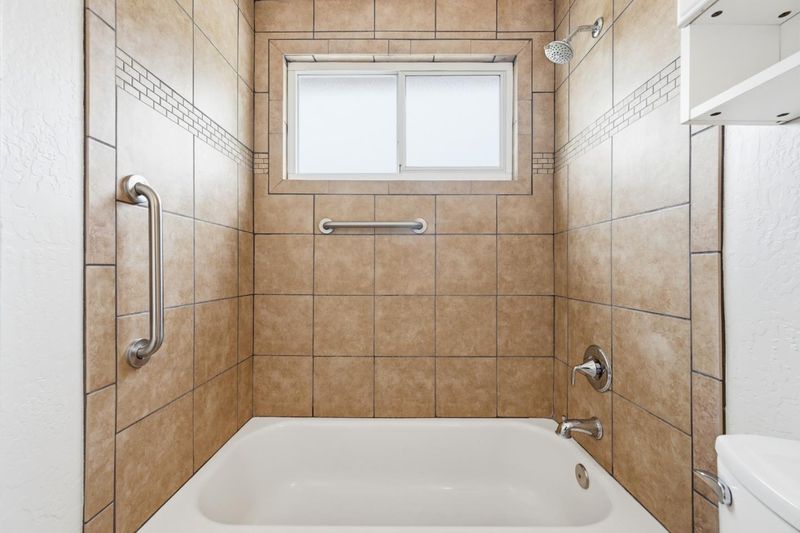
- Shower and Tub, Stall Shower
- Parking
- 4
- Attached Garage
- SQ FT
- 2,040
- SQ FT Source
- Unavailable
- Lot SQ FT
- 7,501.0
- Lot Acres
- 0.172199 Acres
- Kitchen
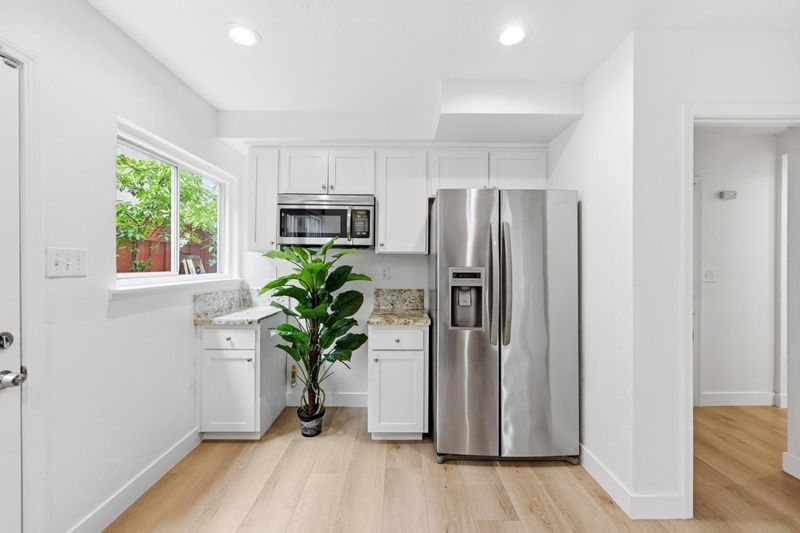
- 220 Volt Outlet, Dishwasher, Oven Range - Built-In
- Cooling
- Central AC
- Dining Room
- Dining Area
- Disclosures
- Natural Hazard Disclosure
- Family Room
- Separate Family Room
- Flooring
- Hardwood, Tile
- Foundation
- Other
- Fire Place
- Living Room
- Heating
- Central Forced Air
- Laundry
- Electricity Hookup (220V), Other
- Fee
- Unavailable
MLS and other Information regarding properties for sale as shown in Theo have been obtained from various sources such as sellers, public records, agents and other third parties. This information may relate to the condition of the property, permitted or unpermitted uses, zoning, square footage, lot size/acreage or other matters affecting value or desirability. Unless otherwise indicated in writing, neither brokers, agents nor Theo have verified, or will verify, such information. If any such information is important to buyer in determining whether to buy, the price to pay or intended use of the property, buyer is urged to conduct their own investigation with qualified professionals, satisfy themselves with respect to that information, and to rely solely on the results of that investigation.
School data provided by GreatSchools. School service boundaries are intended to be used as reference only. To verify enrollment eligibility for a property, contact the school directly.