

$449,500
1,216
SQ FT
$370
SQ/FT
3665 Cazadero Highway
@ Austin Creek/Pole Mtn - Russian River, Cazadero

- 2 Bed
- 2 Bath
- 10 Park
- 1,216 sqft
- Cazadero
-

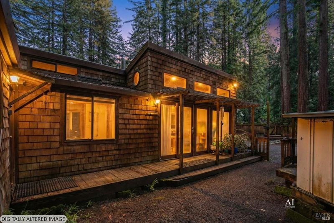
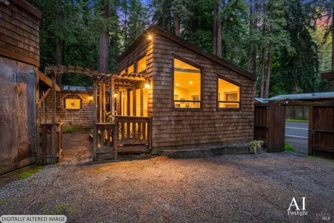
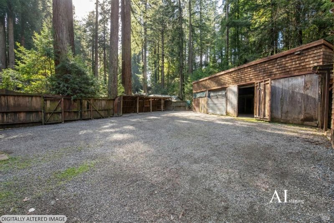
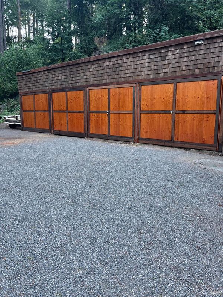
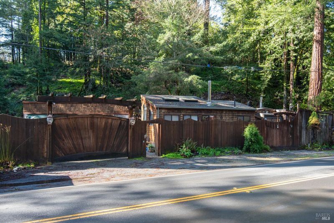
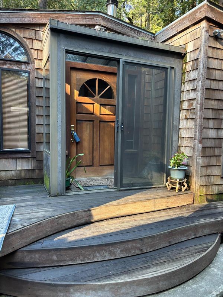
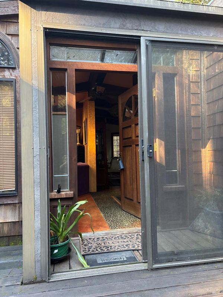
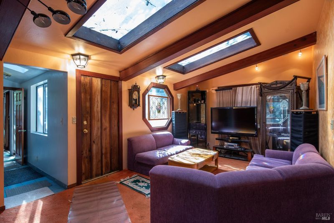
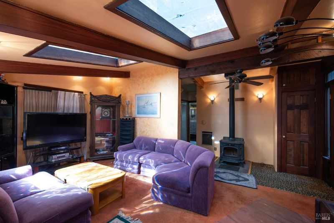
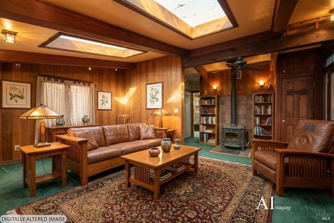
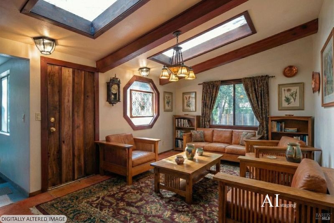
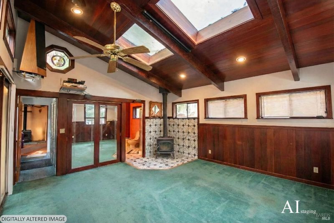
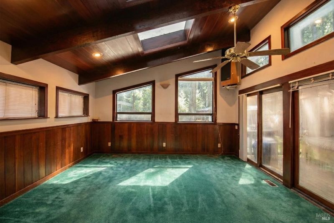
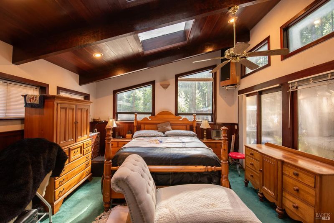
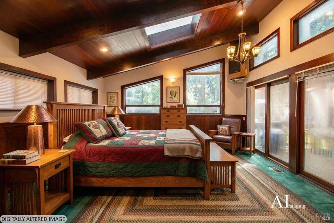
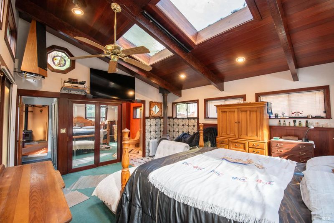
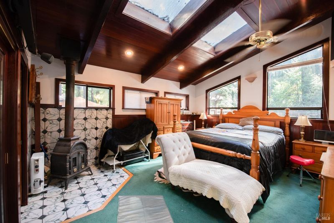
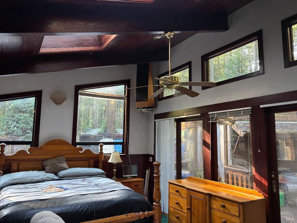
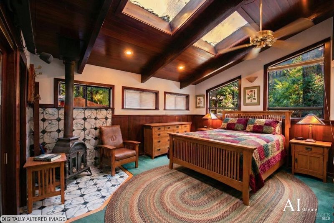
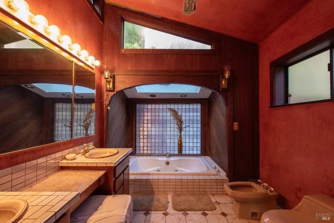
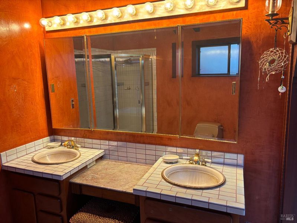
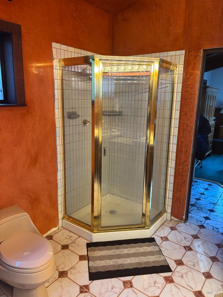
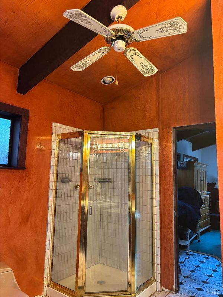
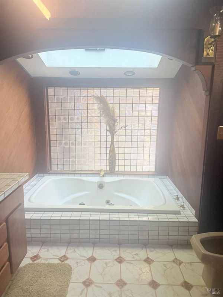
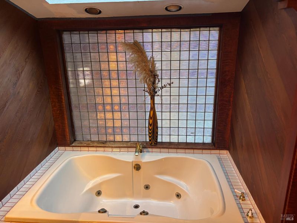
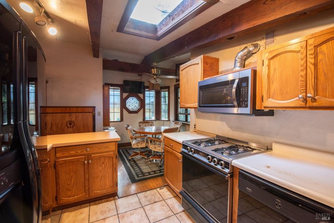
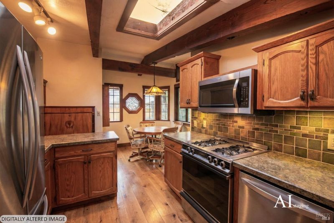
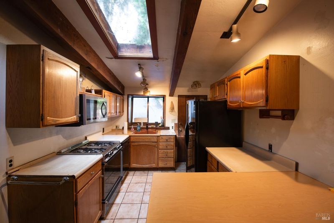
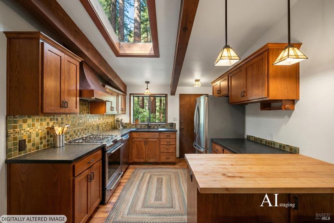
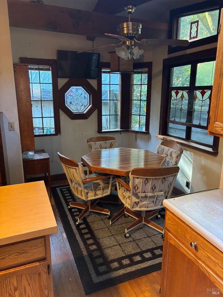
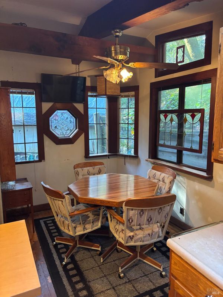
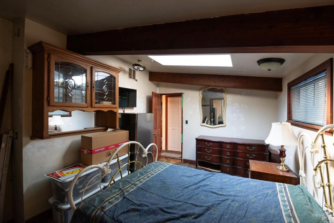
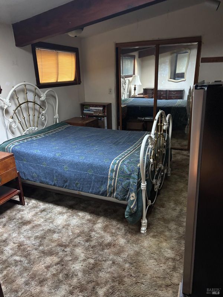
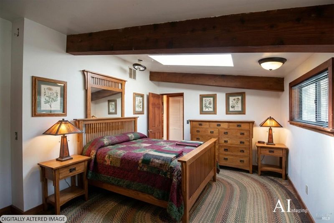
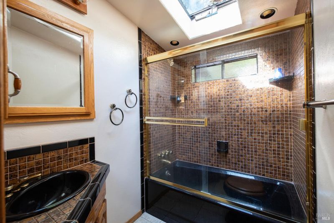
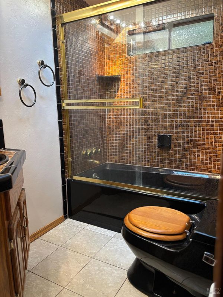
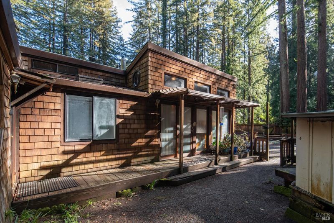
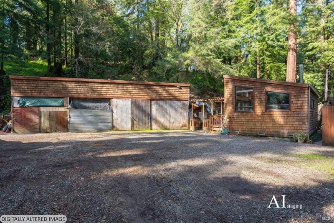
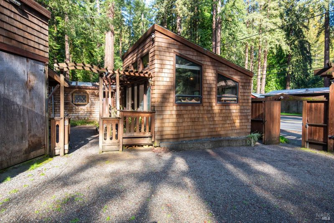
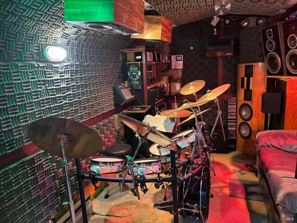
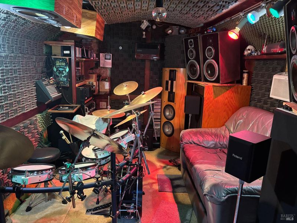
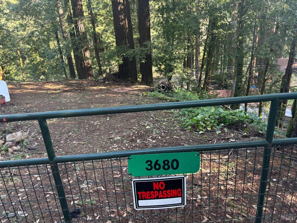
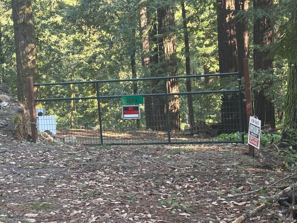
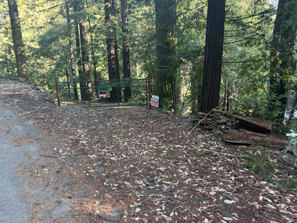
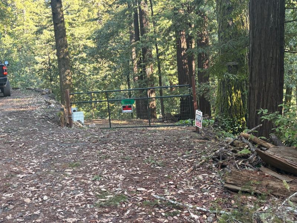
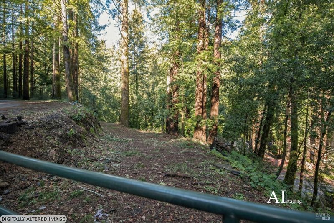
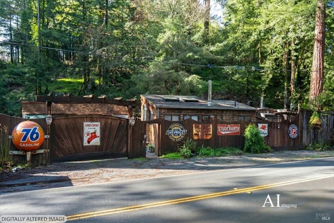
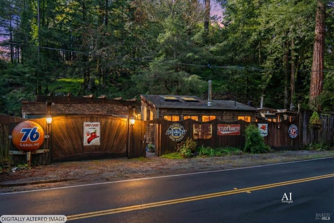
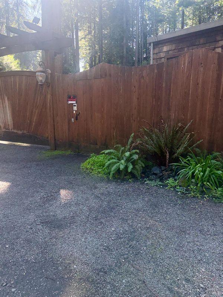
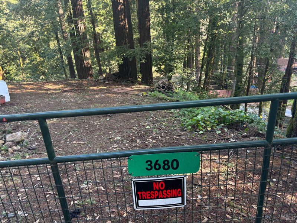

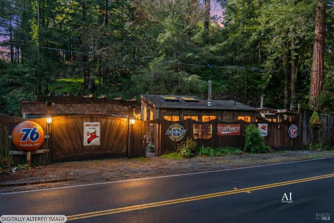
Priced lower and work progress has been made. Great single-story 2-bedroom, 2 bath home with 8 skylights, several ceiling fans, top materials including clear heart redwood. Highlight might be the 4 car garage and large, fence enclosed yard. The home features semi-modern kitchen, nice master bedroom with vaulted ceiling, clear heart wood open-beam ceilings, wood-burning fireplace and master bathroom with Maple wood-inlaid walls, sunken jacuzzi spa with antique lead-stained glass window, double sinks and custom shower stall. Inside washer and dryer hookups. The home has two separate master bedroom suites on opposite sides of the house. There is a 968 sq. foot. 4-car garage and large, useable yard: perfect for a car enthusiast or contractor that needs storage or working area behind locked gates. A second lot is included in the asking price and allows for RV parking, behind and above the home, on Austin Creek Rd, AP# 105-160-006. There is a 130 sq. foot shed in the back that was converted to a sound room for musical instruments, inside lighting is way cool. Swimming in Austin Creek right across the road near the bridge. About two miles from the quaint town of Cazadero, only 15 minutes to Safeway in Guerneville. Golfing is even closer.

- Days on Market
- 173 days
- Current Status
- Contingent
- Original Price
- $525,000
- List Price
- $449,500
- On Market Date
- Jan 30, 2026
- Contingent Date
- Jul 26, 2026
- Property Type
- Single Family Residence
- Area
- Russian River
- Zip Code
- 95421
- MLS ID
- 326005776
- APN
- 105-160-009-000
- Year Built
- 1985
- Stories in Building
- Unavailable
- Possession
- Close Of Escrow
- Data Source
- BAREIS
- Origin MLS System
Montgomery Elementary School
Public K-8 Elementary
Students: 33 Distance: 2.4mi
Monte Rio Elementary School
Public K-8 Elementary
Students: 84 Distance: 3.9mi
Guerneville Elementary School
Public K-8 Elementary
Students: 242 Distance: 3.9mi
California Steam Sonoma Ii
Charter K-12
Students: 1074 Distance: 4.0mi
American Christian Academy
Private 1-12 Combined Elementary And Secondary, Religious, Nonprofit
Students: 100 Distance: 9.8mi
El Molino High School
Public 9-12 Secondary
Students: 569 Distance: 9.9mi
- Bed
- 2
- Bath
- 2
- Bidet, Double Sinks, Jetted Tub, Shower Stall(s), Sitting Area, Sunken Tub, Window
- Parking
- 10
- Boat Storage, Covered, Detached, Garage Facing Front, Guest Parking Available, RV Possible, Side-by-Side, Workshop in Garage
- SQ FT
- 1,216
- SQ FT Source
- Broker
- Lot SQ FT
- 19,760.0
- Lot Acres
- 0.4536 Acres
- Kitchen
- Breakfast Room, Skylight(s), Tile Counter
- Cooling
- Ceiling Fan(s)
- Dining Room
- Formal Room, Skylight(s)
- Exterior Details
- Uncovered Courtyard
- Living Room
- Deck Attached, Open Beam Ceiling, Skylight(s)
- Flooring
- Carpet, Tile, Vinyl
- Foundation
- Concrete Perimeter
- Fire Place
- Free Standing, Wood Burning, Wood Stove
- Heating
- Electric, Fireplace(s), Propane, Wall Furnace, Wood Stove
- Laundry
- Hookups Only, Inside Area, Laundry Closet
- Main Level
- Bedroom(s), Full Bath(s), Garage, Kitchen, Living Room, Primary Bedroom, Street Entrance
- Views
- Forest, Mountains, Woods
- Possession
- Close Of Escrow
- Basement
- None
- Architectural Style
- Cape Cod, Ranch, Rustic
- Fee
- $0
MLS and other Information regarding properties for sale as shown in Theo have been obtained from various sources such as sellers, public records, agents and other third parties. This information may relate to the condition of the property, permitted or unpermitted uses, zoning, square footage, lot size/acreage or other matters affecting value or desirability. Unless otherwise indicated in writing, neither brokers, agents nor Theo have verified, or will verify, such information. If any such information is important to buyer in determining whether to buy, the price to pay or intended use of the property, buyer is urged to conduct their own investigation with qualified professionals, satisfy themselves with respect to that information, and to rely solely on the results of that investigation.
School data provided by GreatSchools. School service boundaries are intended to be used as reference only. To verify enrollment eligibility for a property, contact the school directly.