

$909,000
1,113
SQ FT
$817
SQ/FT
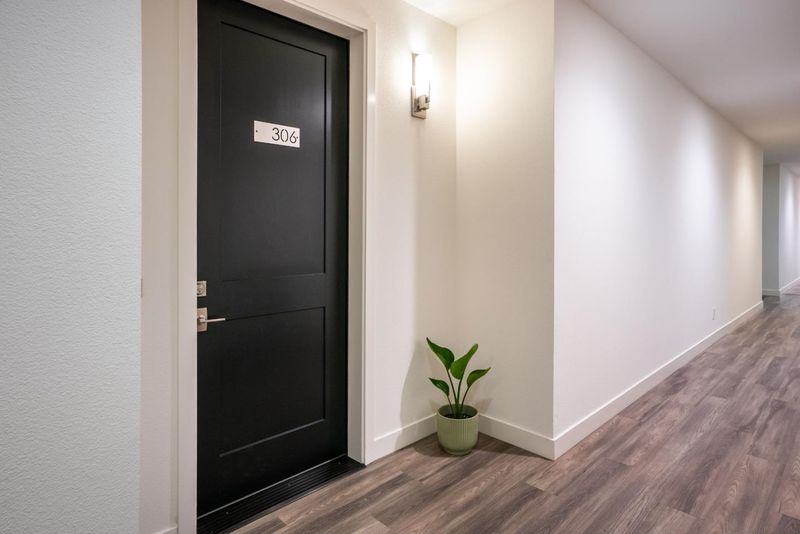
4104 Scotts Valley Drive, #306
@ Mount Hermon Road - 39 - Scotts Valley, Scotts Valley

- 2 Bed
- 2 Bath
- 2 Park
- 1,113 sqft
- SCOTTS VALLEY
-

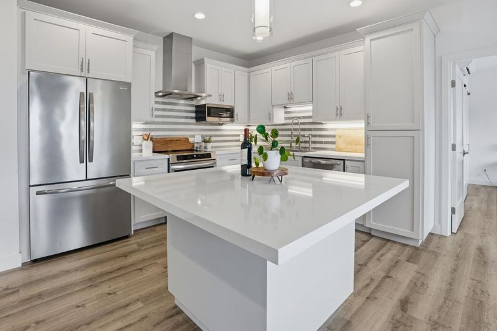
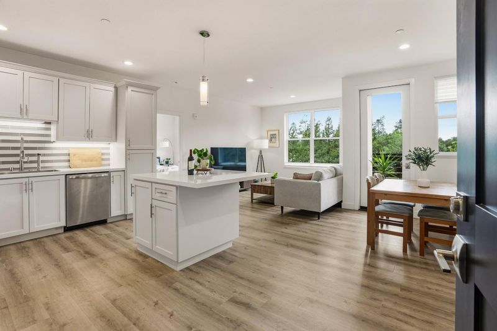
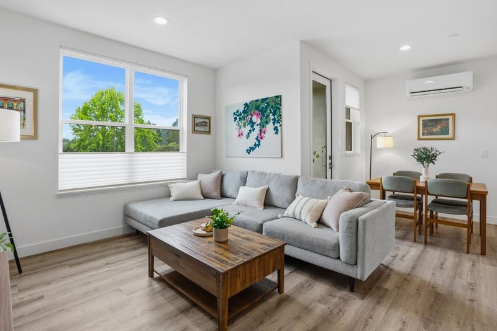
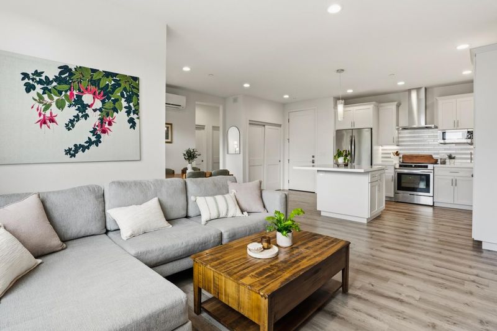
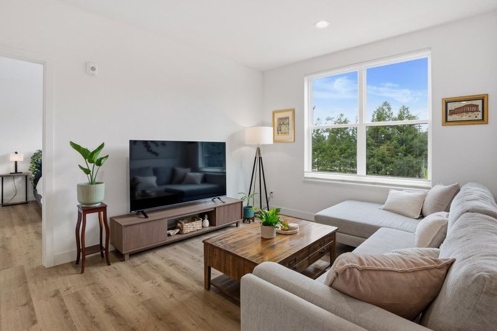
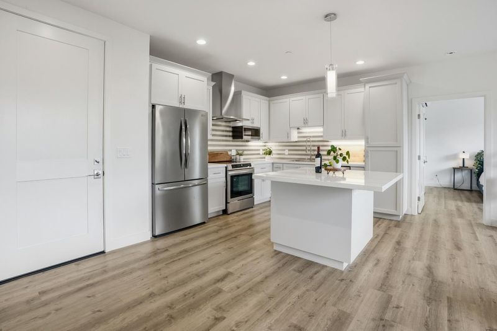
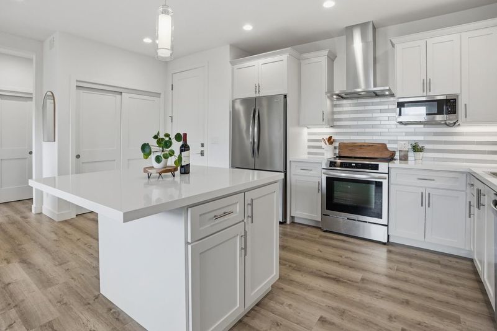
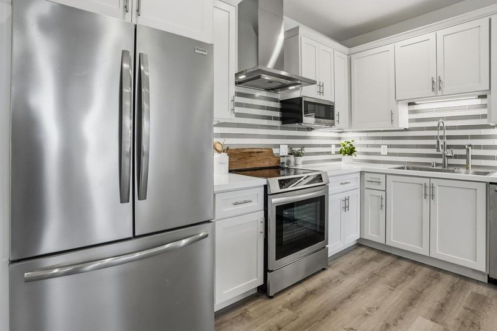
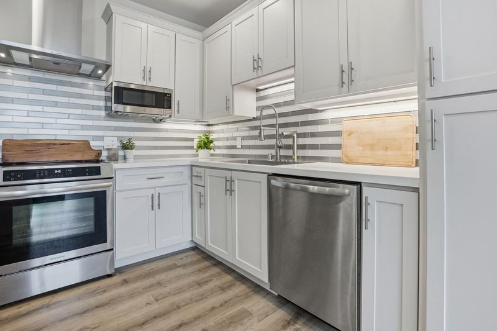
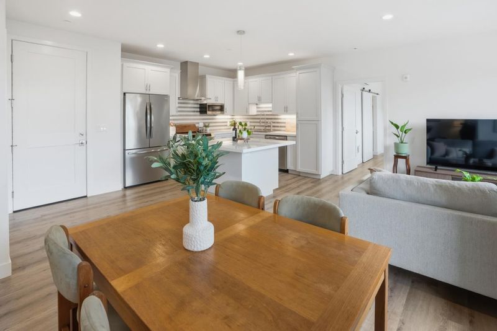
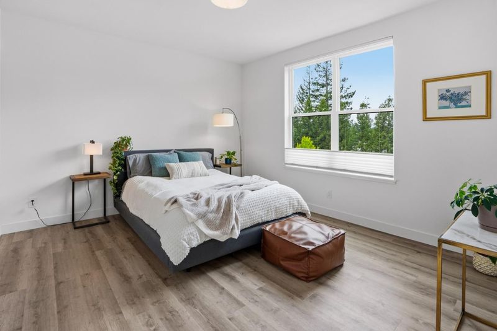
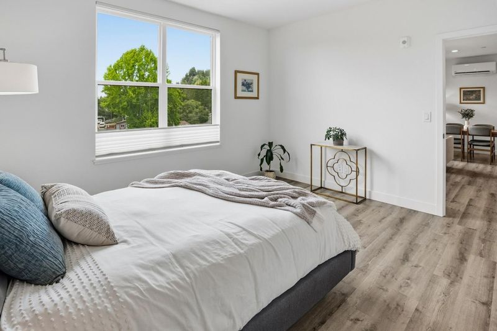
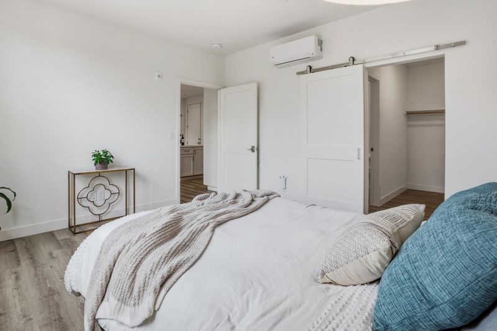
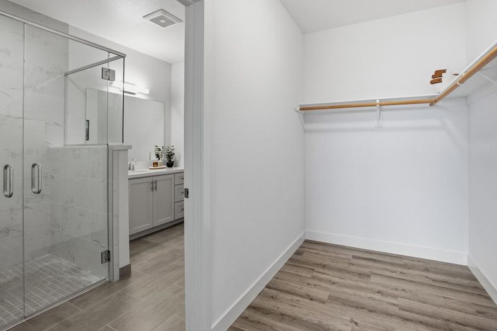
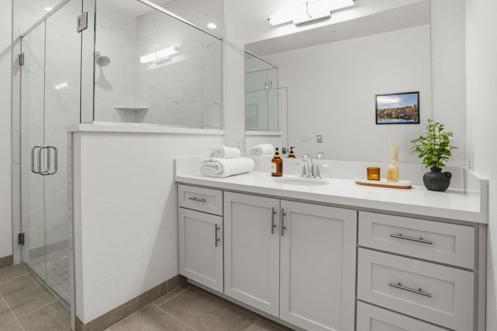
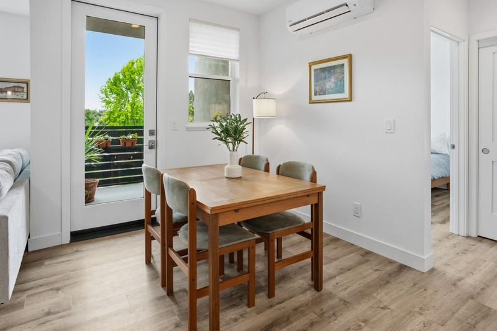
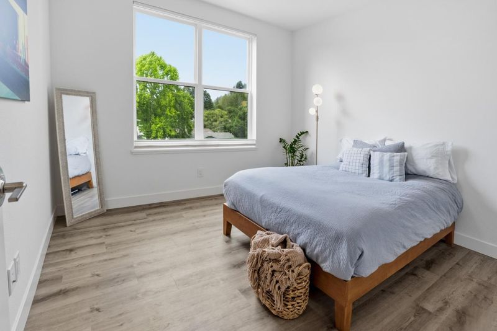
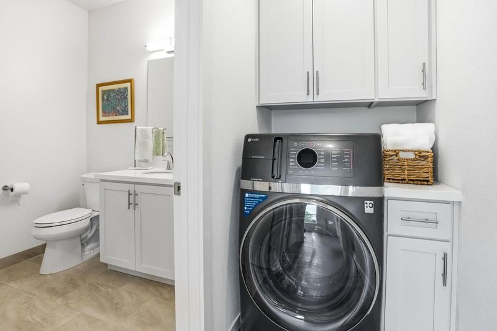
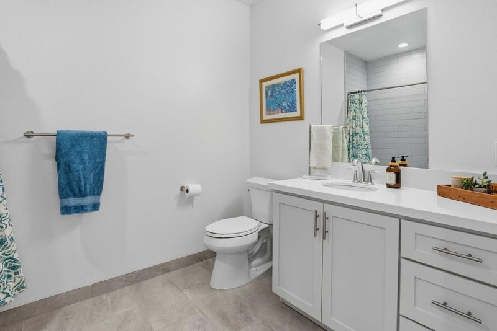
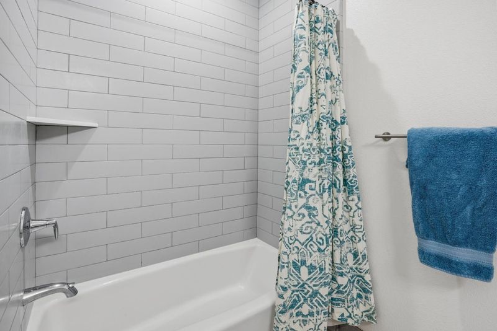
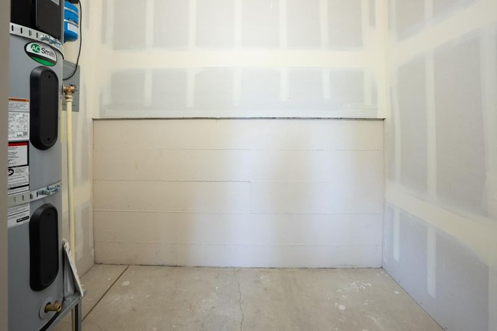
The Encore, Scotts Valley's exclusive private community, has a newly listed unit. This recently constructed home, built in 2024, is conveniently located near downtown Scotts Valley, close to top-rated public schools and easily accessible to highways for commuters and beach-goers alike. Just a ten-minute drive to your choice of Santa Cruz beaches. The 2 Bed/2 Bath home is 1,113 sq.ft. with a bright, clean, and modern interior, which includes high ceilings, large windows with custom blinds, luxury vinyl plank flooring throughout, heated bathroom floors, quartz countertops, and a large walk-in closet in the primary bedroom. An in-unit washer and dryer are included, and HOA fees cover garbage and recycling, private storage, and two dedicated parking spaces. Eco features include a reverse osmosis water system and solar power, and covered EV-ready parking. You'll thank yourself for making an offer on this one.

- Days on Market
- 1 day
- Current Status
- Active
- Original Price
- $909,000
- List Price
- $909,000
- On Market Date
- Jul 28, 2026
- Property Type
- Condominium
- Area
- 39 - Scotts Valley
- Zip Code
- 95066
- MLS ID
- ML82055736
- APN
- 022-961-06-000
- Year Built
- 2024
- Stories in Building
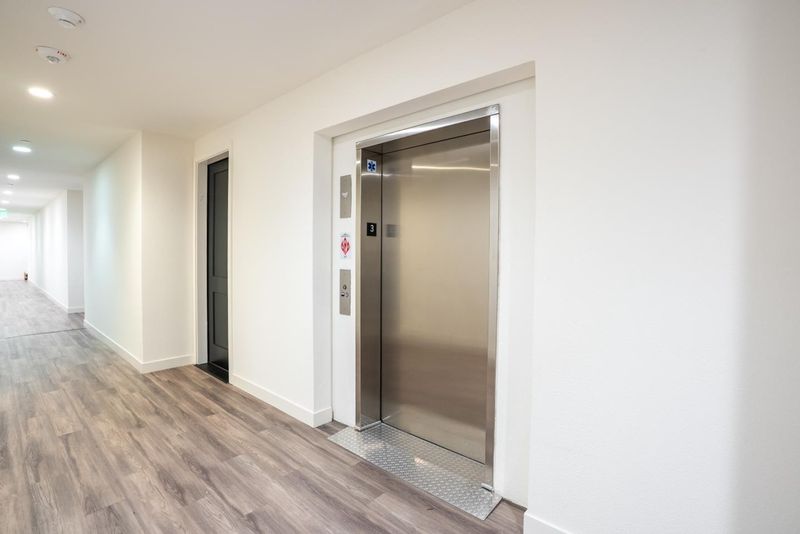
- 1
- Possession
- COE
- Data Source
- MLSL
- Origin MLS System
- MLSListings, Inc.
Scotts Valley Middle School
Public 6-8 Middle
Students: 534 Distance: 0.1mi
Wilderness Skills Institute
Private K-12
Students: 7 Distance: 1.4mi
Baymonte Christian School
Private K-8 Elementary, Religious, Coed
Students: 291 Distance: 1.6mi
Brook Knoll Elementary School
Public PK-5 Elementary
Students: 516 Distance: 1.9mi
Vine Hill Elementary School
Public K-5 Elementary
Students: 550 Distance: 2.1mi
Scotts Valley High School
Public 9-12 Secondary
Students: 818 Distance: 2.3mi
- Bed
- 2
- Bath
- 2
- Full on Ground Floor, Shower and Tub, Stall Shower, Updated Bath
- Parking
- 2
- Assigned Spaces, Guest / Visitor Parking
- SQ FT
- 1,113
- SQ FT Source
- Unavailable
- Lot SQ FT
- 1,080.0
- Lot Acres
- 0.024793 Acres
- Kitchen
- Countertop - Quartz, Microwave, Oven Range, Refrigerator
- Cooling
- Other
- Dining Room
- Dining Area in Living Room, No Formal Dining Room
- Disclosures
- Natural Hazard Disclosure
- Family Room
- Kitchen / Family Room Combo
- Flooring
- Vinyl / Linoleum, Other
- Foundation
- Concrete Perimeter, Concrete Perimeter and Slab
- Heating
- Central Forced Air, Radiant Floors
- Laundry
- Washer / Dryer
- Views
- Neighborhood
- Possession
- COE
- Architectural Style
- Modern / High Tech
- * Fee
- $480
- Name
- Anderson and Company
- Phone
- (831) 688-1090
- *Fee includes
- Garbage
MLS and other Information regarding properties for sale as shown in Theo have been obtained from various sources such as sellers, public records, agents and other third parties. This information may relate to the condition of the property, permitted or unpermitted uses, zoning, square footage, lot size/acreage or other matters affecting value or desirability. Unless otherwise indicated in writing, neither brokers, agents nor Theo have verified, or will verify, such information. If any such information is important to buyer in determining whether to buy, the price to pay or intended use of the property, buyer is urged to conduct their own investigation with qualified professionals, satisfy themselves with respect to that information, and to rely solely on the results of that investigation.
School data provided by GreatSchools. School service boundaries are intended to be used as reference only. To verify enrollment eligibility for a property, contact the school directly.