

$825,000
1,387
SQ FT
$595
SQ/FT
28054 Bunting Street
@ Elder Way - Hayward - , Hayward

- 4 Bed
- 2 Bath
- 2 Park
- 1,387 sqft
- Hayward
-

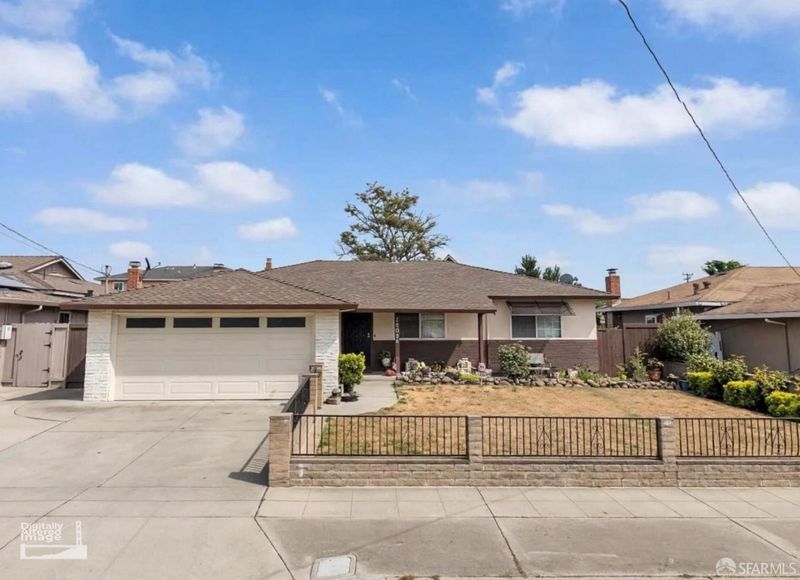
Tucked near the end of a quiet cul-de-sac in Hayward's Glen Eden neighborhood, this single-level 4-bedroom, 2-bath home offers comfortable living with room to grow. A formal entry leads into the living room, which flows openly into the dining area that defines each space while keeping the home connected. A sliding glass door off the dining area opens to the backyard. The dining adjoins a spacious kitchen with generous cabinet storage, which can also be reached directly from the entry for easy everyday access. Each bedroom features built-in closet cabinetry for organized storage. Both bathrooms are generously sized, and the main bath includes a shower over tub. Out back, the low-maintenance paved yard is shaded by mature fruit trees, with plenty of space for gathering, gardening, or play. Two large sheds add storage, and the oversized two-car garage includes laundry and cabinetry. The location is a standout. Palma Ceia Elementary, Mt. Eden High School, Leadership Public Schools, and Palma Ceia Park are all just blocks away. Southland Mall, Chabot College, and everyday shopping and dining along Hesperian Boulevard are close by. Commuters have quick access to I-880, Highway 92 and the San Mateo Bridge, and South Hayward BART, which makes the Peninsula, Silicon Valley, and San Francisco easy to reach. The Hayward Regional Shoreline trails are a short drive for weekend walks and bike rides.

- Days on Market
- 0 days
- Current Status
- Coming Soon
- Original Price
- $825,000
- List Price
- $825,000
- On Market Date
- Oct 2, 2026
- Property Type
- Single Family Residence
- District
- Hayward -
- Zip Code
- 94545
- MLS ID
- 426166966
- APN
- 4630002068
- Year Built
- 1964
- Stories in Building
- 0
- Possession
- Negotiable, Seller Rent Back
- Data Source
- SFAR
- Origin MLS System
Leadership Public Schools - Hayward
Charter 9-12 Special Education Program, Secondary, Nonprofit
Students: 595 Distance: 0.2mi
Palma Ceia Elementary School
Public K-6 Elementary
Students: 551 Distance: 0.3mi
Mount Eden High School
Public 9-12 Secondary
Students: 1979 Distance: 0.4mi
Ruus Elementary School
Public K-6 Elementary
Students: 486 Distance: 0.7mi
Kingdom Builder Christian Private School
Private K-12
Students: 7 Distance: 0.8mi
Lorin A. Eden Elementary School
Public K-6 Elementary
Students: 385 Distance: 0.9mi
- Bed
- 4
- Bath
- 2
- Parking
- 2
- Assigned, Side by Side, On Site (Single Family Only)
- SQ FT
- 1,387
- SQ FT Source
- Assessor Auto-Fill
- Lot SQ FT
- 6,200.0
- Lot Acres
- 0.1423 Acres
- Cooling
- Ceiling Fan(s), Central Air
- Dining Room
- Dining/Living Combo
- Entry Level
- 0
- Flooring
- Wood
- Heating
- Central
- Laundry
- In Garage
- Possession
- Negotiable, Seller Rent Back
- Basement
- None
- Architectural Style
- Ranch
- Fee
- $0
MLS and other Information regarding properties for sale as shown in Theo have been obtained from various sources such as sellers, public records, agents and other third parties. This information may relate to the condition of the property, permitted or unpermitted uses, zoning, square footage, lot size/acreage or other matters affecting value or desirability. Unless otherwise indicated in writing, neither brokers, agents nor Theo have verified, or will verify, such information. If any such information is important to buyer in determining whether to buy, the price to pay or intended use of the property, buyer is urged to conduct their own investigation with qualified professionals, satisfy themselves with respect to that information, and to rely solely on the results of that investigation.
School data provided by GreatSchools. School service boundaries are intended to be used as reference only. To verify enrollment eligibility for a property, contact the school directly.