

$1,529,000
1,380
SQ FT
$1,108
SQ/FT
273 Napa Road
@ Broadway - Sonoma

- 3 Bed
- 2 Bath
- 6 Park
- 1,380 sqft
- Sonoma
-

-
Sun Aug 2, 1:00 pm - 4:00 pm
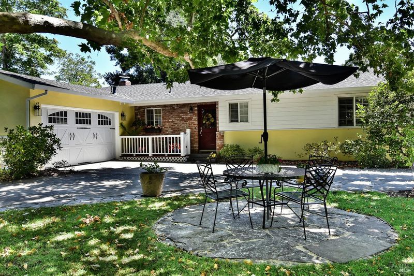
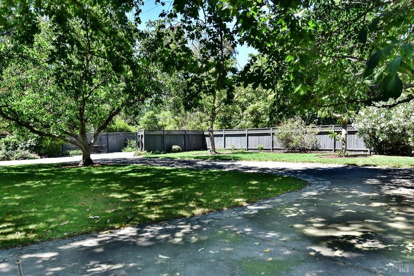
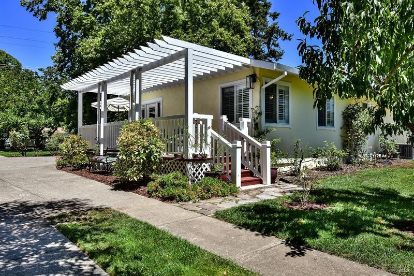
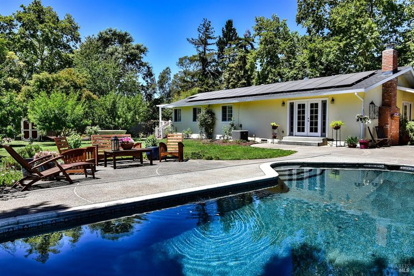
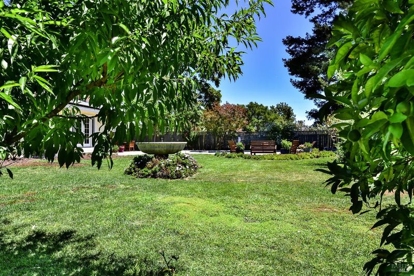
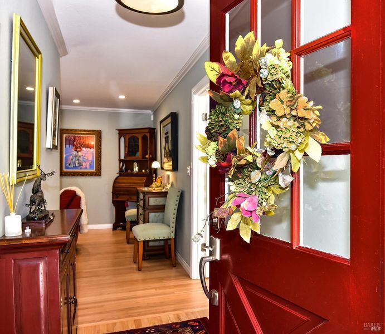
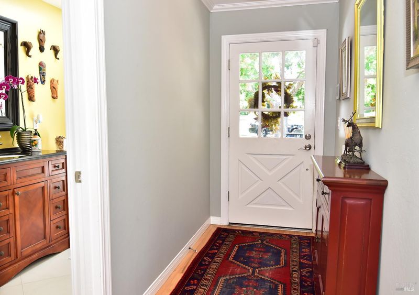
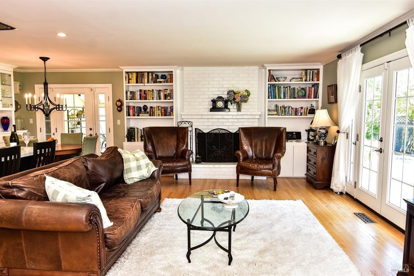
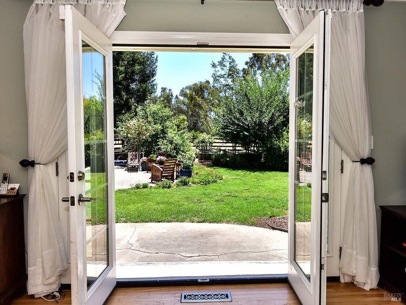
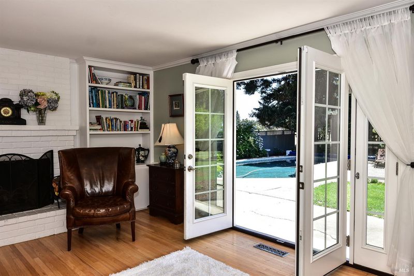
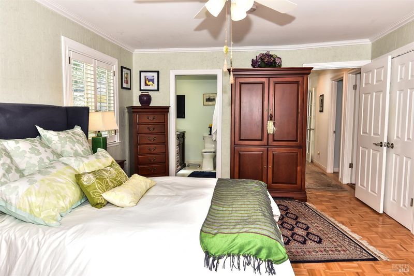
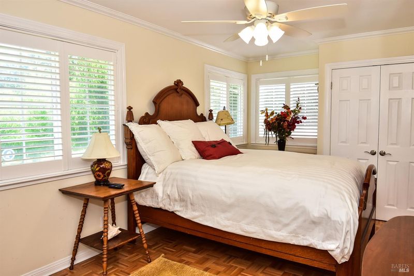
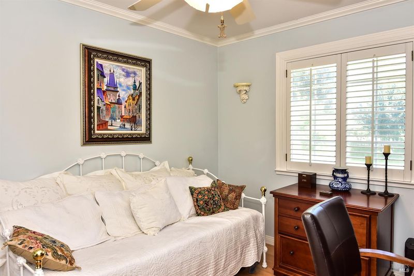
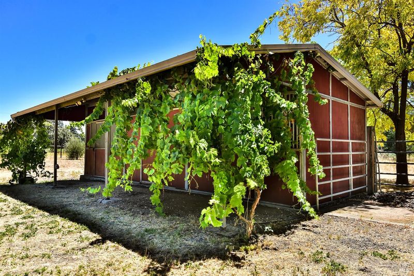
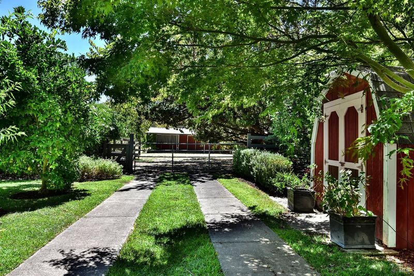
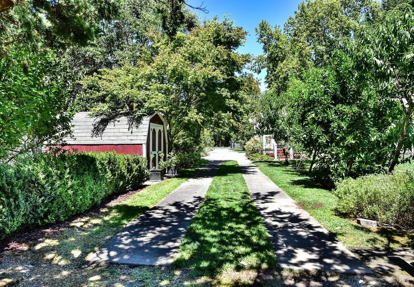
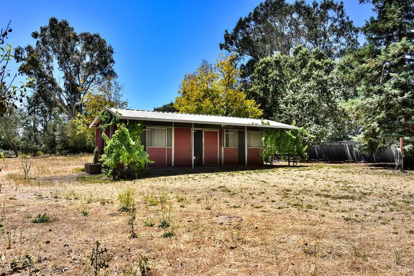
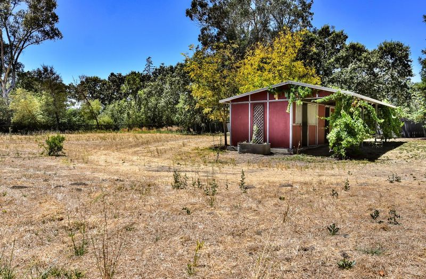
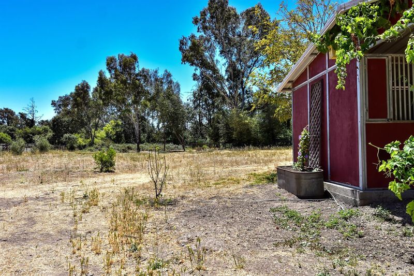
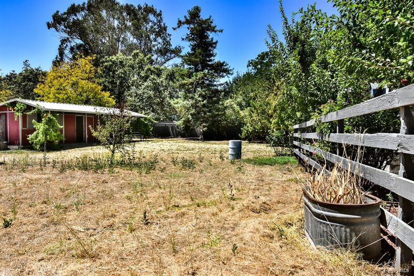
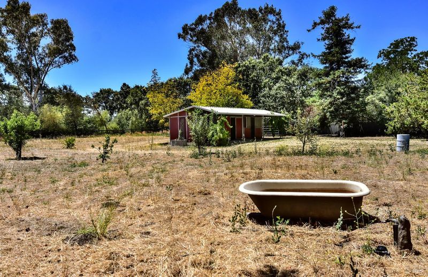
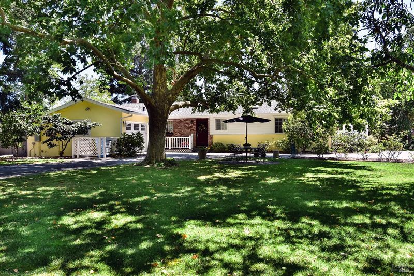
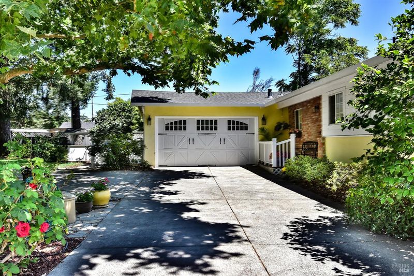
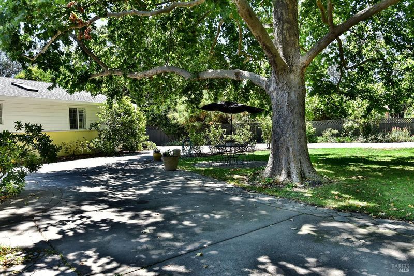
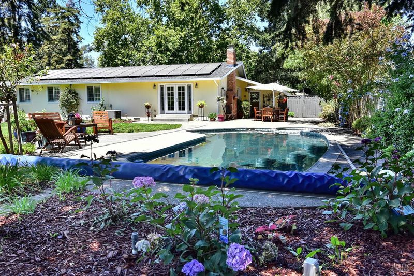
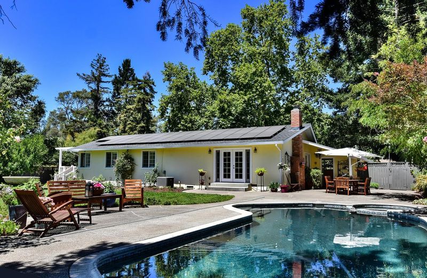
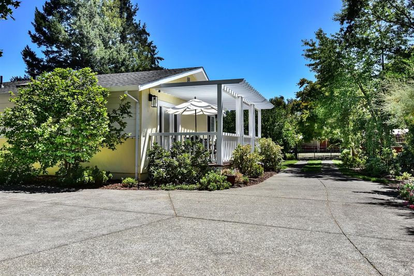
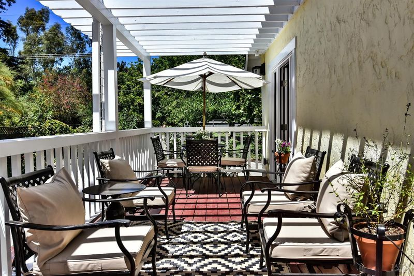
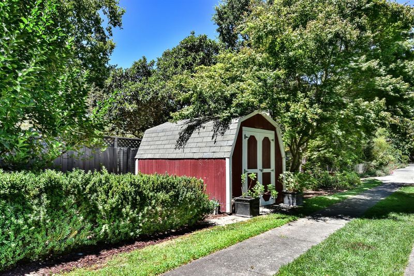
One of a kind Country property in town. 2+/- acres Home, Pool, Barn and so much more. You will be impressed
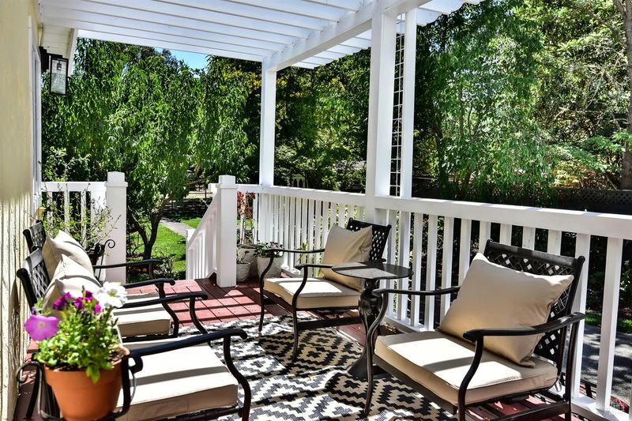
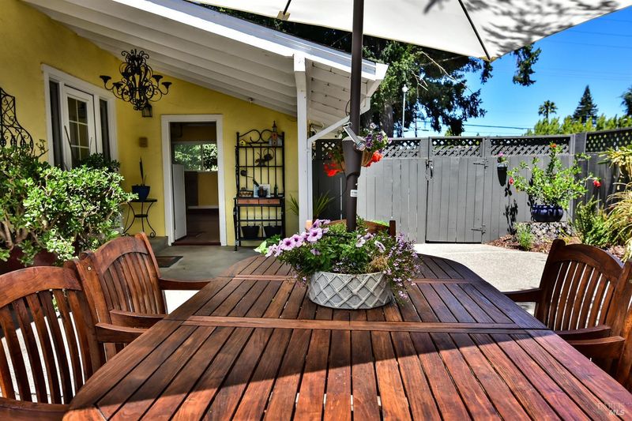
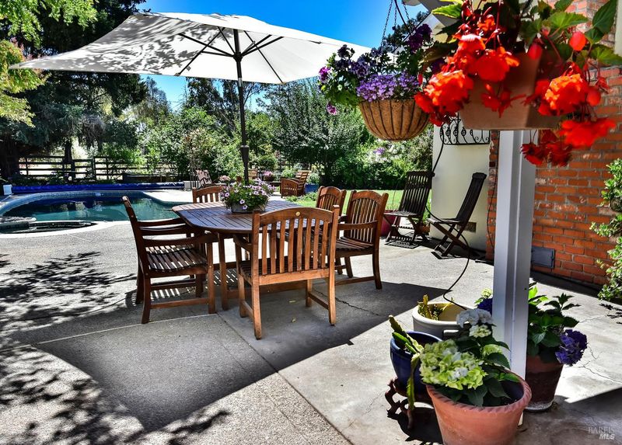
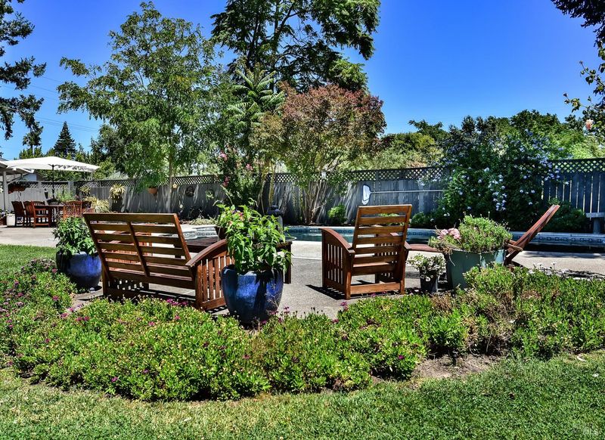
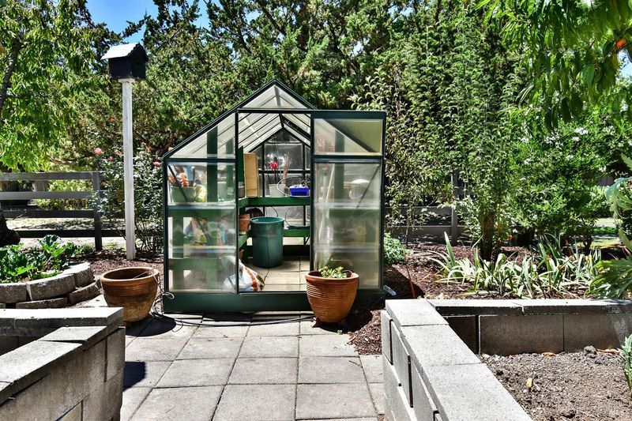
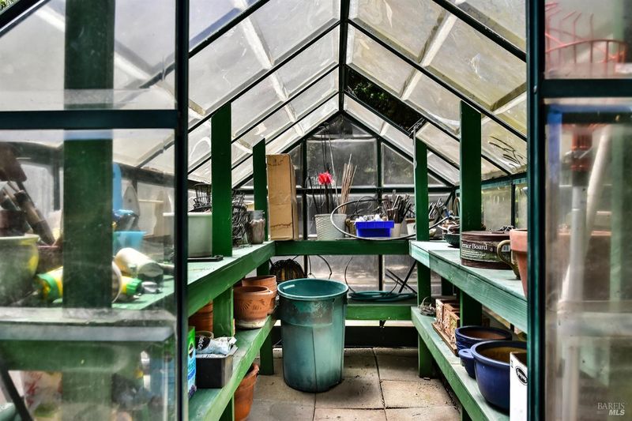
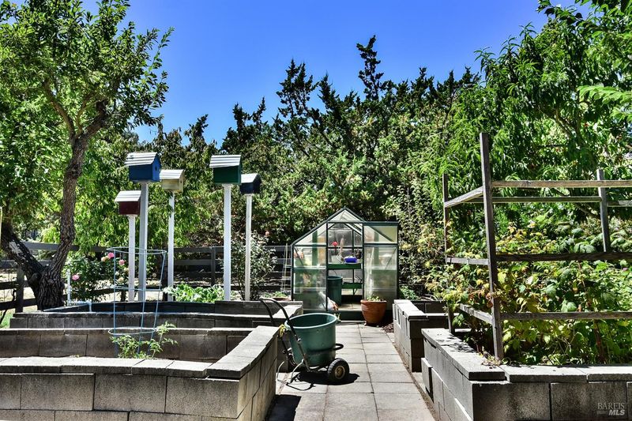
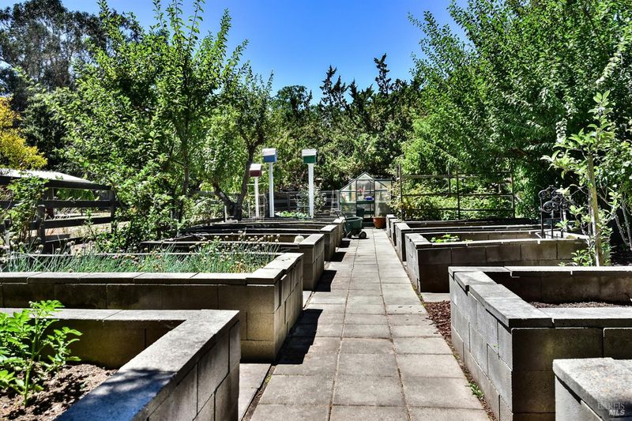
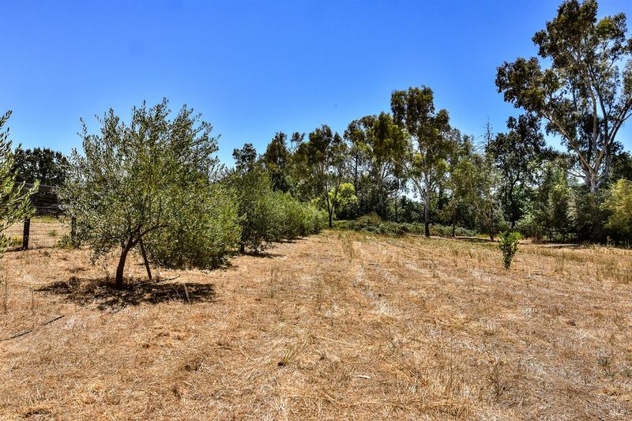
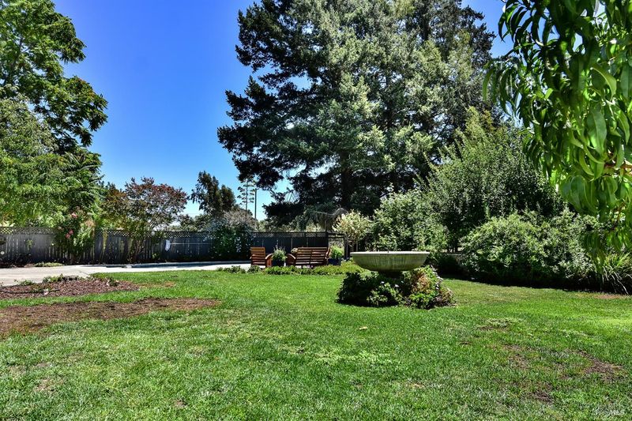
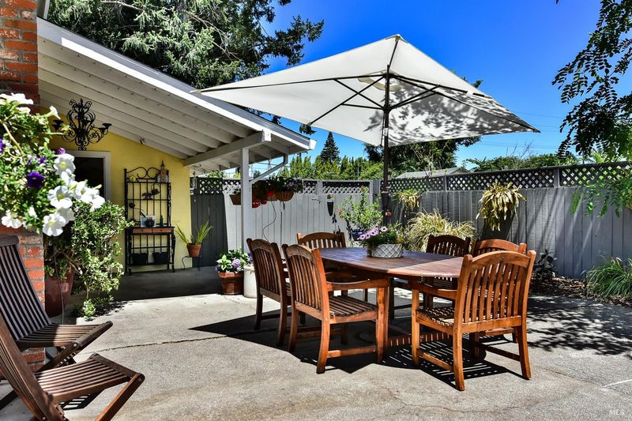
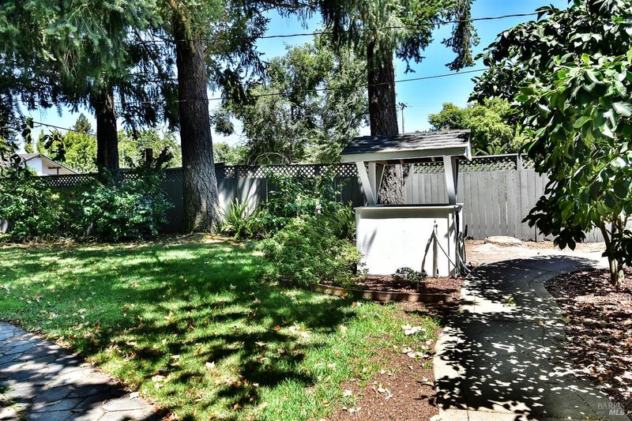
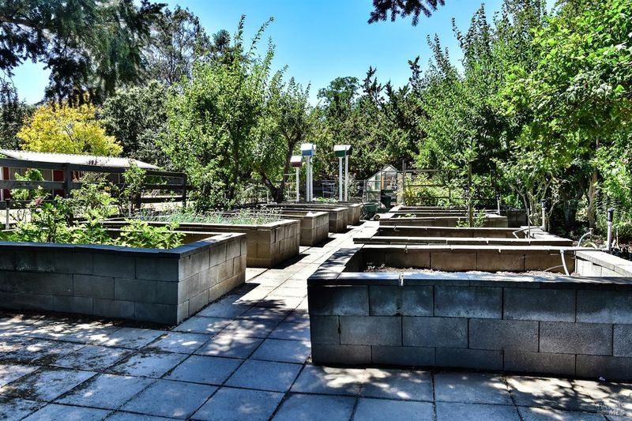
A property that has it all home, pool, barn, lovely garden areas. Many fruit trees and land for whatever you would like. Tennis court, pickle ball, Sport courts and for the animal lovers there is still room left for pastureland or some vineyards. What's not to like. PLEASE ALLOW time for response.

- Days on Market
- 1 day
- Current Status
- Active
- Original Price
- $1,529,000
- List Price
- $1,529,000
- On Market Date
- Jul 28, 2026
- Property Type
- Single Family Residence
- Area
- Sonoma
- Zip Code
- 95476
- MLS ID
- 326062289
- APN
- 128-321-023-000
- Year Built
- 1964
- Stories in Building
- Unavailable
- Possession
- Negotiable, See Remarks
- Data Source
- BAREIS
- Origin MLS System
Adele Harrison Middle School
Public 6-8 Middle
Students: 424 Distance: 0.4mi
Presentation School, The
Private K-8 Elementary, Religious, Coed
Students: 183 Distance: 0.5mi
Sonoma Valley High School
Public 9-12 Secondary
Students: 1297 Distance: 0.6mi
Creekside High School
Public 9-12 Continuation
Students: 49 Distance: 0.6mi
Prestwood Elementary School
Public K-5 Elementary
Students: 380 Distance: 0.7mi
Montessori School of Sonoma
Private K Montessori, Coed
Students: NA Distance: 0.8mi
- Bed
- 3
- Bath
- 2
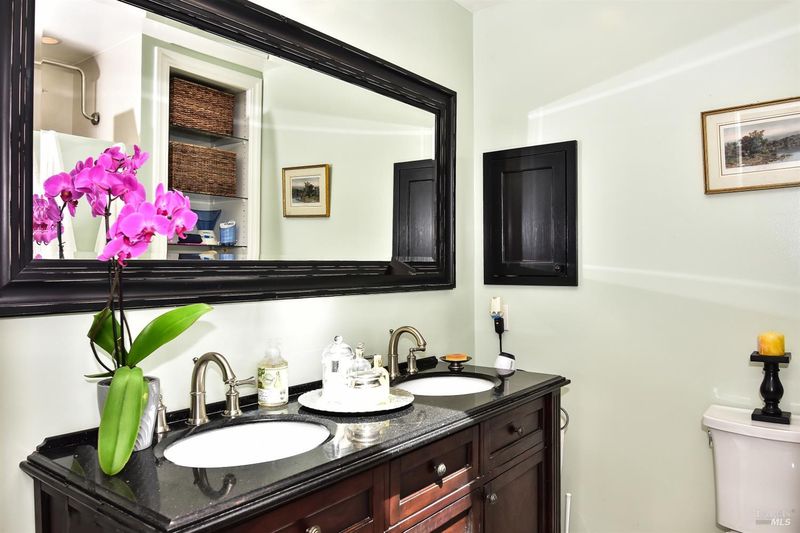
- Double Sinks, Shower Stall(s), Skylight/Solar Tube
- Parking
- 6
- Attached, Garage Door Opener, RV Possible, Side-by-Side, Uncovered Parking Spaces 2+
- SQ FT
- 1,380
- SQ FT Source
- Assessor Agent-Fill
- Lot SQ FT
- 90,605.0
- Lot Acres
- 2.08 Acres
- Pool Info
- Built-In, Gas Heat, Pool Cover
- Kitchen
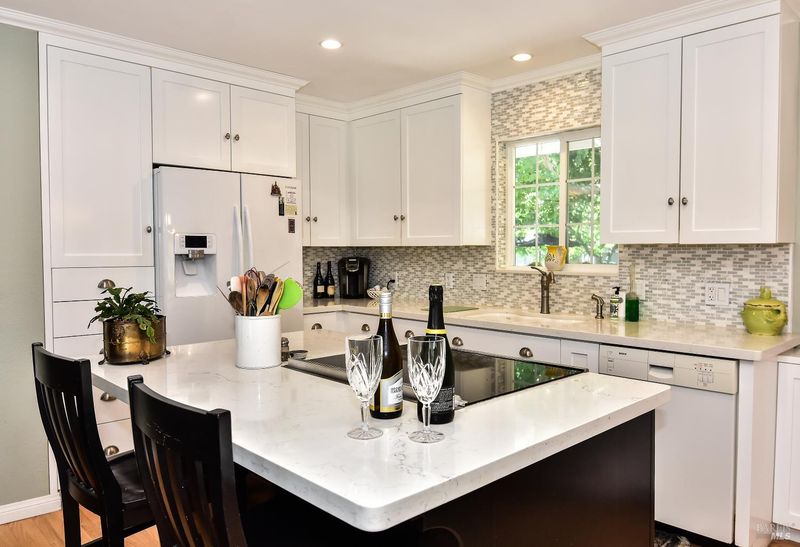
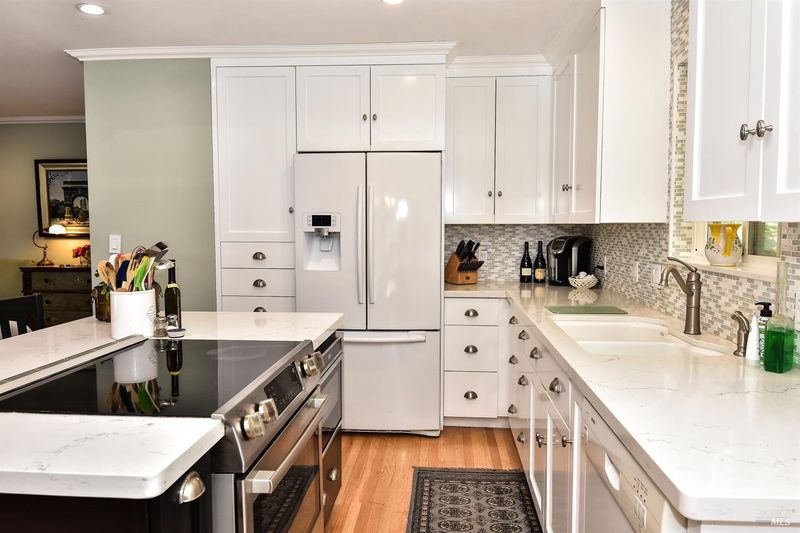
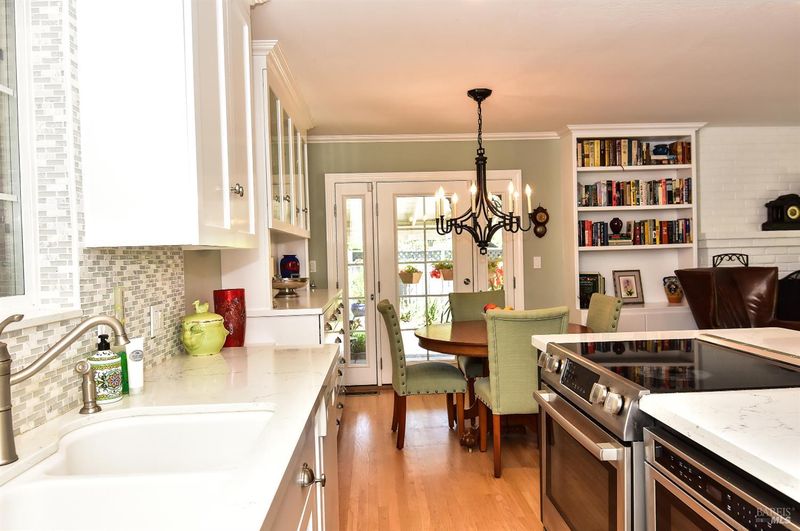
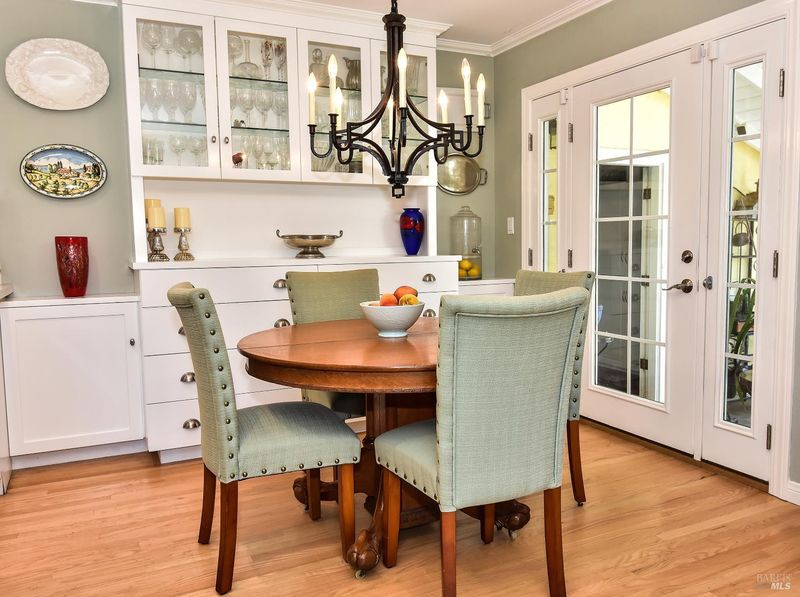
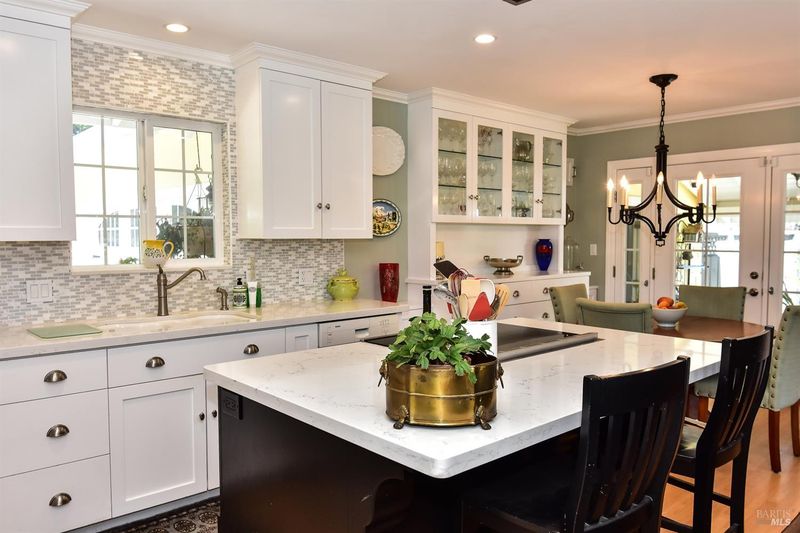
- Breakfast Area, Island, Quartz Counter
- Cooling
- Ceiling Fan(s), Central
- Living Room
- View
- Flooring
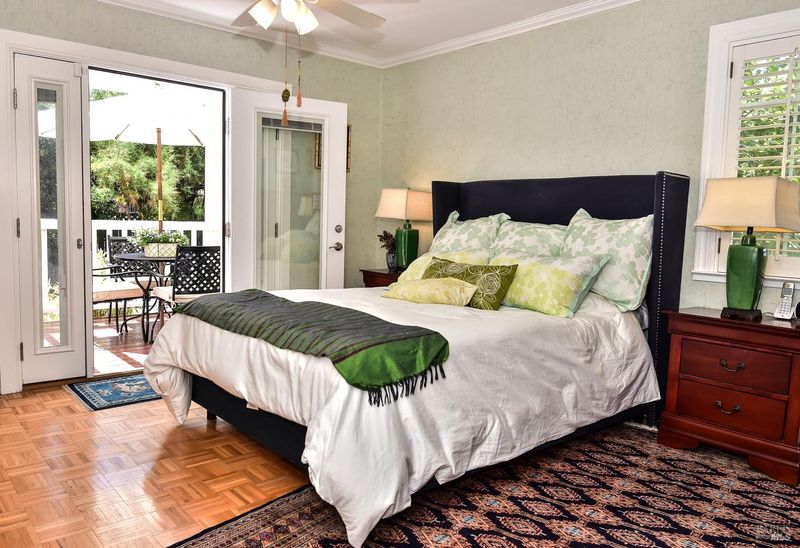
- Parquet, Tile, Wood, Other
- Foundation
- Concrete Perimeter
- Fire Place
- Living Room, Wood Burning
- Heating
- Central, Fireplace(s)
- Laundry
- Dryer Included, In Garage, Washer Included
- Main Level
- Bedroom(s), Full Bath(s), Garage, Kitchen, Living Room, Primary Bedroom
- Possession
- Negotiable, See Remarks
- Basement
- None
- Architectural Style
- Ranch
- Fee
- $0
MLS and other Information regarding properties for sale as shown in Theo have been obtained from various sources such as sellers, public records, agents and other third parties. This information may relate to the condition of the property, permitted or unpermitted uses, zoning, square footage, lot size/acreage or other matters affecting value or desirability. Unless otherwise indicated in writing, neither brokers, agents nor Theo have verified, or will verify, such information. If any such information is important to buyer in determining whether to buy, the price to pay or intended use of the property, buyer is urged to conduct their own investigation with qualified professionals, satisfy themselves with respect to that information, and to rely solely on the results of that investigation.
School data provided by GreatSchools. School service boundaries are intended to be used as reference only. To verify enrollment eligibility for a property, contact the school directly.