

$1,895,000
2,300
SQ FT
$824
SQ/FT
119 Knight Drive
@ San Pedro - San Rafael

- 4 Bed
- 2 Bath
- 5 Park
- 2,300 sqft
- San Rafael
-

-
Thu Oct 29, 11:00 am - 1:30 pm
-
Sat Oct 31, 1:00 pm - 4:00 pm
-
Sun Nov 1, 1:00 pm - 4:00 pm
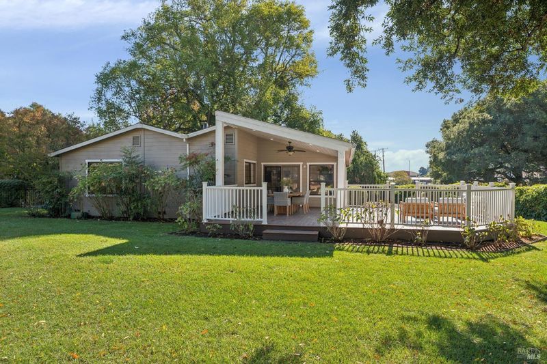
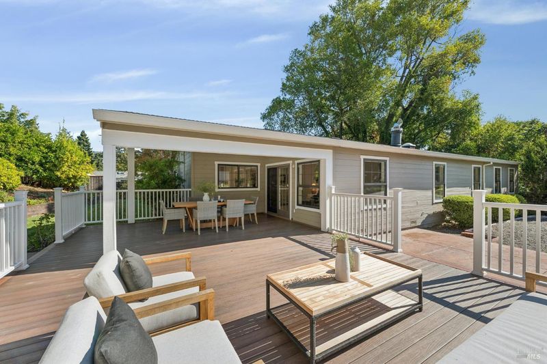
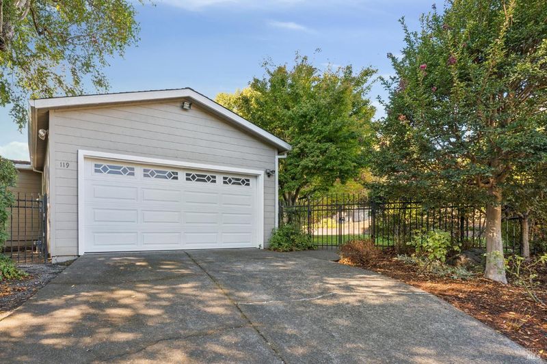
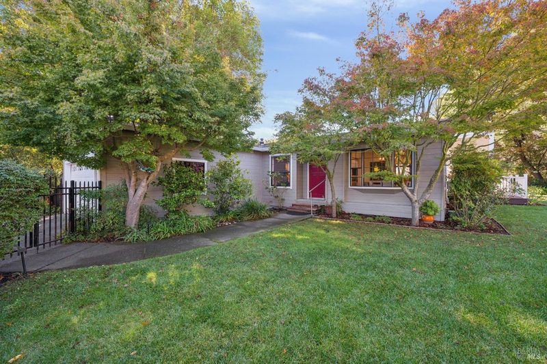
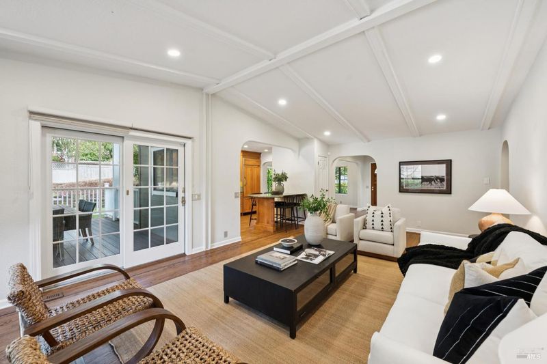
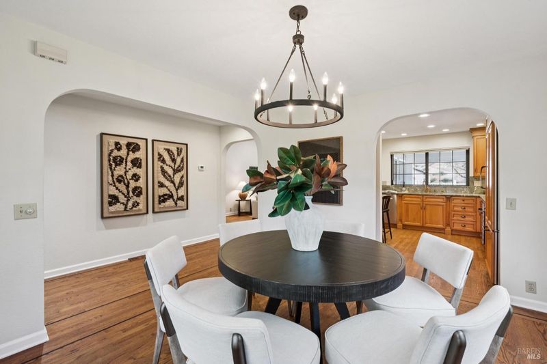
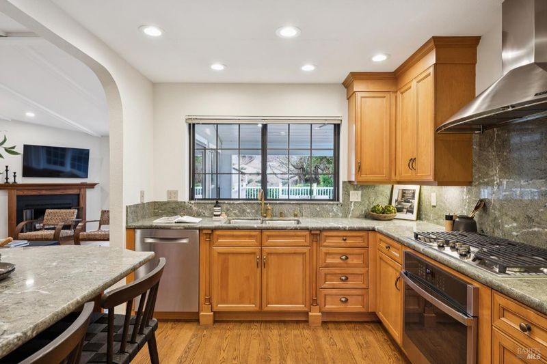
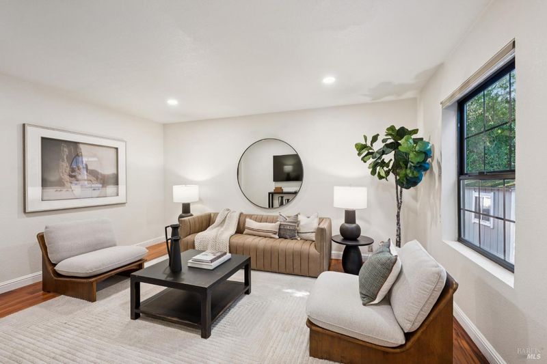
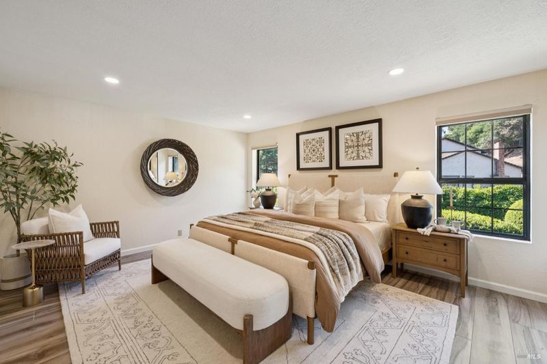
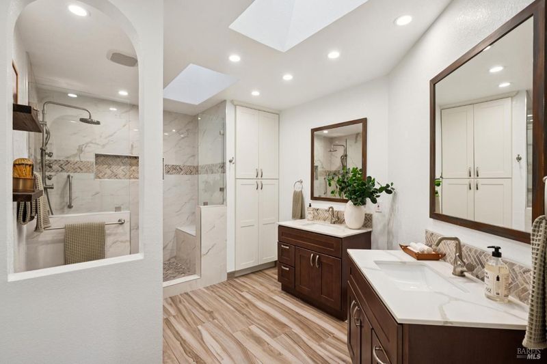
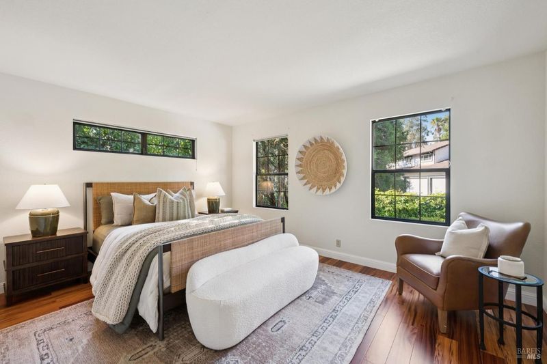
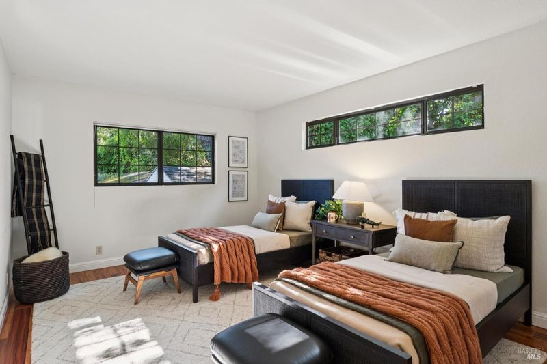
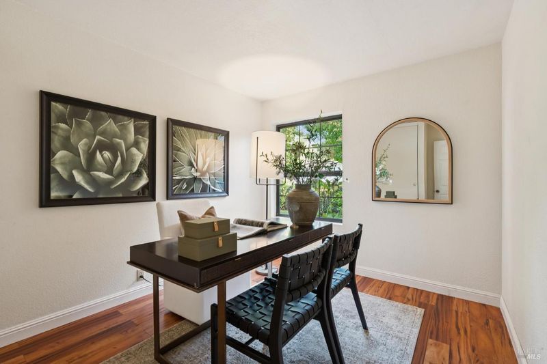
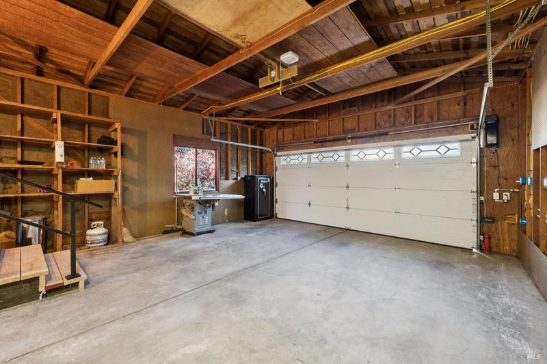
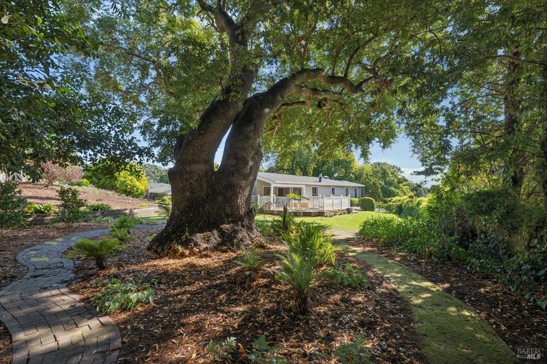
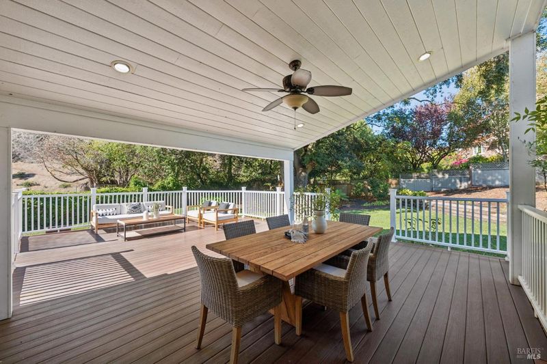
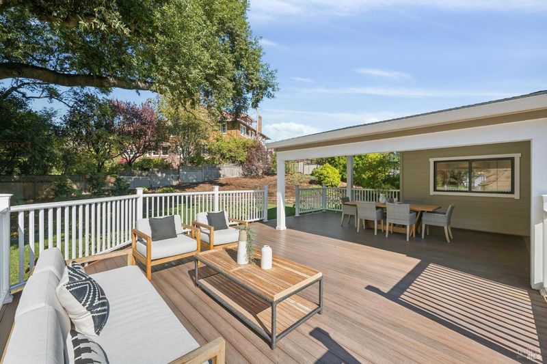
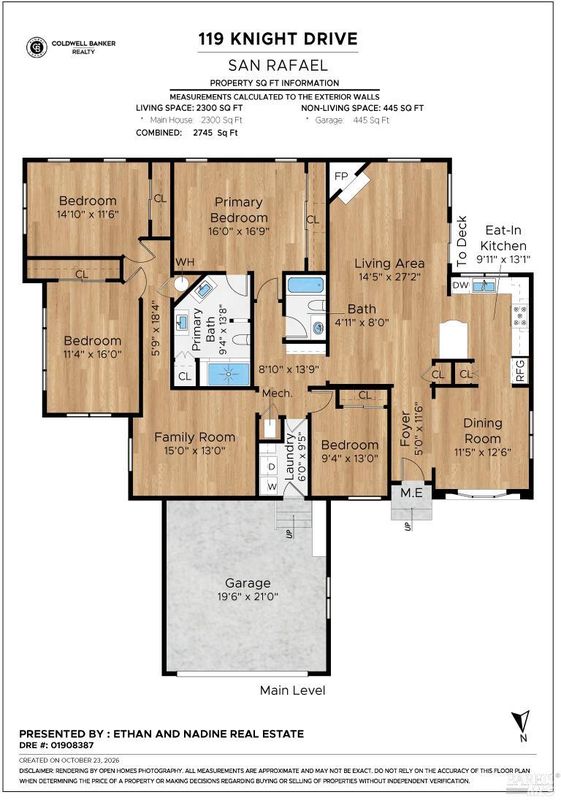
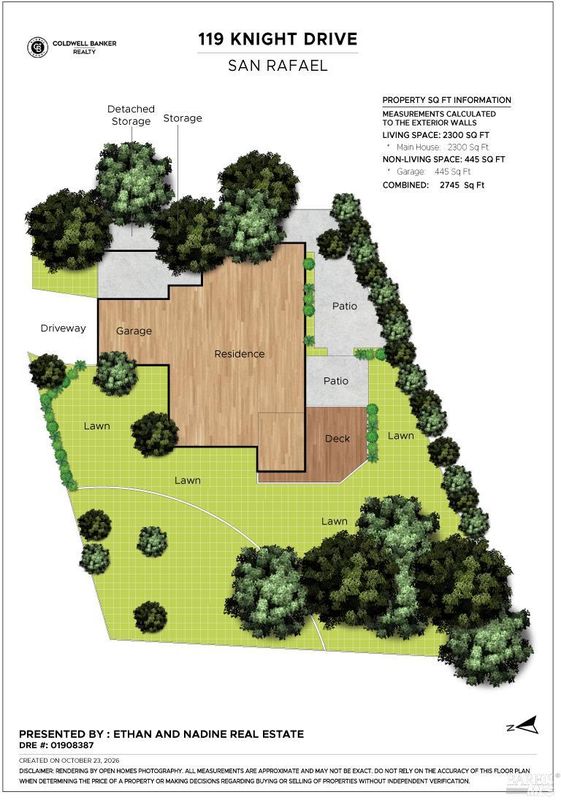
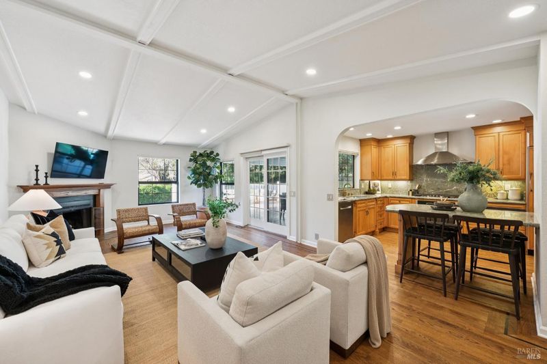
Tucked at the end of a long, private drive in San Rafael's coveted Glenwood neighborhood, 119 Knight Drive pairs easy single-level living with nearly half an acre of flat, usable land, a combination rarely found in Marin. The four-bedroom, two-bath home offers approximately 2,295 square feet, anchored by generous common areas with lovely views and a layout made for both everyday life and entertaining. A separate TV den adds flexible space, laundry is conveniently inside, and the primary suite features a large, recently remodeled bath. Step outside to the expansive covered deck, a natural spot for alfresco dinners and weekend gatherings, overlooking mature fruit trees, open lawn, and established gardens, with two sheds for extra storage. Enjoy it just as it is, or make your mark on one of Glenwood's most versatile properties.

- Days on Market
- 1 day
- Current Status
- Active
- Original Price
- List Price
- $1,895,000
- On Market Date
- Oct 26, 2026
- Property Type
- Single Family Residence
- Area
- San Rafael
- Zip Code
- 94901
- MLS ID
- 326089921
- APN
- 18508205
- Year Built
- 1983
- Stories in Building
- 1
- Possession
- Close Of Escrow
- Data Source
- BAREIS
- Origin MLS System
Glenwood Elementary School
Public K-5 Elementary
Students: 383 Distance: 0.1mi
San Pedro Elementary School
Public K-5 Elementary
Students: 522 Distance: 0.9mi
Bahia Vista Elementary School
Public K-5 Elementary
Students: 557 Distance: 1.6mi
Madrone High Continuation School
Public 9-12 Continuation
Students: 62 Distance: 2.1mi
San Rafael High School
Public 9-12 Secondary
Students: 1333 Distance: 2.1mi
All Children Academics
Private K-2
Students: 9 Distance: 2.3mi
- Bed
- 4
- Bath
- 2
- Tile, Tub w/Shower Over
- Parking
- 5
- Attached
- SQ FT
- 2,300
- SQ FT Source
- Graphic Artist
- Lot SQ FT
- 17,481.0
- Lot Acres
- 0.4013 Acres
- Kitchen
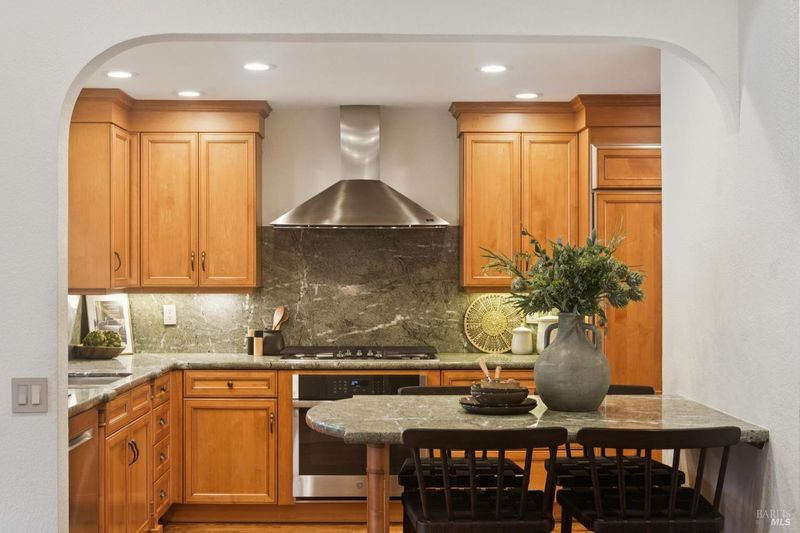
- Granite Counters, Pantry Closet
- Cooling
- None
- Dining Room
- Formal Area
- Disclosures
- Offer As Is
- Living Room
- Cathedral/Vaulted, Deck Attached, Open Beam Ceiling
- Flooring
- Tile, Wood, Other
- Foundation
- Concrete Perimeter
- Fire Place
- Brick, Wood Burning
- Heating
- Central
- Laundry
- Dryer Included, Inside Room, Washer Included
- Main Level
- Bedroom(s), Family Room, Full Bath(s), Garage, Kitchen, Living Room, Primary Bedroom, Street Entrance
- Possession
- Close Of Escrow
- Basement
- None
- Architectural Style
- Contemporary, Ranch
- Fee
- $0
MLS and other Information regarding properties for sale as shown in Theo have been obtained from various sources such as sellers, public records, agents and other third parties. This information may relate to the condition of the property, permitted or unpermitted uses, zoning, square footage, lot size/acreage or other matters affecting value or desirability. Unless otherwise indicated in writing, neither brokers, agents nor Theo have verified, or will verify, such information. If any such information is important to buyer in determining whether to buy, the price to pay or intended use of the property, buyer is urged to conduct their own investigation with qualified professionals, satisfy themselves with respect to that information, and to rely solely on the results of that investigation.
School data provided by GreatSchools. School service boundaries are intended to be used as reference only. To verify enrollment eligibility for a property, contact the school directly.