

$2,650,000
5,120
SQ FT
$518
SQ/FT
24010 Summit Woods Drive
@ Soquel San Jose Rd - Los Gatos

- 4 Bed
- 5 (4/1) Bath
- 6 Park
- 5,120 sqft
- LOS GATOS
-

-
Sun Oct 18, 2:00 pm - 4:00 pm
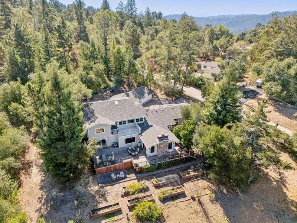
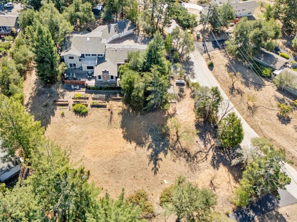
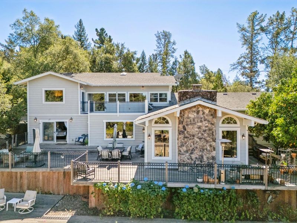
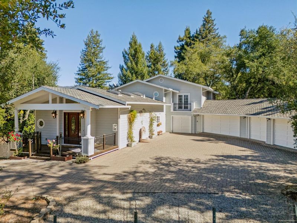
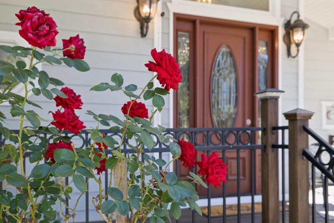
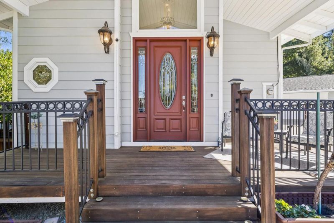
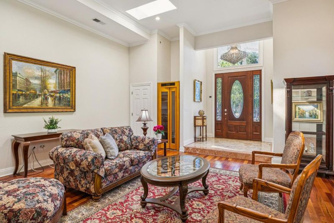
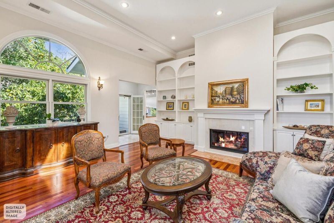
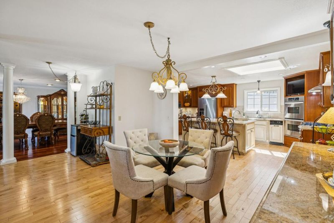
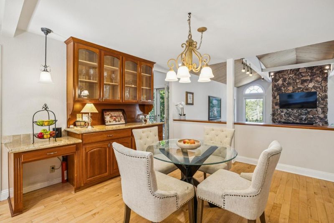
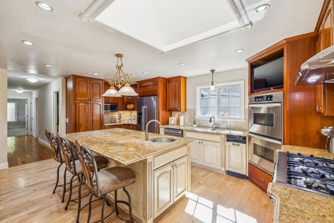
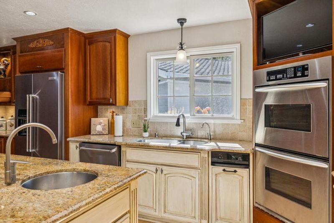
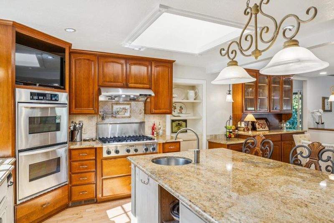
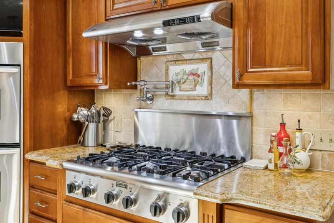
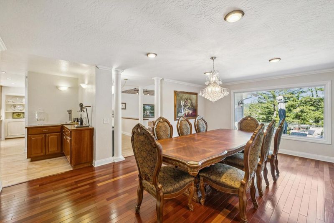
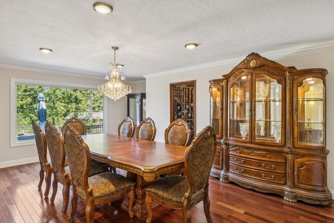
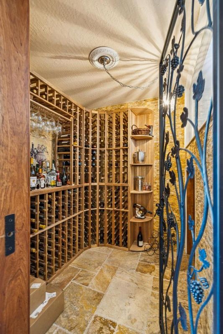
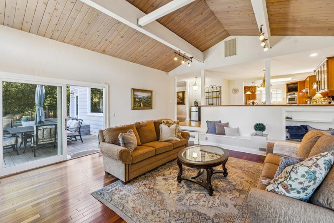
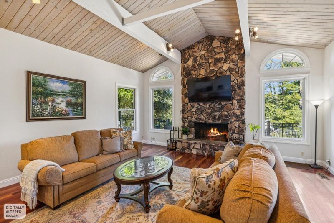
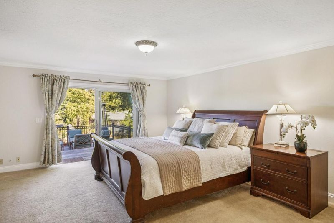
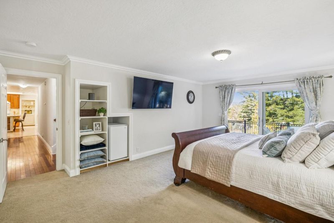
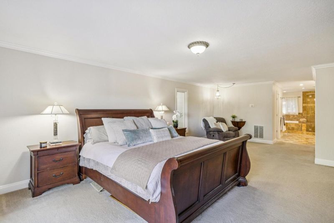
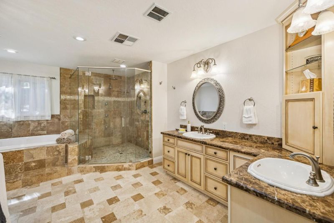
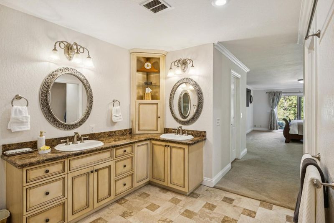
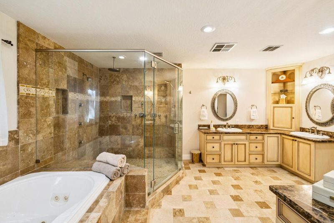
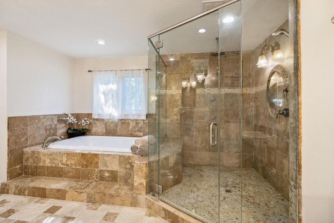
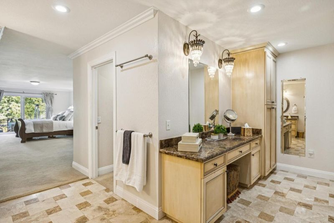
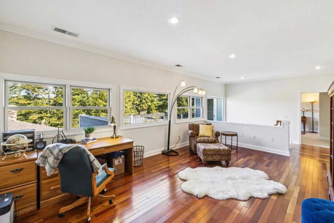
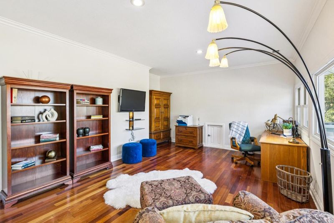
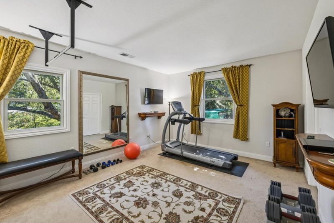
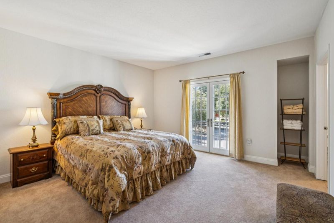
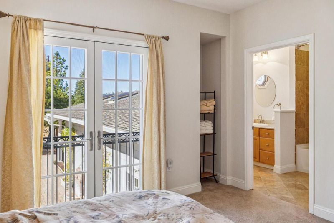
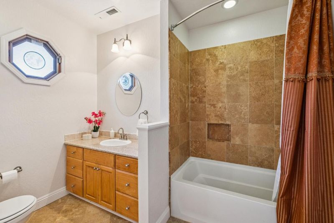
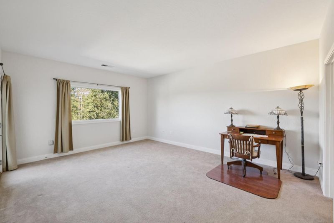
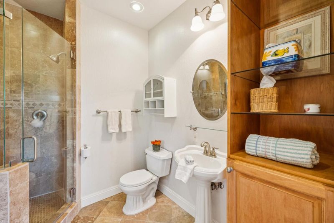
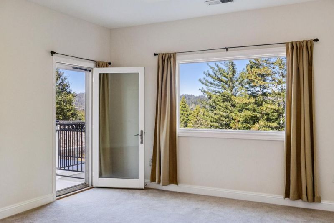
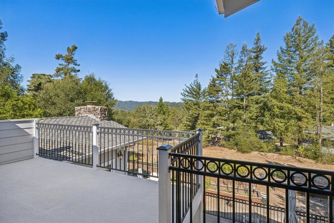
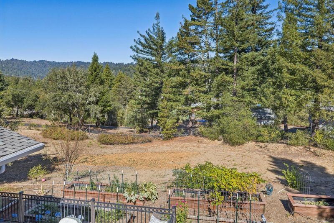
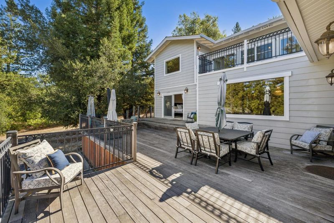
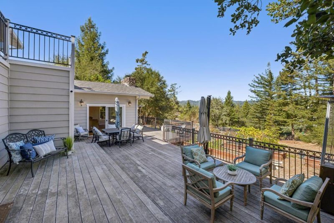
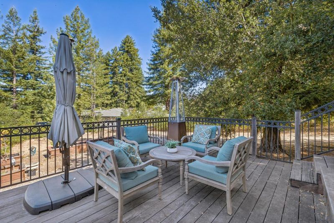
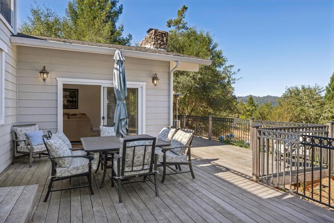
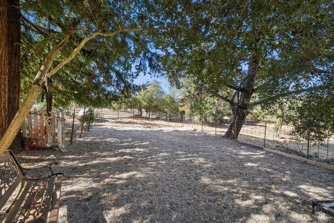
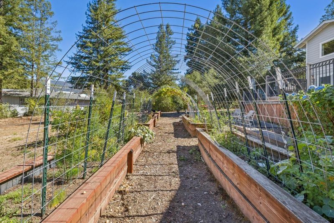
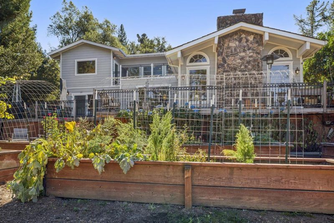
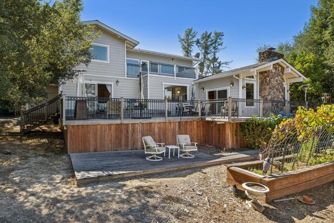
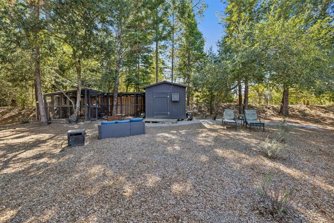
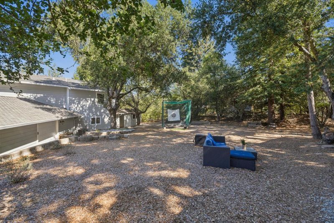
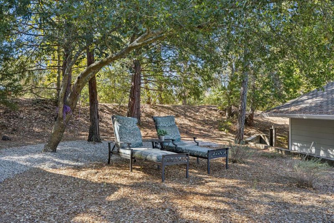
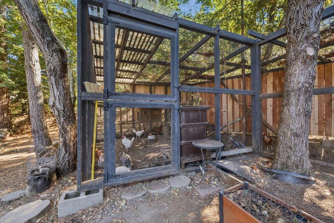
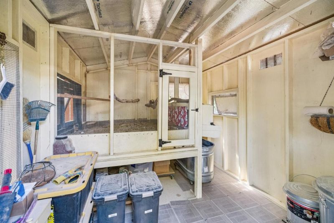
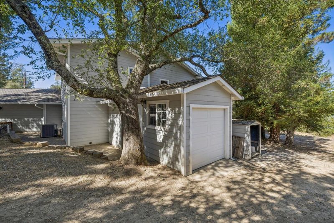
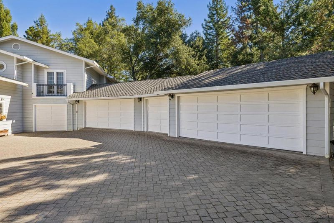
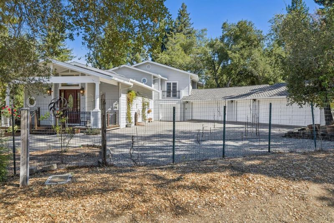
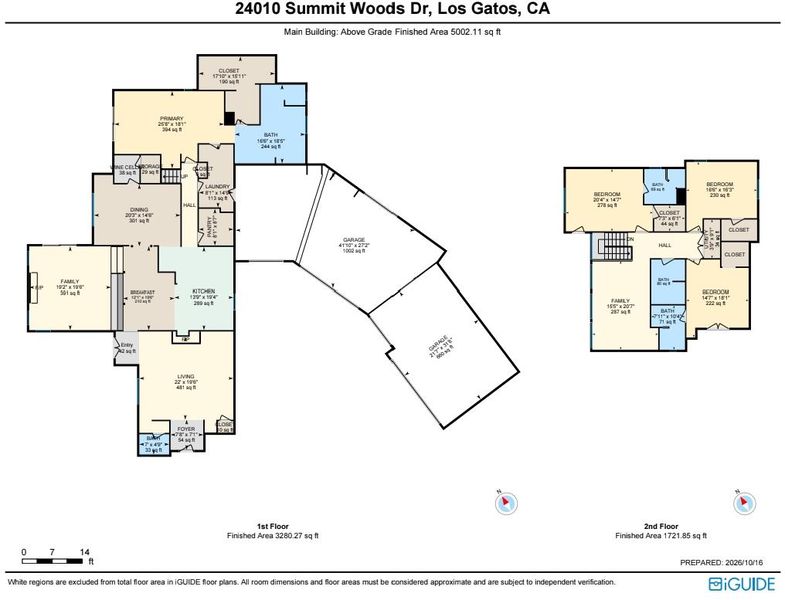
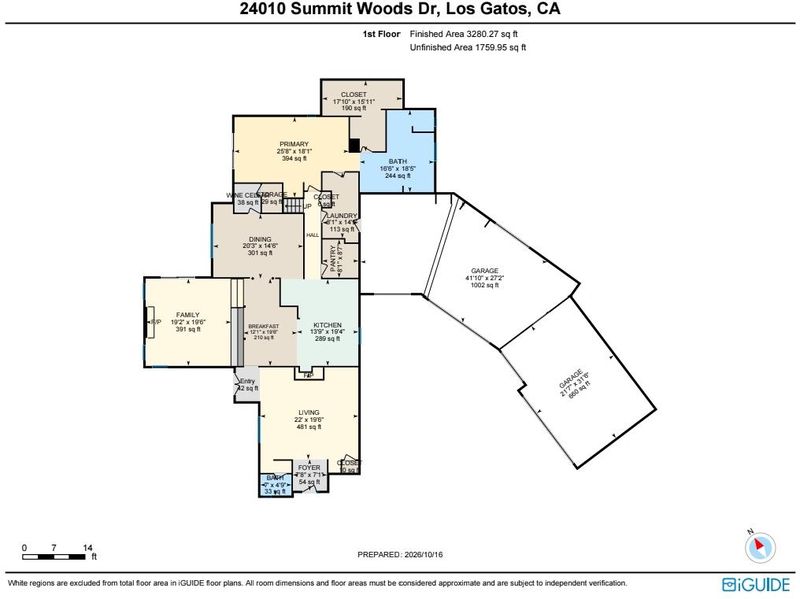
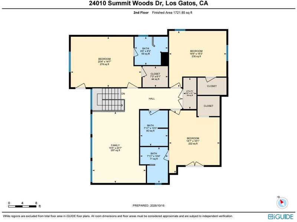
Elegant mountain home situated in the desirable 'Summit Woods', close to the heart of the Summit community and local amenities including the Summit Store, wineries, churches, Loma Prieta elementary & CT English middle schools. Approx 20 mins to downtown Los Gatos & Los Gatos High, or Capitola & the beach! Over 5000 sqft luxurious living space, set on 1.26 acres sunny, all usable land...ample space to add a pool, sports court, vineyard...even horses. The ground floor comprises a formal entry & parlor, chefs ktichen with island and informal dining, living room with vaulted ceilings & rock fireplace. Huge formal dining room features walk-in wine cellar with wrought iron gate. Expansive master suite with spa-like bathroom. Laundry room leads to attached SIX CAR garages with marble tile floors! On the 2nd floor; 3 further bedrooms incl. 2 ensuite baths, hall bath and family room/den, large balcony with mountain views. The property exterior features a gated entry with paver driveway, perimeter fencing, rear deck with views over the raised gardens & gently sloped land. Huge enclosed dog run, custom chicken coop, garden tractor garage, and whole house generator. Summit Woods annually welcomes the mountain community for Halloween trick-or-treating. Beloved family friendly neighborhood!

- Days on Market
- 0 days
- Current Status
- Active
- Original Price
- $2,650,000
- List Price
- $2,650,000
- On Market Date
- Oct 17, 2026
- Property Type
- Single Family Home
- Area
- Zip Code
- 95033
- MLS ID
- ML82064954
- APN
- 097-271-08-000
- Year Built
- 1972
- Stories in Building
- 2
- Possession
- Negotiable
- Data Source
- MLSL
- Origin MLS System
- MLSListings, Inc.
Loma Prieta Elementary School
Public K-5 Elementary
Students: 265 Distance: 0.9mi
C. T. English Middle School
Public 6-8 Middle
Students: 232 Distance: 0.9mi
Silicon Valley High School
Private 6-12
Students: 1500 Distance: 3.8mi
Scotts Valley High School
Public 9-12 Secondary
Students: 818 Distance: 4.1mi
Vine Hill Elementary School
Public K-5 Elementary
Students: 550 Distance: 4.2mi
Baymonte Christian School
Private K-8 Elementary, Religious, Coed
Students: 291 Distance: 4.7mi
- Bed
- 4
- Bath
- 5 (4/1)
- Bidet, Double Sinks, Granite, Marble, Primary - Stall Shower(s), Primary - Tub with Jets, Showers over Tubs - 2+, Skylight, Stall Shower - 2+, Tile
- Parking
- 6
- Attached Garage, Drive Through, Electric Gate, Gate / Door Opener, Parking Area, Room for Oversized Vehicle, Workshop in Garage
- SQ FT
- 5,120
- SQ FT Source
- Unavailable
- Lot SQ FT
- 54,668.0
- Lot Acres
- 1.255005 Acres
- Kitchen
- Countertop - Granite, Dishwasher, Garbage Disposal, Hood Over Range, Island with Sink, Microwave, Oven Range - Gas, Refrigerator, Skylight
- Cooling
- Central AC, Multi-Zone
- Dining Room
- Breakfast Bar, Breakfast Nook, Formal Dining Room
- Disclosures
- NHDS Report
- Family Room
- Separate Family Room
- Flooring
- Carpet, Hardwood, Marble, Tile
- Foundation
- Concrete Perimeter and Slab
- Fire Place
- Family Room, Gas Starter, Living Room, Wood Burning
- Heating
- Central Forced Air, Propane
- Laundry
- In Utility Room, Tub / Sink
- Views
- Hills, Mountains, Neighborhood
- Possession
- Negotiable
- Fee
- Unavailable
MLS and other Information regarding properties for sale as shown in Theo have been obtained from various sources such as sellers, public records, agents and other third parties. This information may relate to the condition of the property, permitted or unpermitted uses, zoning, square footage, lot size/acreage or other matters affecting value or desirability. Unless otherwise indicated in writing, neither brokers, agents nor Theo have verified, or will verify, such information. If any such information is important to buyer in determining whether to buy, the price to pay or intended use of the property, buyer is urged to conduct their own investigation with qualified professionals, satisfy themselves with respect to that information, and to rely solely on the results of that investigation.
School data provided by GreatSchools. School service boundaries are intended to be used as reference only. To verify enrollment eligibility for a property, contact the school directly.