

$949,000
1,222
SQ FT
$777
SQ/FT
3454 Mount Saint Helena Drive
@ Mt. Madonna Drive - 4 - Alum Rock, San Jose

- 3 Bed
- 2 Bath
- 2 Park
- 1,222 sqft
- SAN JOSE
-

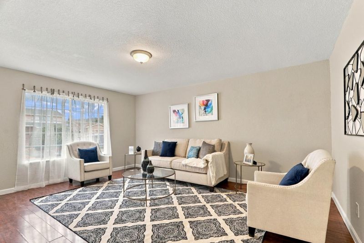
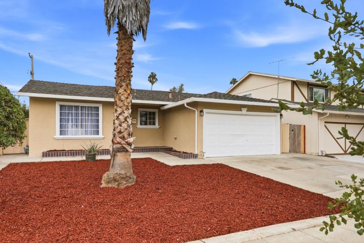
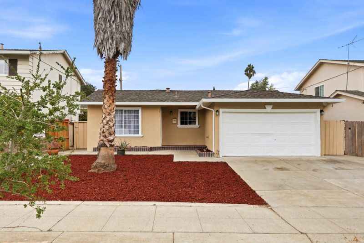
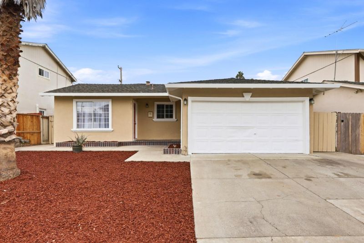
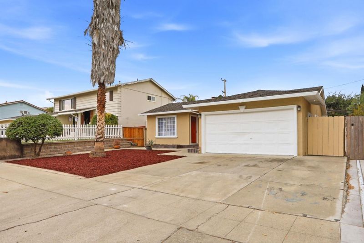
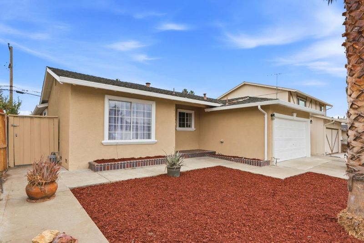
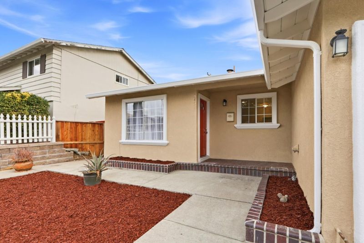
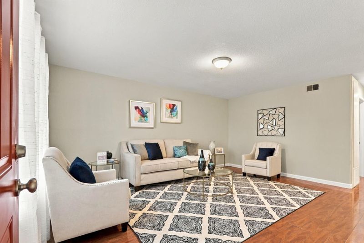
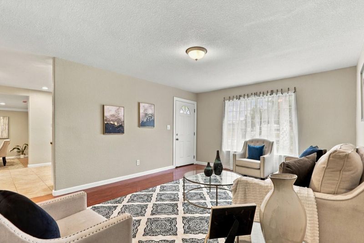
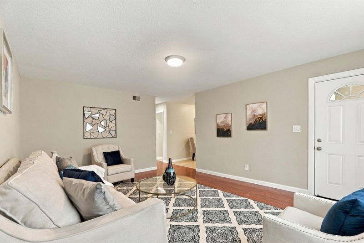
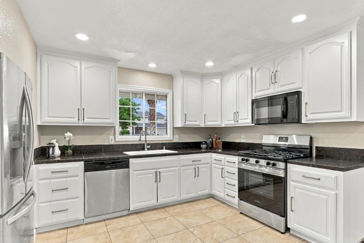
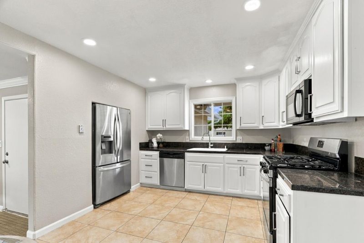
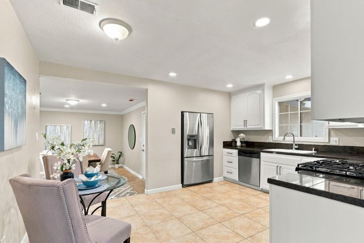
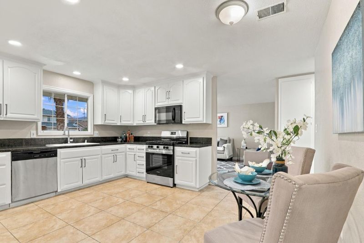
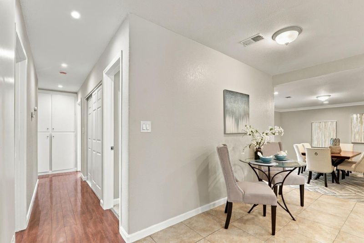
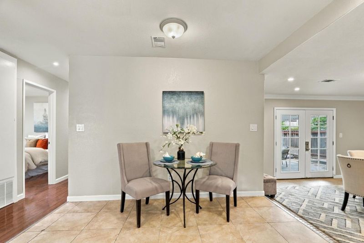
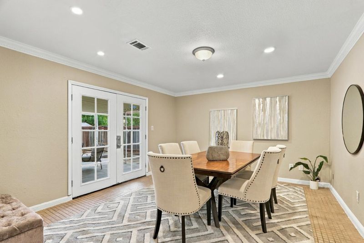
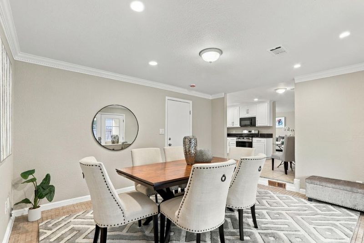
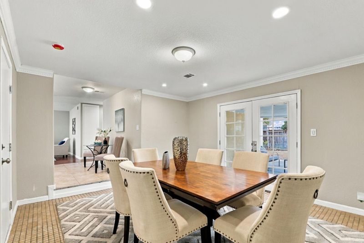
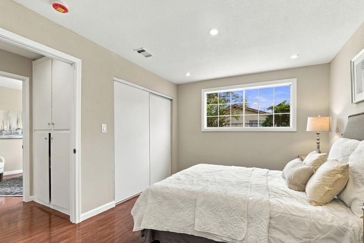
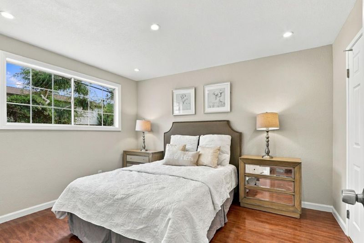
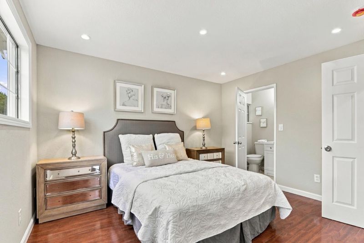
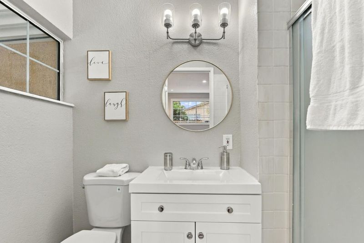
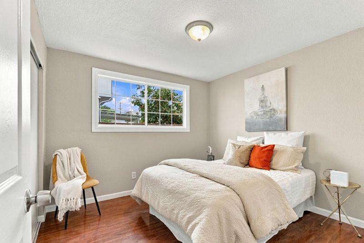
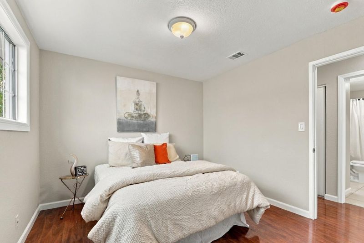
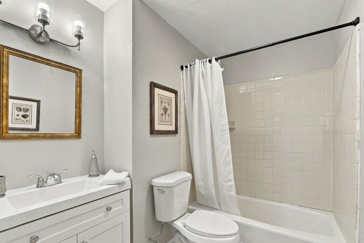
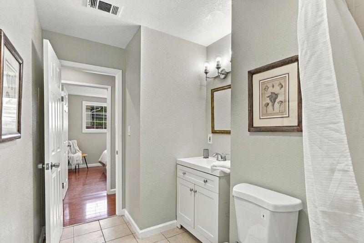
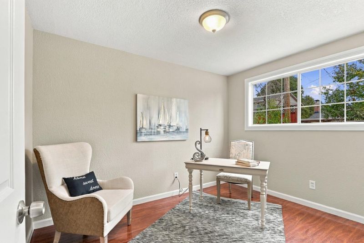
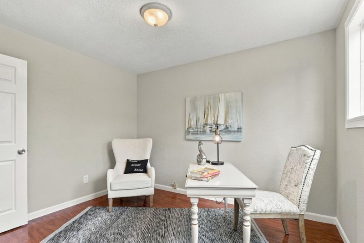
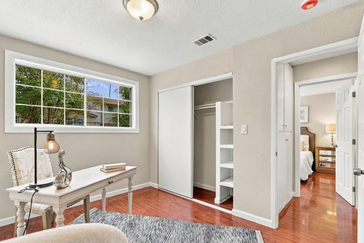
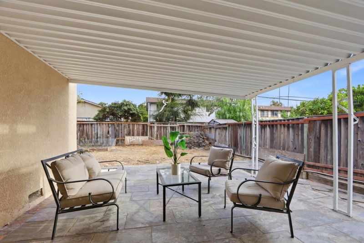
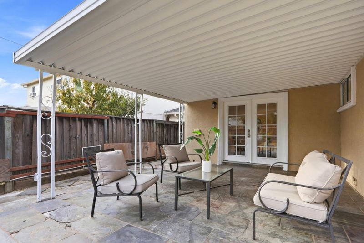
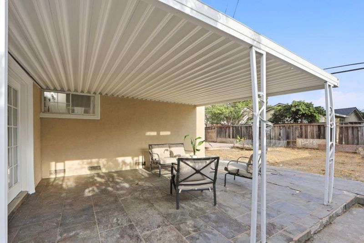
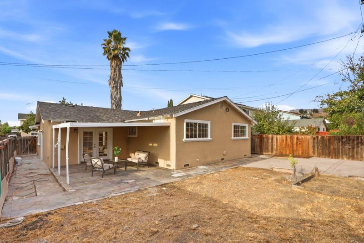
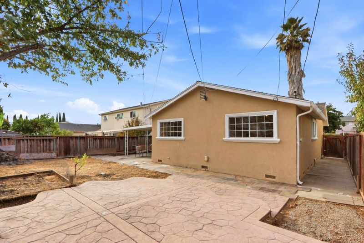
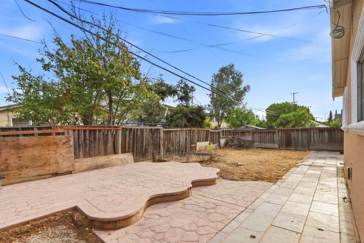
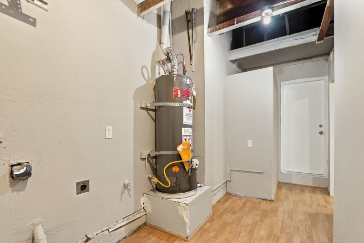
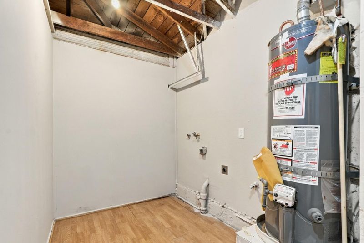
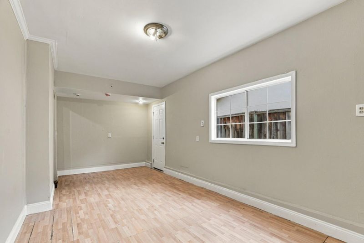
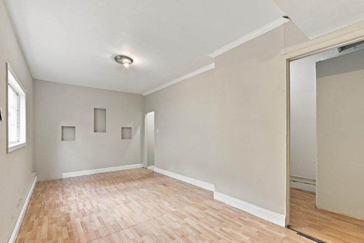
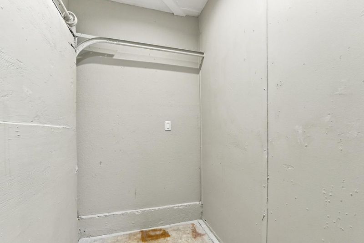
This single-story ranch-style home offers a welcoming freshly painted stucco facade with a mature palm tree, red mulch landscaping and a two-car garage white paneled door. Inside, Brazilian cherry color Pergo flooring runs through the living room and bedrooms, complemented by neutral walls that create a bright, versatile backdrop. Recess lighting, crown moldings in the dining room, French doors to the back yard. The kitchen stands out with crisp white cabinetry, brand new stainless steel door handles, dark granite tile countertops, and a full stainless brand new: steel gas range, dishwasher, and built in hood - microwave, all set against light tile flooring that flows into an adjoining dining and breakfast area. All bedrooms have recess/ lighting. D/P windows. The primary bathroom features a clean white new vanity, lighting and has a tile flooring. A second bath includes a tub-shower combo, new cabinetry and lighting as well.. Out back, a covered patio with stamped concrete patio, structure for a cascading fountain, new lemon tree. Plenty of room for a grass, trees and more. GARAGE CONVERTED TO 2 ROOMS WITH LAMINATED FLOORS WITHOUT PERMITS has separate entrance and has a laundry hook ups.

- Days on Market
- 1 day
- Current Status
- Active
- Original Price
- $949,000
- List Price
- $949,000
- On Market Date
- Oct 26, 2026
- Property Type
- Single Family Home
- Area
- 4 - Alum Rock
- Zip Code
- 95127
- MLS ID
- ML82065738
- APN
- 647-24-026
- Year Built
- 1961
- Stories in Building
- 1
- Possession
- Unavailable
- Data Source
- MLSL
- Origin MLS System
- MLSListings, Inc.
Robert Sanders Elementary School
Public K-5 Elementary
Students: 419 Distance: 0.1mi
August Boeger Middle School
Public 6-8 Middle
Students: 556 Distance: 0.2mi
Ida Jew Academy
Charter K-8 Elementary, Coed
Students: 612 Distance: 0.3mi
Summit Public School: Rainier
Charter 9-12 Coed
Students: 362 Distance: 0.5mi
Mt. Pleasant High School
Public 9-12 Secondary
Students: 1271 Distance: 0.6mi
Mount Pleasant Elementary School
Public K-5 Elementary
Students: 293 Distance: 0.6mi
- Bed
- 3
- Bath
- 2
- Shower and Tub, Stall Shower, Updated Bath
- Parking
- 2
- Enclosed, On Street, Parking Area, Other
- SQ FT
- 1,222
- SQ FT Source
- Unavailable
- Lot SQ FT
- 5,000.0
- Lot Acres
- 0.114784 Acres
- Kitchen
- Cooktop - Gas, Countertop - Granite, Oven Range
- Cooling
- Central AC
- Dining Room
- Eat in Kitchen, Formal Dining Room
- Disclosures
- None
- Family Room
- Separate Family Room
- Flooring
- Laminate, Tile
- Foundation
- Concrete Perimeter, Post and Pier
- Heating
- Central Forced Air
- Laundry
- In Garage
- Architectural Style
- Cottage
- Fee
- Unavailable
MLS and other Information regarding properties for sale as shown in Theo have been obtained from various sources such as sellers, public records, agents and other third parties. This information may relate to the condition of the property, permitted or unpermitted uses, zoning, square footage, lot size/acreage or other matters affecting value or desirability. Unless otherwise indicated in writing, neither brokers, agents nor Theo have verified, or will verify, such information. If any such information is important to buyer in determining whether to buy, the price to pay or intended use of the property, buyer is urged to conduct their own investigation with qualified professionals, satisfy themselves with respect to that information, and to rely solely on the results of that investigation.
School data provided by GreatSchools. School service boundaries are intended to be used as reference only. To verify enrollment eligibility for a property, contact the school directly.