

$579,900
1,167
SQ FT
$497
SQ/FT
2065 Angele Terrace
@ Risling Street - Davis W, Davis

- 2 Bed
- 2 Bath
- 0 Park
- 1,167 sqft
- Davis
-

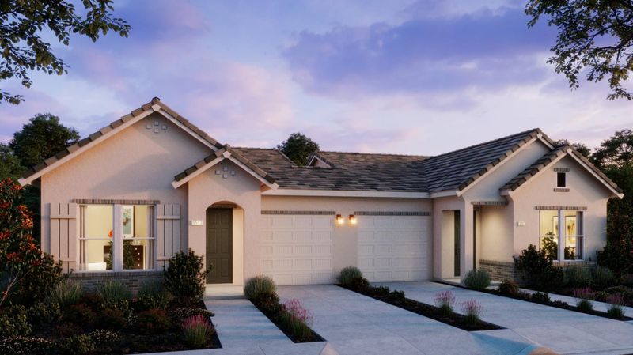
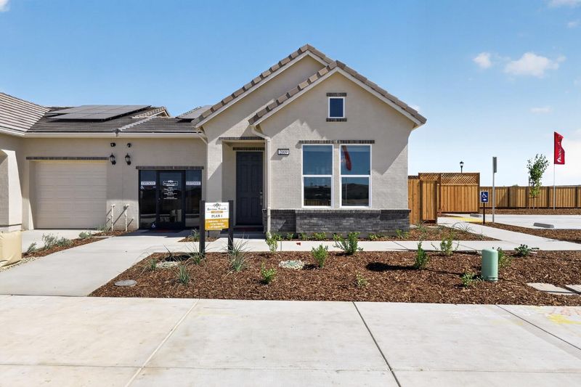
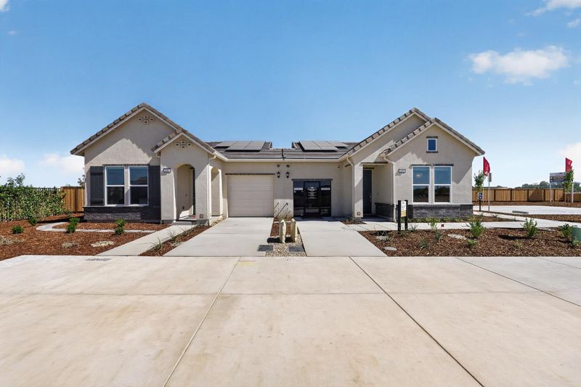
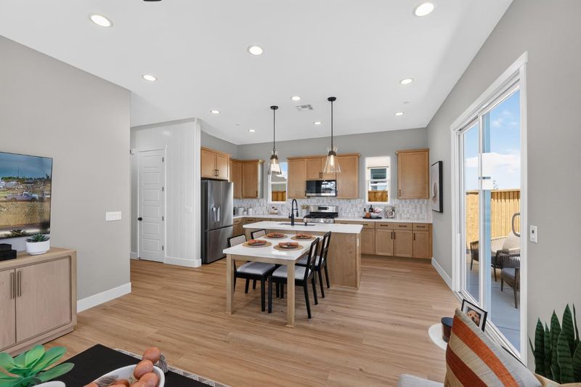
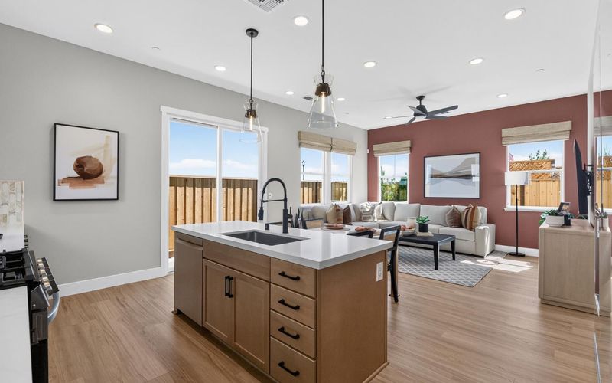
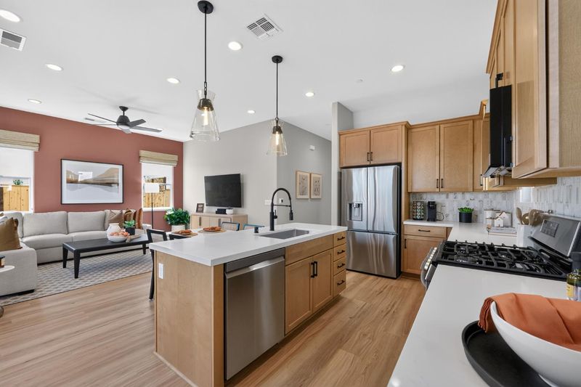
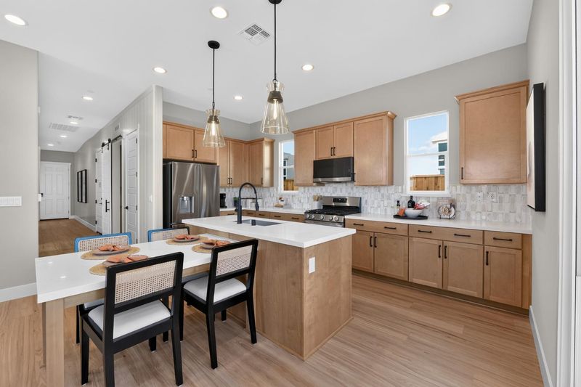
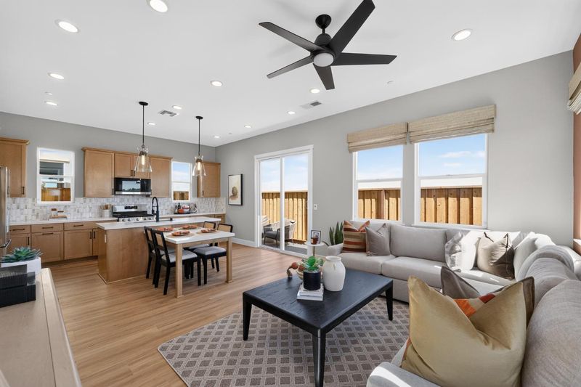
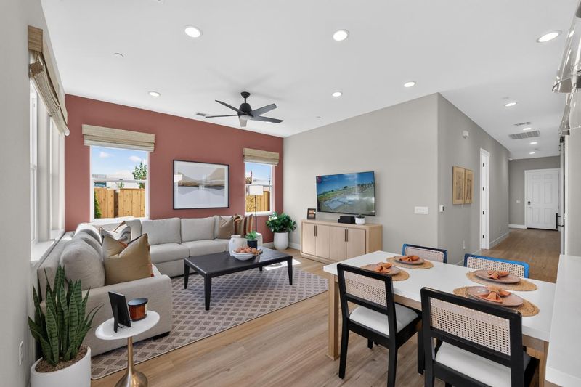
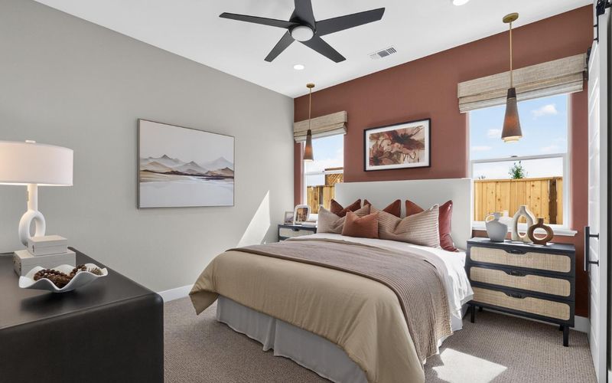
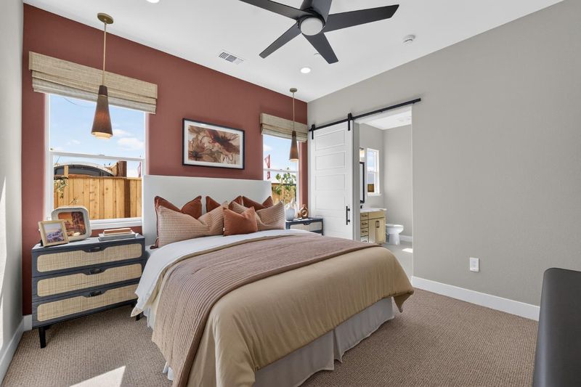
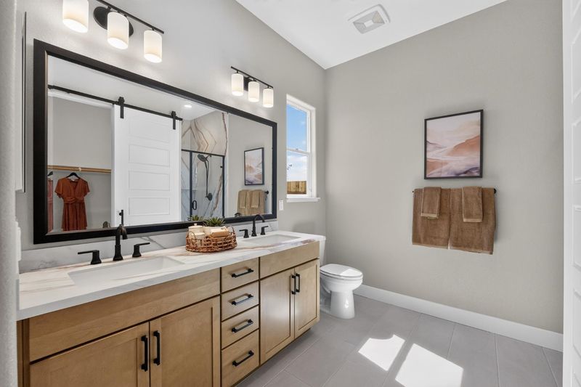
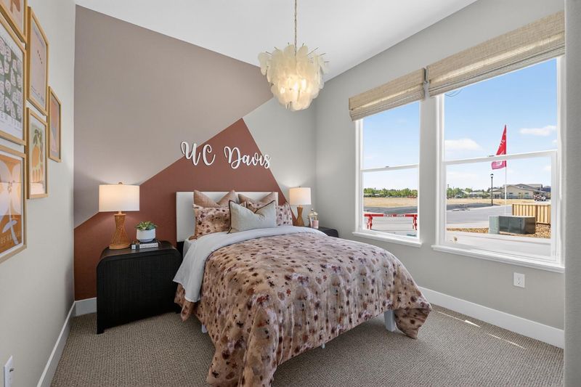
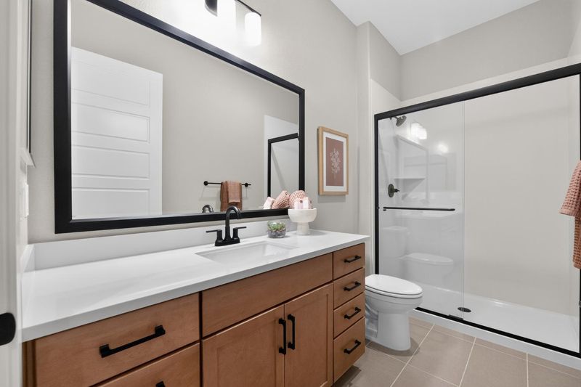
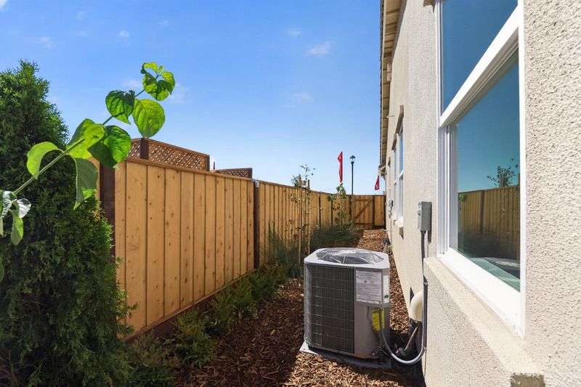
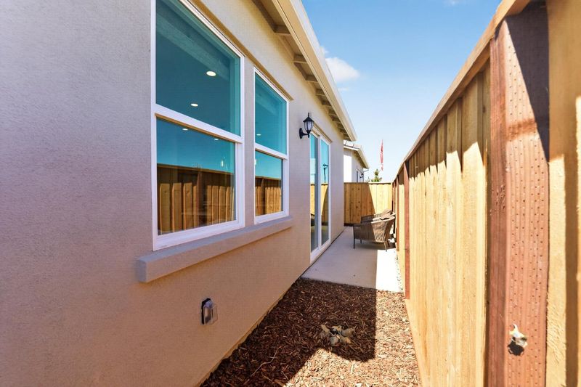
Welcome to DeNova Homes Davis - 55 Active Community, Bretton Woods, located in the vibrant city of Davis and directly across the across from Sutter Davis Hospital. Amenities include a beautiful clubhouse, pool, bocce ball court, parks and walking trails. These 2 bed/2.5 bath modern contemporary home boosts a spectacular open concept living space, counter seating and cozy breakfast area for sunny mornings. The Kitchen is the focal point, center island, beautiful craftsman cabinets, sleek quartz countertops, designer chosen backsplash and its luxury plank vinyl flooring in light oak. Stainless steel LG dishwasher, sink, gas stove/oven with an overhead-built microwave. Landscaped rear yard with a great front porch for watching sunsets. Embrace the opportunity to make this smartly designed and modern cottage your forever home! Interior photos are of the model home and are for representational purposes only.

- Days on Market
- 1 day
- Current Status
- Active
- Original Price
- $579,900
- List Price
- $579,900
- On Market Date
- Jul 28, 2026
- Property Type
- Halfplex
- Area
- Davis W
- Zip Code
- 95616
- MLS ID
- 226095260
- APN
- 036-850-009
- Year Built
- 2026
- Stories in Building
- Unavailable
- Possession
- Close Of Escrow
- Data Source
- BAREIS
- Origin MLS System
Davis Waldorf School
Private K-8 Elementary, Coed
Students: 200 Distance: 0.5mi
Patwin Elementary School
Public K-6 Elementary
Students: 421 Distance: 0.8mi
Robert E. Willett Elementary School
Public K-6 Elementary
Students: 524 Distance: 0.9mi
Ralph Waldo Emerson Junior High School
Public 7-9 Combined Elementary And Secondary
Students: 467 Distance: 1.1mi
Cesar Chavez Elementary School
Public K-6 Elementary
Students: 613 Distance: 1.1mi
Clonlara
Private K-12 Nonprofit
Students: NA Distance: 1.2mi
- Bed
- 2
- Bath
- 2
- Shower Stall(s), Double Sinks, Low-Flow Shower(s), Low-Flow Toilet(s), Walk-In Closet
- Parking
- 0
- Attached, Garage Door Opener, Garage Facing Front, Guest Parking Available, Interior Access
- SQ FT
- 1,167
- SQ FT Source
- Builder
- Pool Info
- Built-In, Common Facility, Fenced, Other
- Kitchen
- Quartz Counter, Island w/Sink, Kitchen/Family Combo
- Cooling
- Ceiling Fan(s), Central, Heat Pump
- Dining Room
- Other
- Living Room
- Great Room
- Flooring
- Other
- Foundation
- Concrete, Slab
- Heating
- Central
- Laundry
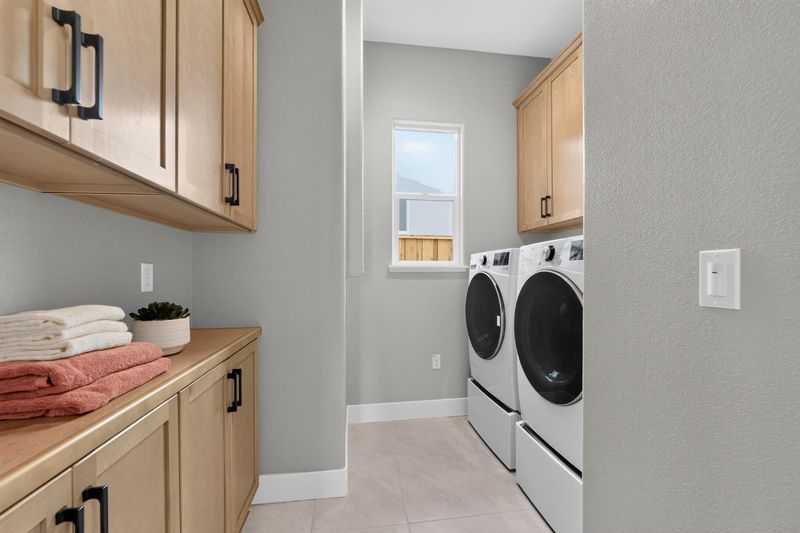
- Cabinets, Ground Floor, Hookups Only, Inside Area, Inside Room
- Main Level
- Bedroom(s), Family Room, Primary Bedroom, Full Bath(s), Garage, Kitchen, Street Entrance
- Possession
- Close Of Escrow
- Basement
- None
- Architectural Style
- Cottage
- * Fee
- $400
- Name
- The Management Alternative
- Phone
- (209) 544-3422
- *Fee includes
- Common Areas, Pool, Recreation Facility, Maintenance Grounds, and Management
MLS and other Information regarding properties for sale as shown in Theo have been obtained from various sources such as sellers, public records, agents and other third parties. This information may relate to the condition of the property, permitted or unpermitted uses, zoning, square footage, lot size/acreage or other matters affecting value or desirability. Unless otherwise indicated in writing, neither brokers, agents nor Theo have verified, or will verify, such information. If any such information is important to buyer in determining whether to buy, the price to pay or intended use of the property, buyer is urged to conduct their own investigation with qualified professionals, satisfy themselves with respect to that information, and to rely solely on the results of that investigation.
School data provided by GreatSchools. School service boundaries are intended to be used as reference only. To verify enrollment eligibility for a property, contact the school directly.