

$685,000
1,993
SQ FT
$344
SQ/FT
419 Inverness Way
@ Dumbarton Dr. - Vacaville 7, Vacaville

- 4 Bed
- 2.5 (2/1) Bath
- 5 Park
- 1,993 sqft
- Vacaville
-

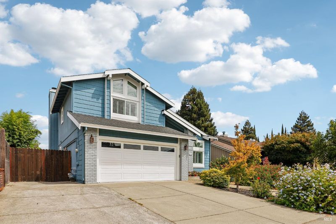
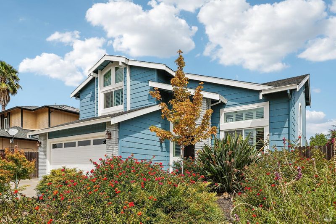
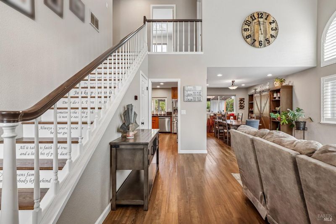
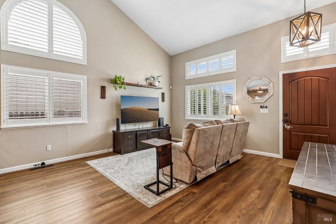
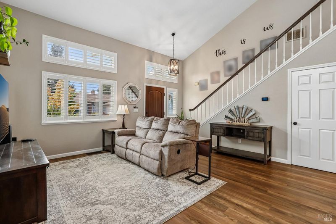
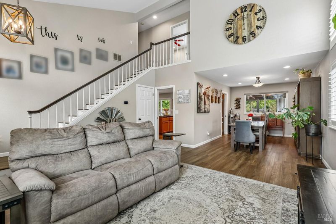
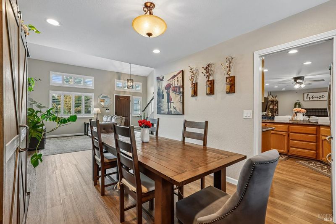
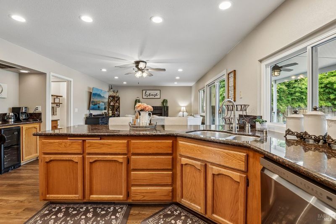
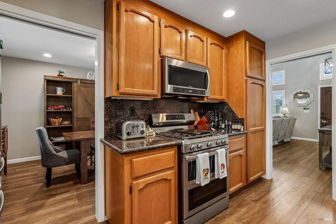
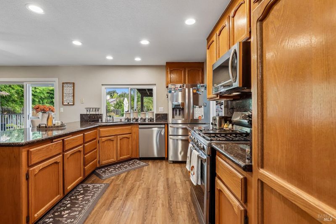
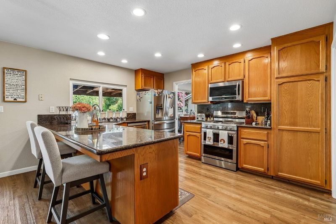
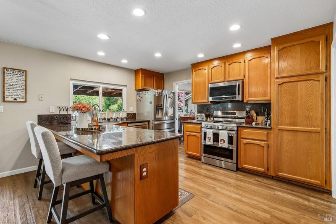
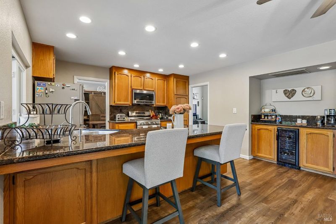
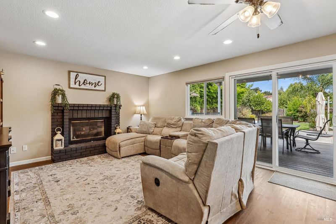
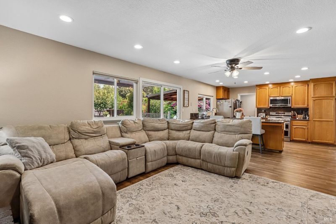
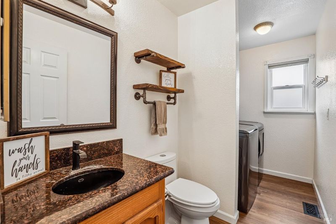
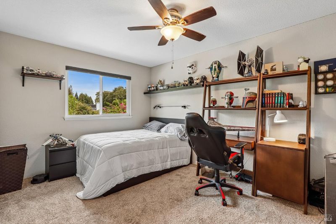
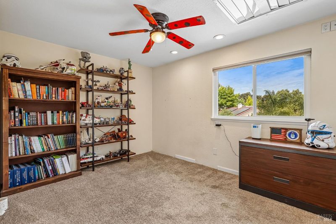
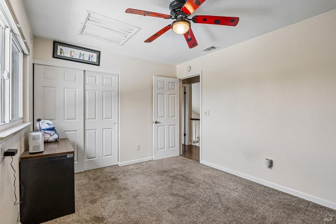
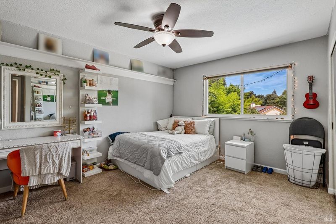
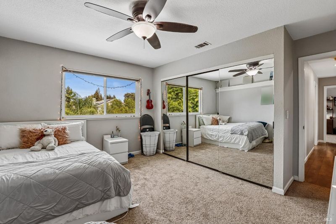
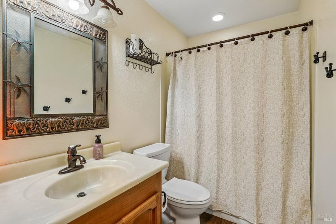
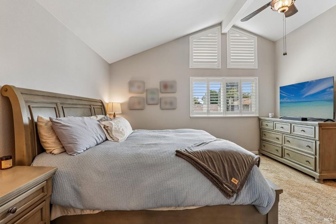
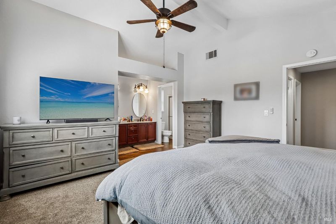
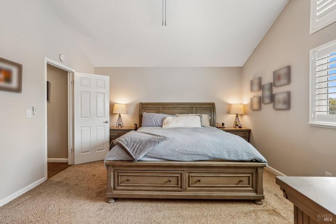
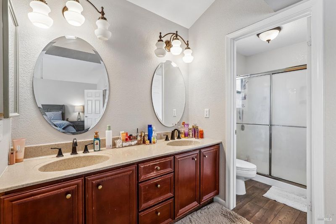
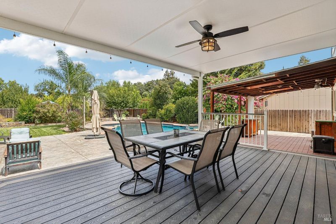
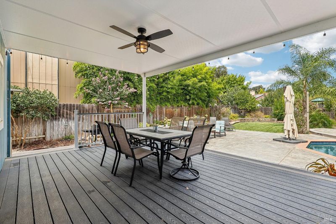
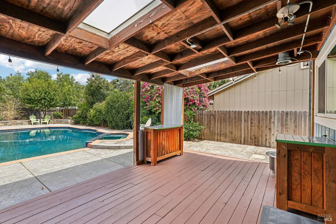
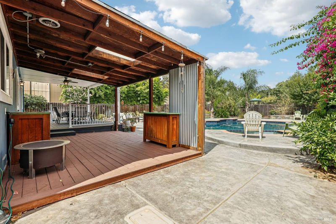
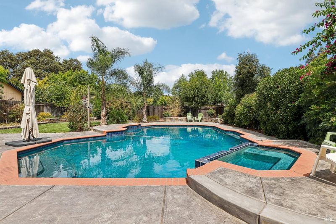
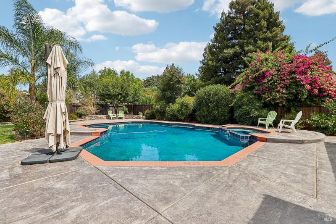
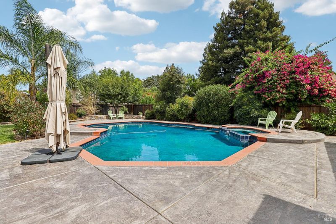
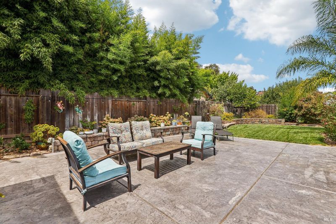
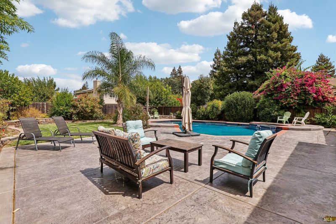
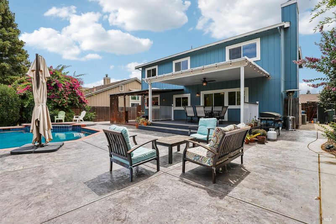
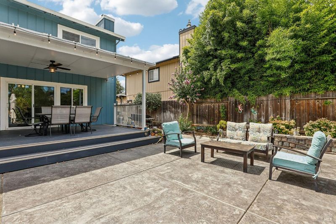
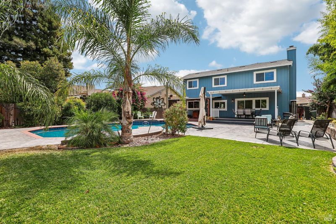
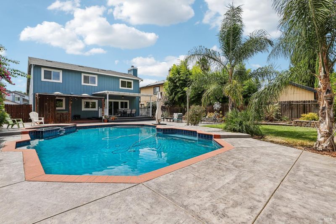
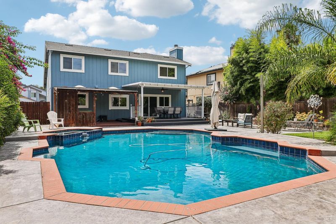
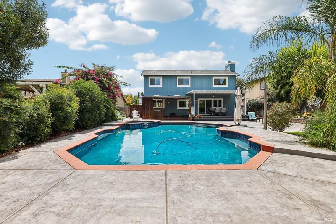
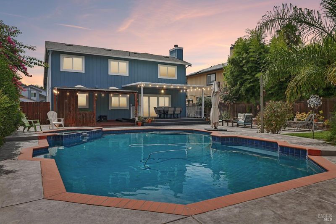
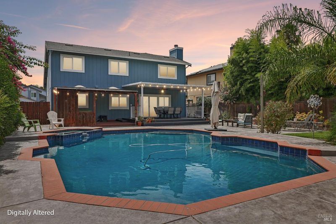
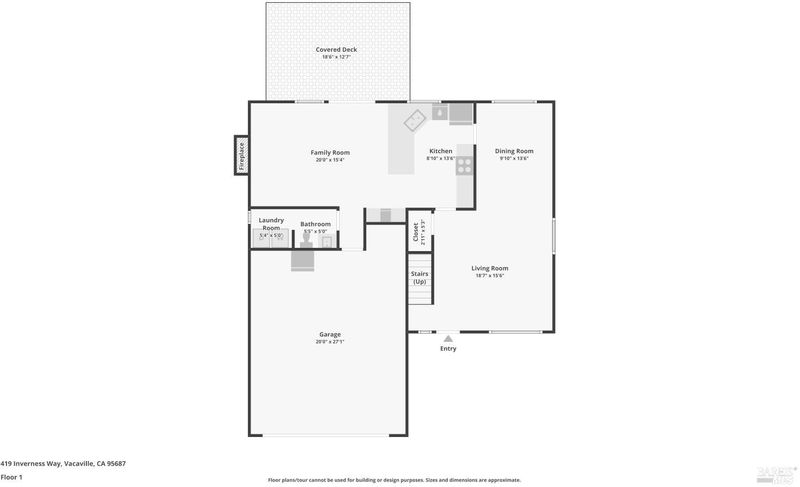
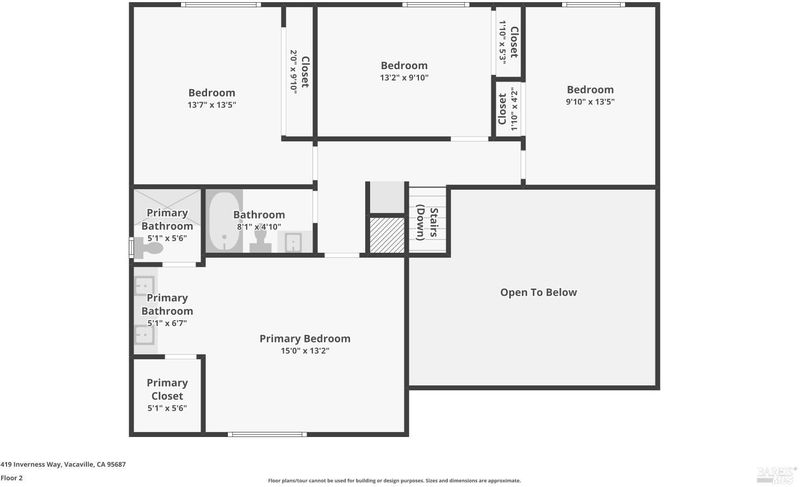
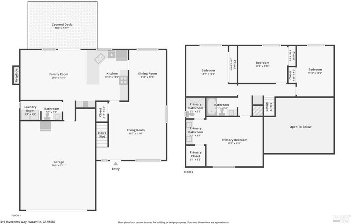
This VA Assumable home is nestled on a large 8463 Sq-Ft lot. It's nicely updated and very well maintained 1993 Sq-Ft, 4 bedroom 2 and 1/2 bath home, a very turn key home. Features beautifully landscaped yards with a sparkling pool. Recently added rear covered patio this home was also a PACE recipient to ensure an energy efficient home with new energy efficient windows and plantation shutters. Has beautiful granite Kitchen counter tops, breakfast bar and tucked in coffee bar with wine fridge. Just walking distance to schools, parks, shopping, health-clubs and Alamo Creek walking path. This home makes for a great entertaining or staycation retreat. If your looking for a great family forever home this should be on your must see list. https://media.zillowmediaexperts.com/sites/egblmaqd/unbranded

- Days on Market
- 78 days
- Current Status
- Contingent
- Original Price
- List Price
- $685,000
- On Market Date
- Aug 10, 2026
- Contingent Date
- Oct 26, 2026
- Property Type
- Single Family Residence
- Area
- Vacaville 7
- Zip Code
- 95687
- MLS ID
- 326068076
- APN
- 0135532080
- Year Built
- 1988
- Stories in Building
- 2
- Possession
- Close Of Escrow
- Data Source
- BAREIS
- Origin MLS System
Jean Callison Elementary School
Public K-6 Elementary
Students: 705 Distance: 0.3mi
Vaca Pena Middle School
Public 7-8 Middle
Students: 757 Distance: 0.5mi
Notre Dame School
Private K-8 Elementary, Religious, Coed
Students: 319 Distance: 0.5mi
Cooper Elementary School
Public K-6 Elementary, Yr Round
Students: 794 Distance: 0.7mi
Sierra Vista K-8
Public K-8
Students: 584 Distance: 0.7mi
Cambridge Elementary School
Public K-6 Elementary, Yr Round
Students: 599 Distance: 0.9mi
- Bed
- 4
- Bath
- 2.5 (2/1)
- Parking
- 5
- Boat, Garage Door Opener, Garage Faces Front, Guest, Private, RV Possible, Uncovered Parking Space, Uncovered Parking Spaces 2+
- SQ FT
- 1,993
- SQ FT Source
- Assessor Auto-Fill
- Lot SQ FT
- 8,464.0
- Lot Acres
- 0.1943 Acres
- Pool Info
- Built-In, Electric Heat, Gas Heat, Pool Sweep, Pool/Spa Combo
- Kitchen
- Breakfast Area, Granite Counters, Kitchen/Family Combo, Pantry Cabinet
- Cooling
- Ceiling Fan(s), Central Air, Whole House Fan
- Dining Room
- Formal Area
- Disclosures
- Offer As Is, Standard
- Family Room
- Deck Attached, Great Room
- Living Room
- Cathedral/Vaulted
- Flooring
- Carpet, Tile
- Fire Place
- Family Room, Gas Log, Gas Piped, Metal, Raised Hearth
- Heating
- Central, Fireplace(s), Gas, Natural Gas
- Laundry
- Cabinets, Inside Area, See Remarks
- Upper Level
- Bedroom(s)
- Main Level
- Dining Room, Family Room, Garage, Living Room, Partial Bath(s)
- Possession
- Close Of Escrow
- Basement
- None
- Fee
- $0
MLS and other Information regarding properties for sale as shown in Theo have been obtained from various sources such as sellers, public records, agents and other third parties. This information may relate to the condition of the property, permitted or unpermitted uses, zoning, square footage, lot size/acreage or other matters affecting value or desirability. Unless otherwise indicated in writing, neither brokers, agents nor Theo have verified, or will verify, such information. If any such information is important to buyer in determining whether to buy, the price to pay or intended use of the property, buyer is urged to conduct their own investigation with qualified professionals, satisfy themselves with respect to that information, and to rely solely on the results of that investigation.
School data provided by GreatSchools. School service boundaries are intended to be used as reference only. To verify enrollment eligibility for a property, contact the school directly.