

$2,195,000
1,772
SQ FT
$1,239
SQ/FT
912 Vernal Way
@ Vernal Ave - Mill Valley

- 3 Bed
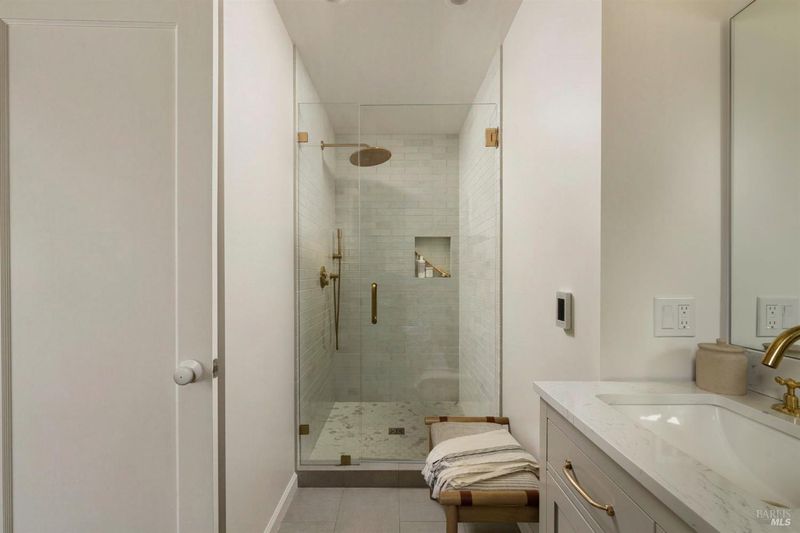
- 2 Bath
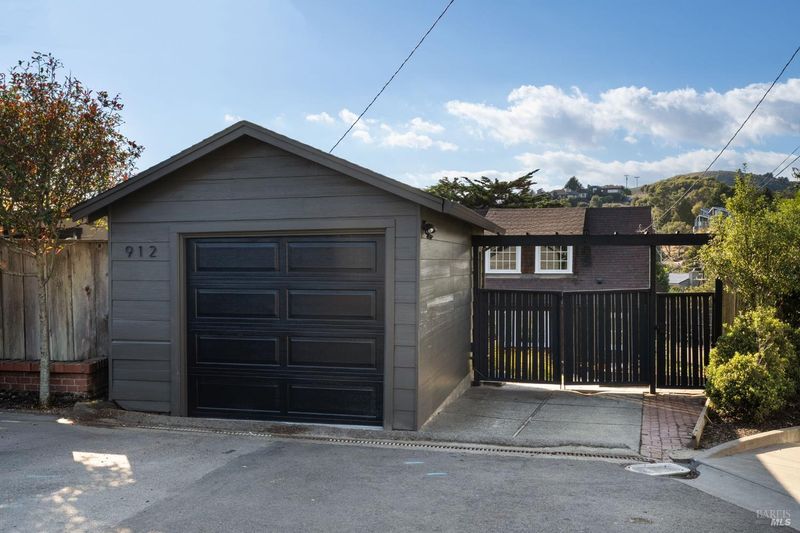
- 3 Park
- 1,772 sqft
- Mill Valley
-

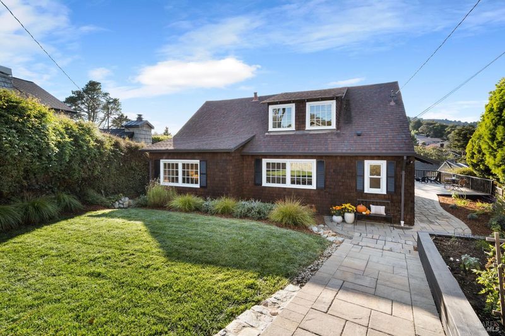
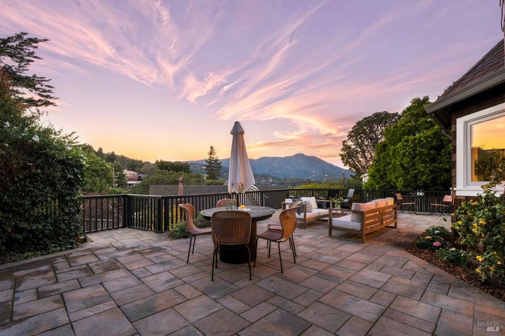
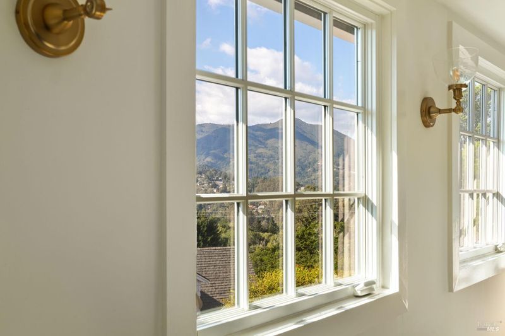
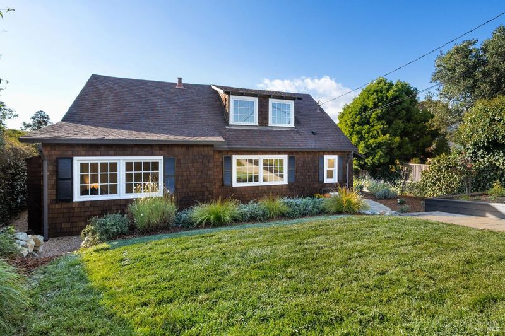
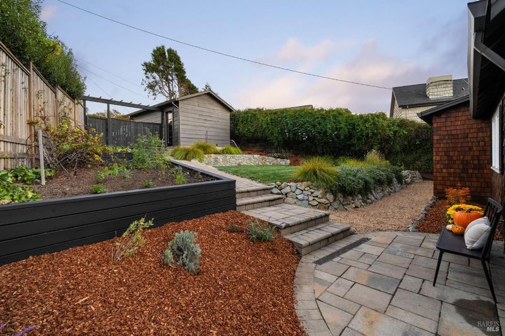
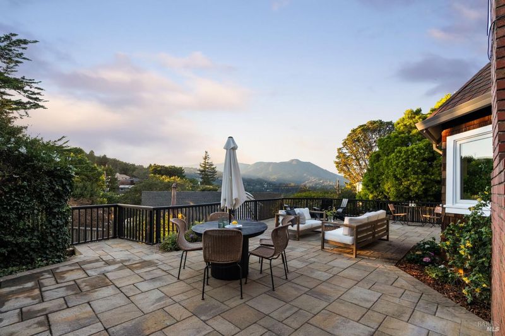
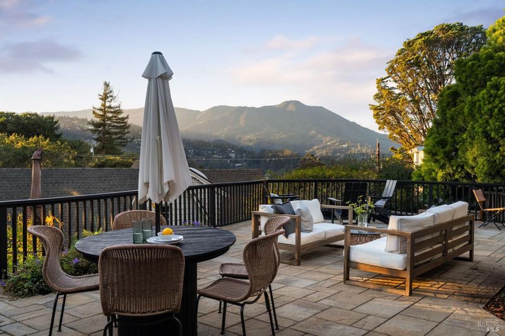
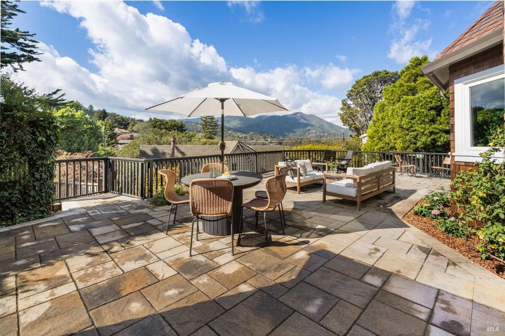
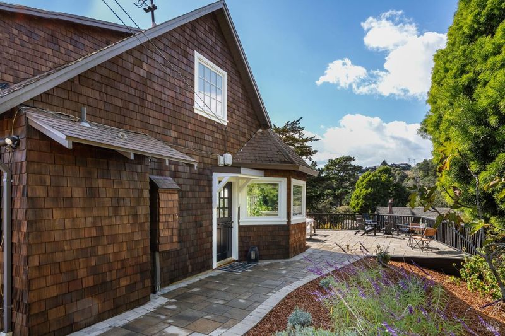
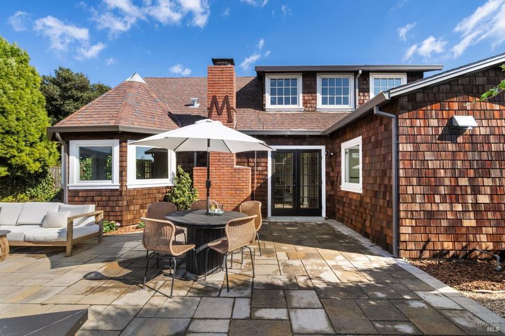
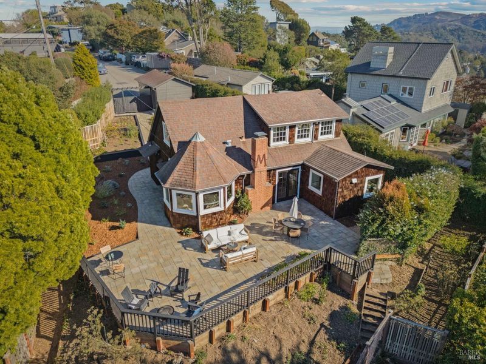
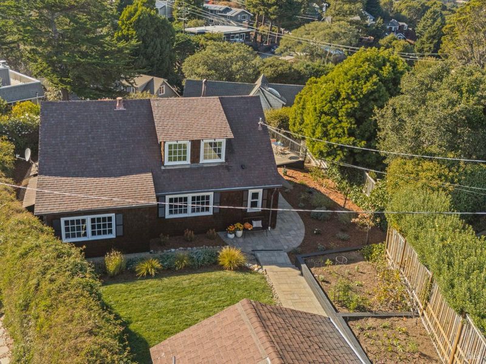
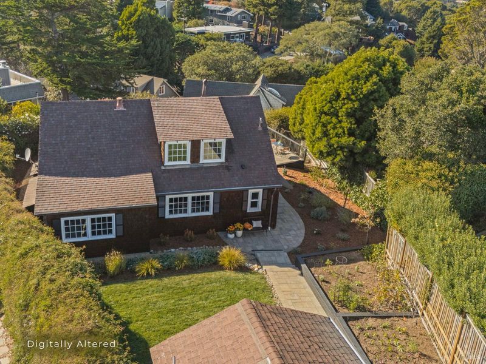
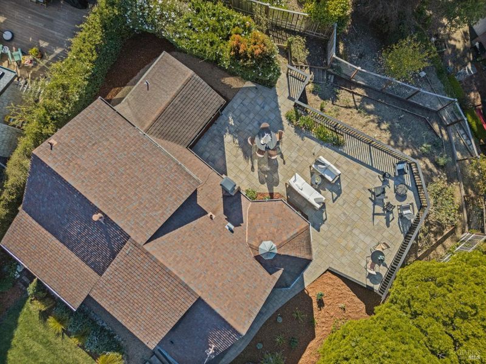
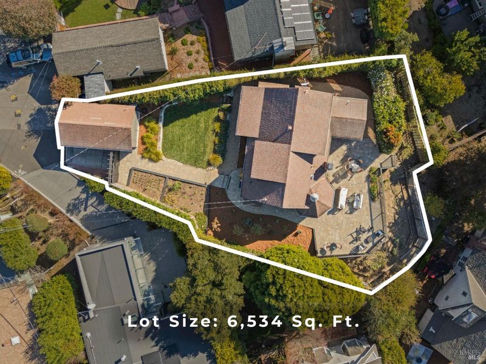
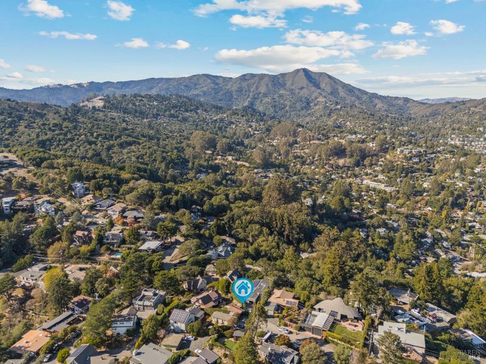
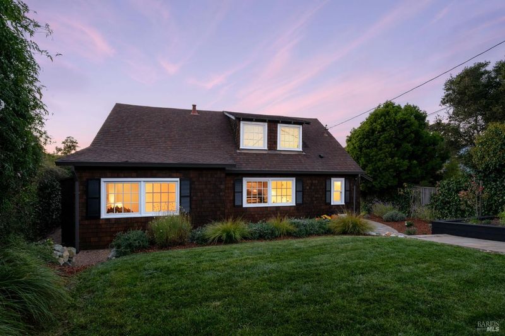
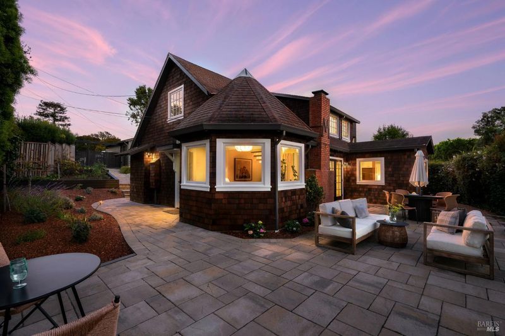
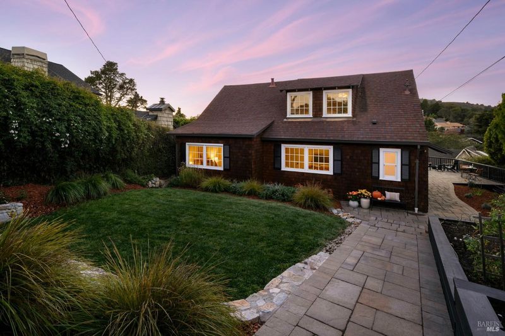
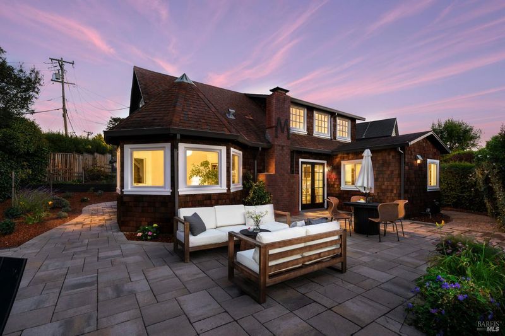
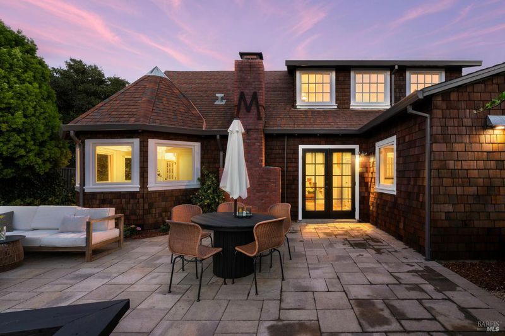
There is a little bit of East Coast charm tucked into the hills of Mill Valley, and it comes with a view of Mount Tam. Behind the gate, paver paths wind through lavender and soft grasses, past a sunny lawn and raised beds full of vegetables. Step out to the terrace in the morning, or pull up a chair at the end of the day and watch the light change over the mountain. We have a feeling summer dinners here would last well past sunset.
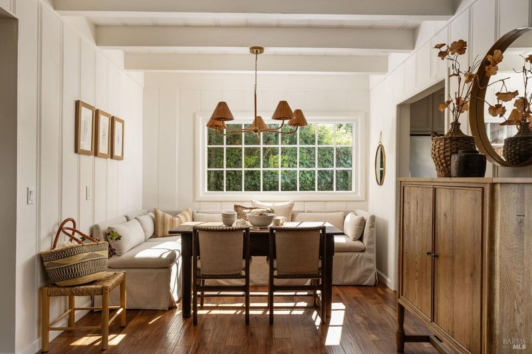
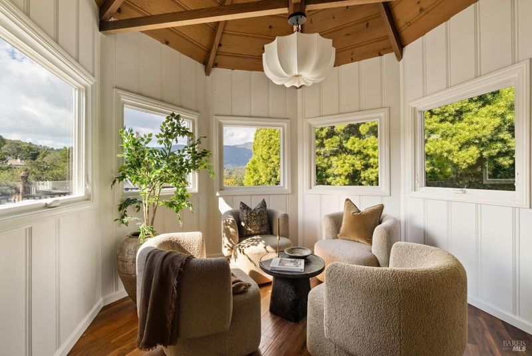
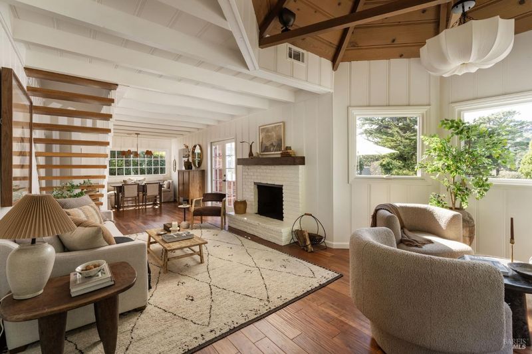
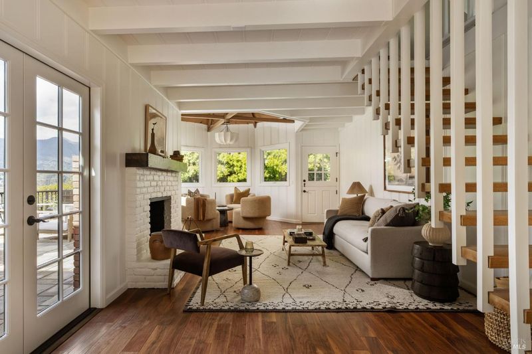
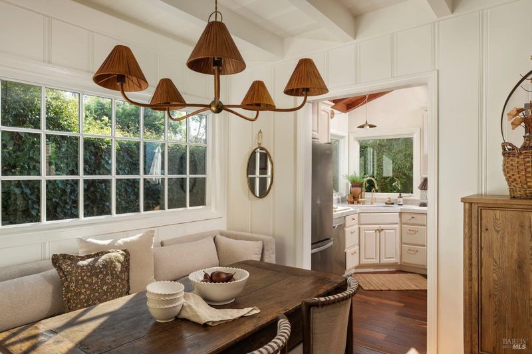
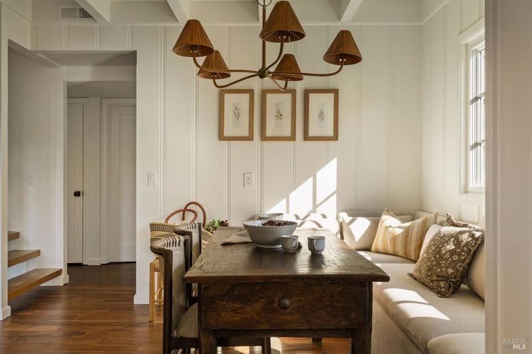
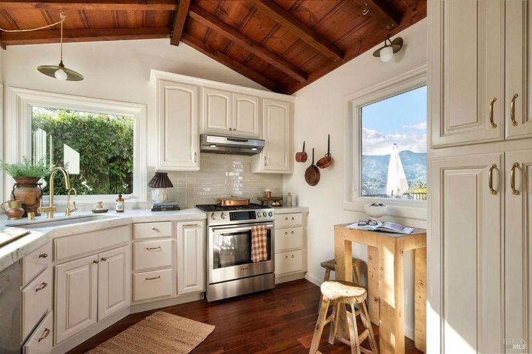
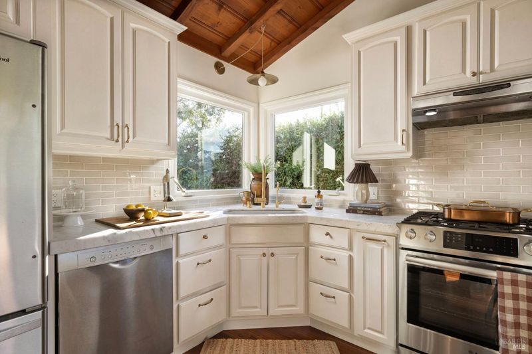
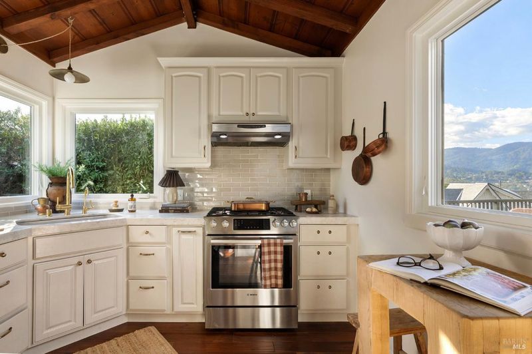
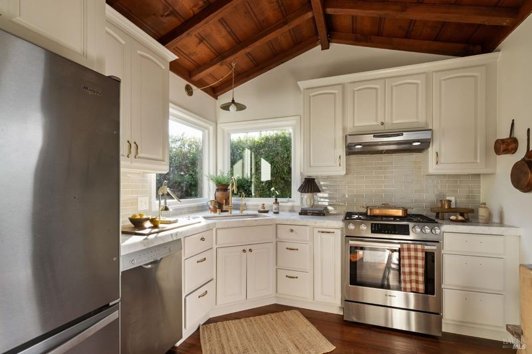
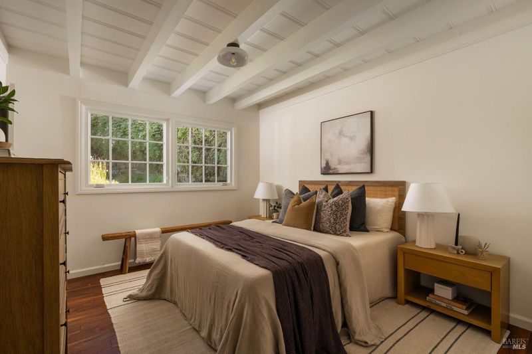
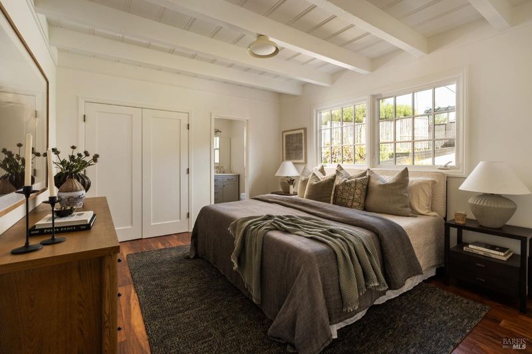
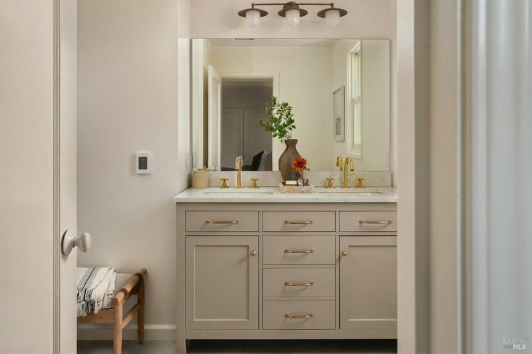
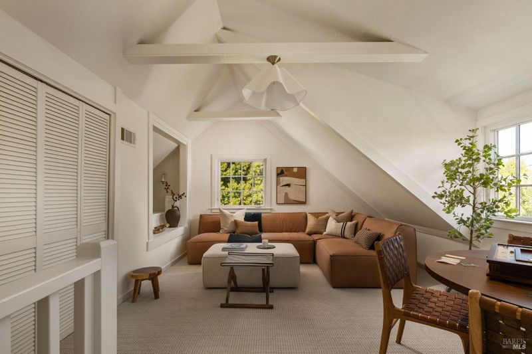
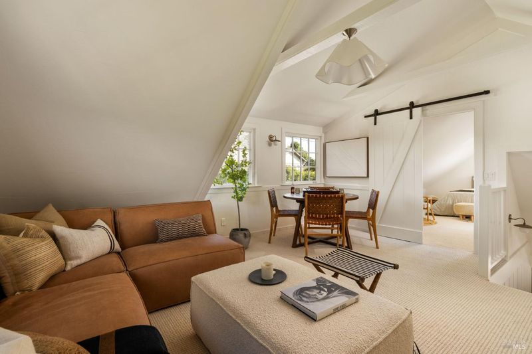
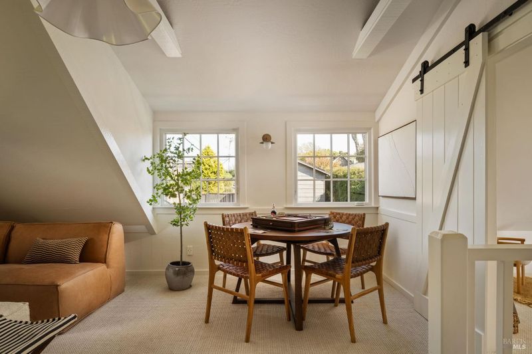
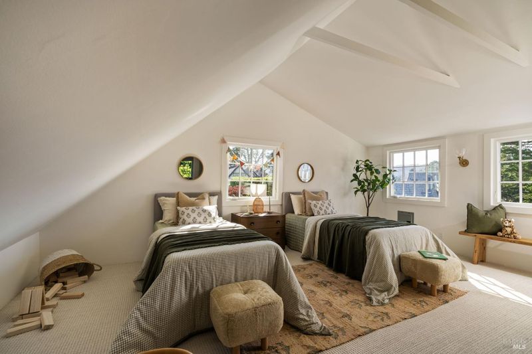
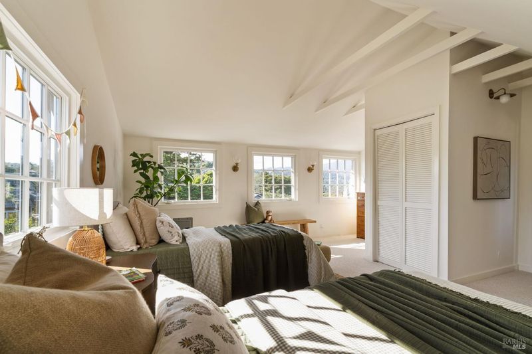
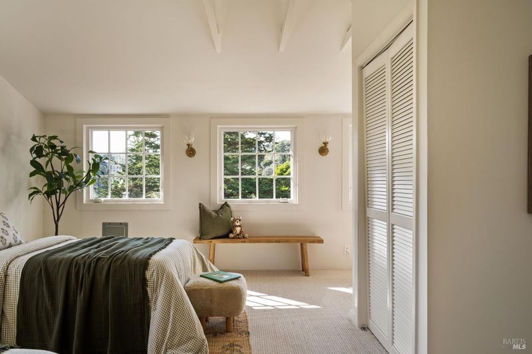
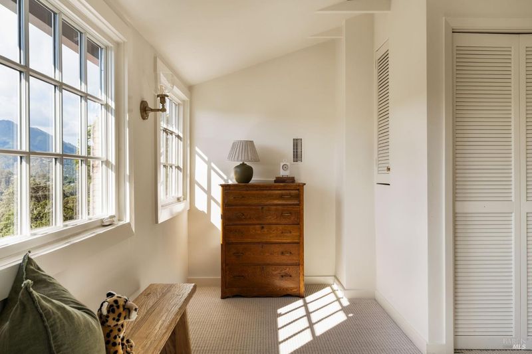
Inside, white paneled walls and beamed ceilings give the house that collected, lived-in feeling. French doors open from the living room to the terrace, a brick fireplace anchors the room, and a banquette sits beneath a wide window, ready for a slow breakfast. Just off the living room, a turret room wrapped in windows sits under a vaulted wood ceiling, with a Dutch door out to the garden. Coffee and a book here? We would not say no. The kitchen has marble counters, brass fixtures, and a window that frames Mount Tam. The primary and guest bedrooms are just down the hall. Upstairs, under the eaves, the third bedroom looks out to the mountain, and the adjacent family room is ready to become a movie-night hideout or a home office. When you are ready to venture out, you are perfectly placed between Tam Junction and downtown Mill Valley. Pick up coffee at Equator, meet a friend for tacos at Hook Fish Co., or head over the mountain for a beach day at Stinson.

- Days on Market
- 1 day
- Current Status
- Active
- Original Price
- List Price
- $2,195,000
- On Market Date
- Oct 26, 2026
- Property Type
- Single Family Residence
- Area
- Mill Valley
- Zip Code
- 94941
- MLS ID
- 326089956
- APN
- 04815407
- Year Built
- 1951
- Stories in Building
- 2
- Possession
- Close Of Escrow
- Data Source
- BAREIS
- Origin MLS System
Mount Tamalpais School
Private K-8 Elementary, Coed
Students: 240 Distance: 0.4mi
Marin Horizon School
Private PK-8 Elementary, Coed
Students: 292 Distance: 0.5mi
Tamalpais High School
Public 9-12 Secondary
Students: 1591 Distance: 0.7mi
Mill Valley Middle School
Public 6-8 Middle
Students: 1039 Distance: 0.8mi
Greenwood School
Private PK-8 Elementary, Nonprofit
Students: 132 Distance: 1.2mi
Tamalpais Valley Elementary School
Public K-5 Elementary
Students: 452 Distance: 1.3mi
- Bed
- 3
- Bath
- 2
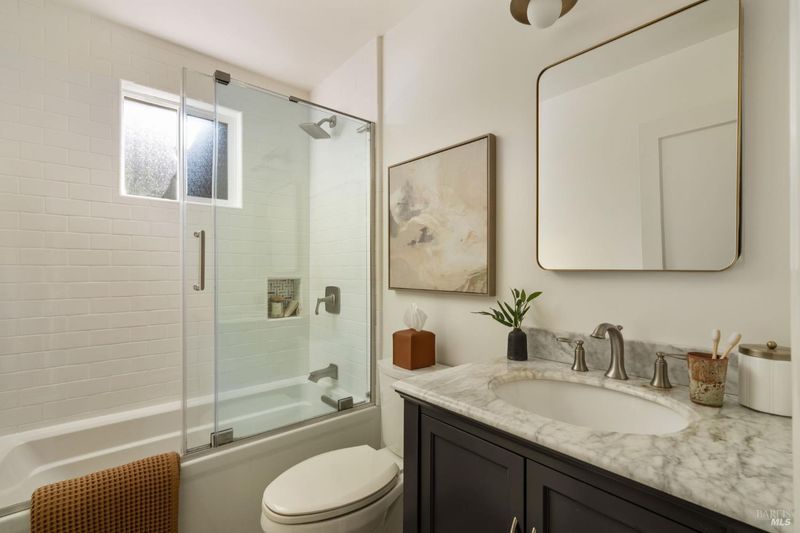
- Tub w/Shower Over
- Parking
- 3
- Detached, Garage Door Opener
- SQ FT
- 1,772
- SQ FT Source
- Assessor Auto-Fill
- Lot SQ FT
- 6,599.0
- Lot Acres
- 0.1515 Acres
- Kitchen
- Marble Counter, Pantry Closet
- Cooling
- Central Air
- Dining Room
- Dining/Family Combo
- Disclosures
- Standard
- Family Room
- Open Beam Ceiling
- Living Room
- Open Beam Ceiling
- Fire Place
- Brick, Wood Burning
- Heating
- Central, Natural Gas
- Laundry
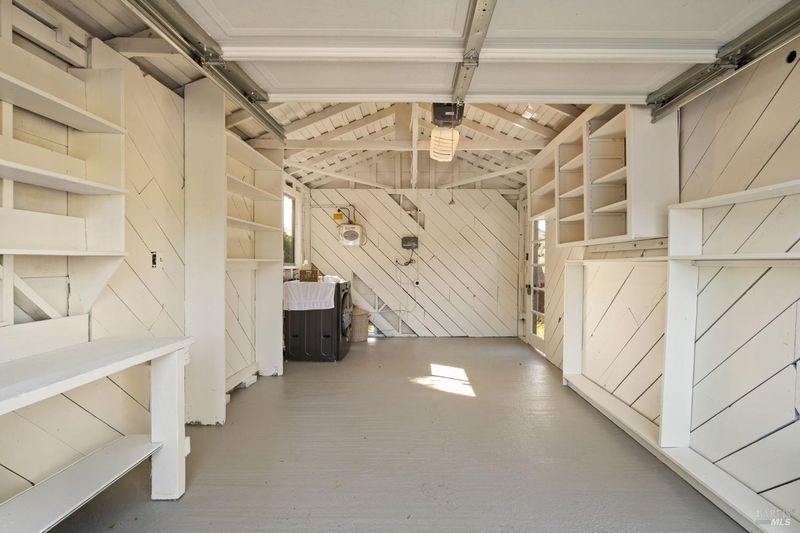
- Dryer Included, In Garage, Washer Included
- Upper Level
- Bedroom(s), Family Room
- Main Level
- Bedroom(s), Dining Room, Family Room, Full Bath(s), Kitchen, Living Room, Primary Bedroom, Street Entrance
- Views
- Mt Tamalpais
- Possession
- Close Of Escrow
- Basement
- None
- Fee
- $0
MLS and other Information regarding properties for sale as shown in Theo have been obtained from various sources such as sellers, public records, agents and other third parties. This information may relate to the condition of the property, permitted or unpermitted uses, zoning, square footage, lot size/acreage or other matters affecting value or desirability. Unless otherwise indicated in writing, neither brokers, agents nor Theo have verified, or will verify, such information. If any such information is important to buyer in determining whether to buy, the price to pay or intended use of the property, buyer is urged to conduct their own investigation with qualified professionals, satisfy themselves with respect to that information, and to rely solely on the results of that investigation.
School data provided by GreatSchools. School service boundaries are intended to be used as reference only. To verify enrollment eligibility for a property, contact the school directly.