

$1,899,000
2,133
SQ FT
$890
SQ/FT
310 Winter Creek Road
@ Ice Cream Grade Road - 32 - Bonny Doon Central, Santa Cruz

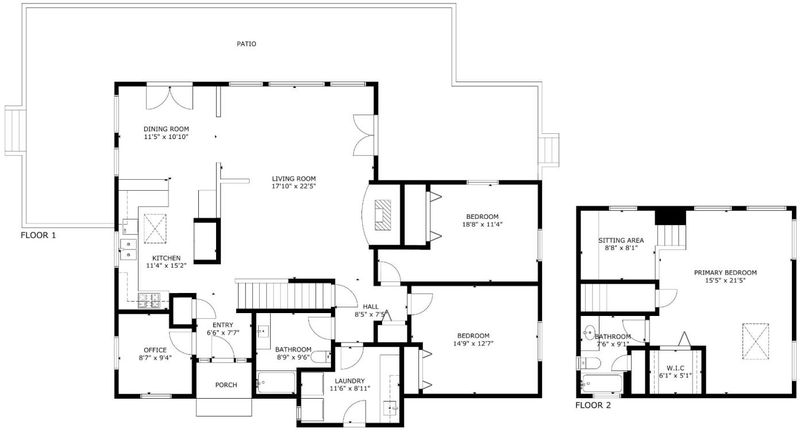
- 3 Bed
- 2 Bath
- 2 Park
- 2,133 sqft
- SANTA CRUZ
-

-
Thu Jul 30, 9:30 am - 12:00 pm
Verve Coffee snacks and more!
-
Sat Aug 1, 1:00 pm - 4:00 pm
-
Sun Aug 2, 1:00 pm - 4:00 pm
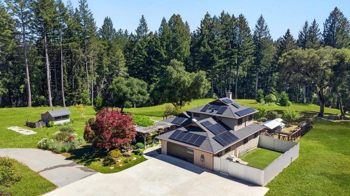
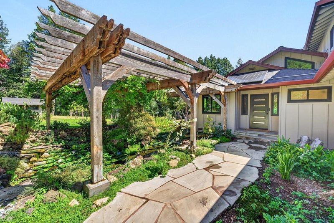
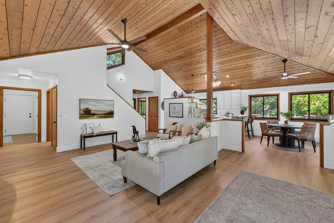
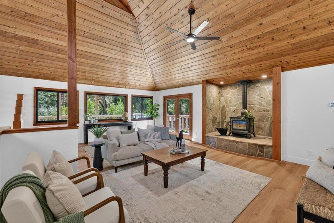
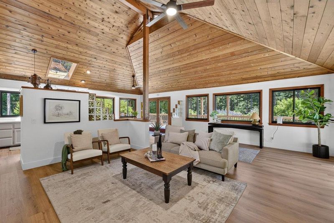
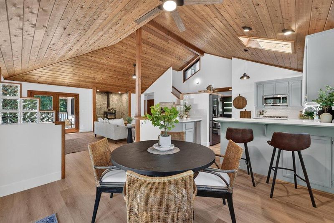
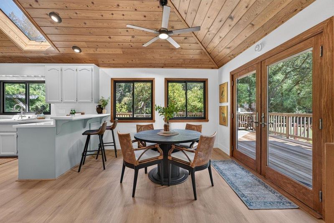
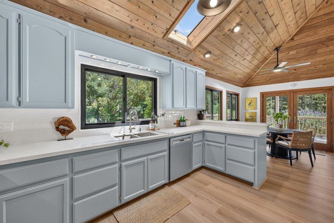
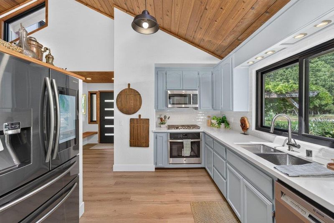
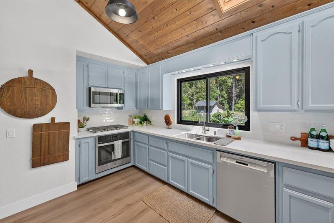
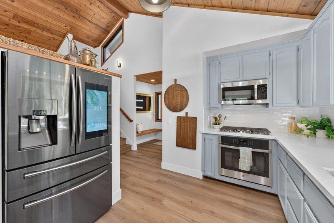
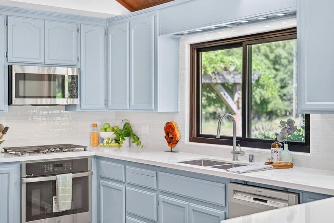
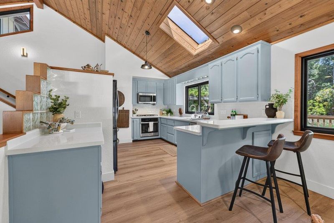
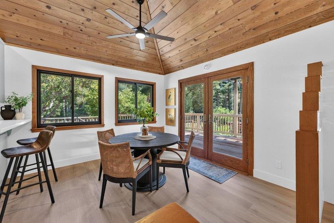
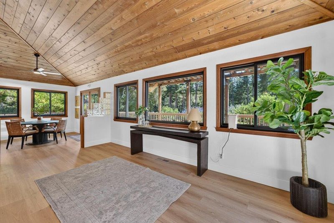
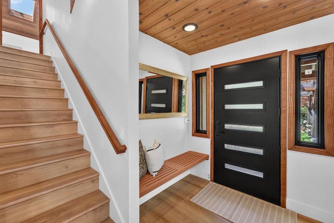
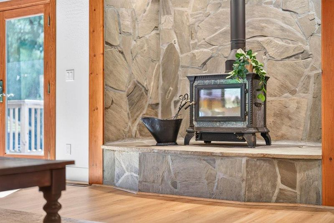
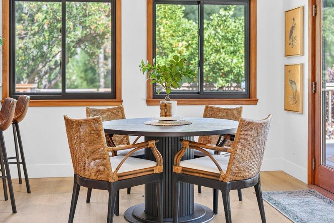
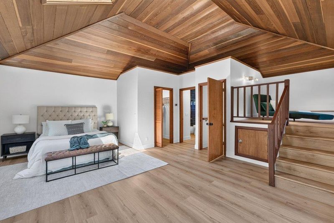
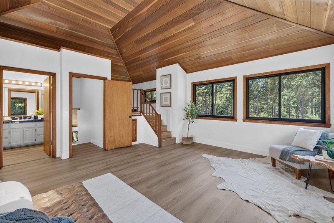
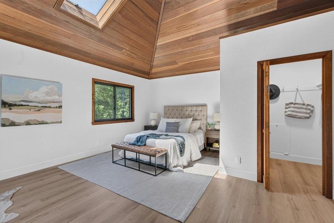
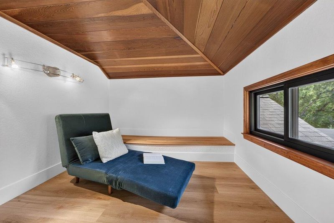
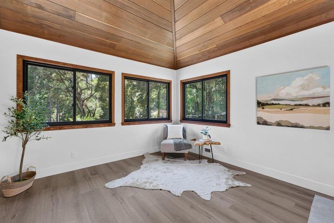
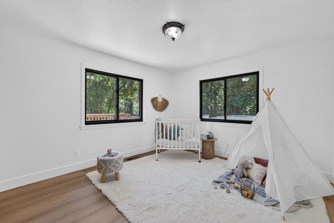
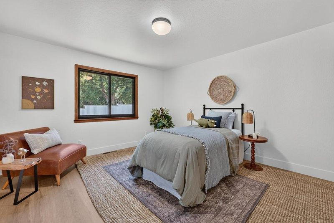
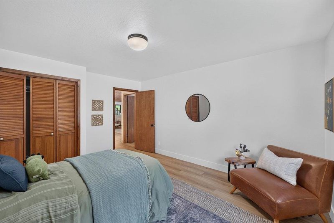
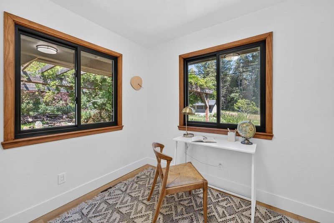
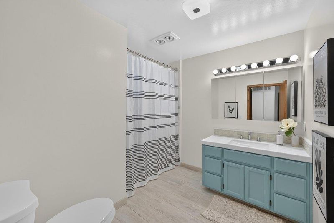
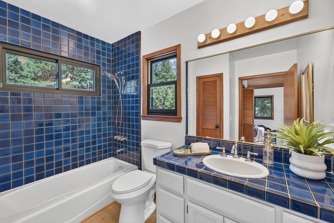
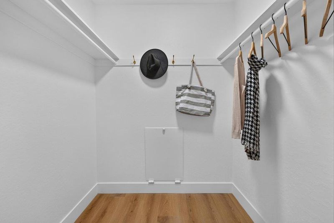
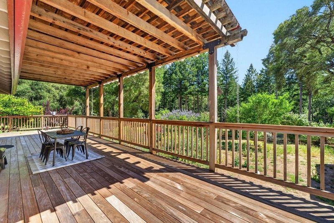
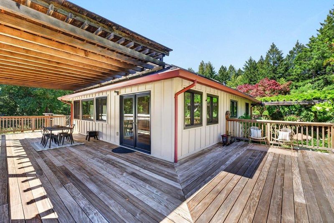
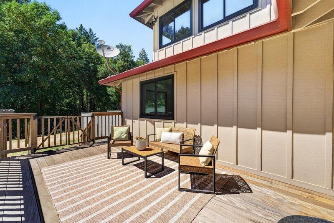
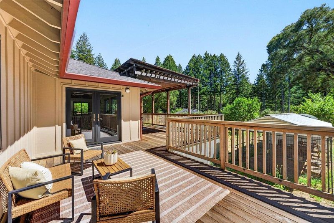
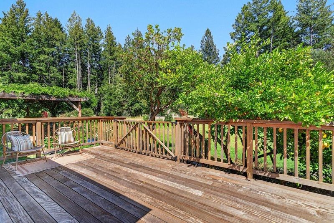
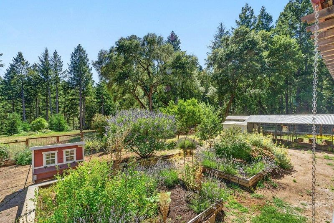
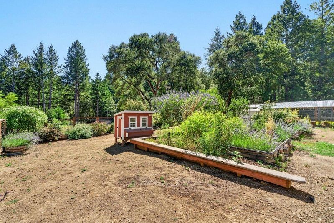
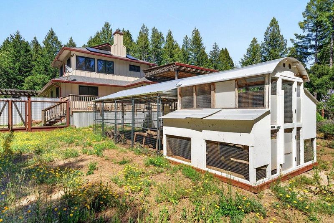
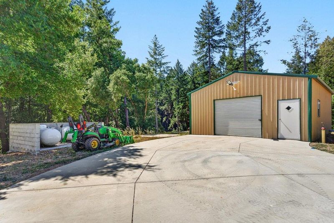
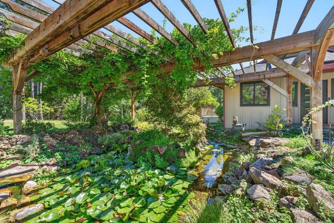
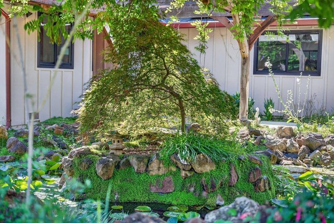
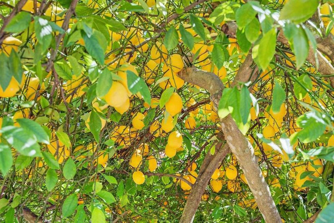
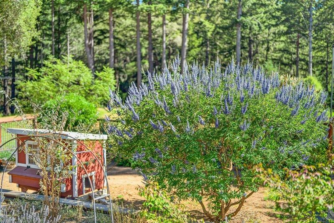
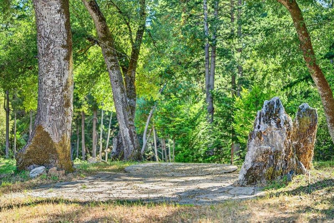
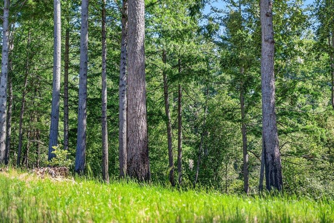
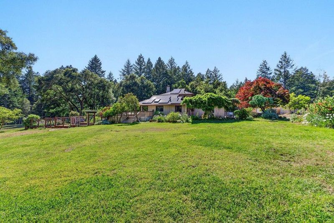
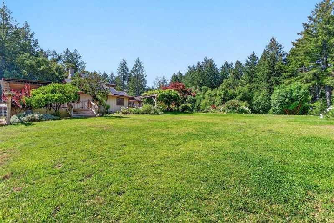
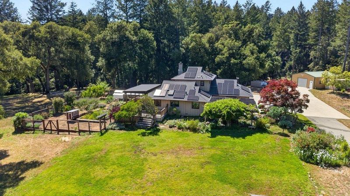
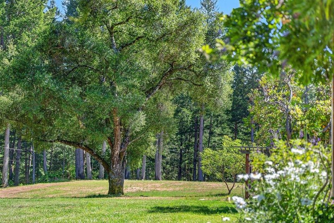
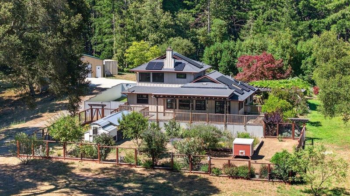
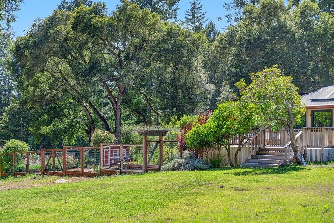
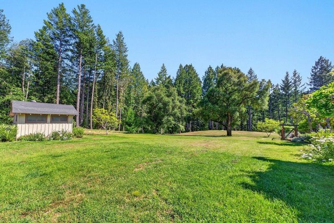
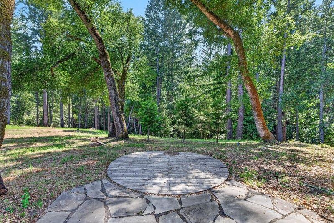
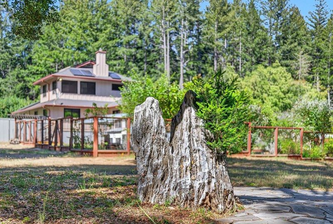
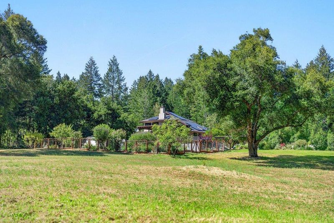
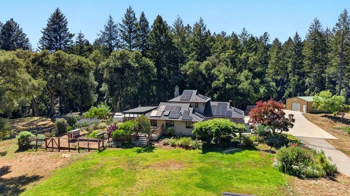
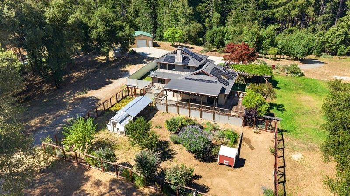
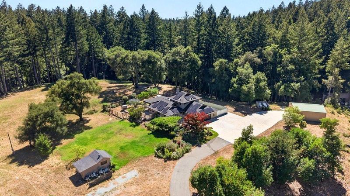
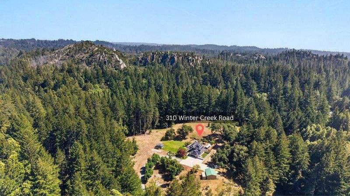
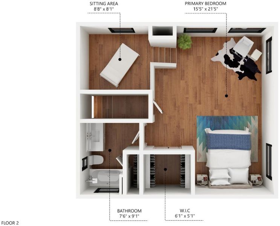
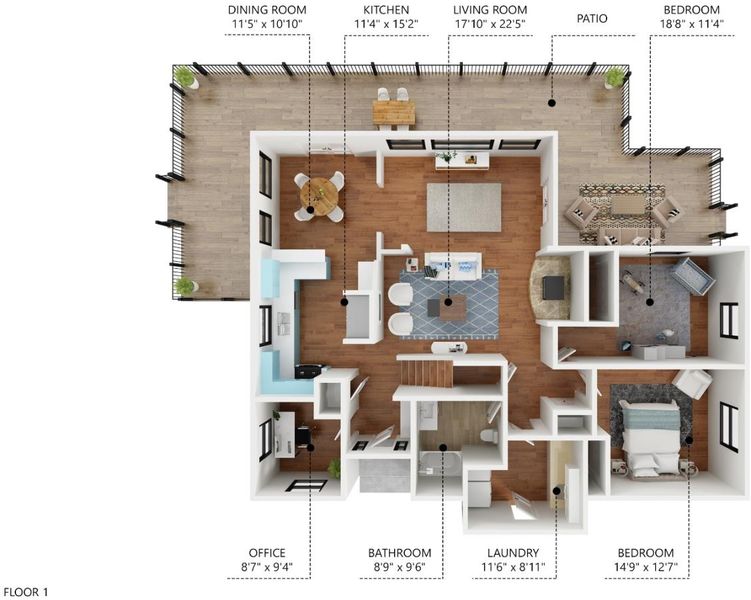
Set above the fog line on 6+ usable acres, this extraordinary ridgetop retreat feels like a hidden mountain Shangri-La. Private and peaceful, this home and its surrounding acreage are a sanctuary shaped by an easy connection to nature. Just 15 minutes from Santa Cruz, the property offers a rare escape from everyday life, creating an atmosphere that feels restorative, spiritual, and unique. The remodeled kitchen with new appliances and upgraded countertops serves as the heart of the home, complemented by vaulted natural wood ceilings that add warmth and character throughout. A dedicated separate workshop, private office, and custom stone hearth with a wood-burning stove add comfort and flexibility. Outside, a tranquil koi pond with Japanese maples and a heavy timber arbor, wraparound IPE deck, and mature fruit trees create inviting spaces to relax and reconnect with nature. This high-end 3BD/2BA home is fully off-grid capable with 50 owned solar panels, a water-cooled Generac diesel generator, a high-pressure well pump, and two enclosed 5,000-gallon water tanks. An oversized garage, EV charger, and extensive fire hardening complete this remarkable retreat where quality, tranquility, and serenity come together.

- Days on Market
- 0 days
- Current Status
- Active
- Original Price
- $1,899,000
- List Price
- $1,899,000
- On Market Date
- Jul 28, 2026
- Property Type
- Single Family Home
- Area
- 32 - Bonny Doon Central
- Zip Code
- 95060
- MLS ID
- ML82055793
- APN
- 080-191-59-000
- Year Built
- 1988
- Stories in Building
- 2
- Possession
- COE
- Data Source
- MLSL
- Origin MLS System
- MLSListings, Inc.
Bonny Doon Elementary School
Public K-6 Elementary
Students: 165 Distance: 0.5mi
San Lorenzo Valley Middle School
Public 6-8 Middle, Coed
Students: 519 Distance: 3.2mi
San Lorenzo Valley High School
Public 9-12 Secondary
Students: 737 Distance: 3.3mi
Slvusd Charter School
Charter K-12 Combined Elementary And Secondary
Students: 297 Distance: 3.3mi
San Lorenzo Valley Elementary School
Public K-5 Elementary
Students: 561 Distance: 3.3mi
St. Lawrence Academy
Private K-8 Combined Elementary And Secondary, Religious, Nonprofit
Students: 43 Distance: 3.7mi
- Bed
- 3
- Bath
- 2
- Full on Ground Floor, Showers over Tubs - 2+, Tub in Primary Bedroom
- Parking
- 2
- Attached Garage
- SQ FT
- 2,133
- SQ FT Source
- Unavailable
- Lot SQ FT
- 295,816.0
- Lot Acres
- 6.791001 Acres
- Kitchen
- Cooktop - Gas, Dishwasher, Hookups - Gas, Microwave, Oven Range - Electric, Refrigerator, Skylight, Trash Compactor
- Cooling
- Ceiling Fan, Central AC
- Dining Room
- Dining Area
- Disclosures
- Natural Hazard Disclosure
- Family Room
- Other
- Flooring
- Wood
- Foundation
- Concrete Perimeter, Crawl Space, Masonry Perimeter
- Fire Place
- Free Standing, Wood Stove
- Heating
- Central Forced Air
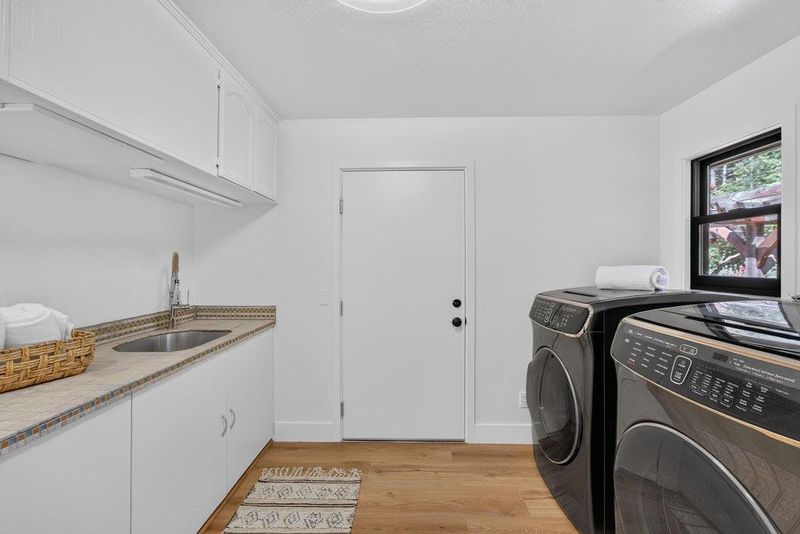
- Laundry
- In Utility Room, Washer / Dryer
- Views
- Forest / Woods, Garden / Greenbelt, Mountains, Pasture, Ridge
- Possession
- COE
- Fee
- Unavailable
MLS and other Information regarding properties for sale as shown in Theo have been obtained from various sources such as sellers, public records, agents and other third parties. This information may relate to the condition of the property, permitted or unpermitted uses, zoning, square footage, lot size/acreage or other matters affecting value or desirability. Unless otherwise indicated in writing, neither brokers, agents nor Theo have verified, or will verify, such information. If any such information is important to buyer in determining whether to buy, the price to pay or intended use of the property, buyer is urged to conduct their own investigation with qualified professionals, satisfy themselves with respect to that information, and to rely solely on the results of that investigation.
School data provided by GreatSchools. School service boundaries are intended to be used as reference only. To verify enrollment eligibility for a property, contact the school directly.