

$899,000
2,447
SQ FT
$367
SQ/FT
1836 East Ave
@ E Street - Castro Valley, Hayward

- 3 Bed
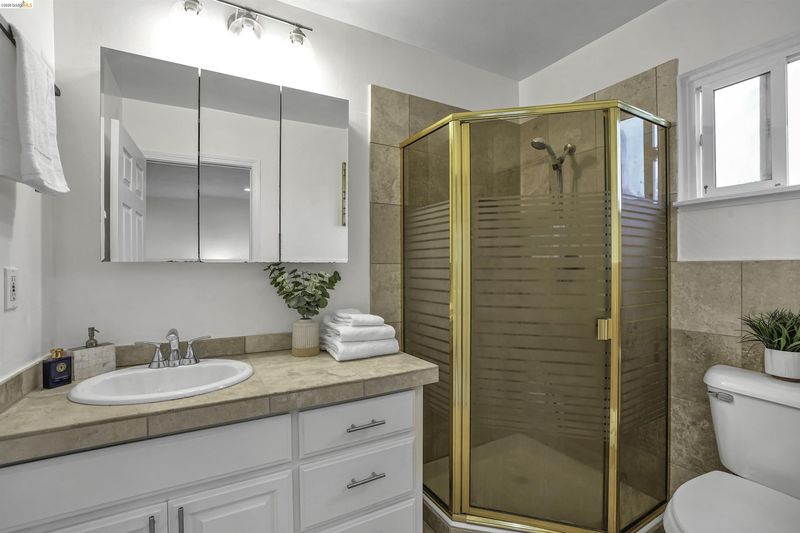
- 2.5 (2/1) Bath
- 2 Park
- 2,447 sqft
- Hayward
-

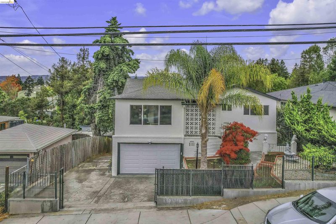
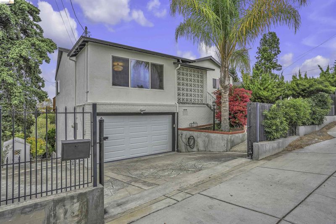
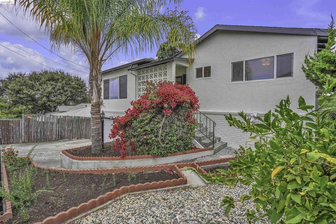
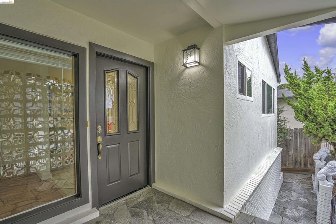
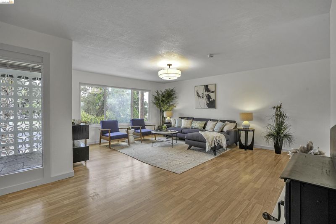
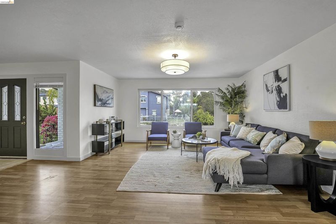
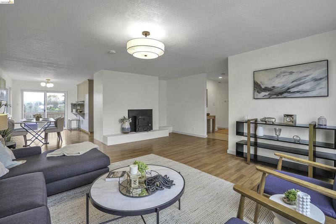
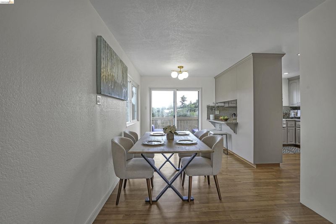
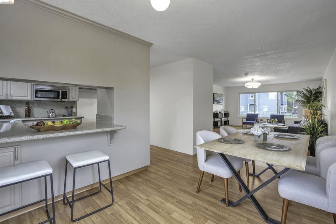
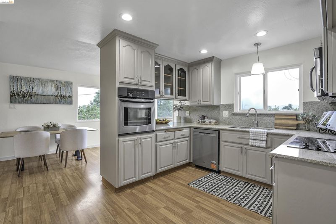
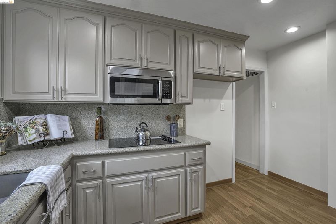
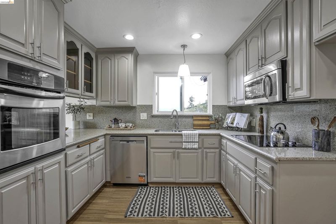
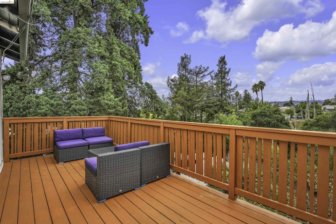
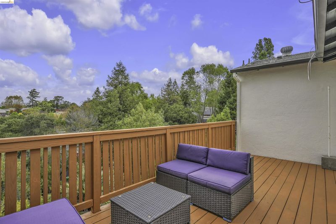
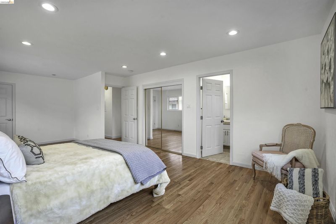
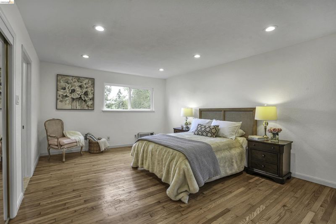
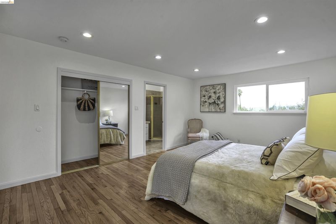
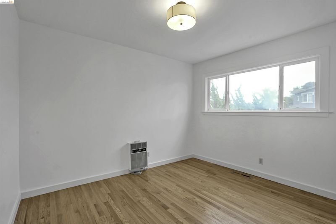
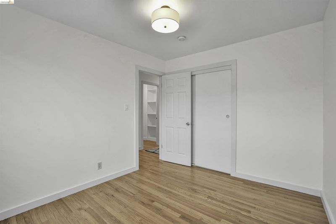
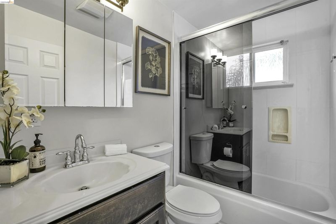
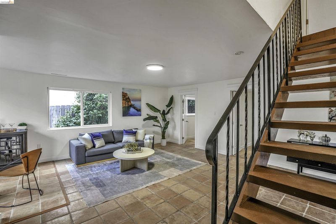
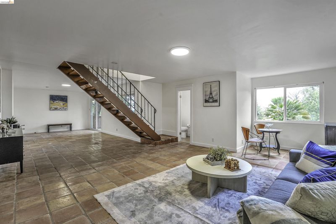
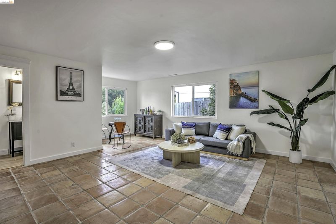
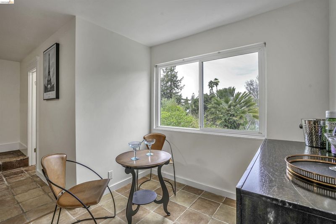
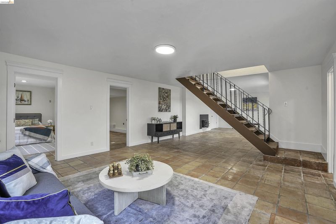
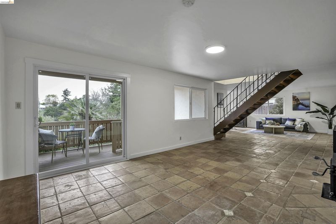
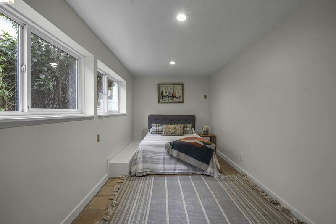
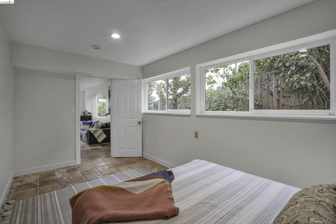
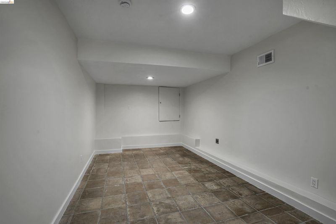
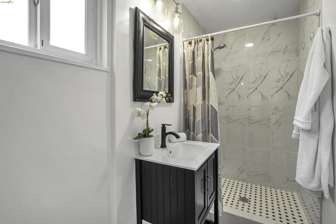
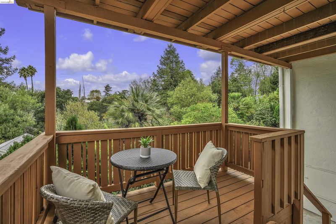
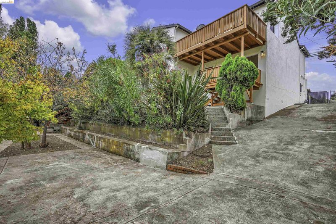
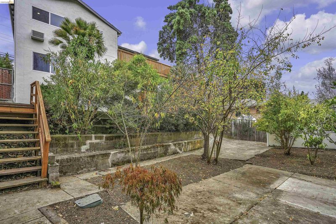
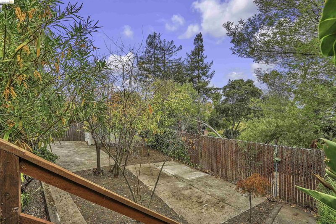
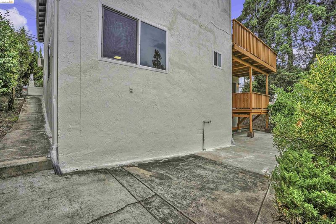
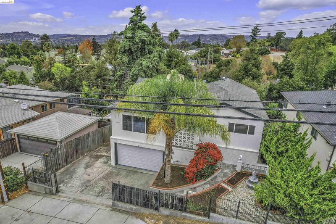
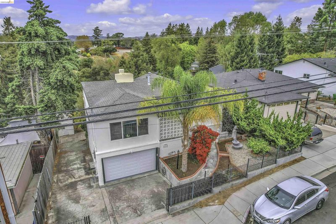
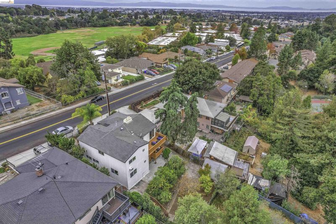
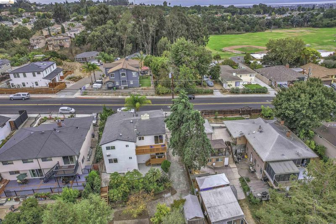
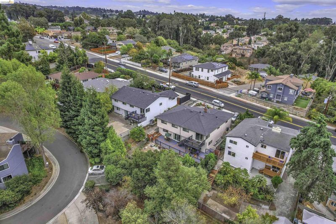
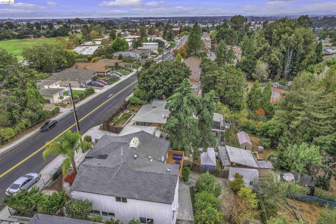
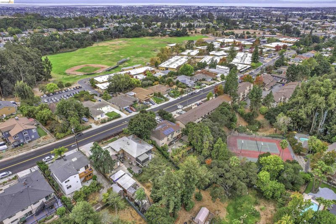
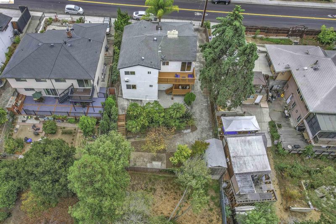
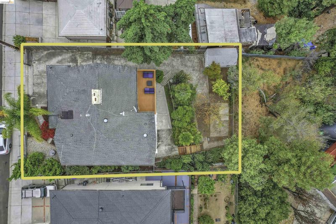
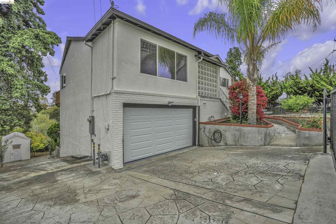
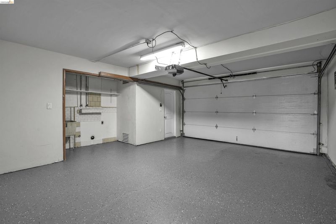
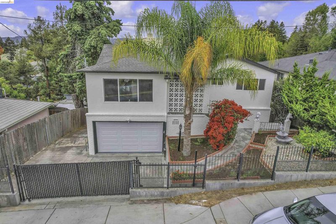
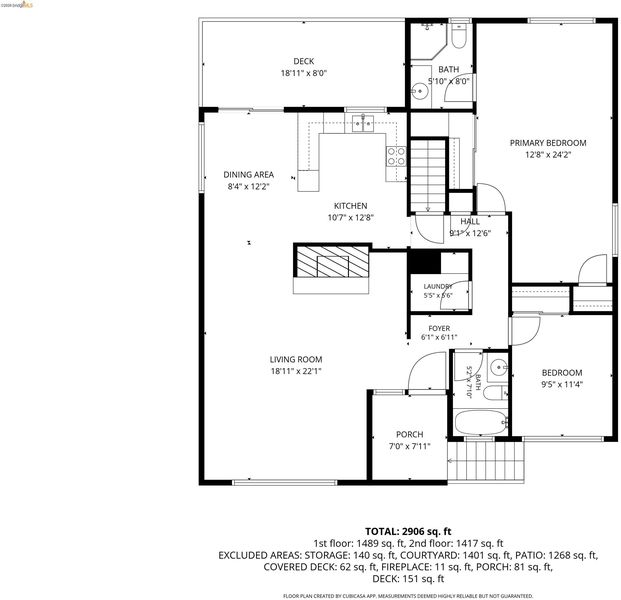
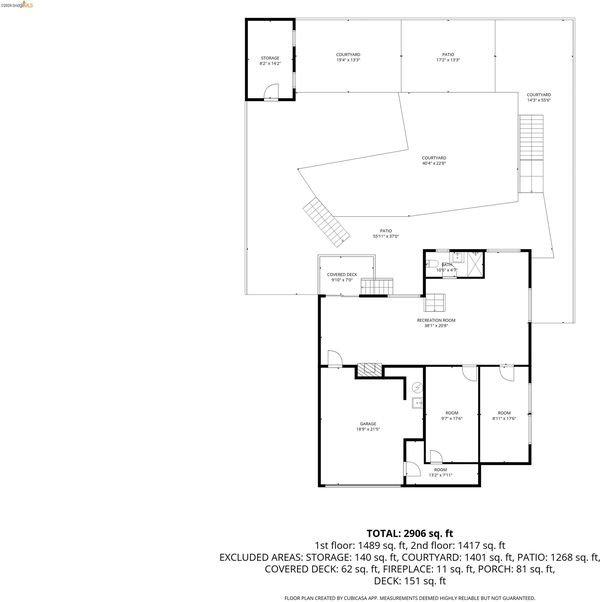
Tucked in the upscale Hayward Hills, this fully renovated 3 bedroom, 2 bathroom home offers plenty of space and spectacular views. It comes with private gated entry with 2 car garage. Hardwood floors flow through the main living areas and kitchen comes equipped with new stainless appliances. The expansive lower floor features additional rooms and a large space that is ideal for entertainment center, home office, or anything else you can dream up. Spacious backyard filled with mature fruit trees that offers a peaceful escape. Don’t miss the opportunity to make this yours!

- Current Status
- New
- Original Price
- $899,000
- List Price
- $899,000
- On Market Date
- Oct 26, 2026
- Property Type
- Detached
- D/N/S
- Castro Valley
- Zip Code
- 94541
- MLS ID
- 41152309
- APN
- 42611041
- Year Built
- 1961
- Stories in Building
- 2
- Possession
- Close Of Escrow, Negotiable
- Data Source
- MAXEBRDI
- Origin MLS System
- Bridge AOR
Hayward High School
Public 9-12 Secondary
Students: 1637 Distance: 0.3mi
Victory Academy
Private 7, 9-11 Secondary, Coed
Students: NA Distance: 0.3mi
Stellar Preparatory High School
Private 9
Students: NA Distance: 0.5mi
Knowledge Enlightens You (Key) Academy
Charter K-8
Students: 563 Distance: 0.5mi
Faith Ringgold School of Arts and Science
Public K-8 Elementary
Students: 132 Distance: 0.6mi
East Avenue Elementary School
Public K-6 Elementary, Yr Round
Students: 568 Distance: 0.6mi
- Bed
- 3
- Bath
- 2.5 (2/1)
- Parking
- 2
- Attached
- SQ FT
- 2,447
- SQ FT Source
- Public Records
- Lot SQ FT
- 6,000.0
- Lot Acres
- 0.1377 Acres
- Pool Info
- None
- Kitchen
- Dishwasher, Breakfast Nook
- Cooling
- Central Air
- Disclosures
- Disclosure Package Avail
- Entry Level
- Exterior Details
- Back Yard
- Flooring
- Laminate
- Foundation
- Fire Place
- Family Room
- Heating
- Electric, Natural Gas, Central, Fireplace(s)
- Laundry
- In Garage
- Upper Level
- 2 Bedrooms, 2 Baths, Primary Bedrm Suite - 1
- Main Level
- Other
- Views
- Bay, Hills
- Possession
- Close Of Escrow, Negotiable
- Architectural Style
- Craftsman
- Construction Status
- Existing
- Additional Miscellaneous Features
- Back Yard
- Location
- Rectangular Lot
- Roof
- Composition Shingles
- Water and Sewer
- Public
- Fee
- Unavailable
MLS and other Information regarding properties for sale as shown in Theo have been obtained from various sources such as sellers, public records, agents and other third parties. This information may relate to the condition of the property, permitted or unpermitted uses, zoning, square footage, lot size/acreage or other matters affecting value or desirability. Unless otherwise indicated in writing, neither brokers, agents nor Theo have verified, or will verify, such information. If any such information is important to buyer in determining whether to buy, the price to pay or intended use of the property, buyer is urged to conduct their own investigation with qualified professionals, satisfy themselves with respect to that information, and to rely solely on the results of that investigation.
School data provided by GreatSchools. School service boundaries are intended to be used as reference only. To verify enrollment eligibility for a property, contact the school directly.