







$1,349,000
2,359
SQ FT
$572
SQ/FT
575 Buena Tierra Drive
@ Tracy Blvd - 20601 - , Tracy

- 4 Bed
- 2 Bath
- 0 Park
- 2,359 sqft
- Tracy
-

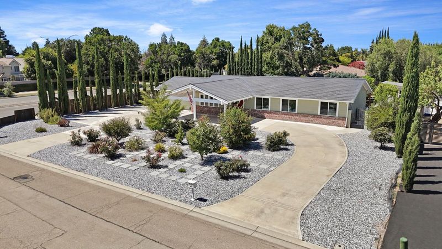
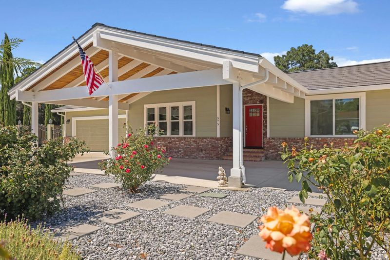
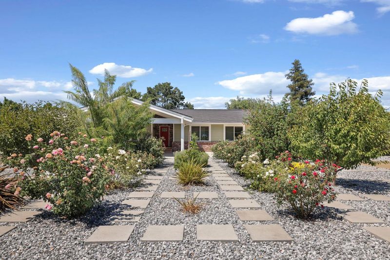
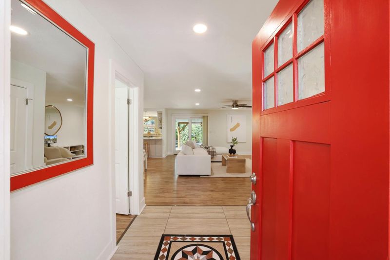
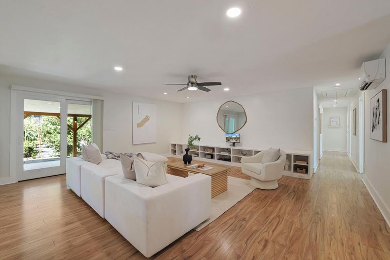
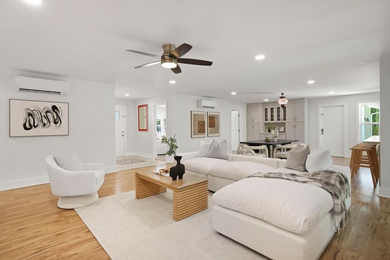
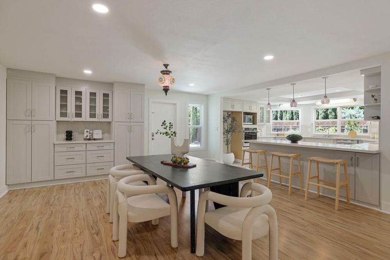
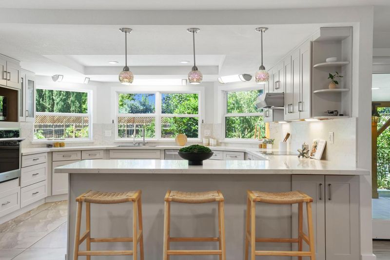
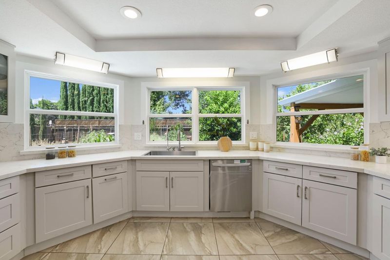
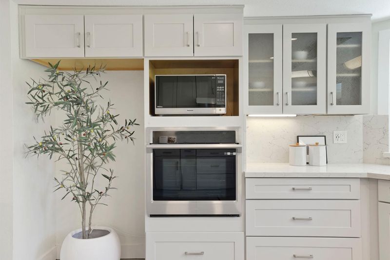
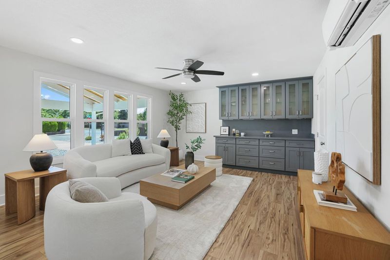
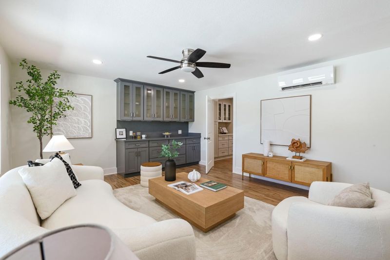
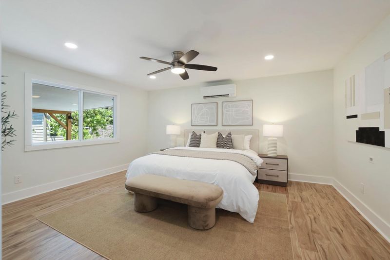
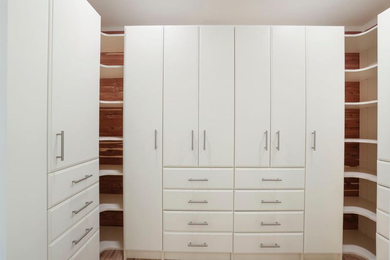
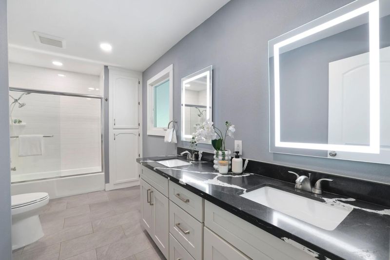
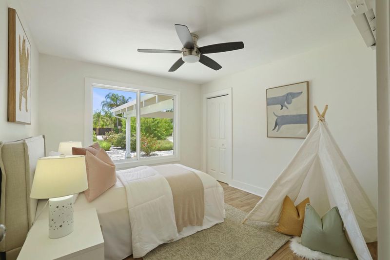
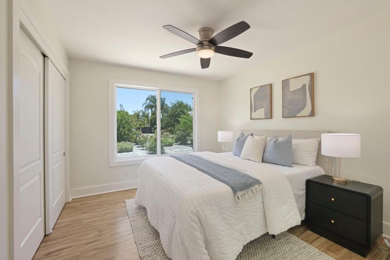
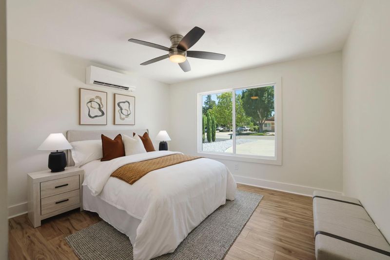
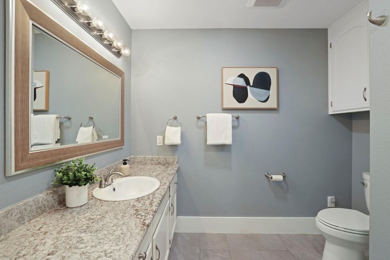
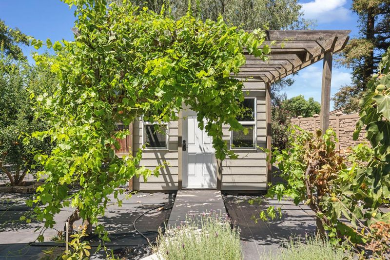
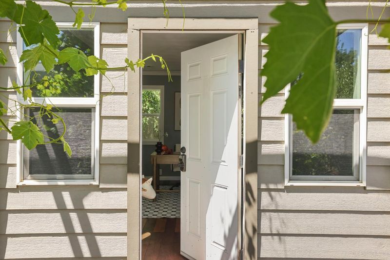
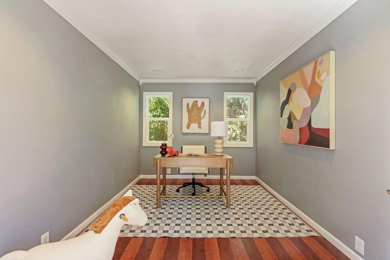
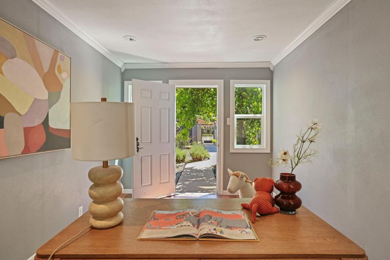
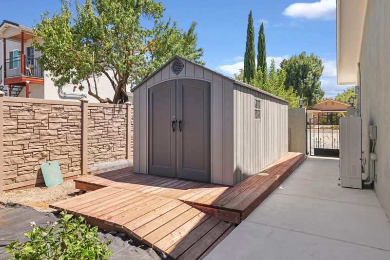
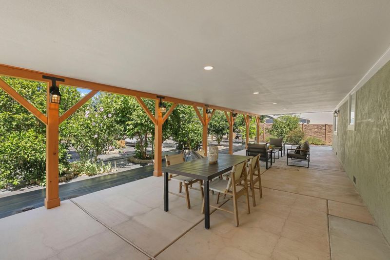
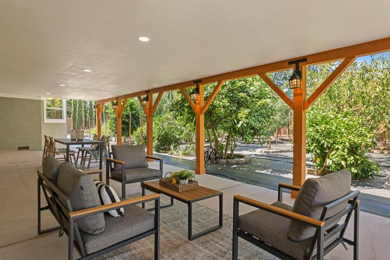
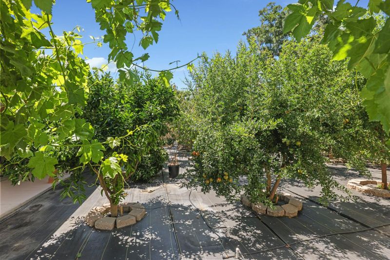
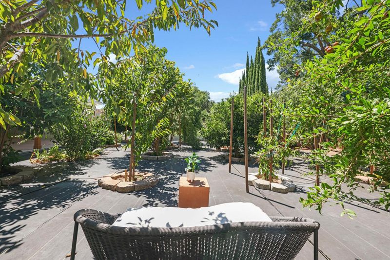
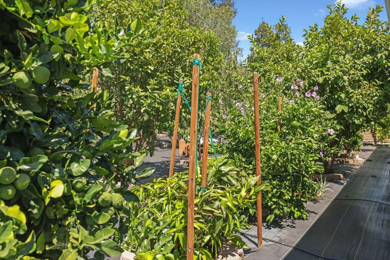
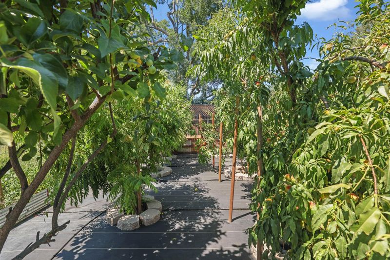
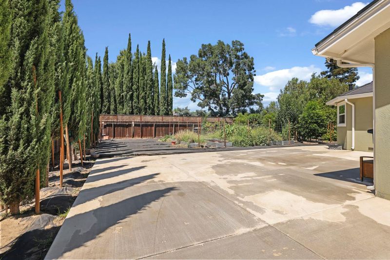
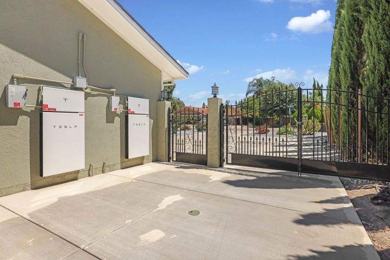
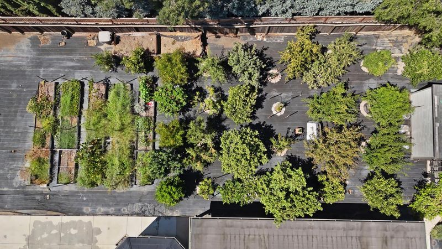
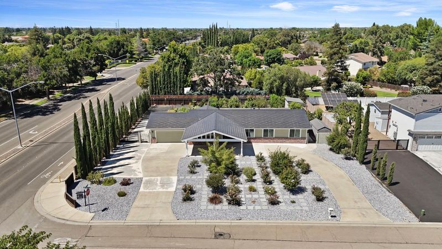
EXTRAORDINARY NET-ZERO ESTATE ON NEARLY HALF AN ACRE Reimagined in 2021, 575 Buena Tierra Drive is a rare single-story net-zero estate where comprehensive renovation, energy independence, and garden living come together on nearly half an acre. Offering 2,359 sq. ft., 4 Bed/2 Bath, and convenient access to Tracy, Livermore and the Tri-Valley, it is designed for effortless modern living. Virtually every fixture, finish, and key home systemincluding electrical, plumbing, insulation, windows, and climate controlwas replaced or upgraded, creating lasting comfort, efficiency, and peace of mind. A circular driveway, two-car garage,six fruit trees, twenty rose bushes, and low-maintenance landscaping create exceptional curb appeal. Wide-plank hardwood floors, Andersen double-glazed windows, extensive insulation, and an overcapacity Mitsubishi Electric zoned heat pump deliver outstanding comfort and energy efficiency. The remodeled kitchen features a Thermador induction cooktop, while the updated primary bath includes self-lighting mirrors and a point-of-use water heater. A whole-house vacuum system and cedar-lined walk-in closet complete the home's thoughtful design. This fully integrated all-electric home has no gas service and features a 14.8 kW Tesla Solar Roof with approximately 20 years of transferable warranty remaining, dual Tesla Powerwalls, upgraded electrical service, and EV charging capability, delivering net-zero performance, resilience, and exceptionally low utility costs. Every improvement was designed to provide energy independence, water-wise landscaping, a fruit orchard, organic vegetable gardens, and low ongoing operating costs. The insulated 800 sq. ft. covered patio overlooks a thriving orchard of approximately 30 fruit trees, 15 organic raised garden beds, and 53 Italian cypress trees, 45 planted in 2021, forming a living wall along the western boundary that provides privacy, year-round greenery, and afternoon shade. An app-controlled drip irrigation system serves the front and rear landscape while conserving water. Weather-resistant fencing carries a lifetime warranty. A detached flex building is ideal as a home office, studio, gym, or workshop. A sewer connection is in place for a future ADU (buyer to verify City requirements). A 360-degree security system with 24-hour recording provides added peace of mind. A rare turnkey estate thoughtfully designed for luxury, sustainability, resilience, and enduring value.

- Days on Market
- 4 days
- Current Status
- Active
- Original Price
- $1,349,000
- List Price
- $1,349,000
- On Market Date
- Jul 24, 2026
- Property Type
- Single Family Residence
- District
- 20601 -
- Zip Code
- 95376
- MLS ID
- 531386682
- APN
- 24604001
- Year Built
- 1985
- Stories in Building
- 1
- Possession
- Negotiable, Close Of Escrow
- Data Source
- SFAR
- Origin MLS System
Gladys Poet-Christian Elementary School
Public K-8 Elementary
Students: 521 Distance: 0.4mi
South/West Park Elementary School
Public PK-5 Elementary
Students: 892 Distance: 0.5mi
Montessori School Of Tracy
Private PK-6 Montessori, Elementary, Coed
Students: 223 Distance: 0.6mi
Wanda Hirsch Elementary School
Public PK-5 Elementary, Yr Round
Students: 510 Distance: 0.6mi
New Horizon Academy
Private 1-12 Religious, Coed
Students: NA Distance: 0.9mi
Earle E. Williams Middle School
Public 6-8 Middle
Students: 1039 Distance: 0.9mi
- Bed
- 4
- Bath
- 2
- Tub, Double Vanity, Closet
- Parking
- 0
- Level, Circular Driveway, Inside Entrance, Guest, Garage Faces Front, Garage Door Opener, Electric Vehicle Charging Station(s), RV Possible, RV Access/Parking, Attached
- SQ FT
- 2,359
- SQ FT Source
- Assessor Auto-Fill
- Lot SQ FT
- 20,752.0
- Lot Acres
- 0.4764 Acres
- Kitchen
- Quartz Counter, Breakfast Area
- Cooling
- Multi Units, Ductless, Wall Unit(s), Ceiling Fan(s)
- Dining Room
- Formal Room, Breakfast Nook
- Entry Level
- 0
- Exterior Details
- Uncovered Courtyard
- Living Room
- View
- Flooring
- Wood, Tile, Laminate
- Foundation
- Slab, Concrete
- Heating
- Zoned
- Laundry
- In Garage, Hookups Only
- Views
- Orchard
- Possession
- Negotiable, Close Of Escrow
- Architectural Style
- Ranch
- Fee
- $0
MLS and other Information regarding properties for sale as shown in Theo have been obtained from various sources such as sellers, public records, agents and other third parties. This information may relate to the condition of the property, permitted or unpermitted uses, zoning, square footage, lot size/acreage or other matters affecting value or desirability. Unless otherwise indicated in writing, neither brokers, agents nor Theo have verified, or will verify, such information. If any such information is important to buyer in determining whether to buy, the price to pay or intended use of the property, buyer is urged to conduct their own investigation with qualified professionals, satisfy themselves with respect to that information, and to rely solely on the results of that investigation.
School data provided by GreatSchools. School service boundaries are intended to be used as reference only. To verify enrollment eligibility for a property, contact the school directly.