

$3,599,000
2,600
SQ FT
$1,384
SQ/FT
236 Ferndale Way
@ Lakeview Way - 336 - Cordilleras Heights Etc., Redwood City

- 5 Bed
- 4 Bath
- 4 Park
- 2,600 sqft
- Redwood City
-

-
Sun Oct 18, 1:30 pm - 4:30 pm
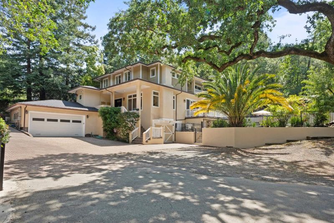
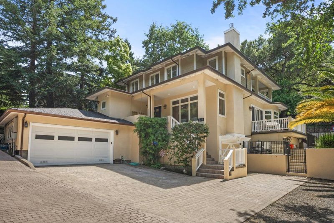
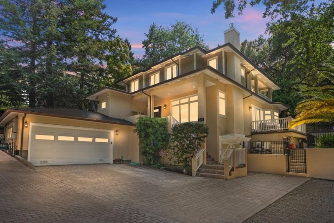
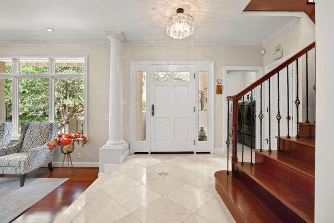
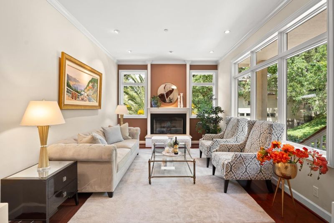
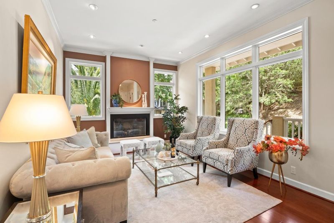
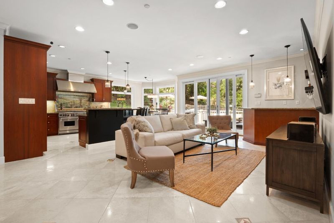
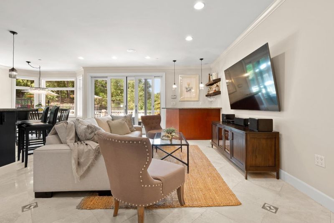
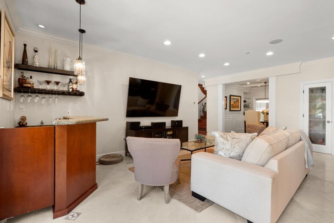
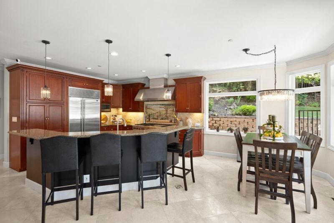
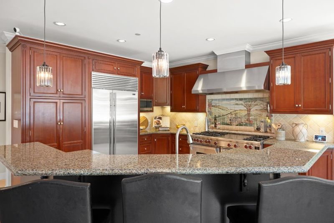
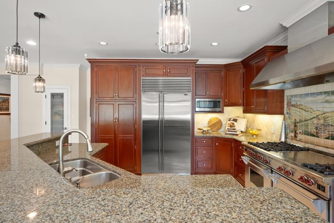
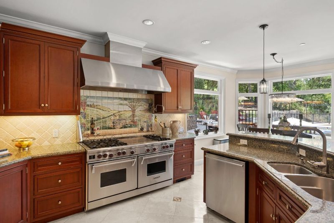
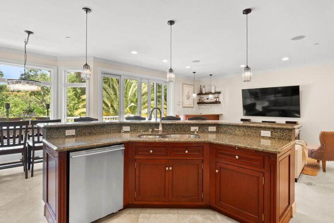
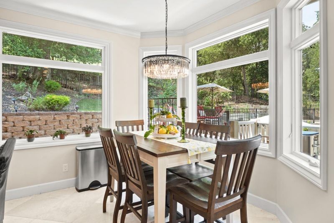
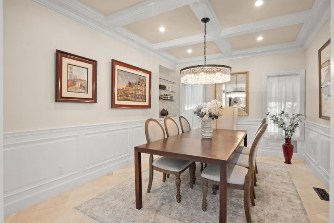
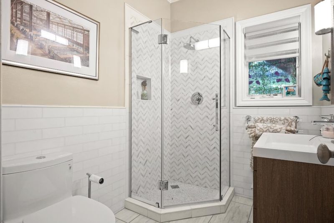
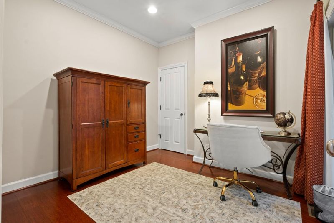
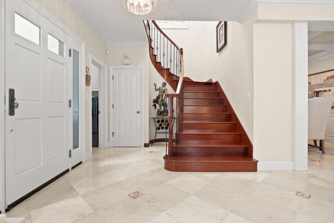
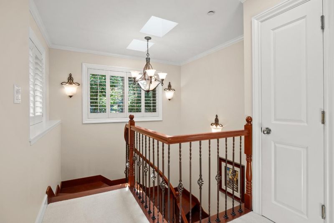
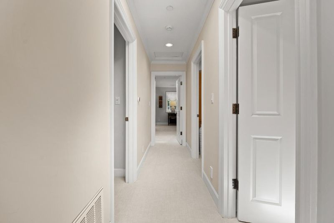
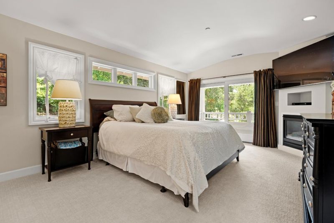
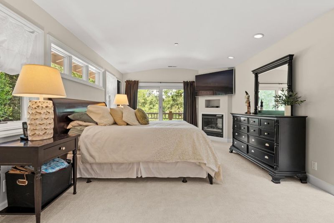
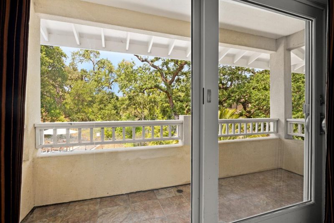
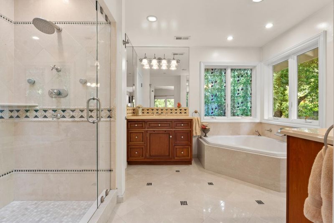
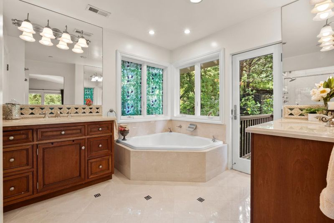
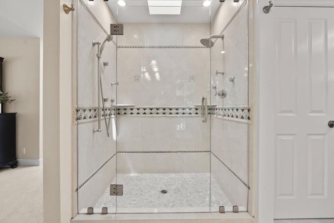
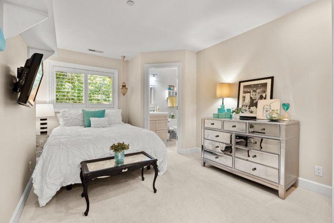
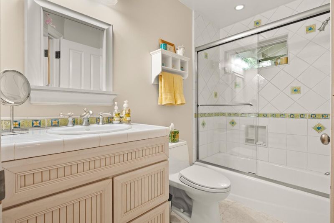
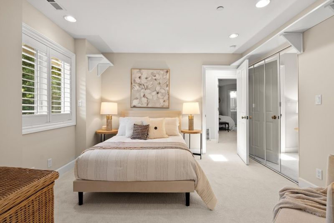
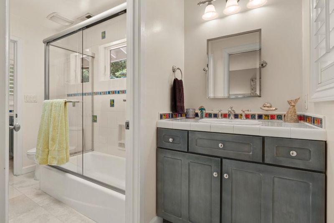
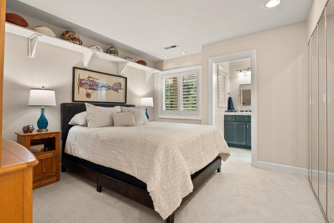
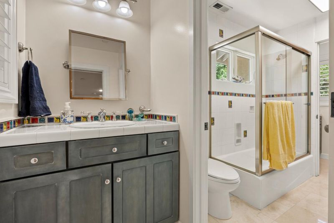
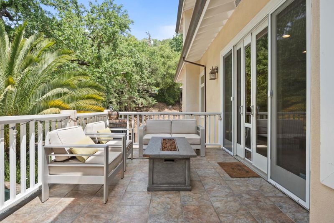
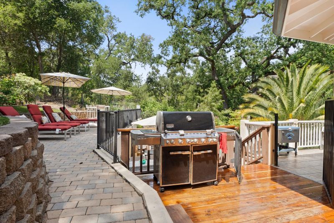
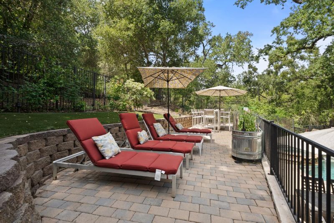
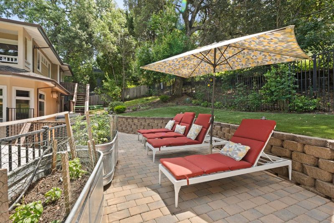
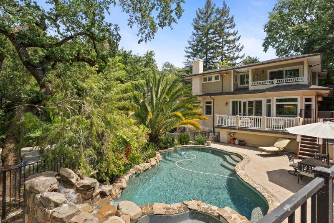
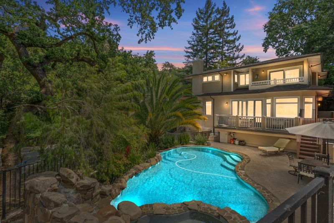
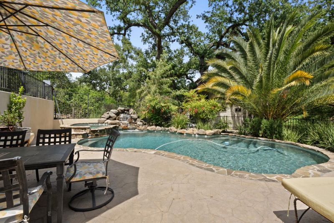
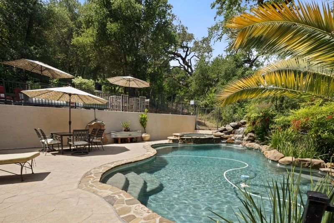
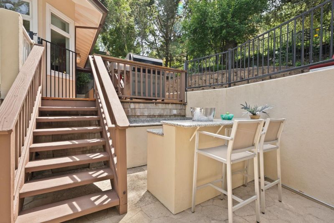
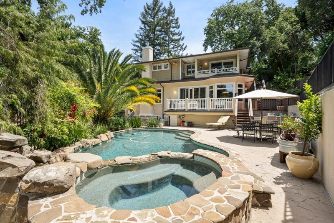
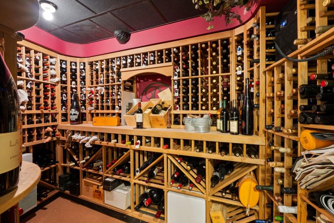
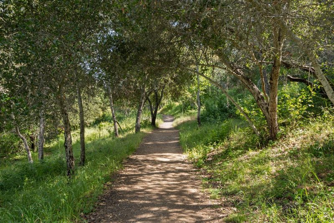
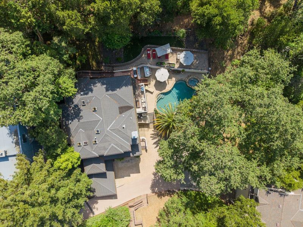
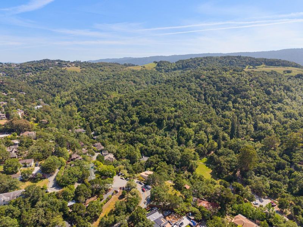
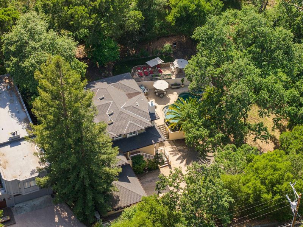
The lifestyle wish list, all in one place. Set on a private 10,450 sq ft lot in coveted Emerald Hills, this one-of-a-kind estate combines privacy, elevated design & an incredible indoor-outdoor lifestyle with direct access to Edgewood Park trails & easy access to 280. Built by the contractor as his own residence, quality shows throughout. Andersen windows & doors flood the home w/natural light. The expansive great room features a chefs kitchen w/Sub-Zero, 60" Wolf double-oven range, wet bar, casual dining & family room. Then take life outside. The great room opens to a resort-style pool & spa deck, perfect for morning swims, post-hike hot tubs & weekend hangs. Step straight onto Edgewood Park trails for hiking, running & miles of open space. Upstairs, 4 BRs include 3 en-suites, anchored by a primary retreat w/fireplace & balcony overlooking the pool. A 5th BR & full BA works for guests, office or gym. And there's serious room for the fun stuff: heated 2-car garage + 2-car tandem garage for cars, bikes, gear & toys, plus a large motor court. Wine cellar, attic storage & finished 8x12' accessory bldg add even more space. Whole-house generator, exterior fire sprinklers, dual HVAC & dual water heaters. Hit the trail, jump in the pool, fire up the hot tub, gather your people & enjoy.

- Days on Market
- 0 days
- Current Status
- Active
- Original Price
- $3,599,000
- List Price
- $3,599,000
- On Market Date
- Oct 17, 2026
- Property Type
- Single Family Home
- Area
- 336 - Cordilleras Heights Etc.
- Zip Code
- 94062
- MLS ID
- ML82063362
- APN
- 057-021-150
- Year Built
- 2002
- Stories in Building
- 2
- Possession
- Unavailable
- Data Source
- MLSL
- Origin MLS System
- MLSListings, Inc.
Canyon Oaks Youth Center
Public 8-12 Opportunity Community
Students: 8 Distance: 0.4mi
Clifford Elementary School
Public K-8 Elementary
Students: 742 Distance: 1.0mi
Emerald Hills Academy
Private 1-12
Students: NA Distance: 1.2mi
Roy Cloud Elementary School
Public K-8 Elementary
Students: 811 Distance: 1.4mi
Heather Elementary School
Charter K-4 Elementary
Students: 400 Distance: 1.5mi
Bright Horizon Chinese School
Private K-5 Elementary, Coed
Students: 149 Distance: 1.5mi
- Bed
- 5
- Bath
- 4
- Double Sinks, Tub in Primary Bedroom, Full on Ground Floor
- Parking
- 4
- Attached Garage, Drive Through
- SQ FT
- 2,600
- SQ FT Source
- Unavailable
- Lot SQ FT
- 10,450.0
- Lot Acres
- 0.239899 Acres
- Pool Info
- Pool - Heated, Pool - In Ground, Pool / Spa Combo, Spa - In Ground
- Kitchen
- Countertop - Granite, Dishwasher, Freezer, Garbage Disposal, Hood Over Range, Island with Sink, Microwave, Oven Range - Gas, Pantry, Refrigerator
- Cooling
- Central AC
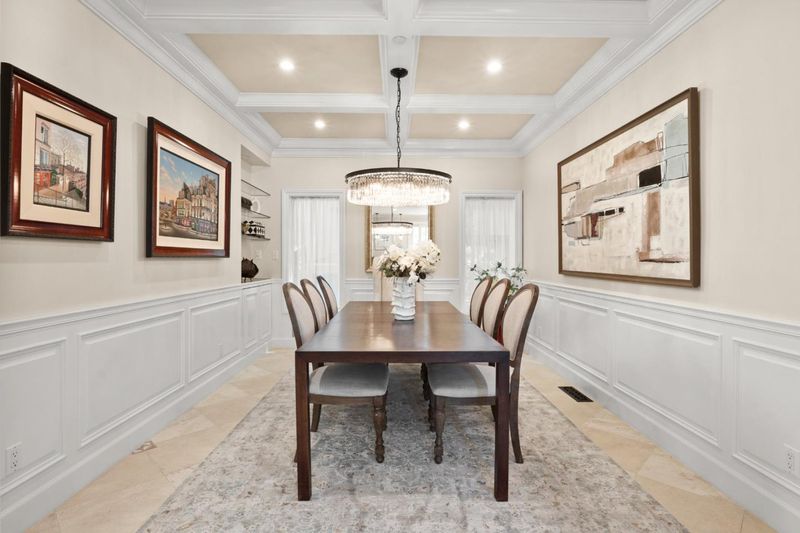
- Dining Room
- Formal Dining Room
- Disclosures
- Natural Hazard Disclosure
- Family Room
- Kitchen / Family Room Combo
- Flooring
- Carpet, Hardwood, Tile
- Foundation
- Concrete Perimeter and Slab
- Fire Place
- Living Room
- Heating
- Central Forced Air
- Laundry
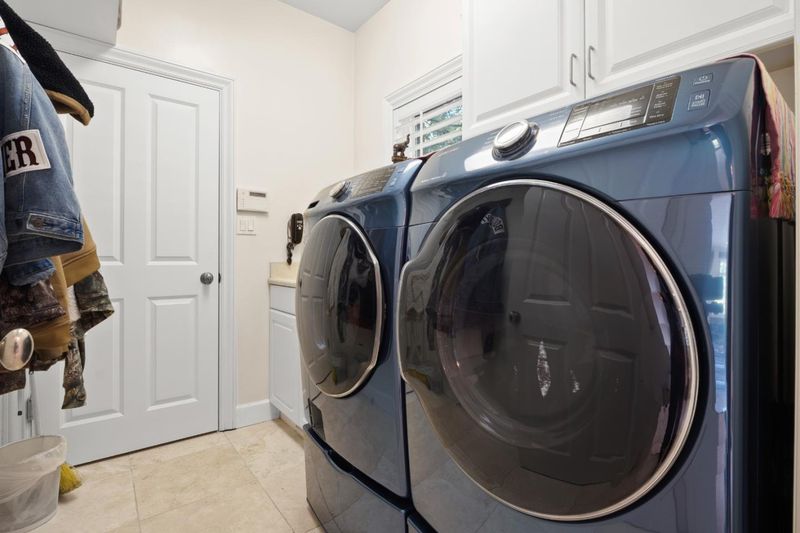
- Inside, Washer / Dryer
- Architectural Style
- Contemporary
- Fee
- Unavailable
MLS and other Information regarding properties for sale as shown in Theo have been obtained from various sources such as sellers, public records, agents and other third parties. This information may relate to the condition of the property, permitted or unpermitted uses, zoning, square footage, lot size/acreage or other matters affecting value or desirability. Unless otherwise indicated in writing, neither brokers, agents nor Theo have verified, or will verify, such information. If any such information is important to buyer in determining whether to buy, the price to pay or intended use of the property, buyer is urged to conduct their own investigation with qualified professionals, satisfy themselves with respect to that information, and to rely solely on the results of that investigation.
School data provided by GreatSchools. School service boundaries are intended to be used as reference only. To verify enrollment eligibility for a property, contact the school directly.