

$925,000
1,818
SQ FT
$509
SQ/FT
3310 Lancashire Pl
@ San Simeon - The Palms, Concord

- 3 Bed
- 2 Bath
- 2 Park
- 1,818 sqft
- Concord
-

-
Sat Oct 31, 2:00 pm - 4:30 pm
Stop by and see this cosmetic fixer.
-
Sun Nov 1, 2:00 pm - 4:30 pm
Stop by and see this cosmetic fixer.
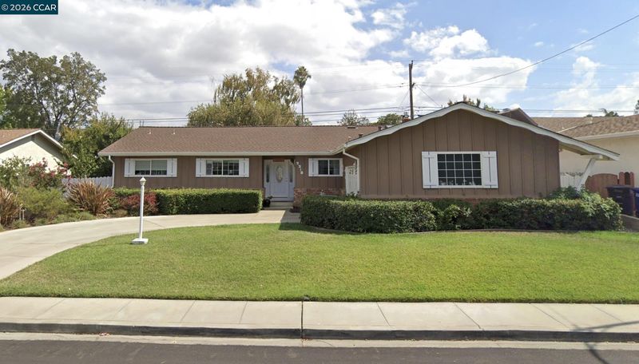
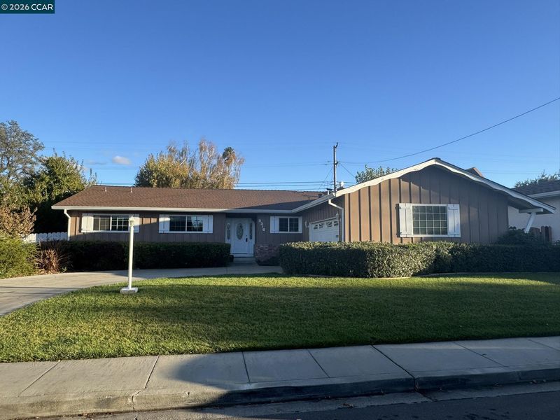
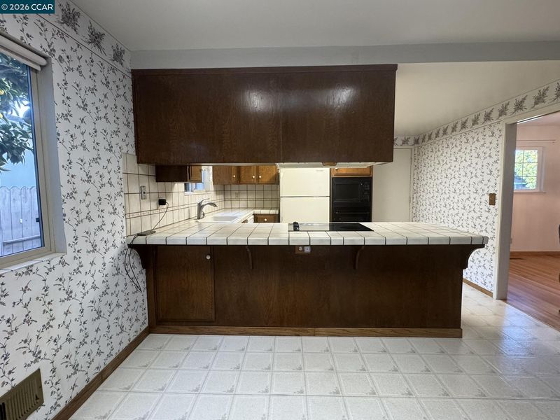
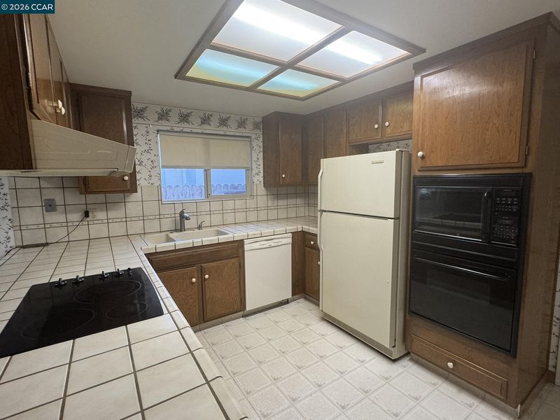
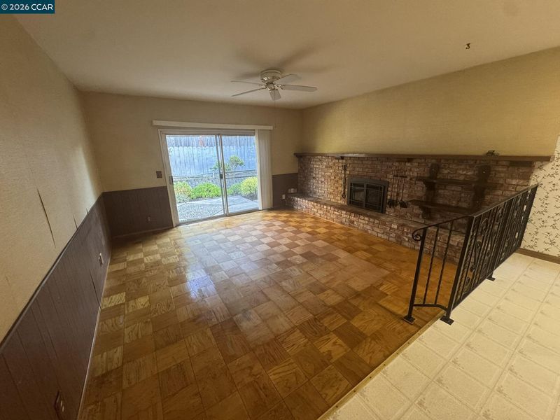
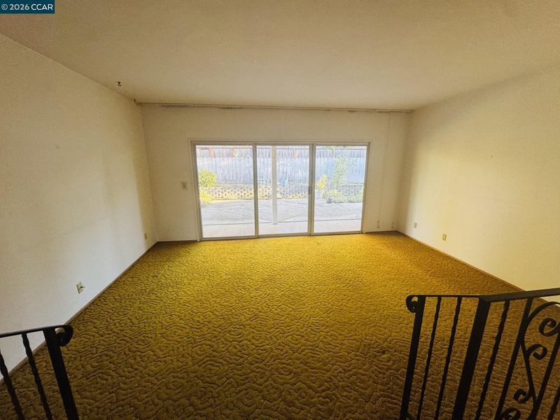
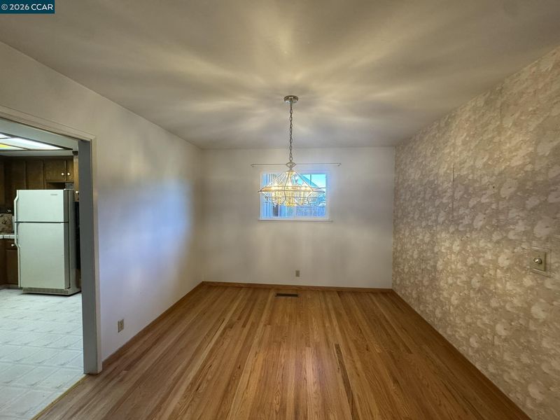
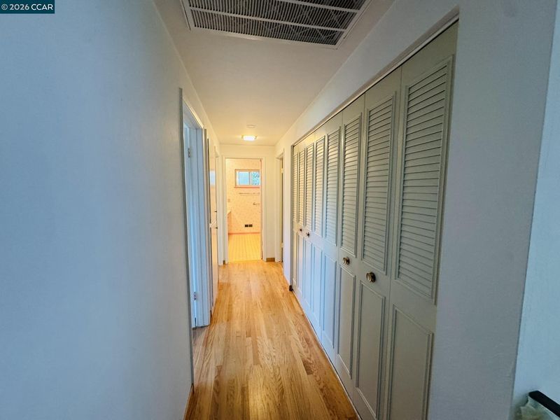
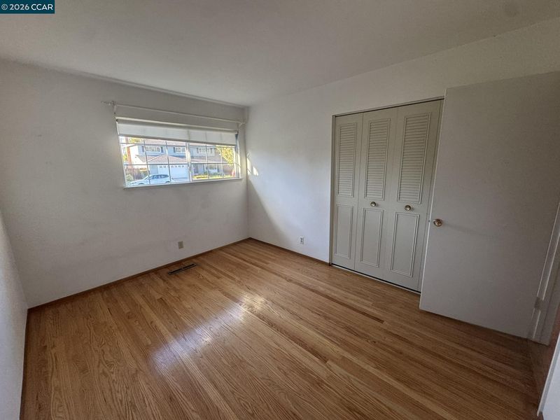
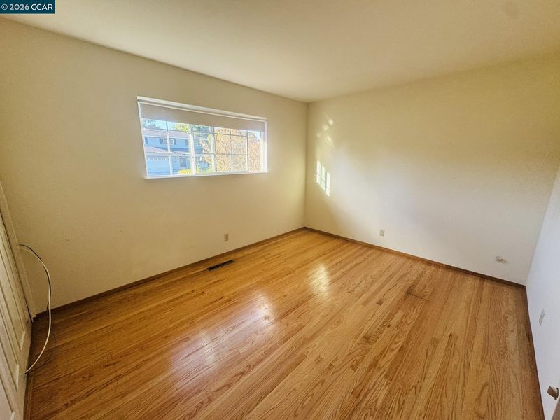
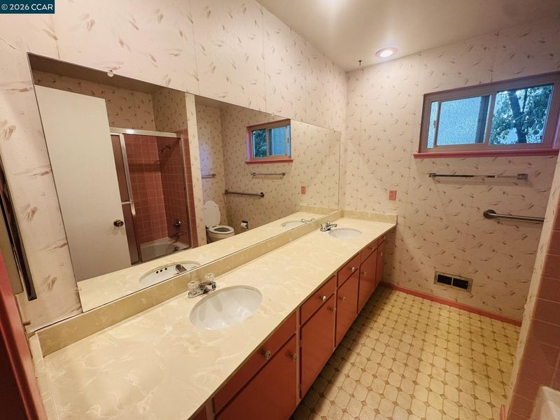
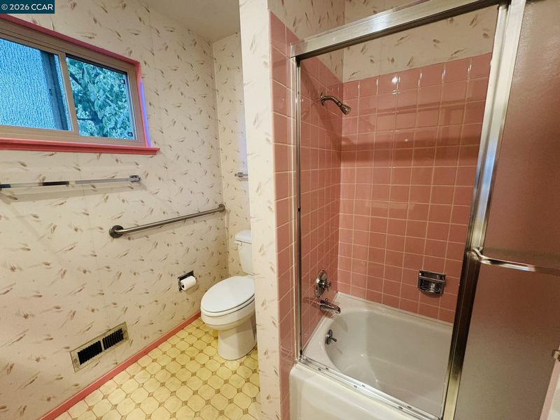
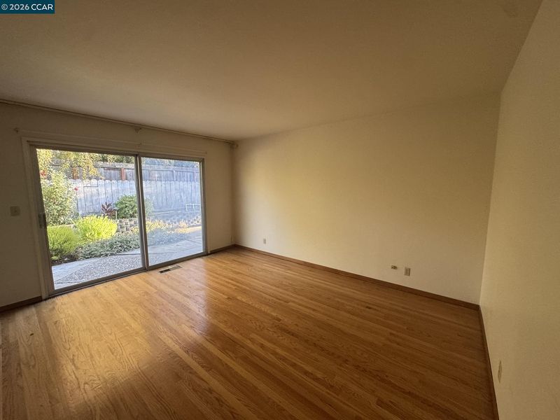
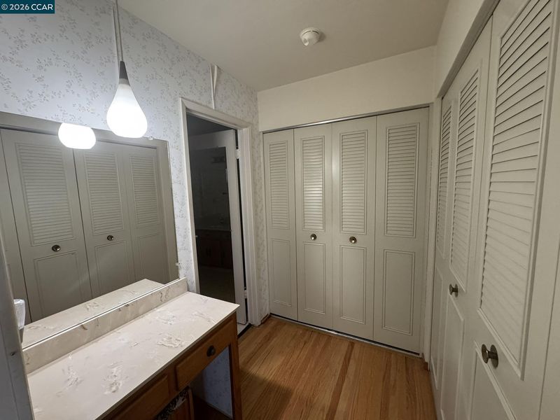
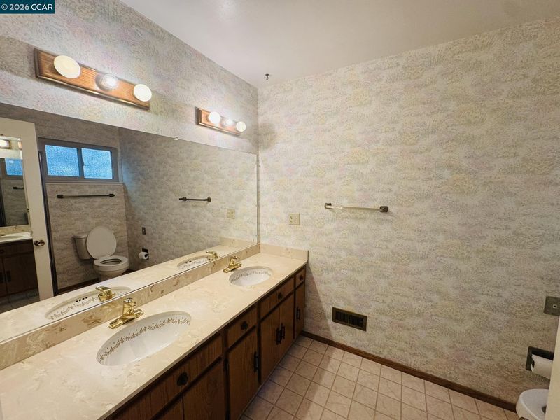
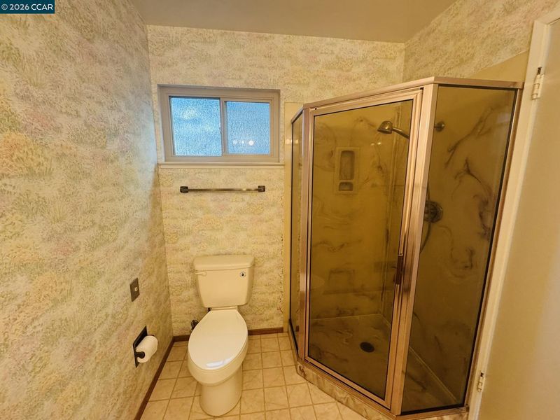
Retro Charm. Solid Bones. Your Vision. A blank canvas ready for your design! Built in 1965 and still wearing its original-era style, this 3 bed, 2 bath, 1,818 sq ft home sits on a generous .18-acre lot in the desirable Concord of The Palms neighborhood, a short stroll to Woodside Elementary. The big-ticket items are handled in the recent past, however exact dates unknown newer items are roof, HVAC and water heater. That means your budget goes where the fun is. Hardwood floors run through most rooms, just waiting for a refinish to shine again. Step out back, pick an orange for your morning juice, and picture weekend guacamole from your own avocado trees. Maybe you’re an investor ready to remodel and resell. Maybe you’re a buyer ready to build sweat equity and make it truly yours. Either way, this mid-century gem is ready for its next chapter. Bring your imagination and your paint swatches, and come see the possibilities! Broker Tour 11/27 10:30 - 1, OH 10/31 noon - 2 pm, 11/1 2pm -4:30 pm

- Current Status
- New
- Original Price
- $925,000
- List Price
- $925,000
- On Market Date
- Oct 26, 2026
- Property Type
- Detached
- D/N/S
- The Palms
- Zip Code
- 94518
- MLS ID
- 41152317
- APN
- 1343210231
- Year Built
- 1965
- Stories in Building
- 1
- Possession
- Close Of Escrow
- Data Source
- MAXEBRDI
- Origin MLS System
- CONTRA COSTA
Woodside Elementary School
Public K-5 Elementary
Students: 354 Distance: 0.0mi
Ygnacio Valley High School
Public 9-12 Secondary
Students: 1220 Distance: 0.4mi
Valle Verde Elementary School
Public K-5 Elementary
Students: 466 Distance: 0.4mi
St. Francis Of Assisi
Private K-8 Elementary, Religious, Coed
Students: 299 Distance: 0.6mi
Spectrum Center, Inc.-Ygnacio Campus
Private 9-12
Students: 9 Distance: 0.6mi
Contra Costa School Of Performing Arts
Charter 6-12
Students: 471 Distance: 0.8mi
- Bed
- 3
- Bath
- 2
- Parking
- 2
- Attached, On Street
- SQ FT
- 1,818
- SQ FT Source
- Public Records
- Lot SQ FT
- 7,920.0
- Lot Acres
- 0.18 Acres
- Pool Info
- None, Solar Heat
- Kitchen
- Electric Range, Refrigerator, Tankless Water Heater, Tile Counters, Electric Range/Cooktop, Disposal
- Cooling
- Central Air
- Disclosures
- Nat Hazard Disclosure
- Entry Level
- Exterior Details
- Garden, Back Yard, Side Yard, Sprinklers Front, Landscape Back, Landscape Front, Yard Space
- Flooring
- Hardwood, Carpet
- Foundation
- Fire Place
- Brick, Family Room
- Heating
- Forced Air
- Laundry
- Hookups Only, In Garage
- Main Level
- 3 Bedrooms, 2 Baths
- Possession
- Close Of Escrow
- Architectural Style
- Ranch
- Construction Status
- Existing
- Additional Miscellaneous Features
- Garden, Back Yard, Side Yard, Sprinklers Front, Landscape Back, Landscape Front, Yard Space
- Location
- Back Yard, Curb(s), Front Yard, Landscaped, Sprinklers In Rear
- Roof
- Composition Shingles
- Water and Sewer
- Public, Well - Agricultural
- Fee
- Unavailable
MLS and other Information regarding properties for sale as shown in Theo have been obtained from various sources such as sellers, public records, agents and other third parties. This information may relate to the condition of the property, permitted or unpermitted uses, zoning, square footage, lot size/acreage or other matters affecting value or desirability. Unless otherwise indicated in writing, neither brokers, agents nor Theo have verified, or will verify, such information. If any such information is important to buyer in determining whether to buy, the price to pay or intended use of the property, buyer is urged to conduct their own investigation with qualified professionals, satisfy themselves with respect to that information, and to rely solely on the results of that investigation.
School data provided by GreatSchools. School service boundaries are intended to be used as reference only. To verify enrollment eligibility for a property, contact the school directly.