

$549,900
1,602
SQ FT
$343
SQ/FT
206 Amherst Court
@ Andrea Drive - Vacaville 3, Vacaville

- 4 Bed
- 2 Bath
- 4 Park
- 1,602 sqft
- Vacaville
-

-
Sat Aug 1, 12:00 pm - 2:00 pm
-
Sun Aug 2, 1:00 pm - 3:00 pm
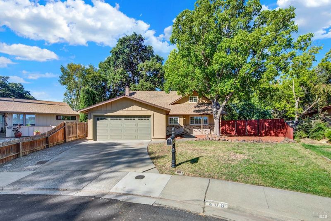
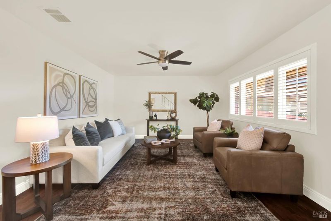
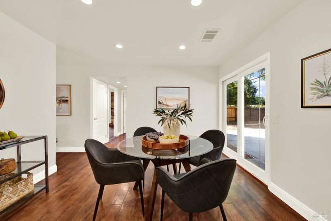
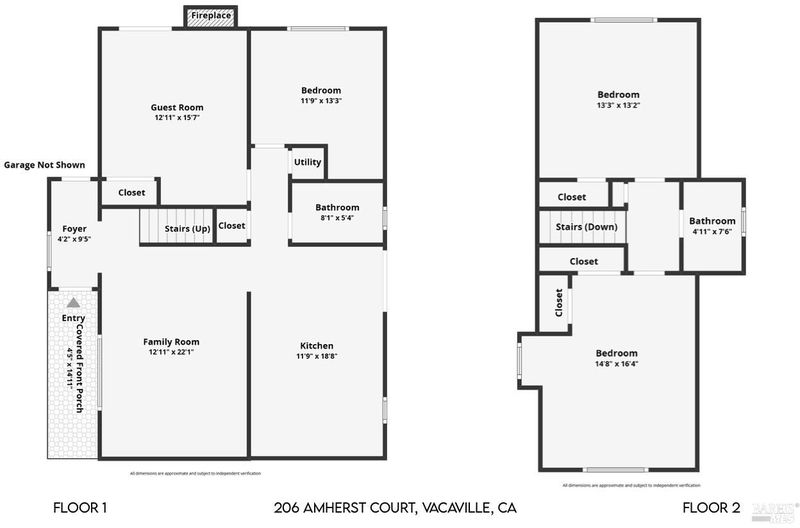
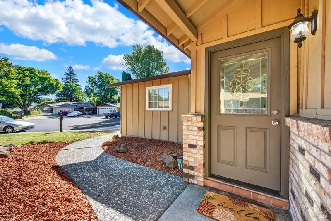
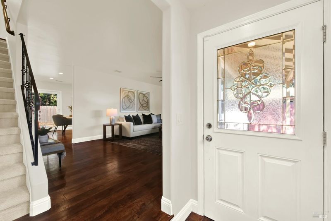
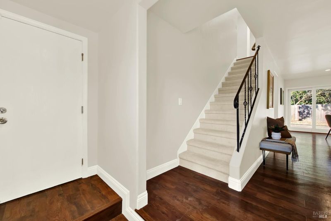
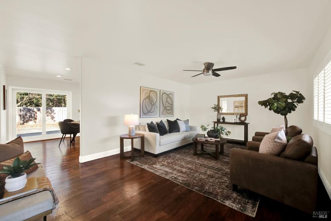
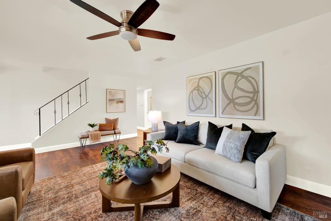
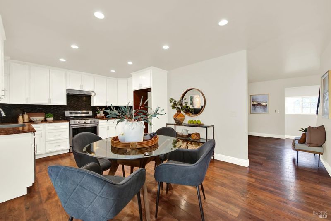
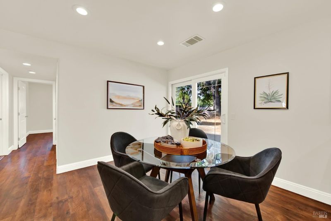
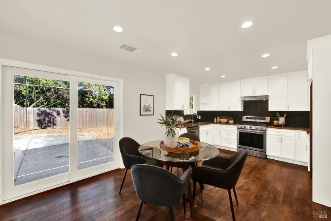
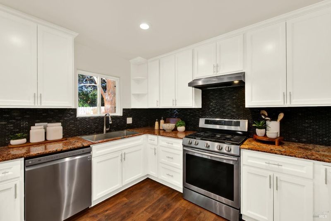
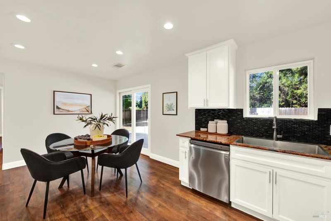
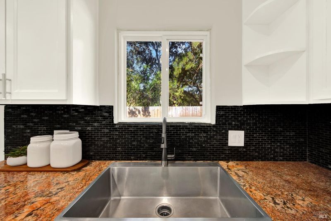
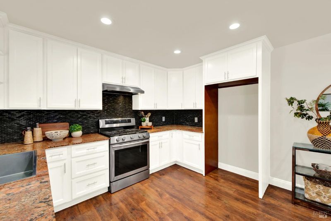
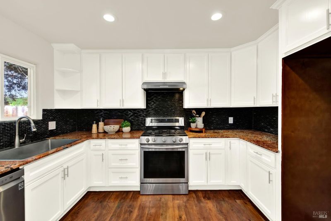
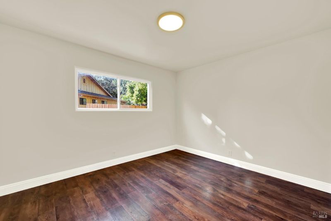
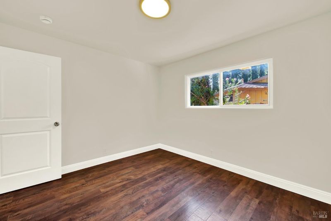
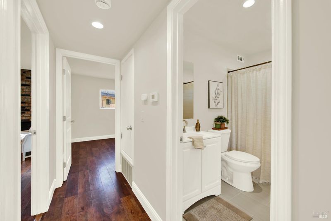
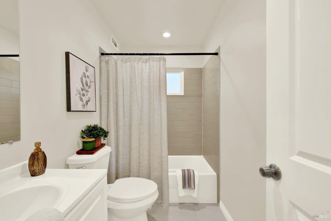
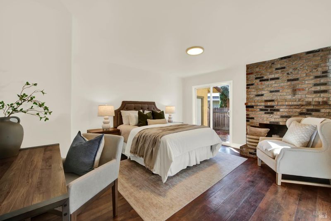
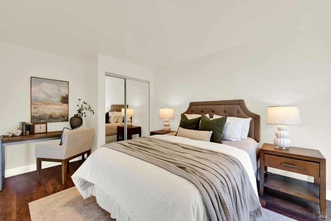
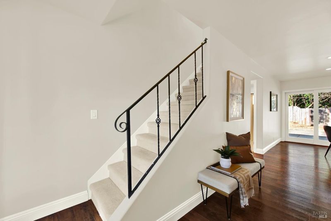
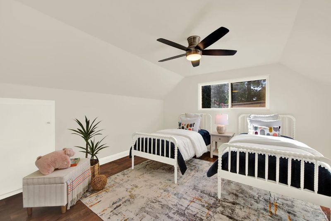
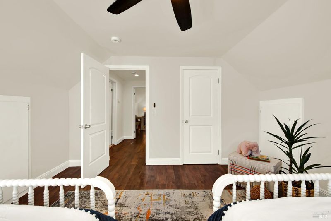
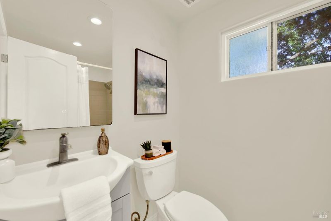
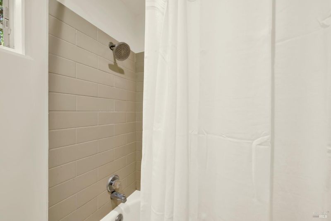
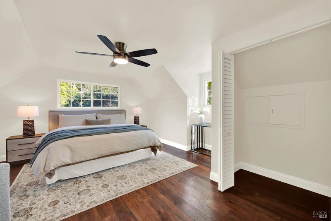
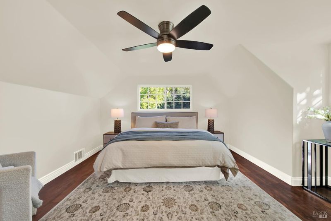
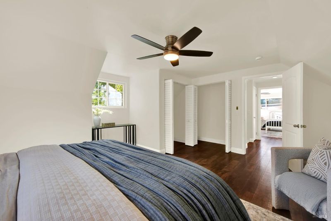
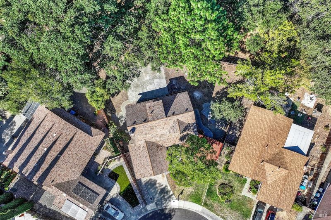
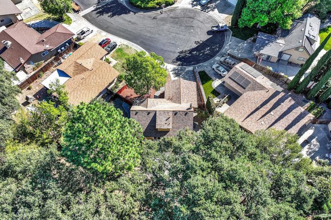
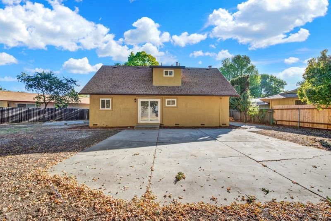
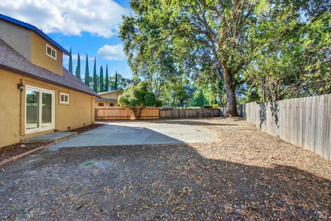
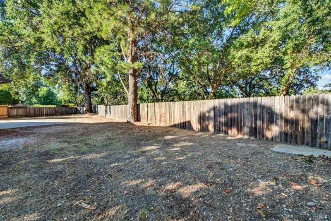
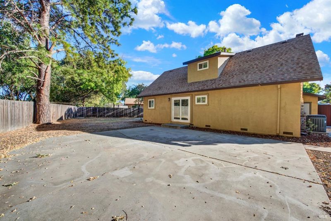
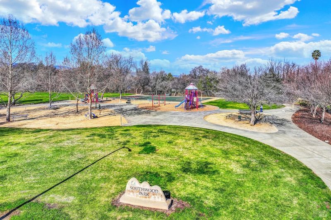
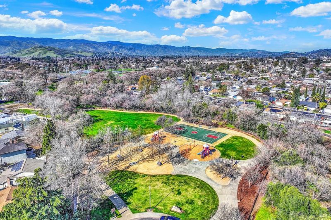
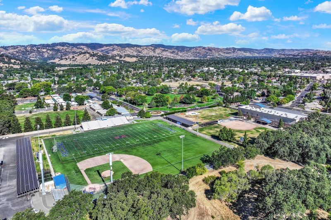
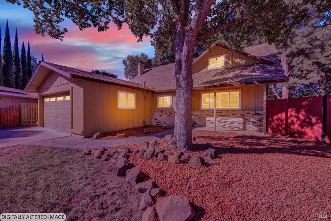
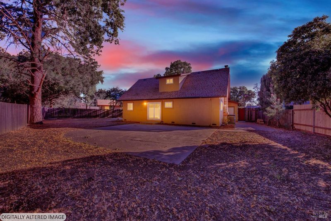
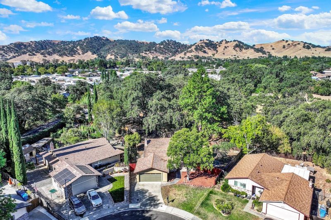
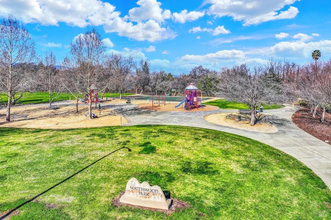
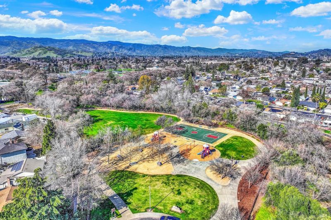
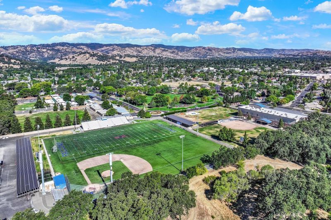
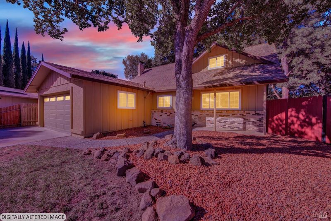
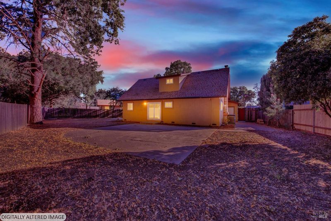
Welcome to this spacious 4-bedroom, 2-bath home tucked away on a charming cul-de-sac in Vacaville, CA. Situated on an expansive 9,147sf lot with no rear neighbors, this property offers privacy and endless possibilities. The thoughtfully designed floor plan features two bedrooms and a full bath downstairs, with two additional bedrooms and a full bath upstairs. One of the downstairs bedrooms features a cozy wood burning fireplace and has patio access. Enjoy fresh interior paint, updated wood laminate flooring, an updated kitchen, and dual-pane vinyl windows. The oversized backyard is a blank canvas with plenty of room to create your dream outdoor oasis, add a pool, an ADU, RV parking, or design the perfect entertaining space. Conveniently located near parks, walking trails, schools, and transportation. Don't miss out!

- Days on Market
- 1 day
- Current Status
- Active
- Original Price
- $549,900
- List Price
- $549,900
- On Market Date
- Jul 28, 2026
- Property Type
- Single Family Residence
- Area
- Vacaville 3
- Zip Code
- 95687
- MLS ID
- 326064315
- APN
- 0132-132-080
- Year Built
- 1975
- Stories in Building
- Unavailable
- Possession
- Close Of Escrow
- Data Source
- BAREIS
- Origin MLS System
Eugene Padan Elementary School
Public K-6 Elementary
Students: 634 Distance: 0.3mi
Vacaville Christian Schools
Private PK-12 Combined Elementary And Secondary, Religious, Coed
Students: 702 Distance: 0.4mi
Solano County Special Education School
Public PK-12 Special Education, Yr Round
Students: 316 Distance: 0.4mi
Will C. Wood High School
Public 9-12 Secondary
Students: 1682 Distance: 0.5mi
Ernest Kimme Charter Academy For Independent Learning
Charter K-12
Students: 193 Distance: 0.6mi
Elise P. Buckingham Charter Magnet High School
Charter 9-12 Combined Elementary And Secondary
Students: 500 Distance: 0.7mi
- Bed
- 4
- Bath
- 2
- Parking
- 4
- Attached, Covered, Enclosed
- SQ FT
- 1,602
- SQ FT Source
- Assessor Auto-Fill
- Lot SQ FT
- 9,148.0
- Lot Acres
- 0.21 Acres
- Cooling
- Ceiling Fan(s), Central
- Flooring
- Luxury Vinyl Plank
- Foundation
- Raised
- Fire Place
- Wood Burning
- Heating
- Central, Fireplace(s)
- Laundry
- Hookups Only, In Garage
- Upper Level
- Bedroom(s), Full Bath(s)
- Main Level
- Bedroom(s), Full Bath(s), Garage, Kitchen, Living Room, Street Entrance
- Possession
- Close Of Escrow
- Basement
- None
- Fee
- $0
MLS and other Information regarding properties for sale as shown in Theo have been obtained from various sources such as sellers, public records, agents and other third parties. This information may relate to the condition of the property, permitted or unpermitted uses, zoning, square footage, lot size/acreage or other matters affecting value or desirability. Unless otherwise indicated in writing, neither brokers, agents nor Theo have verified, or will verify, such information. If any such information is important to buyer in determining whether to buy, the price to pay or intended use of the property, buyer is urged to conduct their own investigation with qualified professionals, satisfy themselves with respect to that information, and to rely solely on the results of that investigation.
School data provided by GreatSchools. School service boundaries are intended to be used as reference only. To verify enrollment eligibility for a property, contact the school directly.