

$675,000
1,337
SQ FT
$505
SQ/FT
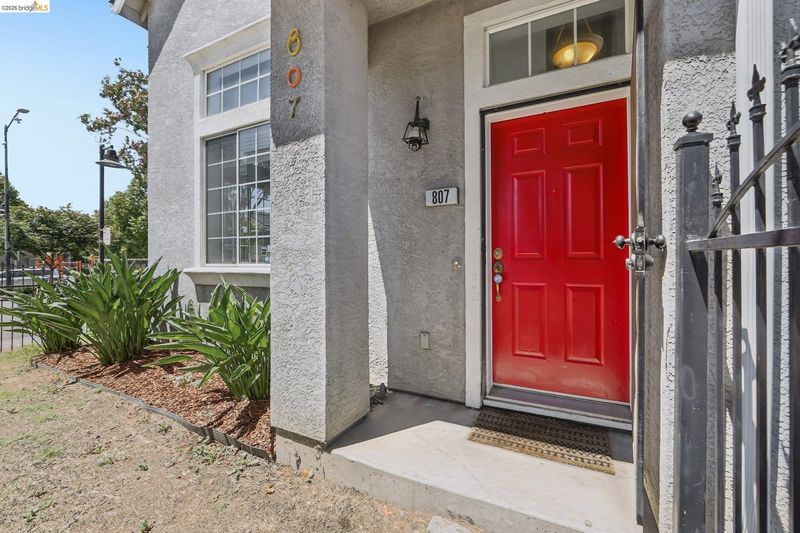
807 Myrtle St
@ 8th Street - West Oakland, Oakland

- 3 Bed
- 2.5 (2/1) Bath
- 1 Park
- 1,337 sqft
- Oakland
-

-
Sun Aug 2, 2:00 pm - 4:00 pm
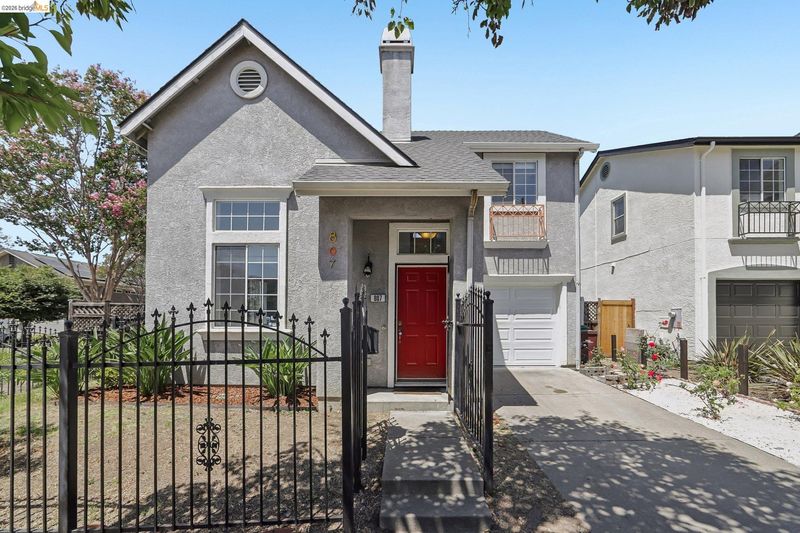
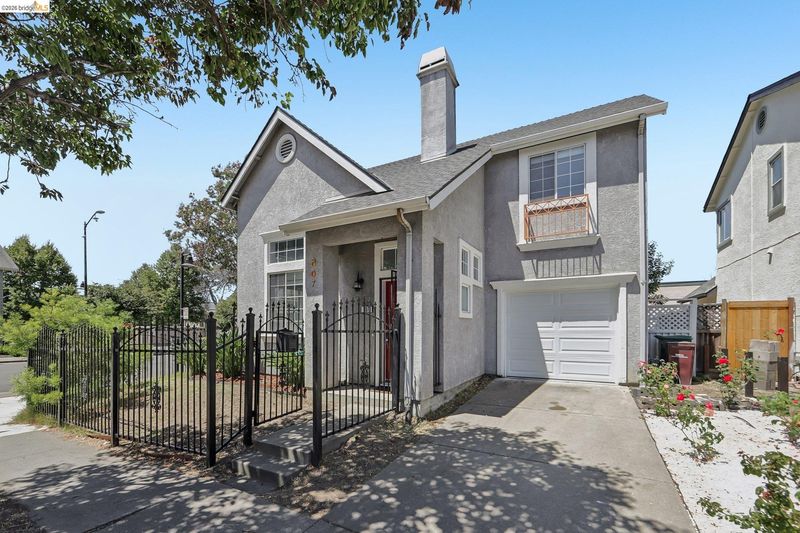
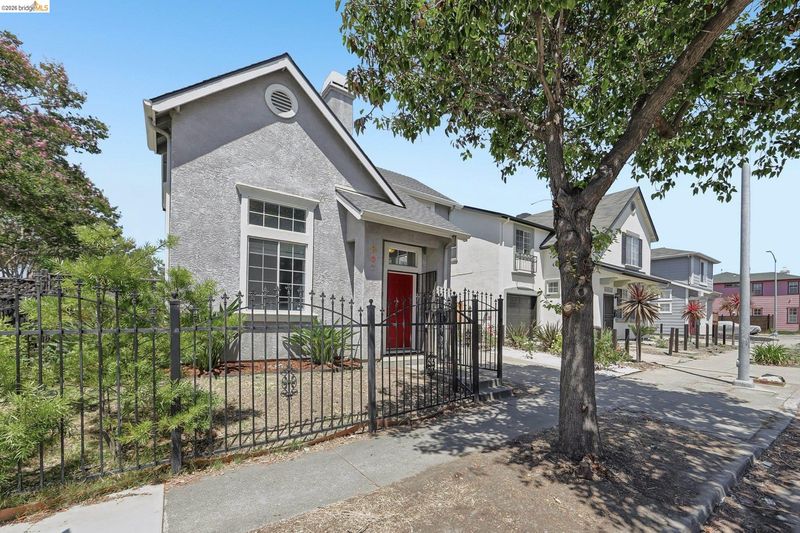
Wonderful contempory home in West Oakland. Close to West Oakland Bart
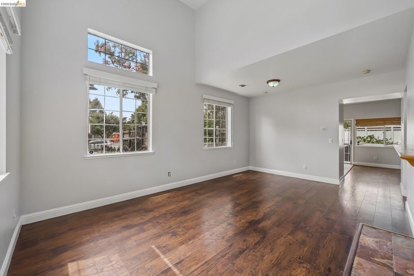
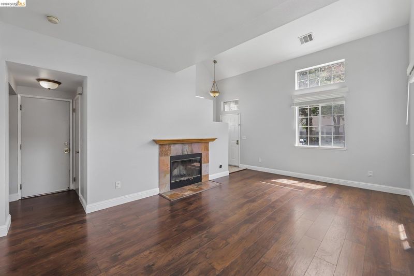
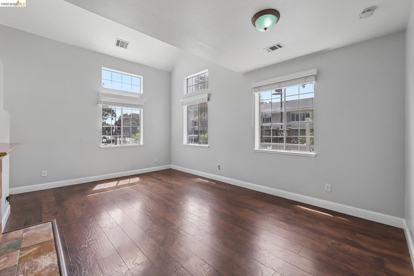
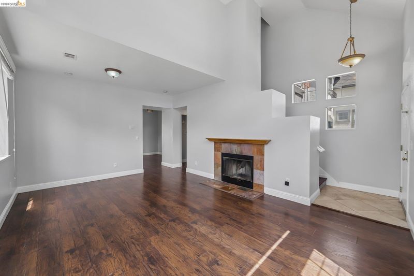
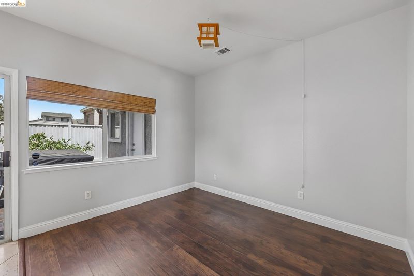
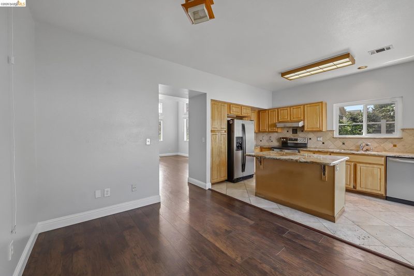
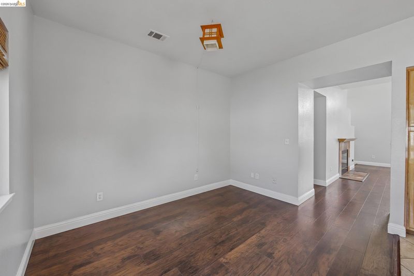
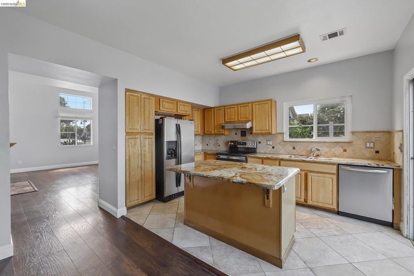
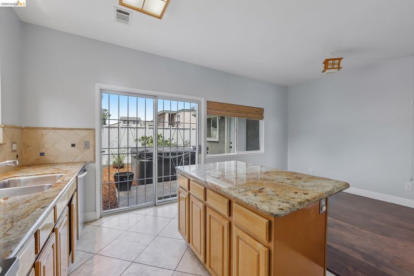
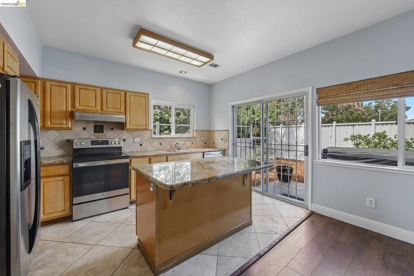
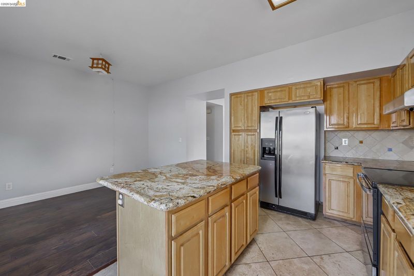
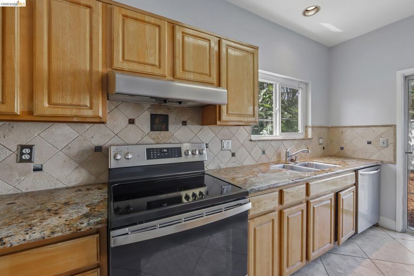
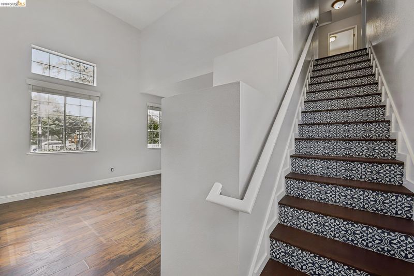
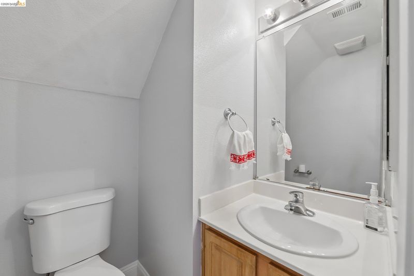
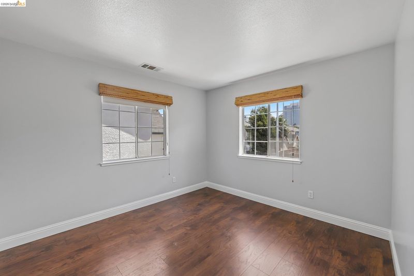
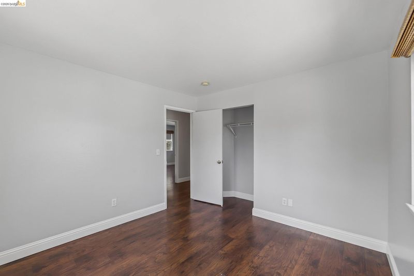
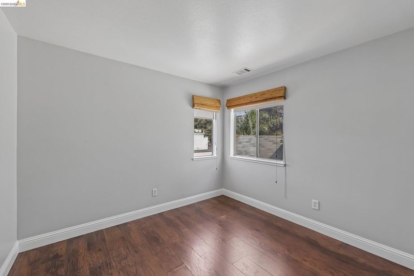
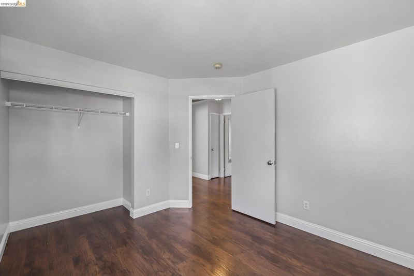
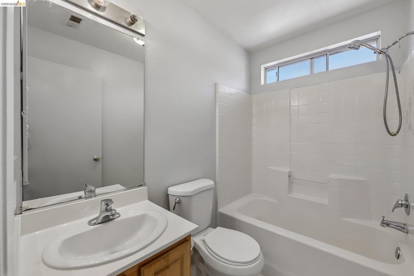
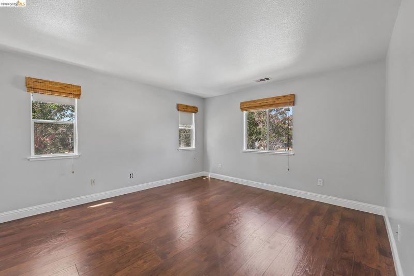
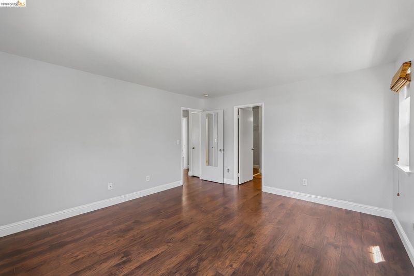
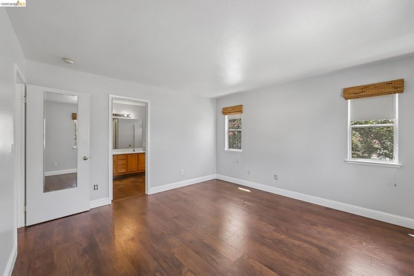
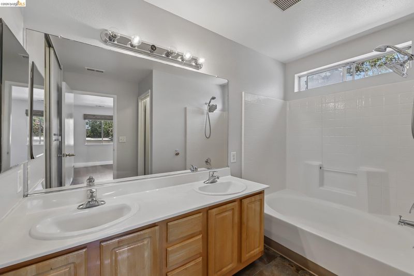
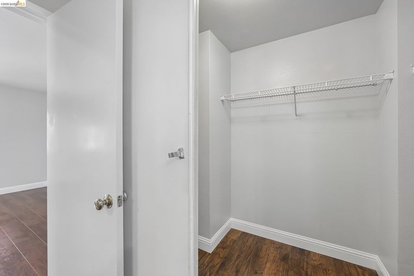
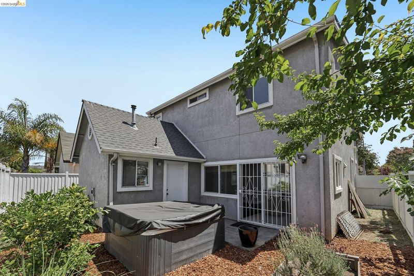
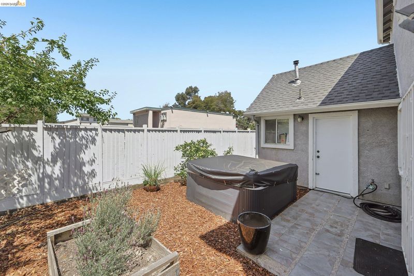
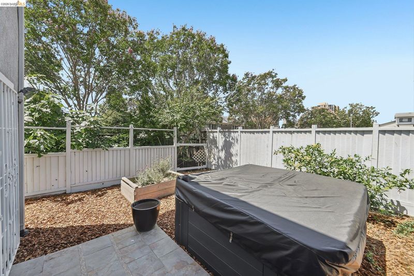
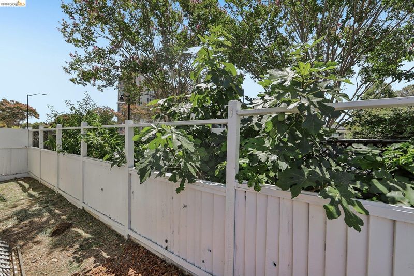
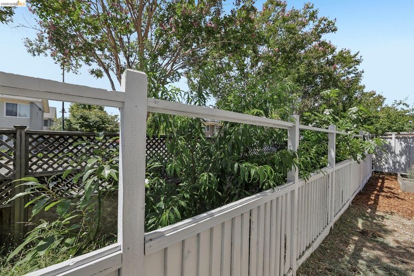
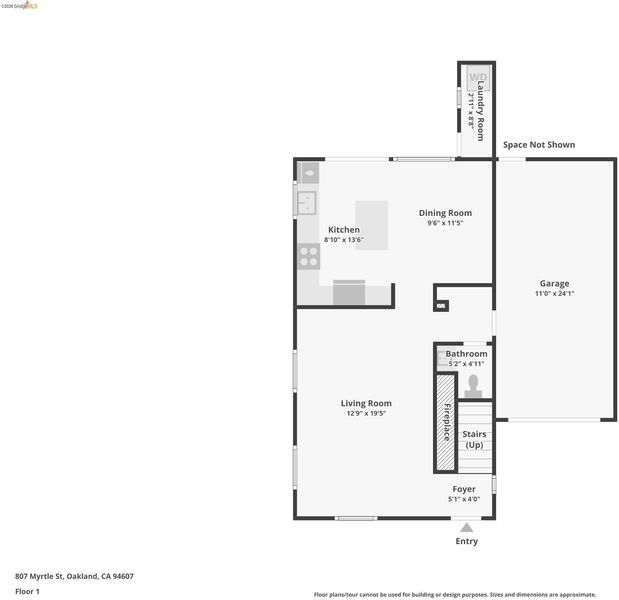
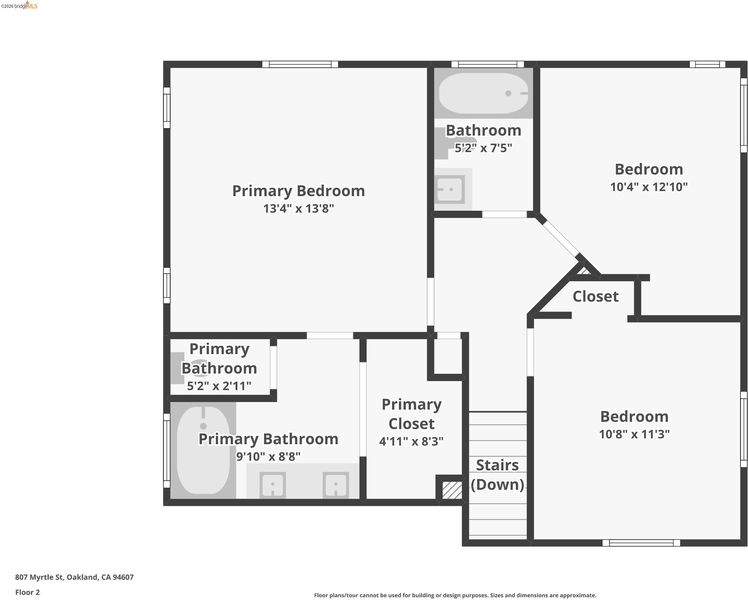
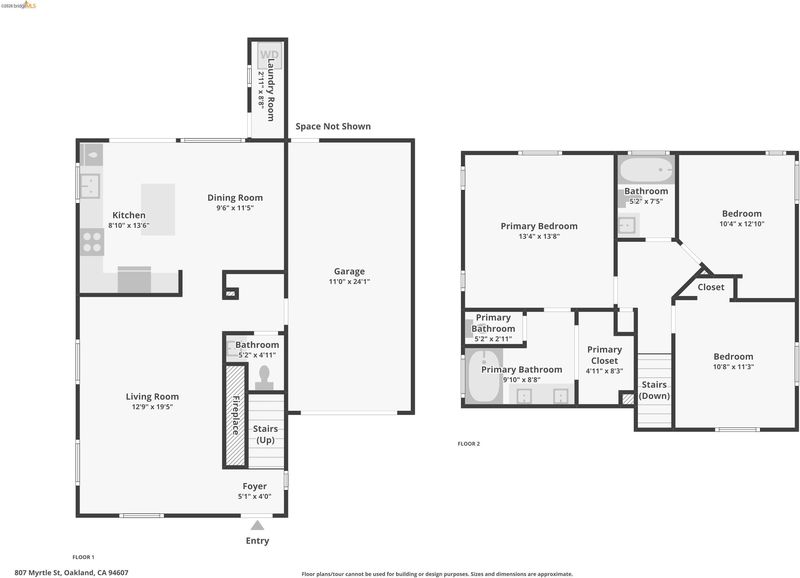
Modern West Oakland Living – Move-In Ready! Beautifully appointed 3BR/2.5BA newer construction home offering 1,337 sq ft of thoughtfully designed living space. Open-concept main level features abundant natural light, clean architectural lines, and a sleek kitchen flowing into living/dining areas—plus a convenient half bath for guests. Upstairs, the primary suite offers a private en-suite retreat, while two additional bedrooms share a stylish full bath. Owned solar system keeps energy costs low, and the yard is a true fruit lover's paradise with dwarf cherry, avocado, peach, fig, lime, orange, plum, and lemon trees. Prime location minutes from West Oakland BART, Jack London Square, Uptown Oakland, and easy freeway access (I-880/I-580)—everything the East Bay has to offer, right at your doorstep. Quick trip to San Francisco Energy-efficient, low-maintenance, and full of character. Don't miss this one! Garage easily converted back to a tandem garage, Come take a look-Open Sunday August 2 2:00-4:00PM

- Current Status
- New
- Original Price
- $675,000
- List Price
- $675,000
- On Market Date
- Jul 28, 2026
- Property Type
- Detached
- D/N/S
- West Oakland
- Zip Code
- 94607
- MLS ID
- 41143087
- APN
- 4776
- Year Built
- 1999
- Stories in Building
- 2
- Possession
- Close Of Escrow
- Data Source
- MAXEBRDI
- Origin MLS System
- Bridge AOR
Martin Luther King, Jr. Elementary School
Public PK-3 Elementary
Students: 314 Distance: 0.1mi
Lafayette Elementary School
Public 2-5 Elementary
Students: 83 Distance: 0.3mi
West Oakland Middle School
Public 6-8 Middle
Students: 199 Distance: 0.3mi
Civicorps Corpsmember Academy
Charter 9-12 High
Students: 60 Distance: 0.4mi
Lotus Blossom Academy
Private K-5
Students: NA Distance: 0.4mi
Home And Hospital Program
Public K-12
Students: 13 Distance: 0.4mi
- Bed
- 3
- Bath
- 2.5 (2/1)
- Parking
- 1
- Attached, Garage Faces Front, Garage Door Opener
- SQ FT
- 1,337
- SQ FT Source
- Public Records
- Lot SQ FT
- 2,910.0
- Lot Acres
- 0.07 Acres
- Pool Info
- None
- Kitchen
- Dishwasher, Electric Range, Microwave, Free-Standing Range, Refrigerator, Dryer, Washer, Gas Water Heater, Counter - Solid Surface, Electric Range/Cooktop, Kitchen Island, Range/Oven Free Standing
- Cooling
- None
- Disclosures
- Nat Hazard Disclosure, Rent Control, Shopping Cntr Nearby, Disclosure Package Avail
- Entry Level
- Exterior Details
- Garden, Back Yard, Front Yard, Side Yard, Yard Space
- Flooring
- Tile, Carpet, Engineered Wood
- Foundation
- Fire Place
- Living Room
- Heating
- Forced Air, Natural Gas
- Laundry
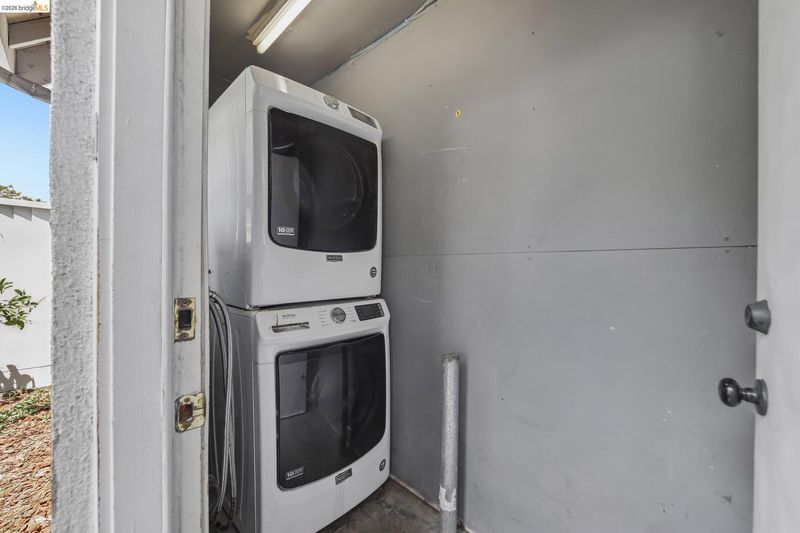
- Inside, Washer/Dryer Stacked Incl
- Upper Level
- 3 Bedrooms, 2 Baths
- Main Level
- 0.5 Bath, Laundry Facility, Main Entry
- Views
- City Lights
- Possession
- Close Of Escrow
- Architectural Style
- Contemporary
- Non-Master Bathroom Includes
- Stall Shower
- Construction Status
- Existing
- Additional Miscellaneous Features
- Garden, Back Yard, Front Yard, Side Yard, Yard Space
- Location
- Corner Lot, Level, Back Yard, Front Yard
- Roof
- Composition Shingles
- Water and Sewer
- Public, Meter on Site
- Fee
- Unavailable
MLS and other Information regarding properties for sale as shown in Theo have been obtained from various sources such as sellers, public records, agents and other third parties. This information may relate to the condition of the property, permitted or unpermitted uses, zoning, square footage, lot size/acreage or other matters affecting value or desirability. Unless otherwise indicated in writing, neither brokers, agents nor Theo have verified, or will verify, such information. If any such information is important to buyer in determining whether to buy, the price to pay or intended use of the property, buyer is urged to conduct their own investigation with qualified professionals, satisfy themselves with respect to that information, and to rely solely on the results of that investigation.
School data provided by GreatSchools. School service boundaries are intended to be used as reference only. To verify enrollment eligibility for a property, contact the school directly.