

$1,578,000
2,483
SQ FT
$636
SQ/FT
4023 Emerson Drive
@ Newbury - Estate Collect., Livermore

- 5 Bed
- 2.5 (2/1) Bath
- 2 Park
- 2,483 sqft
- Livermore
-

-
Thu Jul 30, 10:00 am - 1:00 pm
Beautifully Updated Estates Collection Home! Please come by and take a look!
-
Sat Aug 1, 1:00 pm - 4:00 pm
Beautifully Updated Estates Collection Home! Please come by and take a look!
-
Sun Aug 2, 1:00 pm - 4:00 pm
Beautifully Updated Estates Collection Home! Please come by and take a look!
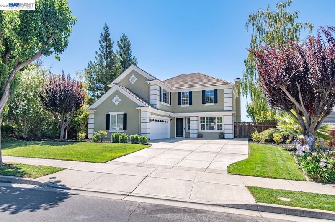
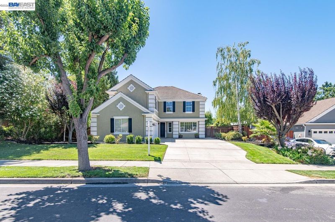
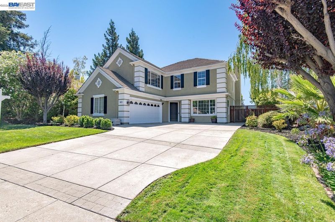
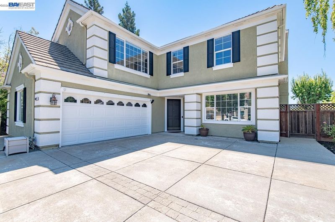
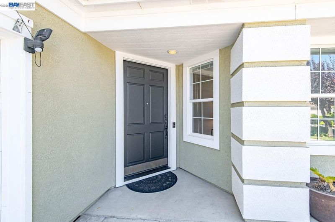
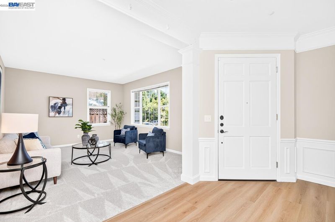
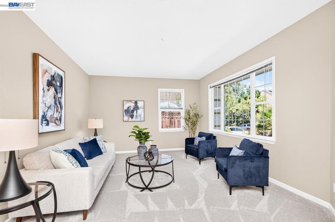
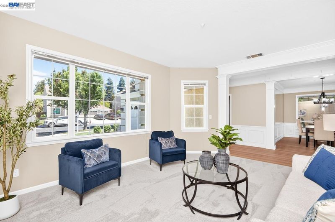
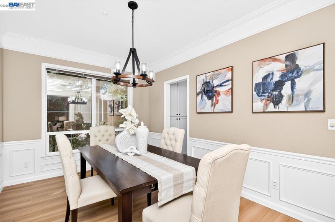
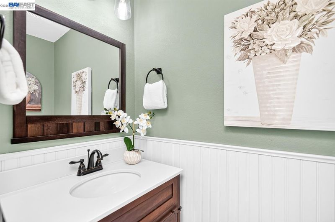
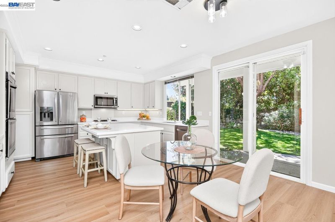
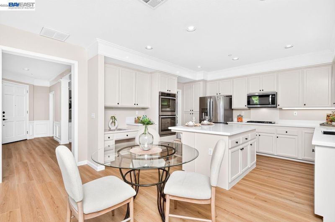
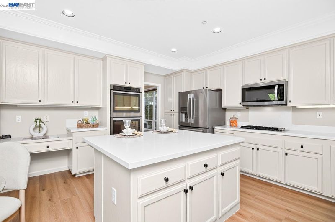
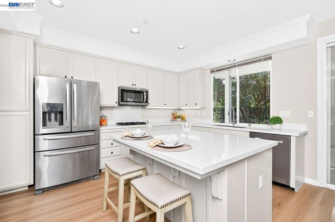
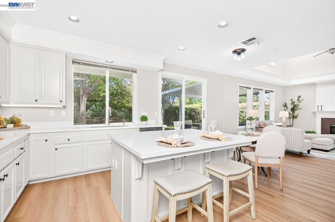
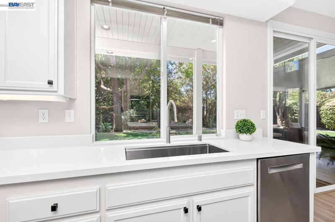
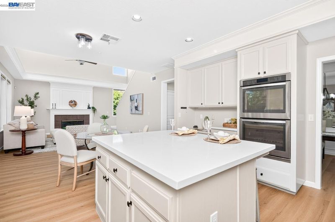
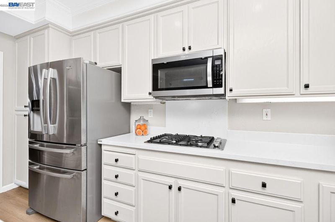
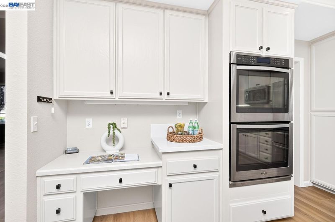
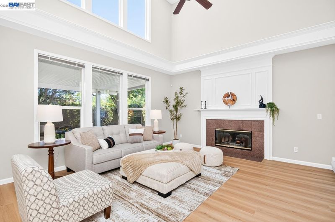
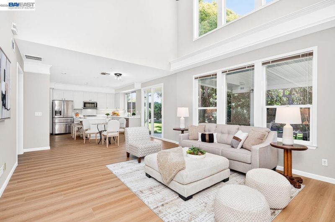
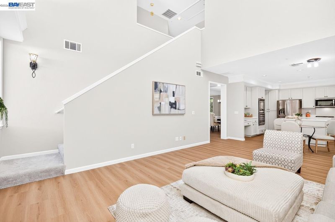
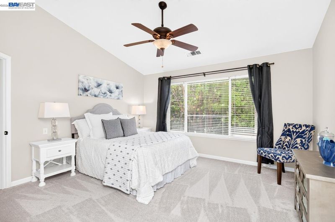
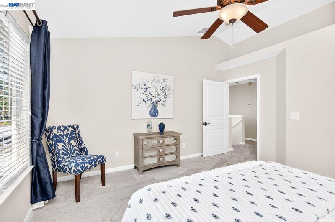
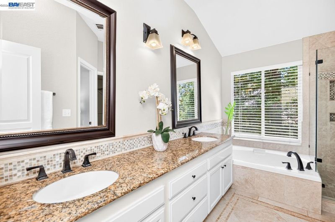
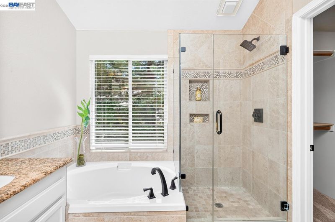
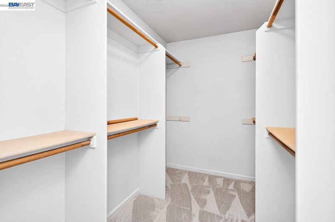
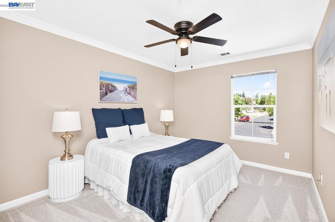
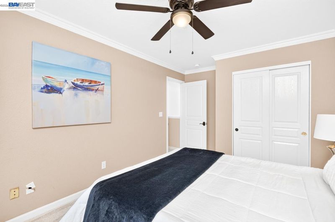
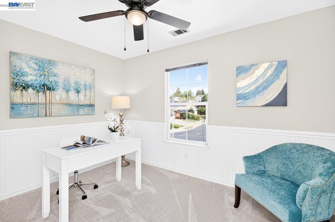
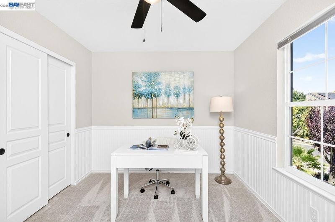
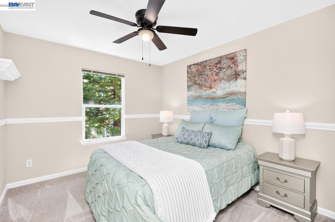
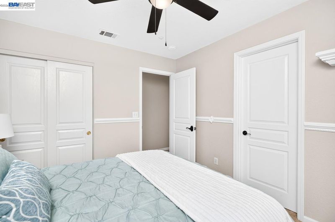
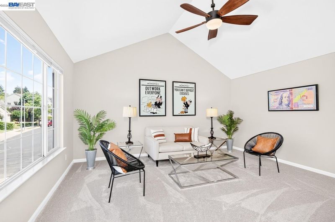
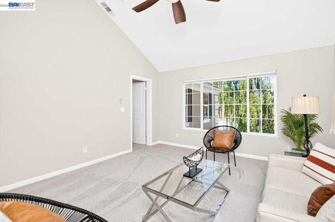
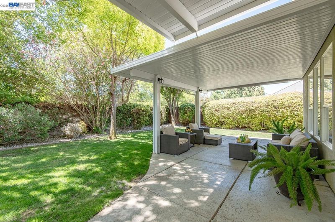
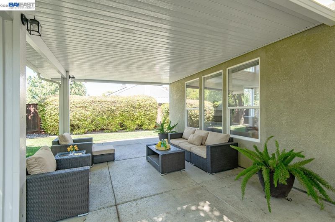
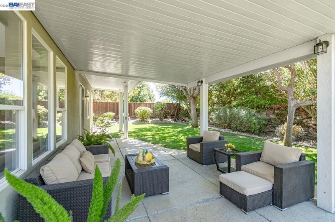
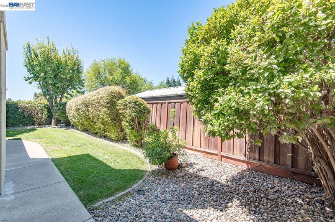
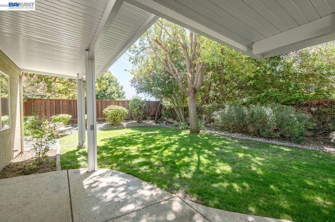
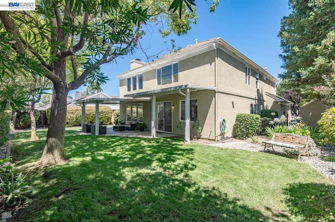
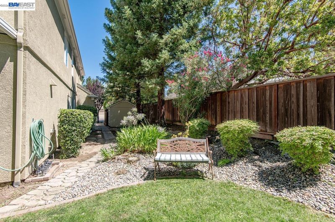
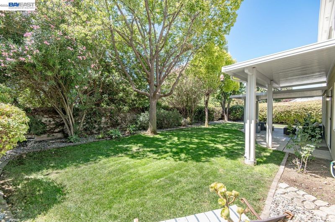
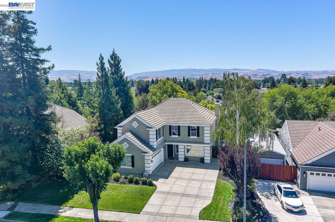
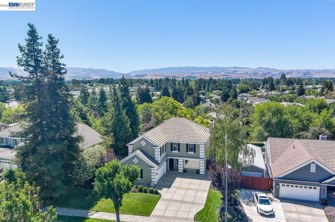
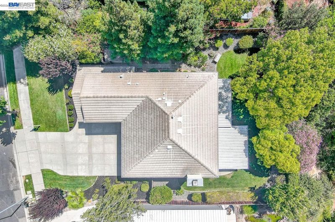
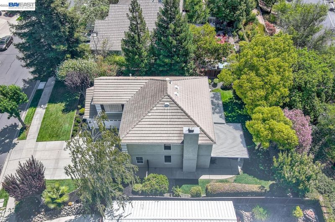
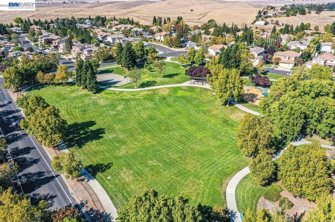
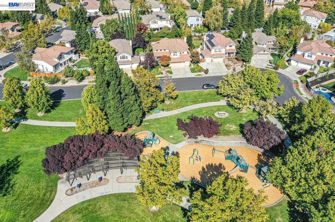
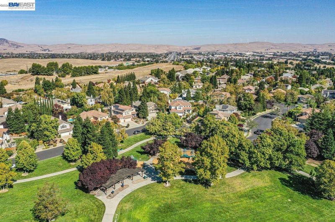
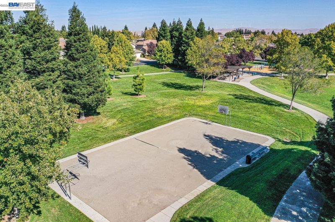
Come and Enjoy Luxury Living in The Estates Collection, One of the Top Neighborhoods in Livermore! Entering this home you will be welcomed with an impressive wainscoting foyer which leads to the formal living room and private dining area. Soaring Vaulted ceilings await you with incredible views and natural lighting as you enter the kitchen and spacious family room. This Stunning 2 Story Home has been beautifully updated with New kitchen Quartz Counters, large island with bar style sitting, stainless steel appliances, new farm kitchen sink/ faucet and gorgeous New Melbourne Ash Waterproof Luxury Vinyl Flooring! ! Upstairs you will enjoy brand new carpets, 4 bedrooms with a large bonus room/5th bedroom! The Primary includes vaulted ceilings beautiful views, spacious primary bathroom with dual sinks, soaking tub, stall shower and large walk in closet! Other features include dual zone heating and air conditioning, new ceiling fans, new lighting features and chandelier, dual pane windows, gas fireplace, water softener, pull down attic storage area and more! Professionally Landscaped backyard with mature trees and plants, covered porch area with lighting, spacious grass area for the kids to play, peaceful lounging area for entertaining family and friends! Walk to the 5 acre Lester Knott Neighborhood Park with waling trails! Easy access to shopping, freeways, downtown Livermore and award winning wineries and Schools! Don't Miss This One!! Open Thursday 10-1pm, Saturday and Sunday 1-4pm!

- Current Status
- New
- Original Price
- $1,578,000
- List Price
- $1,578,000
- On Market Date
- Jul 28, 2026
- Property Type
- Detached
- D/N/S
- Estate Collect.
- Zip Code
- 94551
- MLS ID
- 41143086
- APN
- 902134
- Year Built
- 1995
- Stories in Building
- 2
- Possession
- Close Of Escrow
- Data Source
- MAXEBRDI
- Origin MLS System
- BAY EAST
Jackson Avenue Elementary School
Public K-5 Elementary
Students: 526 Distance: 0.8mi
Selah Christian School
Private K-12
Students: NA Distance: 1.1mi
East Avenue Middle School
Public 6-8 Middle
Students: 649 Distance: 1.1mi
Junction Avenue K-8 School
Public K-8 Elementary
Students: 934 Distance: 1.2mi
Vine And Branches Christian Schools
Private 1-12 Coed
Students: 6 Distance: 1.2mi
St. Michael Elementary School
Private K-8 Elementary, Religious, Coed
Students: 230 Distance: 1.2mi
- Bed
- 5
- Bath
- 2.5 (2/1)
- Parking
- 2
- Attached, RV/Boat Parking, Side Yard Access
- SQ FT
- 2,483
- SQ FT Source
- Public Records
- Lot SQ FT
- 11,676.0
- Lot Acres
- 0.27 Acres
- Pool Info
- None
- Kitchen
- Dishwasher, Double Oven, Gas Range, Microwave, Refrigerator, Water Softener, Breakfast Bar, Stone Counters, Eat-in Kitchen, Gas Range/Cooktop, Kitchen Island, Pantry, Updated Kitchen
- Cooling
- Ceiling Fan(s), Central Air
- Disclosures
- None
- Entry Level
- Exterior Details
- Back Yard, Front Yard, Garden/Play, Side Yard, Sprinklers Automatic, Sprinklers Front, Storage, Landscape Back, Landscape Front
- Flooring
- Concrete, Vinyl, Carpet
- Foundation
- Fire Place
- Gas Starter, Living Room
- Heating
- Zoned
- Laundry
- 220 Volt Outlet, Laundry Room
- Upper Level
- 4 Bedrooms, 2 Baths, Loft
- Main Level
- 0.5 Bath, Laundry Facility, Main Entry
- Views
- Hills
- Possession
- Close Of Escrow
- Architectural Style
- Contemporary
- Non-Master Bathroom Includes
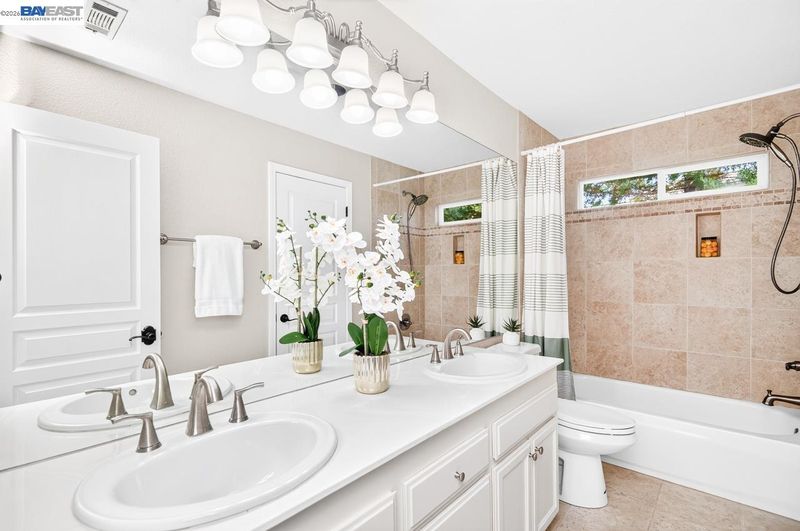
- Shower Over Tub, Updated Baths, Double Vanity
- Construction Status
- Existing
- Additional Miscellaneous Features
- Back Yard, Front Yard, Garden/Play, Side Yard, Sprinklers Automatic, Sprinklers Front, Storage, Landscape Back, Landscape Front
- Location
- Level, Sprinklers In Rear
- Roof
- Tile
- Water and Sewer
- Public
- Fee
- Unavailable
MLS and other Information regarding properties for sale as shown in Theo have been obtained from various sources such as sellers, public records, agents and other third parties. This information may relate to the condition of the property, permitted or unpermitted uses, zoning, square footage, lot size/acreage or other matters affecting value or desirability. Unless otherwise indicated in writing, neither brokers, agents nor Theo have verified, or will verify, such information. If any such information is important to buyer in determining whether to buy, the price to pay or intended use of the property, buyer is urged to conduct their own investigation with qualified professionals, satisfy themselves with respect to that information, and to rely solely on the results of that investigation.
School data provided by GreatSchools. School service boundaries are intended to be used as reference only. To verify enrollment eligibility for a property, contact the school directly.