

$1,100,000
2,333
SQ FT
$471
SQ/FT
1759 Emma Way
@ Southgate - Petaluma East, Petaluma

- 4 Bed
- 3 (2/1) Bath
- 4 Park
- 2,333 sqft
- Petaluma
-

-
Sun Aug 2, 1:00 pm - 4:00 pm
Welcome to Southgate. Stop by to see this fantastic 4bd/3ba house. No HOA or Mello Roos.
-
Sun Aug 9, 1:00 pm - 4:00 pm
Welcome to Southgate. Stop by to see this fantastic 4bd/3ba house. No HOA or Mello Roos.
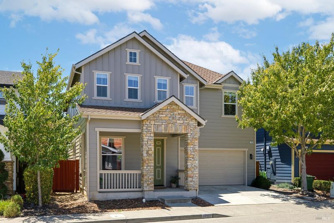
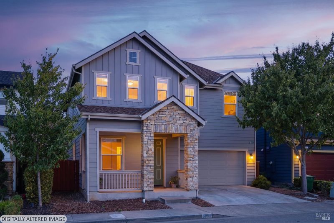
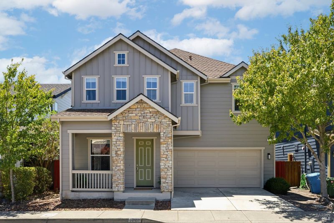
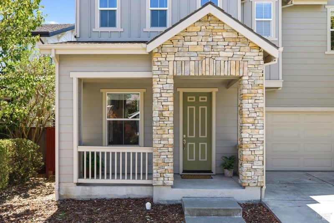
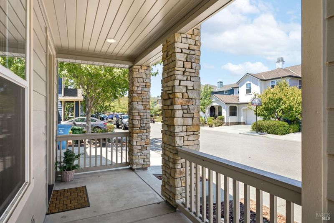
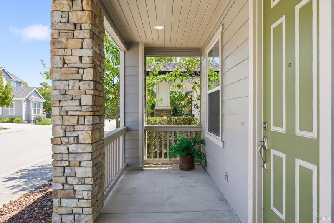
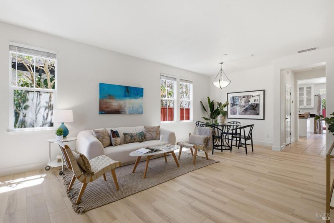
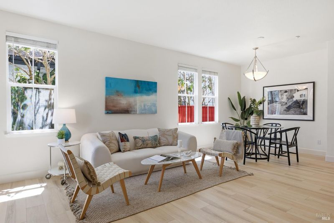
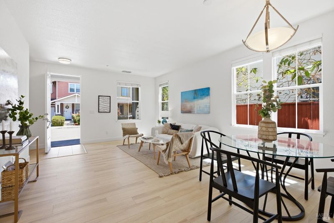
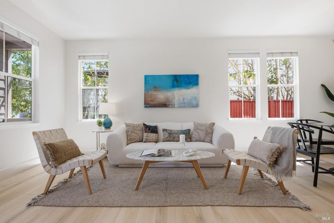
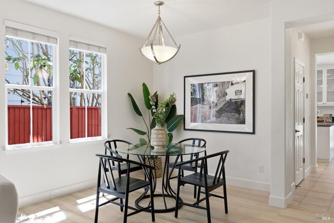
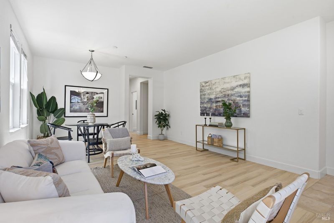
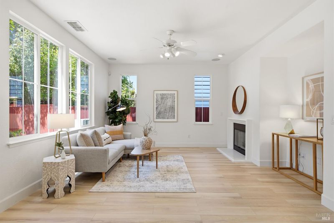
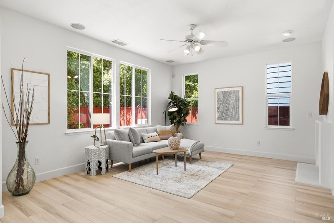
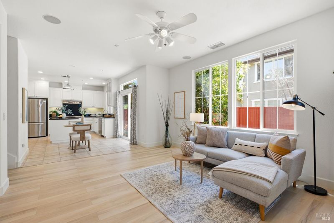
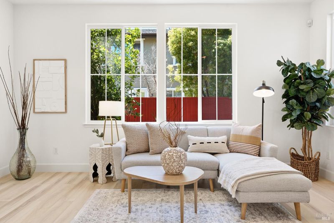
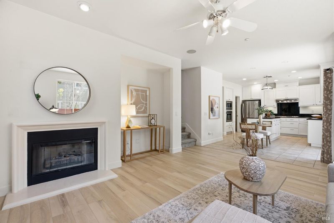
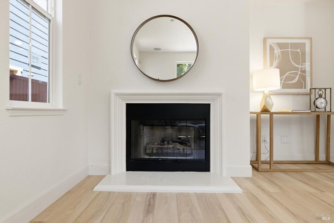
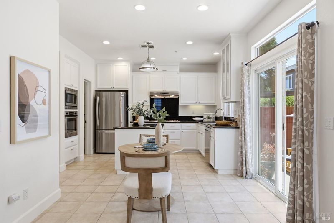
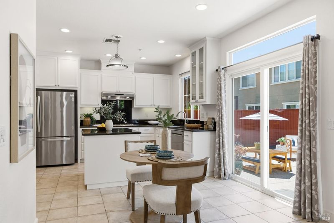
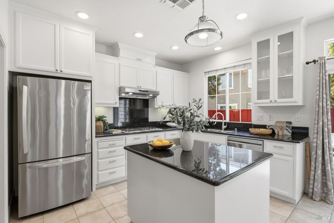
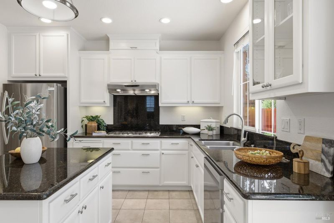
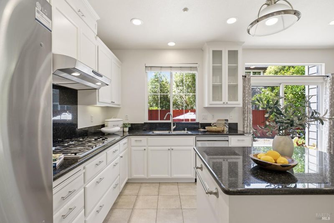
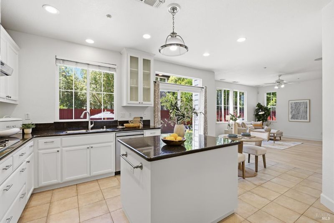
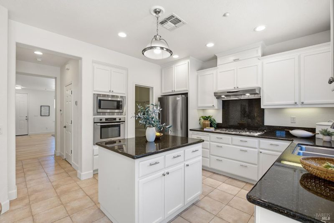
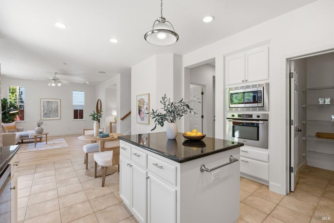
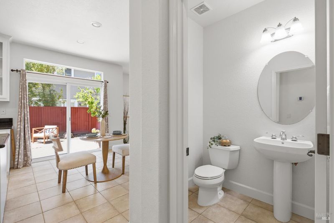
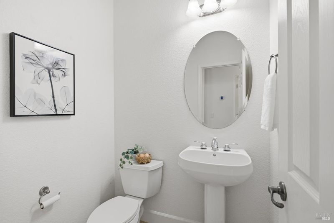
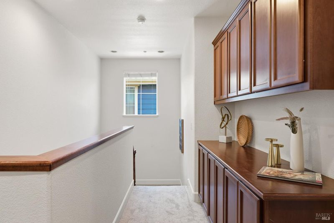
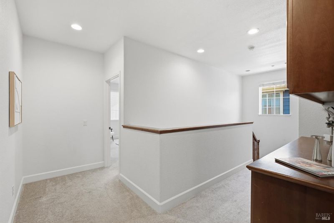
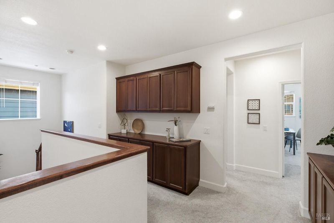
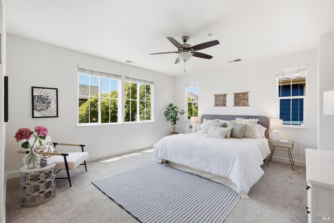
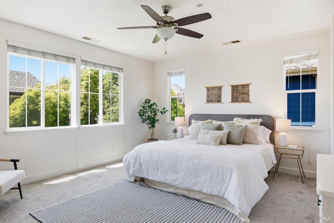
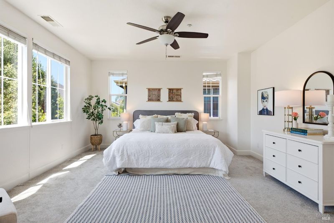
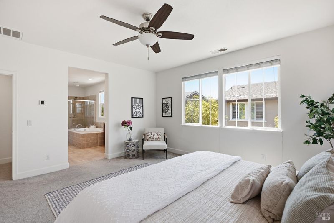
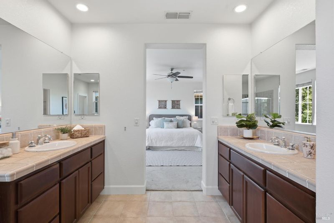
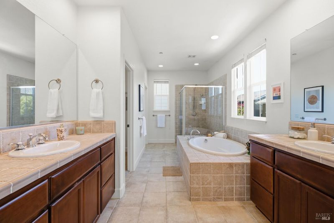
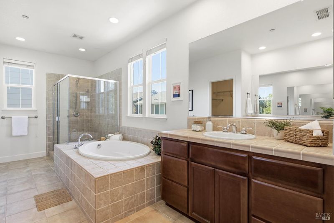
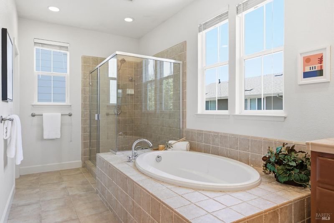
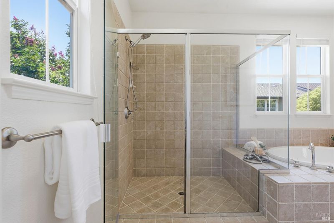
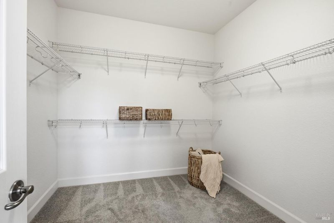
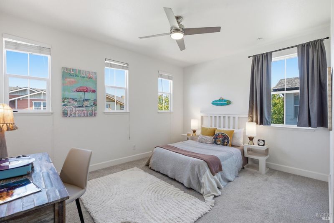
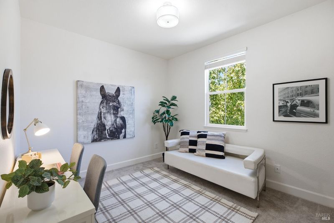
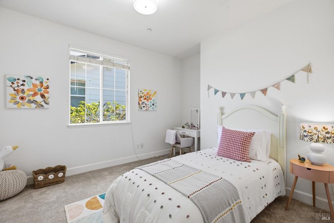
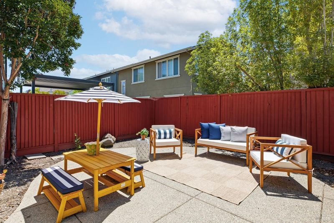
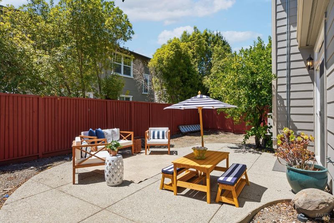
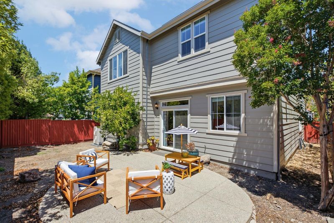
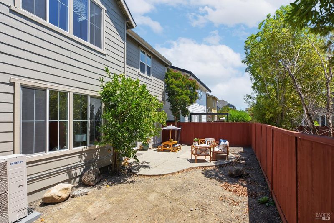
Welcome to Southgate, a charming neighborhood in East Petaluma. This spacious 2,333 sq. ft. home offers ample room for everyone, featuring 4 generously sized bedrooms, including a luxurious primary suite with a large walk-in closet and an elegant bathroom complete with a soaking tub and separate stall shower. The open-concept kitchen is a chef's dream, equipped with premium stainless-steel appliances, a separate built-in oven, a gas cooktop, and a central island that seamlessly flows into the family room. Enjoy cozy evenings by the gas fireplace or step through the sliding doors to the private patio and backyard, perfect for entertaining or relaxing. As part of the coveted Plan 3 from the Muirwood Collection, this home comes with numerous builder upgrades as well as a recently installed commercial-grade HVAC system, leased solar panels for energy efficiency with two Tesla backup batteries for energy storage and new exterior paint. Southgate has no HOA fees and no Mello Roos. More Photos Thursday PM.

- Days on Market
- 0 days
- Current Status
- Active
- Original Price
- $1,100,000
- List Price
- $1,100,000
- On Market Date
- Jul 28, 2026
- Property Type
- Single Family Residence
- Area
- Petaluma East
- Zip Code
- 94954
- MLS ID
- 326060509
- APN
- 017-460-042-000
- Year Built
- 2006
- Stories in Building
- Unavailable
- Possession
- Close Of Escrow
- Data Source
- BAREIS
- Origin MLS System
Harvest Christian School Private Satellite Program
Private K-12
Students: 27 Distance: 0.2mi
Harvest Christian School
Private K-8 Elementary, Religious, Nonprofit
Students: 140 Distance: 0.2mi
Cypress School
Private K-12
Students: 70 Distance: 0.6mi
American Muslim Academy
Private K-11 Religious, Coed
Students: NA Distance: 0.6mi
Casa Grande High School
Public 9-12 Secondary
Students: 1724 Distance: 0.6mi
Sonoma Mountain High (Continuation) School
Public 9-12 Continuation
Students: 31 Distance: 0.7mi
- Bed
- 4
- Bath
- 3 (2/1)
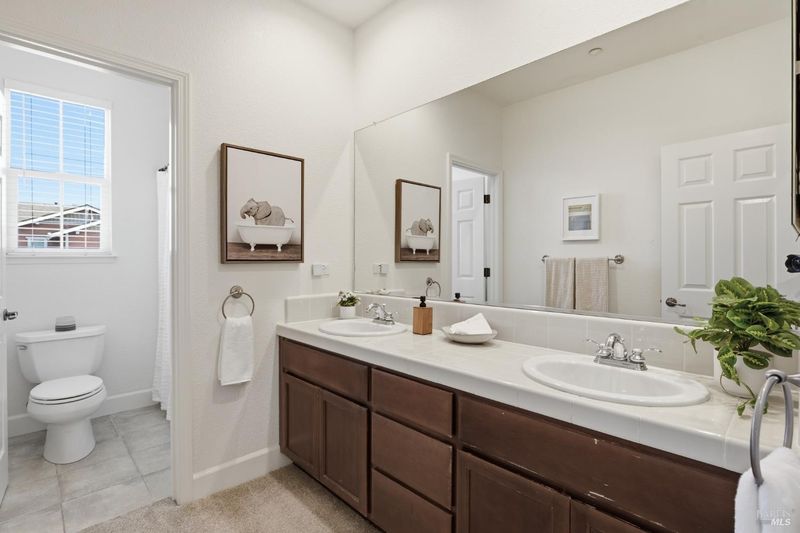
- Double Sinks, Jetted Tub, Shower Stall(s), Tile
- Parking
- 4
- Attached, Garage Door Opener, Garage Facing Front, Interior Access
- SQ FT
- 2,333
- SQ FT Source
- Assessor Auto-Fill
- Lot SQ FT
- 3,393.0
- Lot Acres
- 0.0779 Acres
- Kitchen
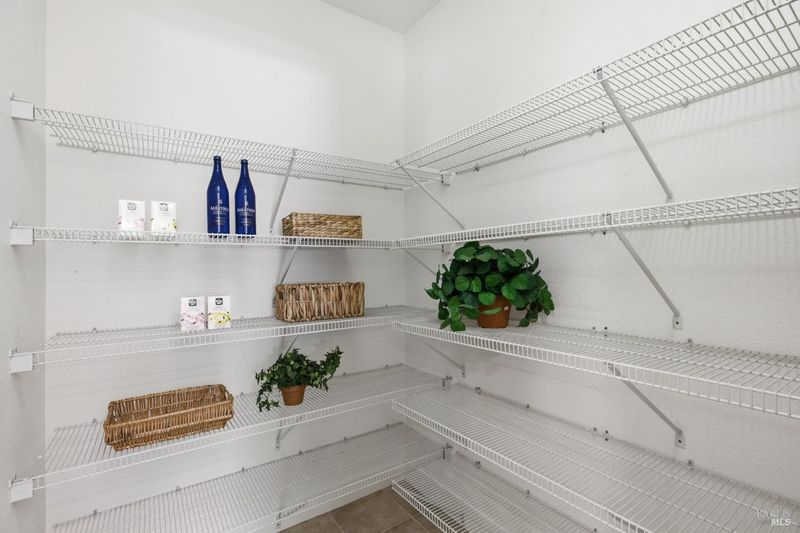
- Breakfast Area, Butlers Pantry, Island, Kitchen/Family Combo, Stone Counter
- Cooling
- Ceiling Fan(s), Central, Heat Pump
- Flooring
- Carpet, Luxury Vinyl Plank, Tile
- Foundation
- Slab
- Fire Place
- Gas Log, Gas Starter
- Heating
- Heat Pump
- Laundry
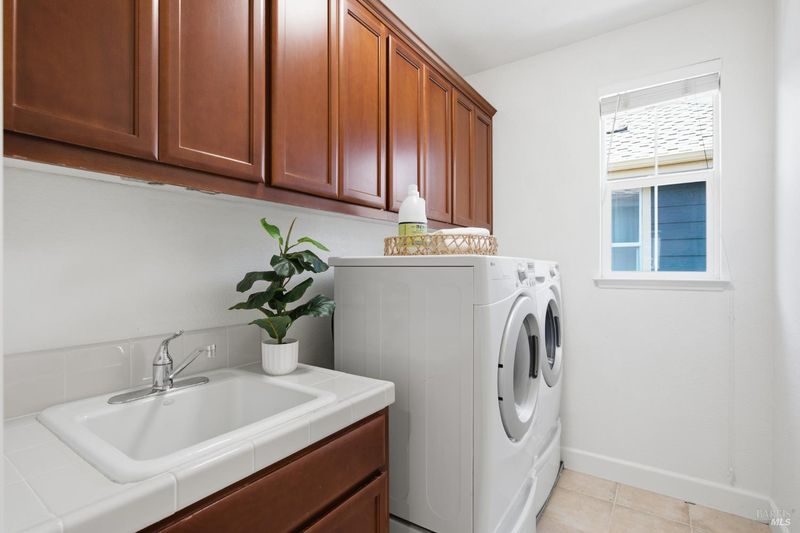
- Dryer Included, Inside Room, Upper Floor, Washer Included
- Upper Level
- Bedroom(s)
- Main Level
- Dining Room, Family Room, Garage, Kitchen, Living Room, Partial Bath(s), Street Entrance
- Possession
- Close Of Escrow
- Basement
- None
- Fee
- $0
MLS and other Information regarding properties for sale as shown in Theo have been obtained from various sources such as sellers, public records, agents and other third parties. This information may relate to the condition of the property, permitted or unpermitted uses, zoning, square footage, lot size/acreage or other matters affecting value or desirability. Unless otherwise indicated in writing, neither brokers, agents nor Theo have verified, or will verify, such information. If any such information is important to buyer in determining whether to buy, the price to pay or intended use of the property, buyer is urged to conduct their own investigation with qualified professionals, satisfy themselves with respect to that information, and to rely solely on the results of that investigation.
School data provided by GreatSchools. School service boundaries are intended to be used as reference only. To verify enrollment eligibility for a property, contact the school directly.