

$849,000
1,315
SQ FT
$646
SQ/FT
761 La Alondra Way
@ Wren Avenue - 1 - Morgan Hill / Gilroy / San Martin, Gilroy

- 3 Bed
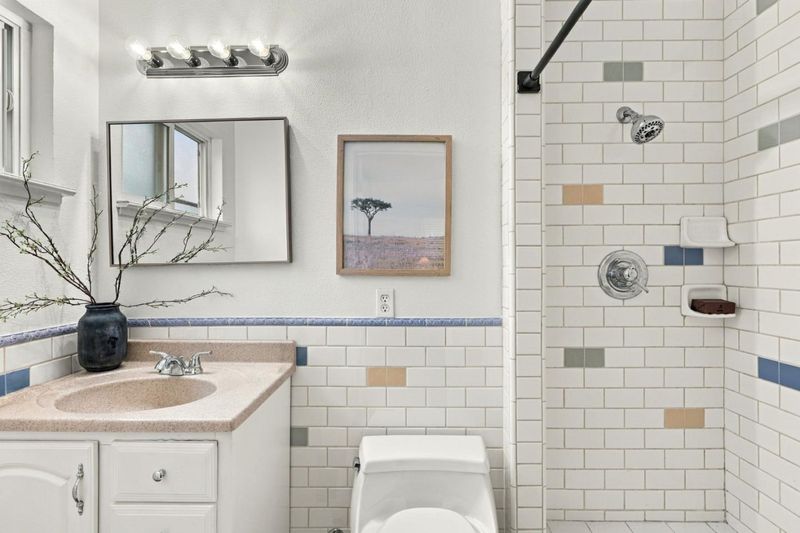
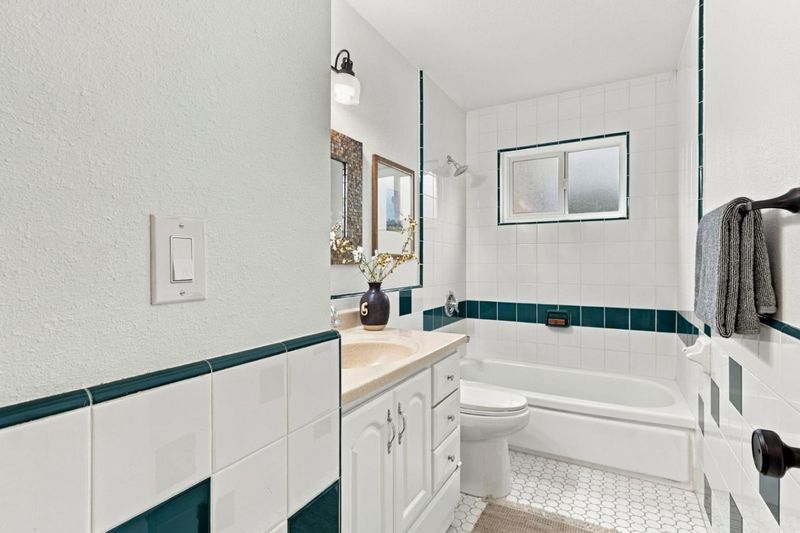
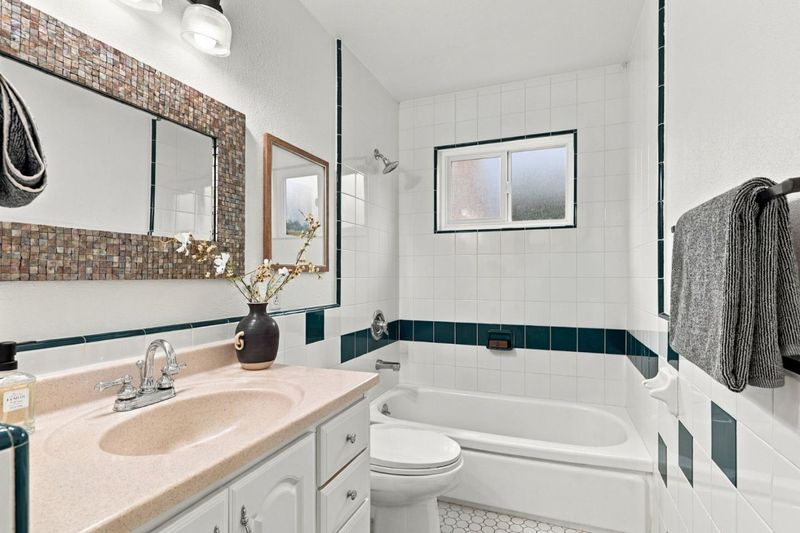
- 2 Bath
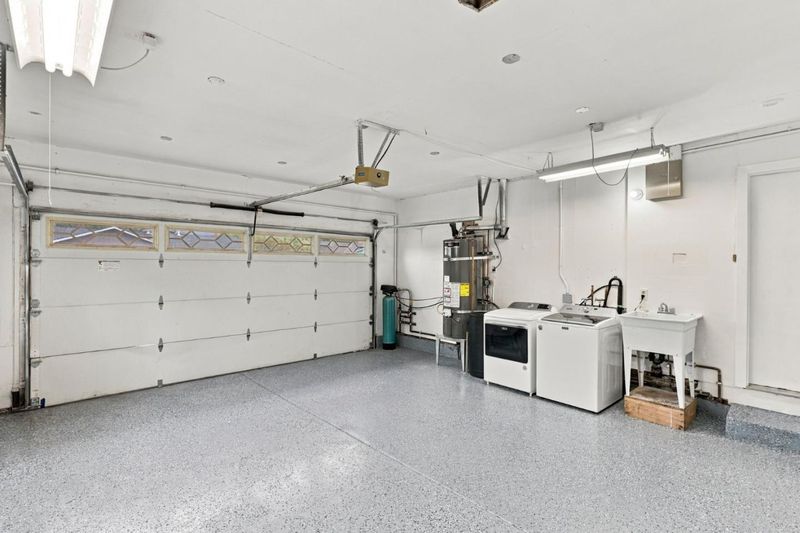
- 2 Park
- 1,315 sqft
- Gilroy
-

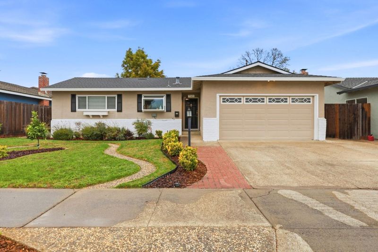
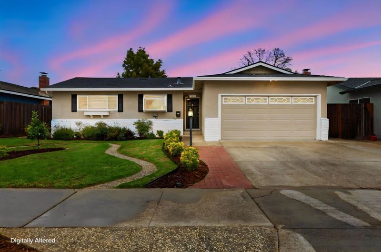
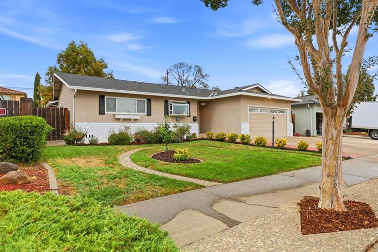
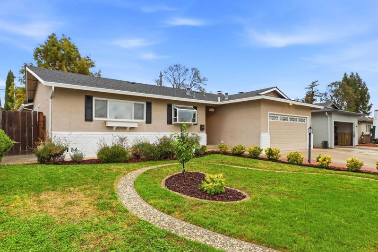
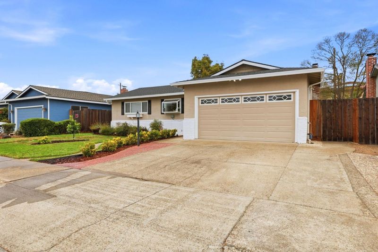
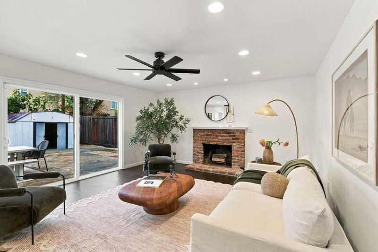
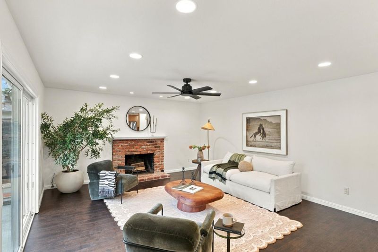
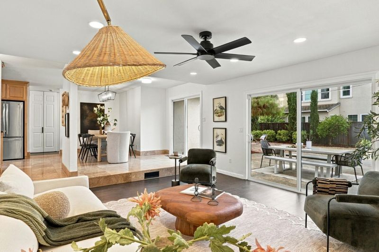
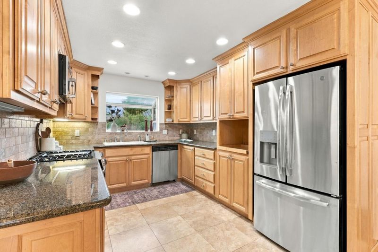
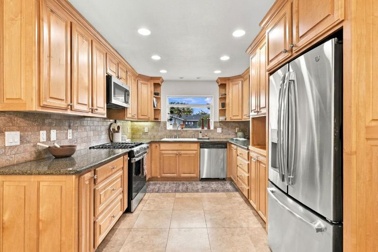
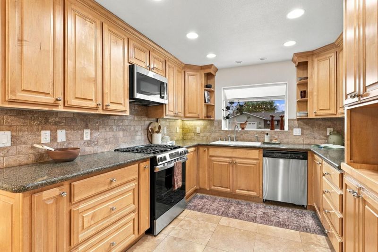
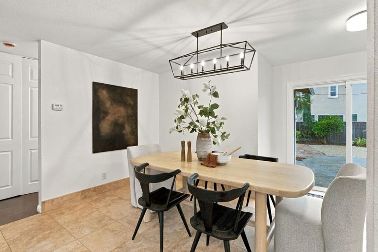
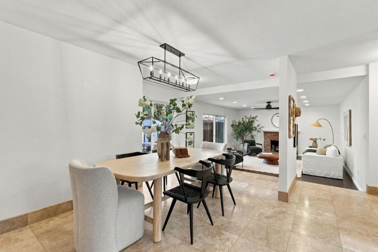
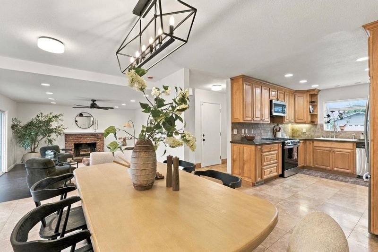
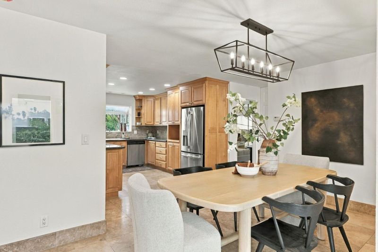
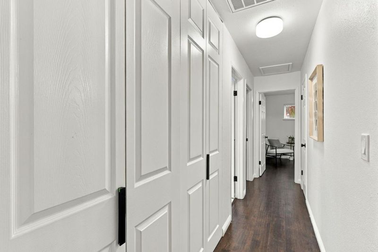
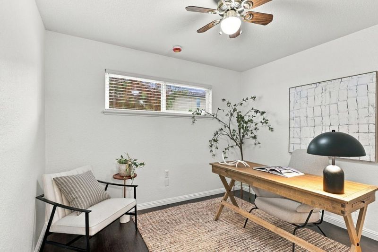
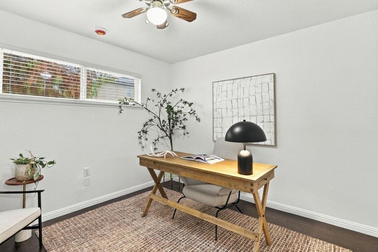
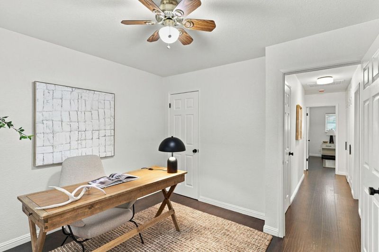
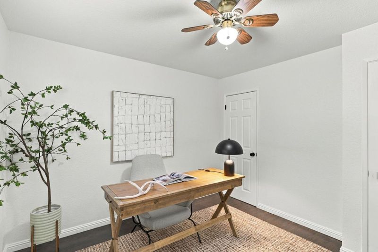
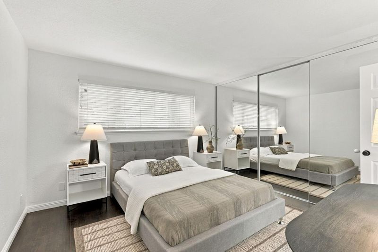
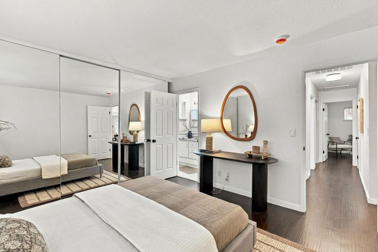
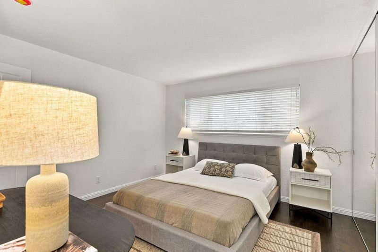
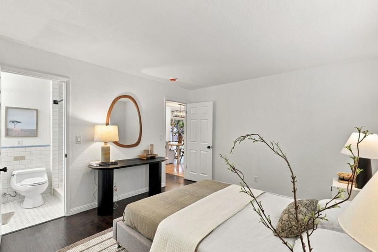
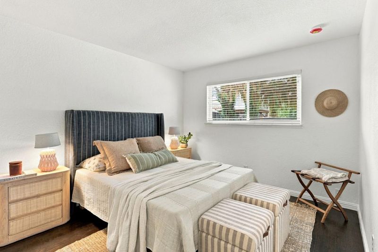
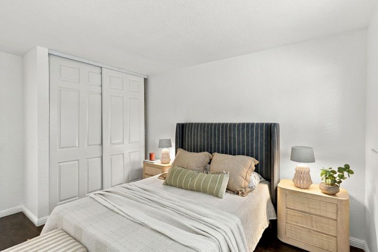
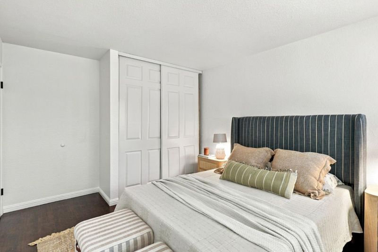
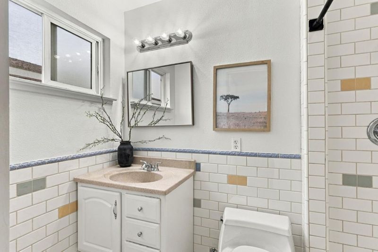
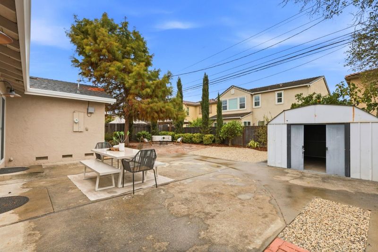
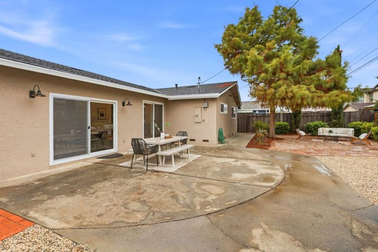
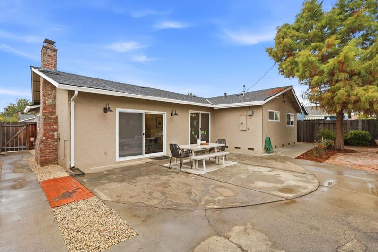
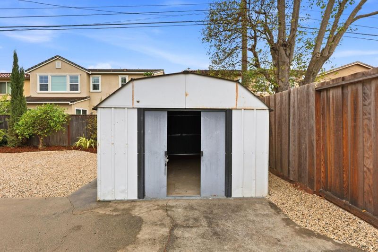
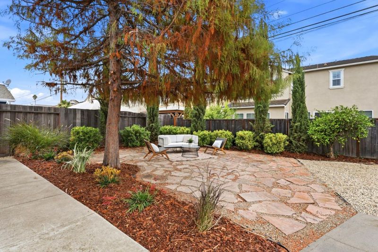
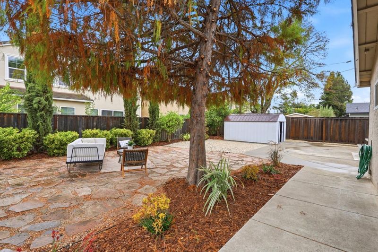
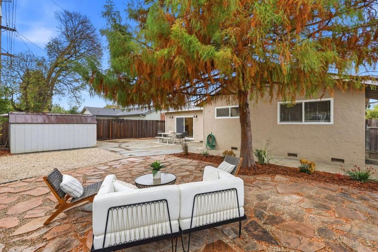
Nestled in a wonderful neighborhood, this charming ranch-style home boasts a highly functional floor plan designed for modern living. The dining area opens seamlessly to a spacious living room centered around a cozy fireplace, with two sets of sliding doors leading out to the rear yard. The home features three bedrooms and two full bathrooms, including a primary suite with an expanded closet and elegant mirrored doors. Ample storage is provided by a large hallway closet. Inside, you'll find a stunning contrast between dark engineered wood flooring and beautiful tile. The kitchen is well-appointed with maple cabinetry, granite countertops, and stainless steel appliances. Completing the property is an expansive backyard, offering a fantastic opportunity to design the outdoor oasis of your dreams.

- Days on Market
- 1 day
- Current Status
- Active
- Original Price
- $849,000
- List Price
- $849,000
- On Market Date
- Oct 26, 2026
- Property Type
- Single Family Home
- Area
- 1 - Morgan Hill / Gilroy / San Martin
- Zip Code
- 95020
- MLS ID
- ML82065424
- APN
- 790-25-024
- Year Built
- 1962
- Stories in Building
- 1
- Possession
- Unavailable
- Data Source
- MLSL
- Origin MLS System
- MLSListings, Inc.
Huntington Learning Center
Private K-12 Coed
Students: 50 Distance: 0.3mi
Rod Kelley Elementary School
Public K-5 Elementary
Students: 756 Distance: 0.4mi
Brownell Middle School
Public 6-8 Middle
Students: 782 Distance: 0.6mi
Mt. Madonna High School
Public 9-12 Continuation
Students: 201 Distance: 0.6mi
St. Mary
Private K-8 Elementary, Religious, Coed
Students: 282 Distance: 0.6mi
El Roble Elementary School
Public K-5 Elementary
Students: 631 Distance: 0.7mi
- Bed
- 3
- Bath
- 2
- Shower over Tub - 1, Primary - Stall Shower(s)
- Parking
- 2
- Attached Garage
- SQ FT
- 1,315
- SQ FT Source
- Unavailable
- Lot SQ FT
- 6,000.0
- Lot Acres
- 0.137741 Acres
- Pool Info
- Yes
- Cooling
- None
- Dining Room
- Dining Area
- Disclosures
- NHDS Report
- Family Room
- Separate Family Room
- Foundation
- Concrete Perimeter
- Fire Place
- Wood Burning
- Heating
- Central Forced Air - Gas
- Laundry
- In Garage
- Fee
- Unavailable
MLS and other Information regarding properties for sale as shown in Theo have been obtained from various sources such as sellers, public records, agents and other third parties. This information may relate to the condition of the property, permitted or unpermitted uses, zoning, square footage, lot size/acreage or other matters affecting value or desirability. Unless otherwise indicated in writing, neither brokers, agents nor Theo have verified, or will verify, such information. If any such information is important to buyer in determining whether to buy, the price to pay or intended use of the property, buyer is urged to conduct their own investigation with qualified professionals, satisfy themselves with respect to that information, and to rely solely on the results of that investigation.
School data provided by GreatSchools. School service boundaries are intended to be used as reference only. To verify enrollment eligibility for a property, contact the school directly.