

$794,000
1,758
SQ FT
$452
SQ/FT
27261 Cosmo Court
@ Mission - Not Listed, Hayward

- 3 Bed
- 2.5 (2/1) Bath
- 2 Park
- 1,758 sqft
- Hayward
-

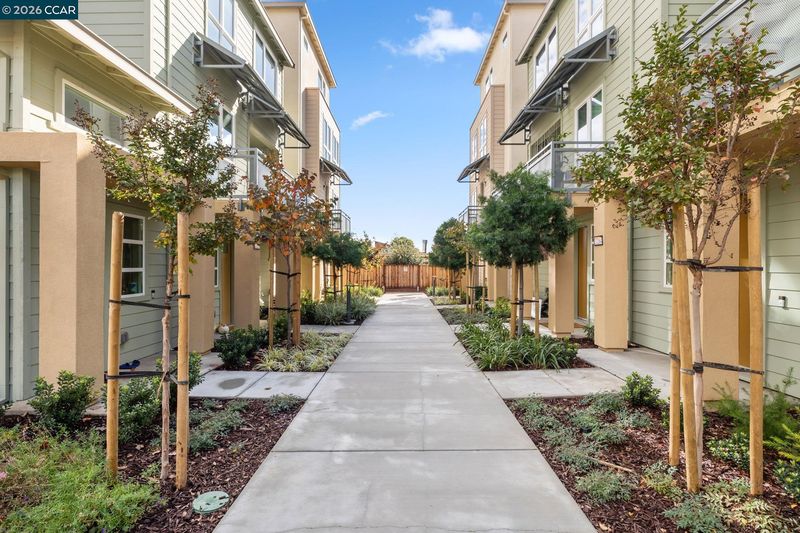
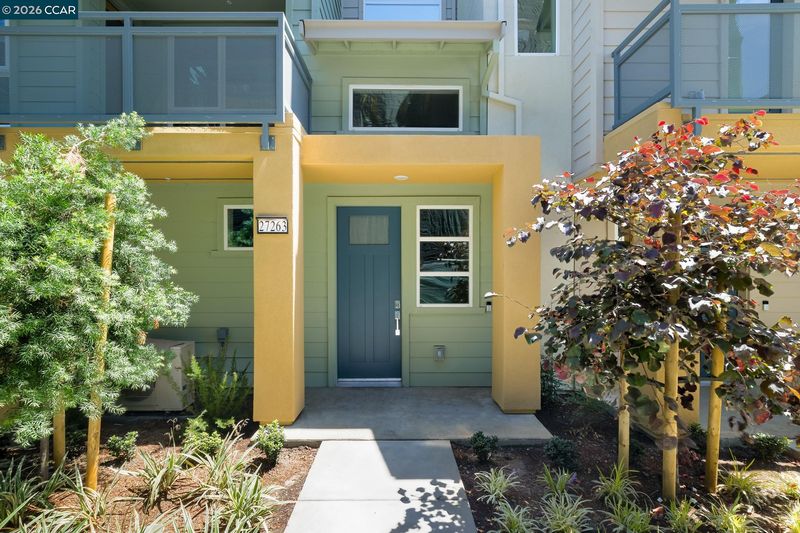
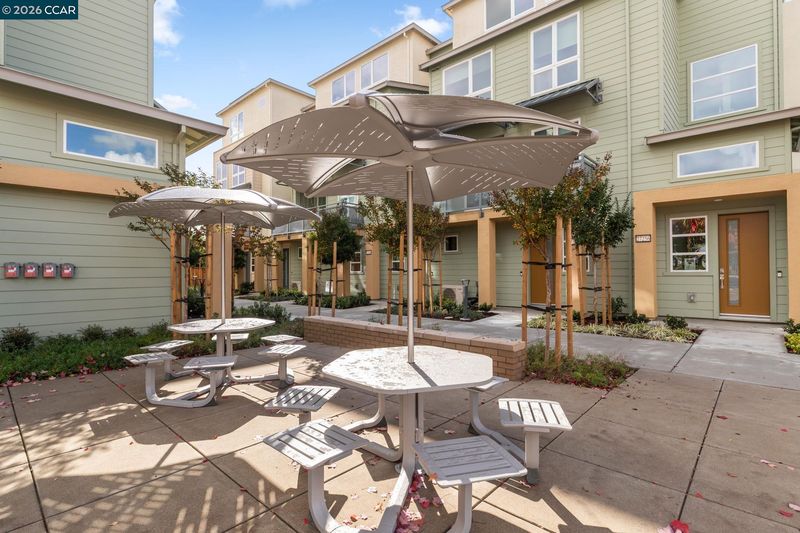
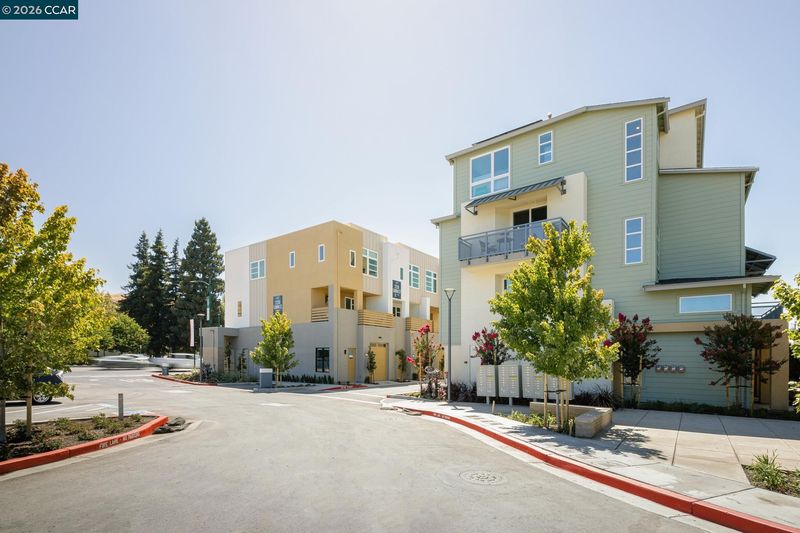
Price reduction + Closing Cost Credit to Buyer! Discover this stunning new construction townhome in Hayward’s sought-after FUSION community. Thoughtfully designed, this unit blends comfort, style, and modern function in an ideal central location. Step inside to a light-filled open-concept floor plan with soaring windows, perfect for both entertaining and everyday living. The gourmet kitchen features shaker cabinetry, quartz countertops, designer tile backsplash, and a spacious center island that opens seamlessly to the family room. A private balcony just off the kitchen offers the perfect space for morning coffee or evening relaxation. The main-level primary suite serves as a peaceful retreat with a spa-inspired bath and walk-in closet. Upstairs you’ll find two additional bedrooms, a full bath, and a convenient laundry closet. Additional highlights include a 2-car garage and energy-efficient solar panels. Fusion is a boutique community of just 55 residences, located near Moreau Catholic High School, Cal State East Bay, downtown Hayward, BART, 880, 238, and the San Mateo Bridge. Stylish, low-maintenance living with exceptional commuter access — plus a $10K buyer credit makes this an incredible opportunity! Sales office open Sat & Sun 11-5pm! Walk-in's welcome!

- Current Status
- New
- Original Price
- $794,000
- List Price
- $794,000
- On Market Date
- Jul 28, 2026
- Property Type
- Condominium
- D/N/S
- Not Listed
- Zip Code
- 94544
- MLS ID
- 41143062
- APN
- Year Built
- 2024
- Stories in Building
- 3
- Possession
- Other
- Data Source
- MAXEBRDI
- Origin MLS System
- CONTRA COSTA
Bowman Elementary School
Public K-6 Elementary, Yr Round
Students: 301 Distance: 0.1mi
Moreau Catholic High School
Private 9-12 Secondary, Religious, Coed
Students: 946 Distance: 0.1mi
Saint Clement Catholic School
Private K-8 Elementary, Religious, Coed
Students: 265 Distance: 0.2mi
Tennyson High School
Public 9-12 Secondary
Students: 1423 Distance: 0.2mi
Cesar Chavez Middle School
Public 7-8 Middle
Students: 554 Distance: 0.4mi
Tyrrell Elementary School
Public K-6 Elementary
Students: 675 Distance: 0.8mi
- Bed
- 3
- Bath
- 2.5 (2/1)
- Parking
- 2
- Attached, Int Access From Garage, Tandem, Garage Door Opener
- SQ FT
- 1,758
- SQ FT Source
- Public Records
- Pool Info
- None
- Kitchen
- Dishwasher, Microwave, Free-Standing Range, Tankless Water Heater, Counter - Solid Surface, Disposal, Kitchen Island, Range/Oven Free Standing
- Cooling
- Heat Pump
- Disclosures
- Other - Call/See Agent
- Entry Level
- 1
- Exterior Details
- Other
- Flooring
- Laminate, Tile, Carpet
- Foundation
- Fire Place
- None
- Heating
- Heat Pump
- Laundry
- Laundry Closet, In Unit
- Upper Level
- 1 Bedroom, 1.5 Baths
- Main Level
- Main Entry
- Possession
- Other
- Architectural Style
- Contemporary
- Non-Master Bathroom Includes
- Solid Surface
- Additional Miscellaneous Features
- Other
- Location
- Level
- Roof
- Other
- Water and Sewer
- Public
- Fee
- $423
MLS and other Information regarding properties for sale as shown in Theo have been obtained from various sources such as sellers, public records, agents and other third parties. This information may relate to the condition of the property, permitted or unpermitted uses, zoning, square footage, lot size/acreage or other matters affecting value or desirability. Unless otherwise indicated in writing, neither brokers, agents nor Theo have verified, or will verify, such information. If any such information is important to buyer in determining whether to buy, the price to pay or intended use of the property, buyer is urged to conduct their own investigation with qualified professionals, satisfy themselves with respect to that information, and to rely solely on the results of that investigation.
School data provided by GreatSchools. School service boundaries are intended to be used as reference only. To verify enrollment eligibility for a property, contact the school directly.