

$375,000
1,298
SQ FT
$289
SQ/FT
224 Burlington Drive
@ Elm St - Ukiah

- 4 Bed
- 2 Bath
- 2 Park
- 1,298 sqft
- Ukiah
-

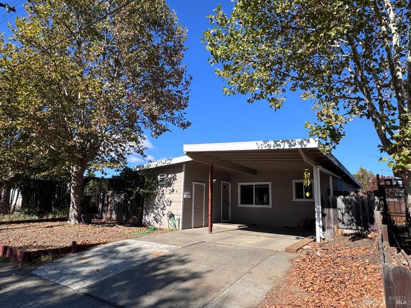
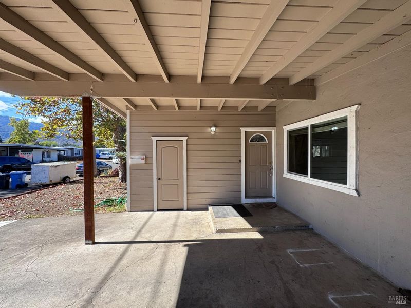
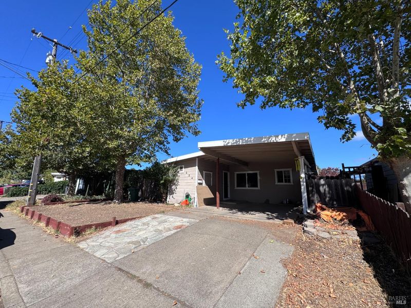
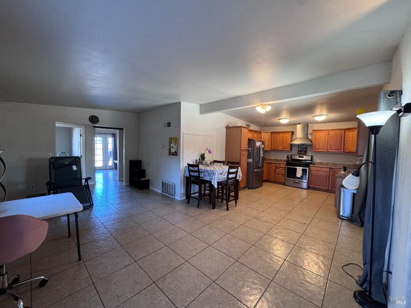
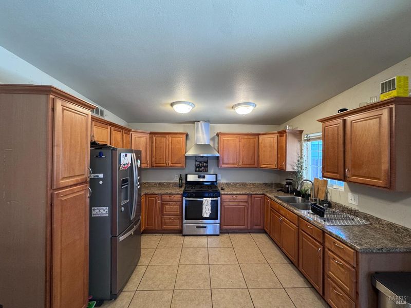
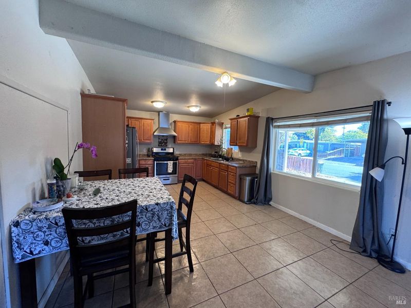
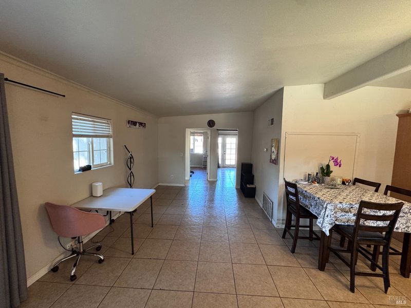
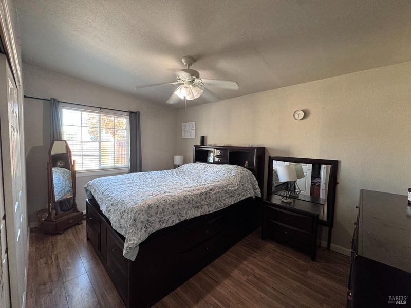
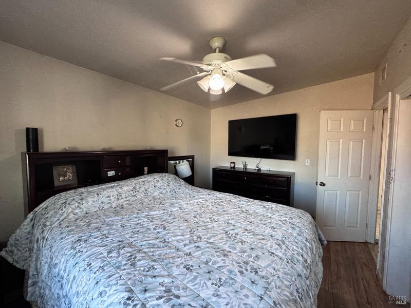
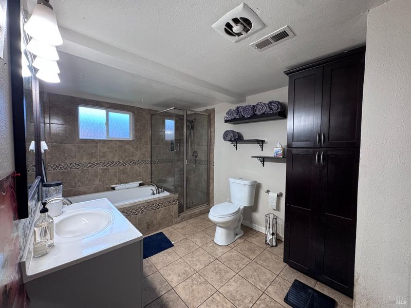
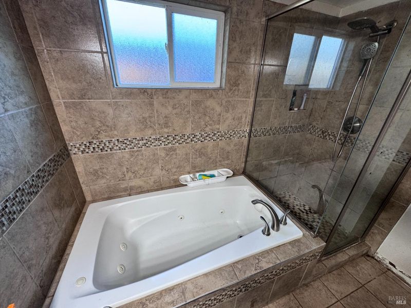
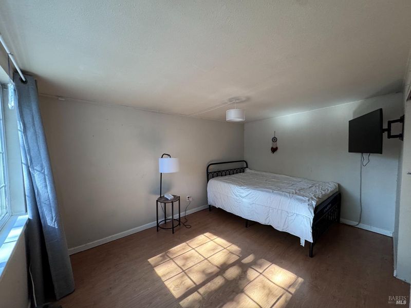
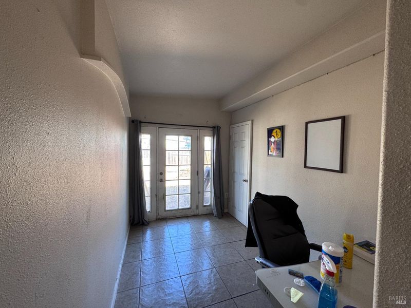
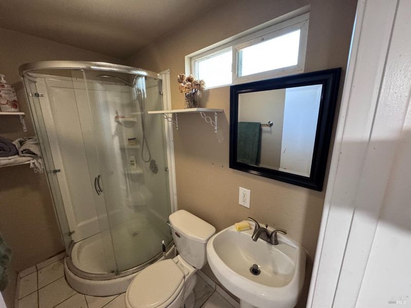
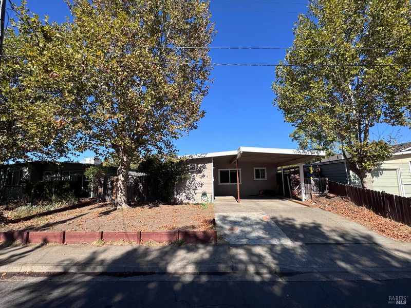
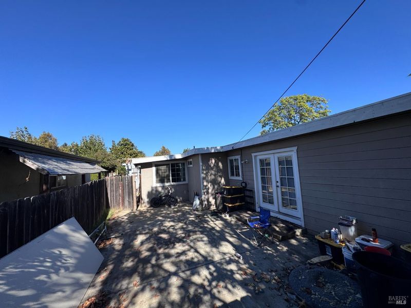
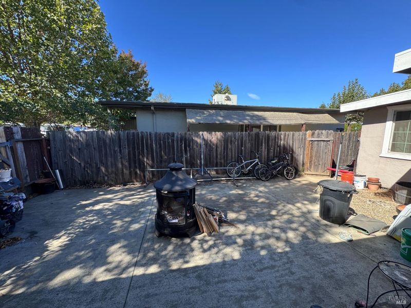
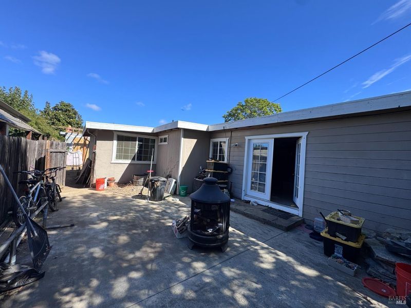
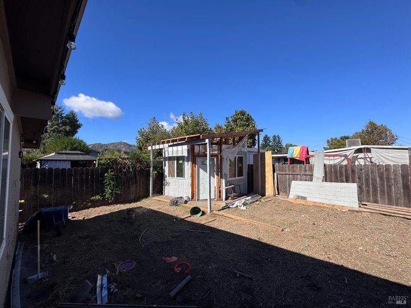
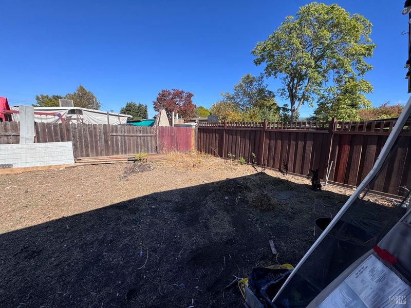
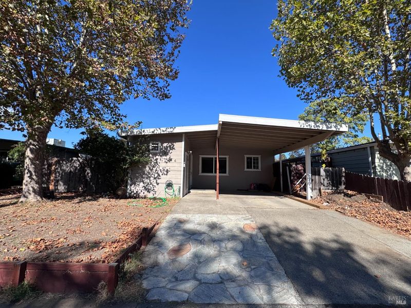
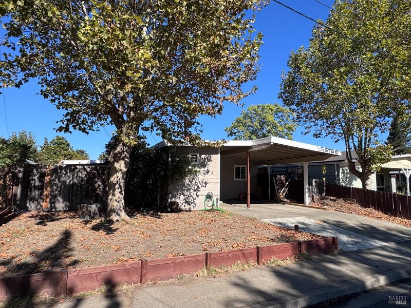
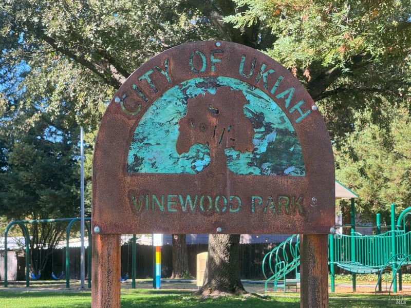
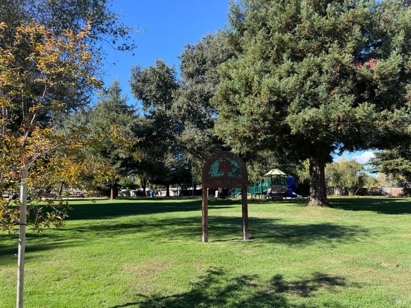
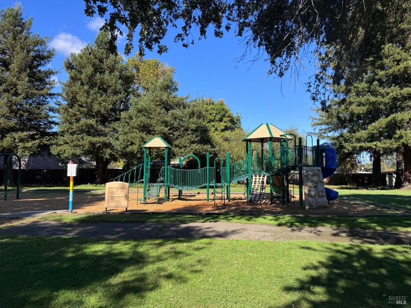
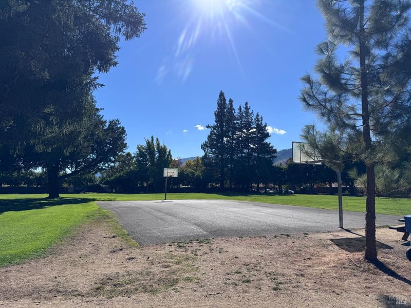
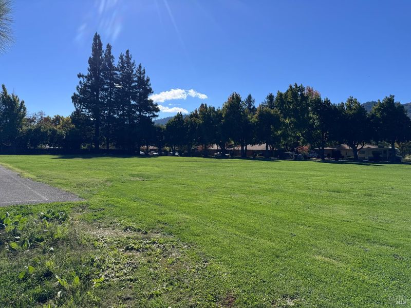
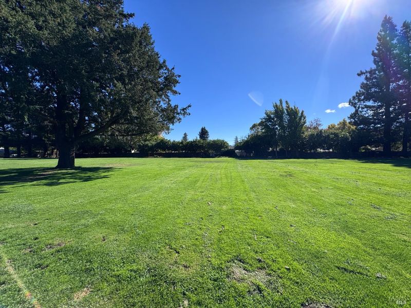
Bring your vision and unlock the potential of this 4-bedroom, 2-bathroom home offering 1,298 square feet of living space. Located at 224 Burlington Dr, Ukiah, this property presents an exciting opportunity for investors, contractors, flippers, or buyers looking to build equity and make a home their own. This cosmetic fixer is ready for a refresh and offers the chance to add value through your personal touches and updates. Featuring Tile Flooring and Granite Counter tops in a spacious Kitchen. The primary bathroom is Tiled with a Jetted Tub and separate Shower. With a fenced off, side patio and spacious backyard, this is a great property for pets and kids to play outside. Located just a few blocks from Schools, shopping and Vinewood Park. Don't miss this fantastic opportunity for a 4-bedroom home at low price.

- Days on Market
- 1 day
- Current Status
- Active
- Original Price
- List Price
- $375,000
- On Market Date
- Oct 26, 2026
- Property Type
- Single Family Residence
- Area
- Ukiah
- Zip Code
- 95482
- MLS ID
- 326089773
- APN
- 0013931700
- Year Built
- 1953
- Stories in Building
- 1
- Possession
- Close Of Escrow
- Data Source
- BAREIS
- Origin MLS System
Redwood Academy Of Ukiah
Charter 7-12 Secondary
Students: 151 Distance: 0.1mi
Accelerated Achievement Academy
Charter 4-12 Combined Elementary And Secondary
Students: 146 Distance: 0.2mi
Ukiah Adult
Public n/a Adult Education
Students: NA Distance: 0.2mi
Mendocino County Community School
Public 7-12 Opportunity Community
Students: 51 Distance: 0.3mi
Frank Zeek Elementary School
Public K-6 Elementary
Students: 486 Distance: 0.3mi
Tree Of Life Charter School
Charter K-8 Elementary
Students: 83 Distance: 0.4mi
- Bed
- 4
- Bath
- 2
- Parking
- 2
- Covered
- SQ FT
- 1,298
- SQ FT Source
- Not Verified
- Lot SQ FT
- 4,844.0
- Lot Acres
- 0.1112 Acres
- Kitchen
- Granite Counters
- Cooling
- Ceiling Fan(s)
- Disclosures
- Standard
- Heating
- Central
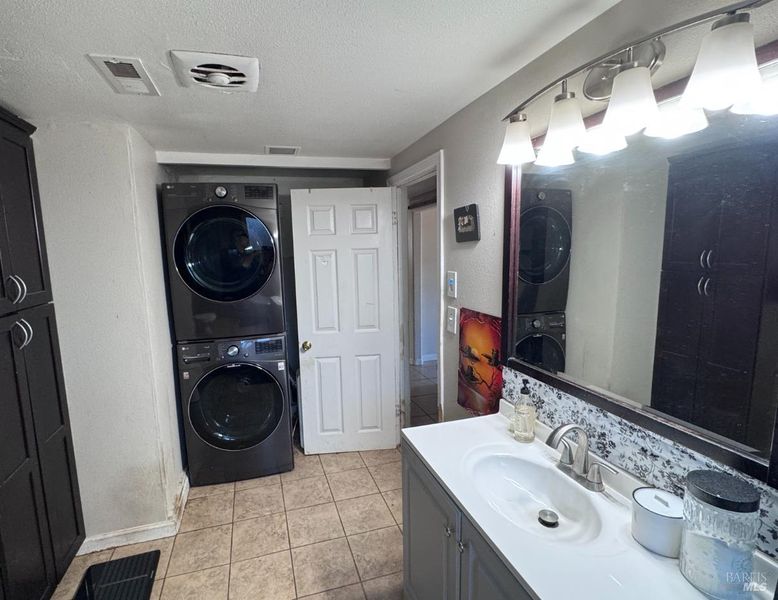
- Laundry
- Inside Area, Washer/Dryer Stacked Included
- Main Level
- Bedroom(s), Dining Room, Full Bath(s), Kitchen, Living Room, Primary Bedroom, Street Entrance
- Possession
- Close Of Escrow
- Basement
- None
- Fee
- $0
MLS and other Information regarding properties for sale as shown in Theo have been obtained from various sources such as sellers, public records, agents and other third parties. This information may relate to the condition of the property, permitted or unpermitted uses, zoning, square footage, lot size/acreage or other matters affecting value or desirability. Unless otherwise indicated in writing, neither brokers, agents nor Theo have verified, or will verify, such information. If any such information is important to buyer in determining whether to buy, the price to pay or intended use of the property, buyer is urged to conduct their own investigation with qualified professionals, satisfy themselves with respect to that information, and to rely solely on the results of that investigation.
School data provided by GreatSchools. School service boundaries are intended to be used as reference only. To verify enrollment eligibility for a property, contact the school directly.