

$849,000
1,473
SQ FT
$576
SQ/FT
1133 Walnut Street
@ Eunice Street - North Berkeley, Berkeley

- 2 Bed
- 1 Bath
- 0 Park
- 1,473 sqft
- Berkeley
-

-
Thu Jul 30, 9:30 am - 12:00 pm
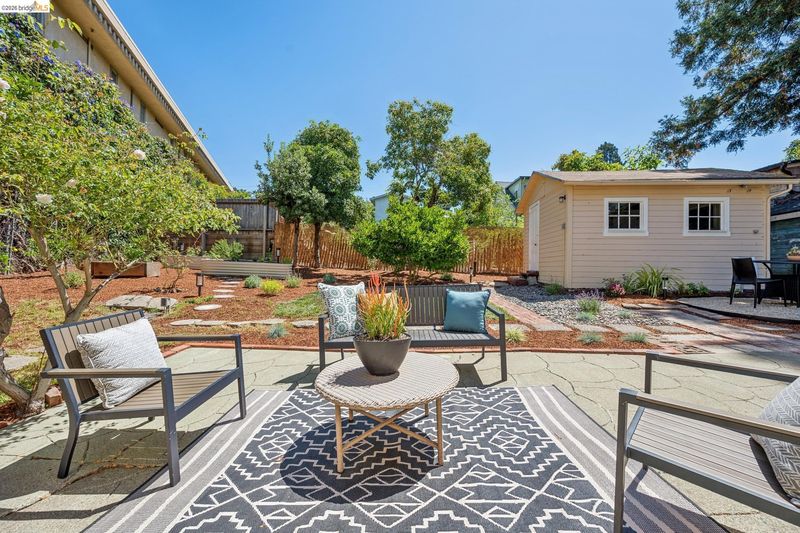
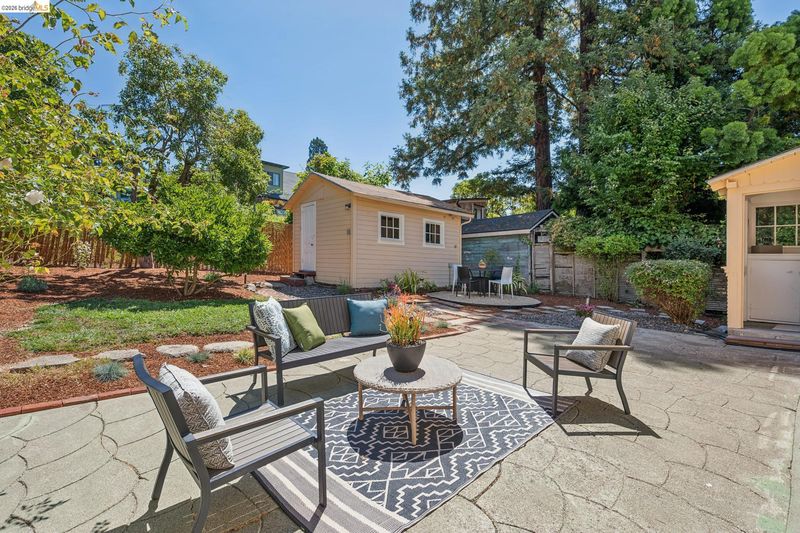
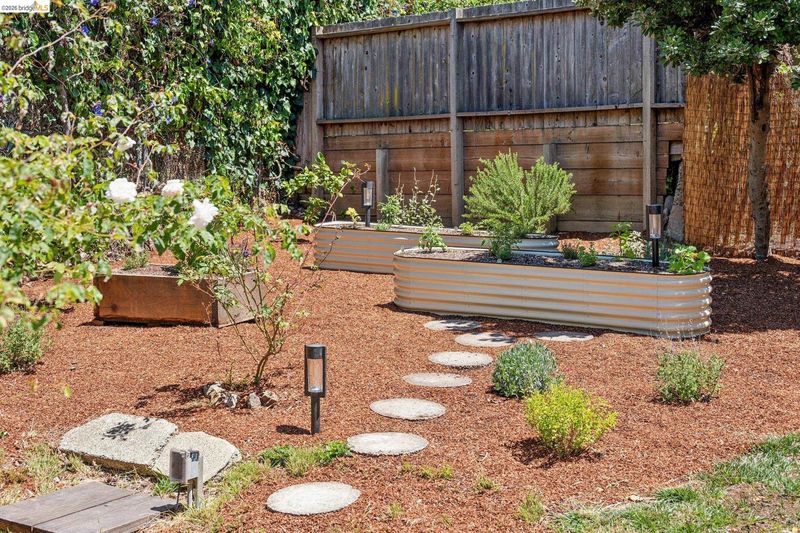
Desirable street in near Live Oak Park. Large backyard, lots of potential!
-
Sat Aug 1, 2:00 pm - 4:00 pm
Desirable street in near Live Oak Park. Large backyard, lots of potential!
-
Sun Aug 2, 2:00 pm - 4:00 pm
Desirable street in near Live Oak Park. Large backyard, lots of potential!
-
Sat Aug 8, 2:00 pm - 4:00 pm
Desirable street in near Live Oak Park. Large backyard, lots of potential!
-
Sun Aug 9, 2:00 pm - 4:00 pm
Desirable street in near Live Oak Park. Large backyard, lots of potential!
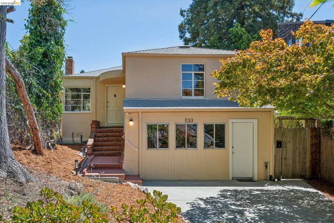
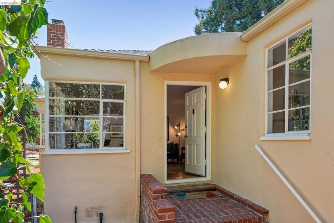
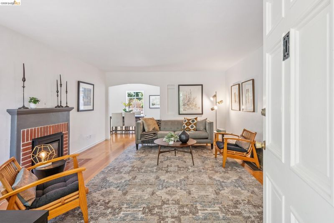
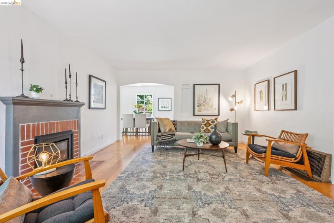
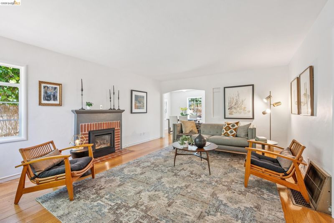
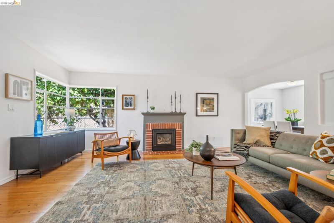
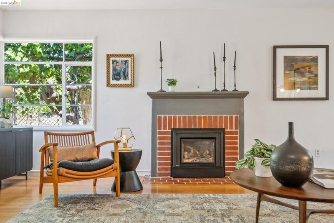
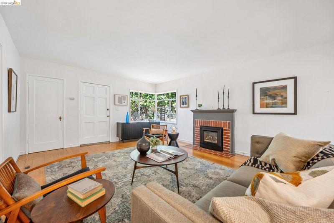
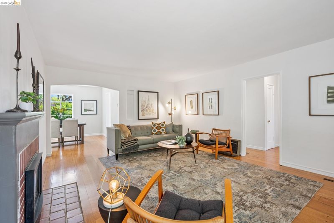
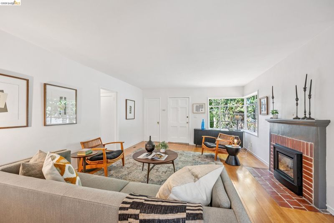
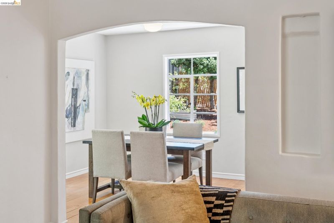
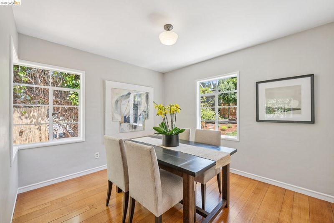
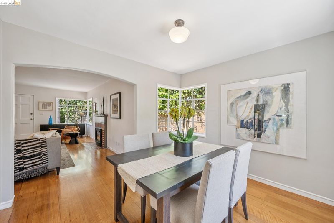
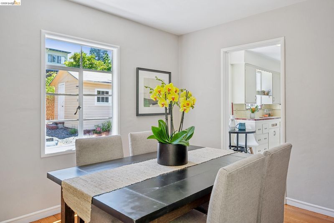
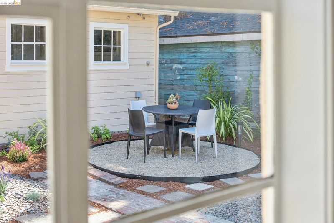
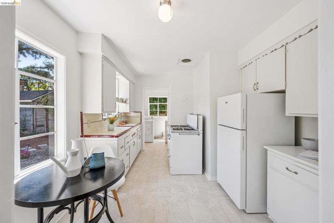
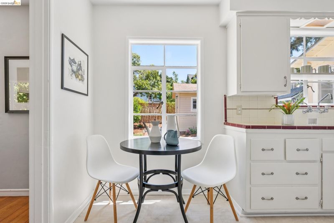
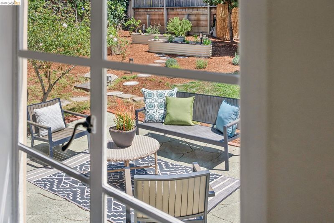
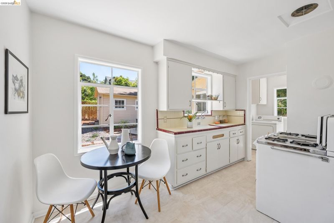
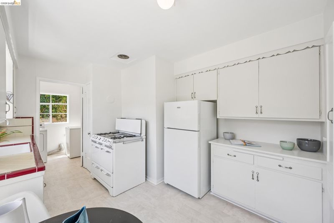
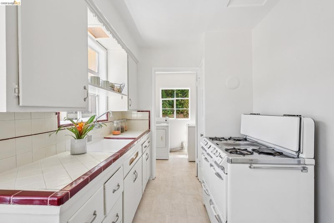
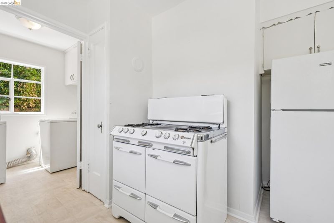
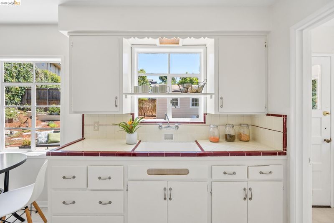
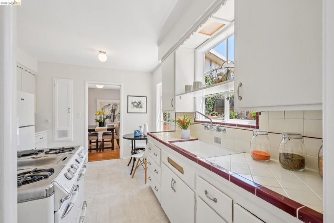
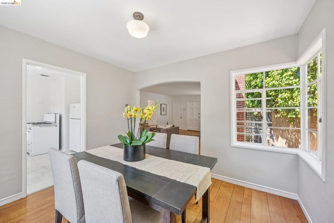
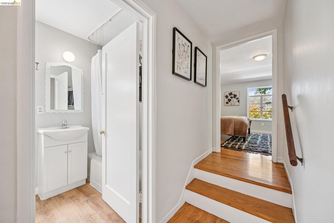
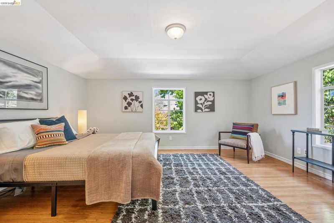
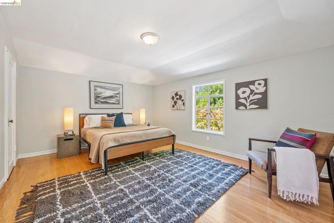
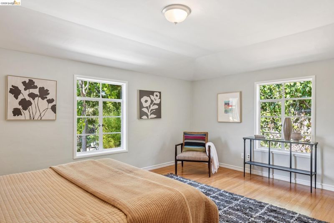
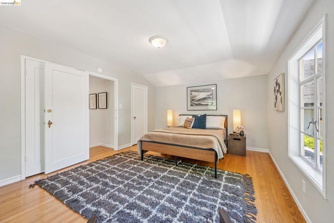
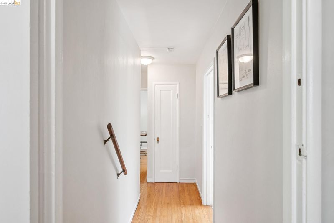
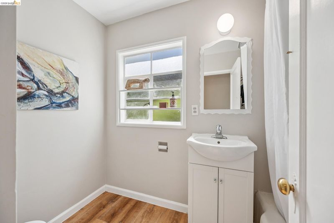
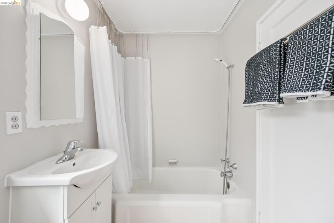
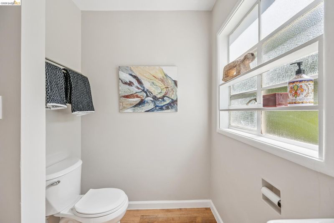
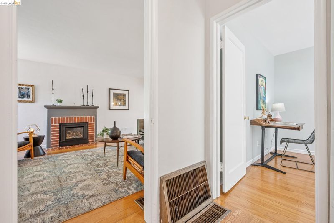
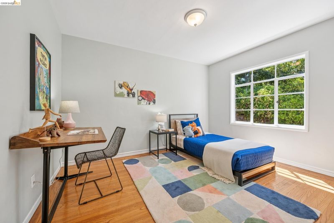
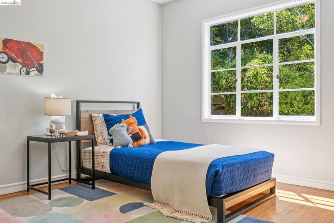
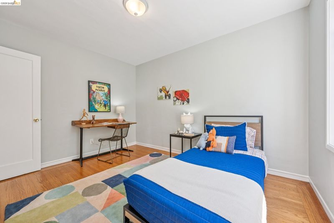
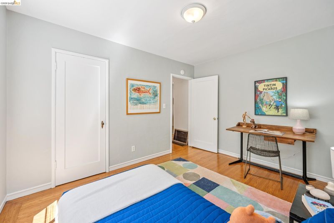
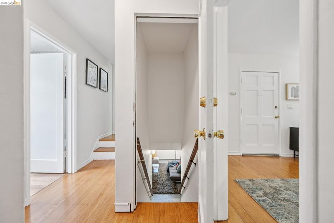
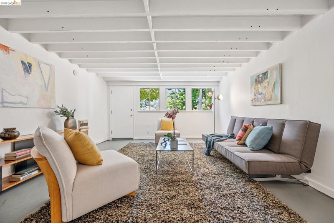
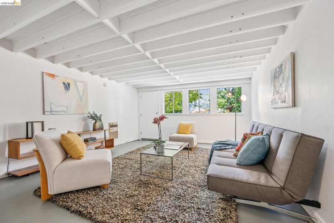
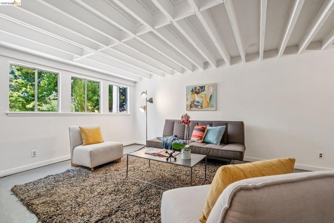
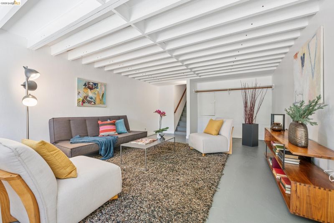
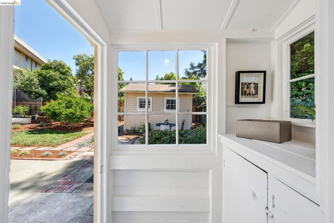
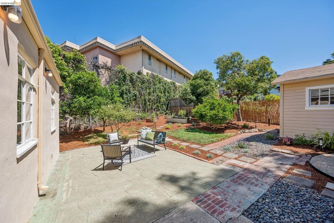
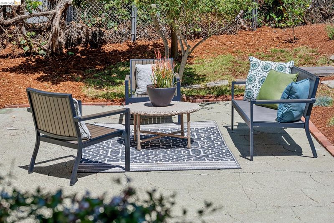
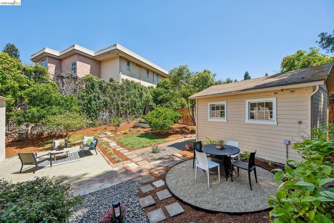
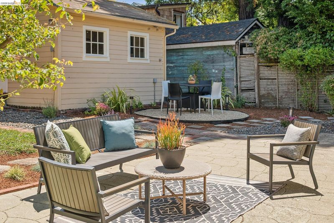
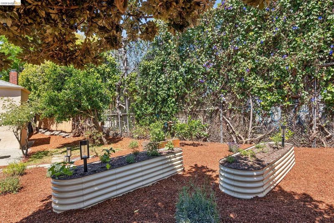
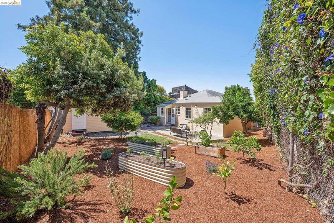
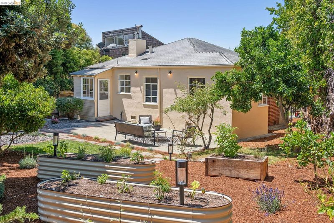
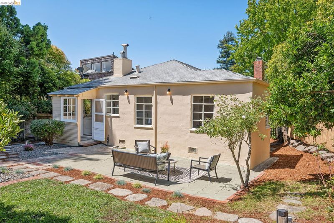
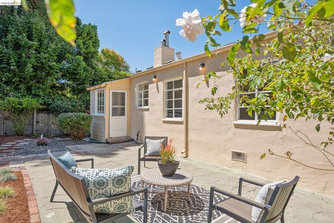
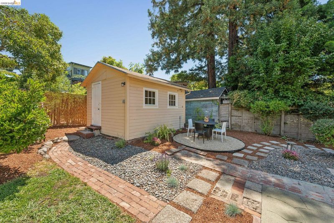
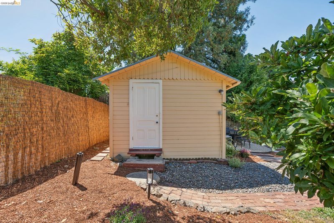
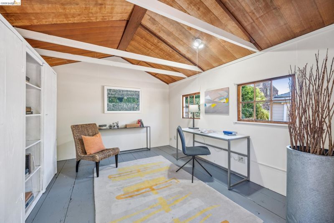
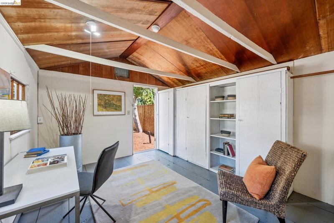
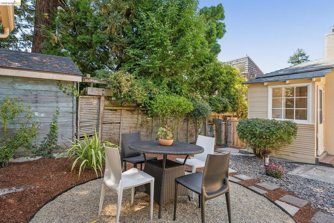
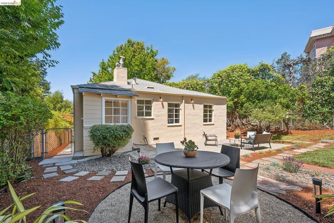
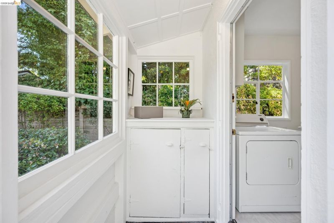
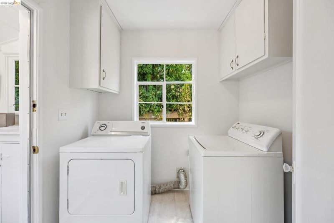
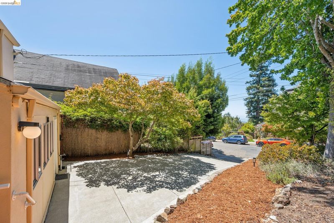
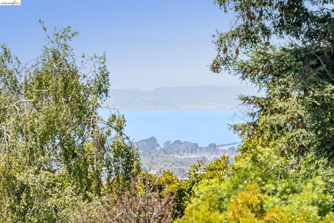
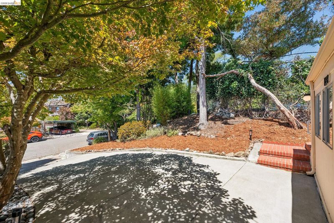
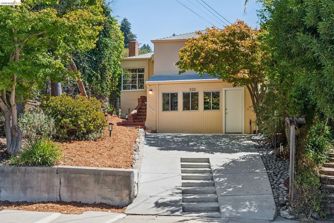
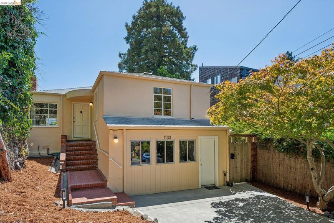
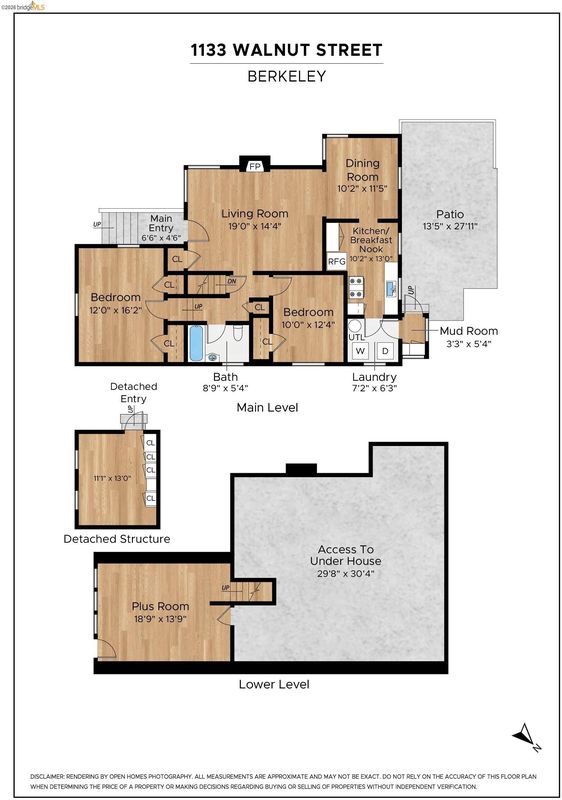
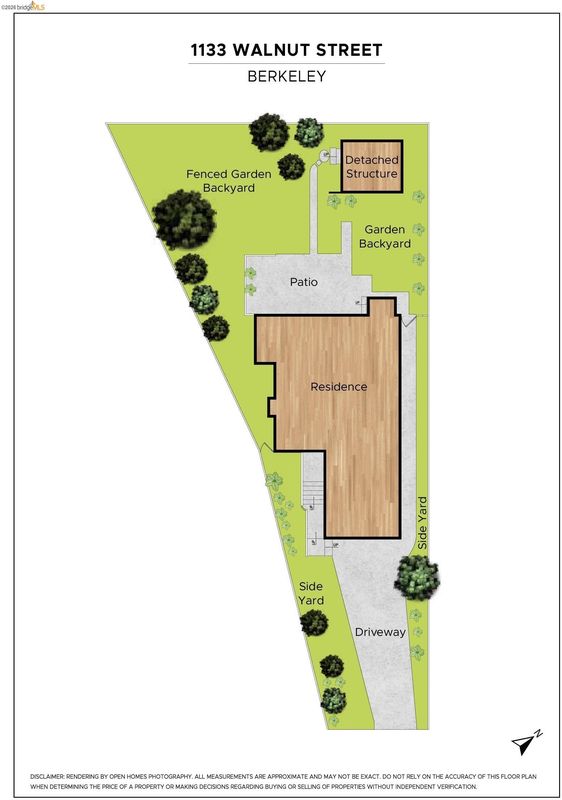
An exceptional opportunity in one of North Berkeley's most sought-after neighborhoods. Brimming with Deco-inspired 1940s charm, this light-filled two-bedroom, one-bath bungalow offers character, warmth, and endless potential. Set back from the street on an oversized triangular lot that widens dramatically at the rear, the property opens to a spacious, mostly level backyard with abundant possibilities. Inside, casement windows frame verdant views, while the split-level floor plan creates comfortable separation of space. The inviting living room features a gas fireplace and random-plank hardwood floors, flowing into a formal dining room and vintage eat-in kitchen with a classic O'Keefe & Merritt gas range. An adjacent laundry room adds convenience. A versatile lower-level room has both a separate exterior entry and interior access to the rest of the house. A detached outbuilding with electricity offers even more flexibility as a studio, workshop, or office. Just moments from North Shattuck Avenue, the Cheese Board, Chez Panisse, Live Oak Park, the Berkeley Rose Garden, Codornices Park, Northbrae, and Solano Avenue. HES score = 4. Open Sat/Sun, 2-4pm.

- Current Status
- New
- Original Price
- $849,000
- List Price
- $849,000
- On Market Date
- Jul 29, 2026
- Property Type
- Detached
- D/N/S
- North Berkeley
- Zip Code
- 94707
- MLS ID
- 41143205
- APN
- 61255842
- Year Built
- 1940
- Stories in Building
- Unavailable
- Possession
- Close Of Escrow
- Data Source
- MAXEBRDI
- Origin MLS System
- Bridge AOR
Oxford Elementary School
Public K-5 Elementary
Students: 281 Distance: 0.1mi
Oxford Elementary School
Public K-5 Elementary
Students: 302 Distance: 0.1mi
School Of The Madeleine
Private K-8 Elementary, Religious, Coed
Students: 313 Distance: 0.2mi
Cragmont Elementary School
Public K-5 Elementary
Students: 384 Distance: 0.4mi
Cragmont Elementary School
Public K-5 Elementary
Students: 377 Distance: 0.5mi
Berkeley Rose Waldorf School
Private PK-5 Coed
Students: 145 Distance: 0.6mi
- Bed
- 2
- Bath
- 1
- Parking
- 0
- Off Street
- SQ FT
- 1,473
- SQ FT Source
- Public Records
- Lot SQ FT
- 5,360.0
- Lot Acres
- 0.12 Acres
- Pool Info
- None
- Kitchen
- Gas Range, Refrigerator, Tile Counters, Gas Range/Cooktop
- Cooling
- None
- Disclosures
- Nat Hazard Disclosure
- Entry Level
- Exterior Details
- Back Yard
- Flooring
- Concrete, Hardwood, Vinyl
- Foundation
- Fire Place
- Gas, Living Room
- Heating
- Electric, Natural Gas
- Laundry
- Dryer, Laundry Room, Washer
- Main Level
- Other
- Possession
- Close Of Escrow
- Architectural Style
- Bungalow
- Construction Status
- Existing
- Additional Miscellaneous Features
- Back Yard
- Location
- Irregular Lot
- Roof
- Composition Shingles
- Water and Sewer
- Public
- Fee
- Unavailable
MLS and other Information regarding properties for sale as shown in Theo have been obtained from various sources such as sellers, public records, agents and other third parties. This information may relate to the condition of the property, permitted or unpermitted uses, zoning, square footage, lot size/acreage or other matters affecting value or desirability. Unless otherwise indicated in writing, neither brokers, agents nor Theo have verified, or will verify, such information. If any such information is important to buyer in determining whether to buy, the price to pay or intended use of the property, buyer is urged to conduct their own investigation with qualified professionals, satisfy themselves with respect to that information, and to rely solely on the results of that investigation.
School data provided by GreatSchools. School service boundaries are intended to be used as reference only. To verify enrollment eligibility for a property, contact the school directly.