






$3,750,000
2,638
SQ FT
$1,422
SQ/FT
314 Bella Vista Avenue
@ Beach Road - Belvedere

- 2 Bed
- 3 (2/1) Bath
- 4 Park
- 2,638 sqft
- Belvedere
-

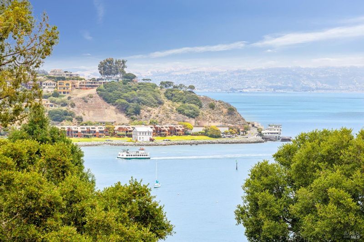
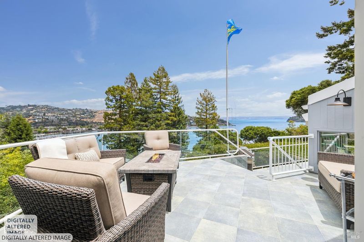
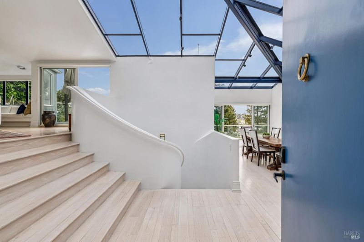
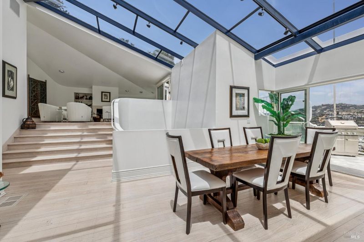
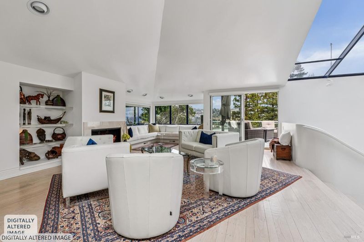
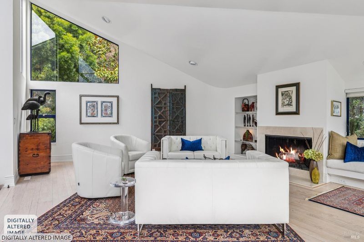
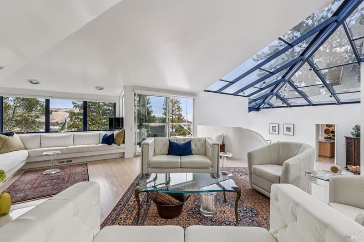
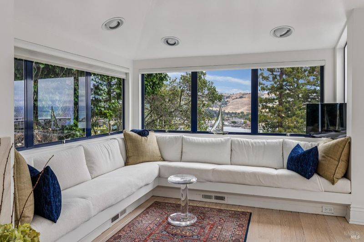
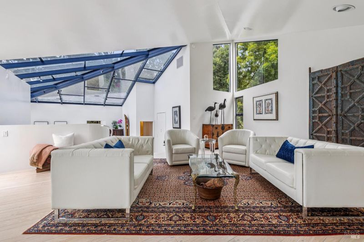
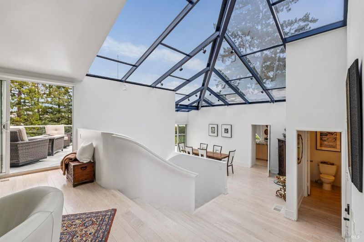
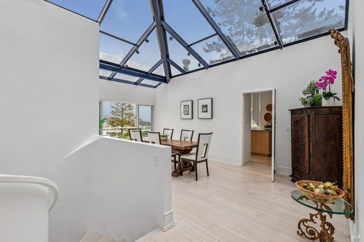
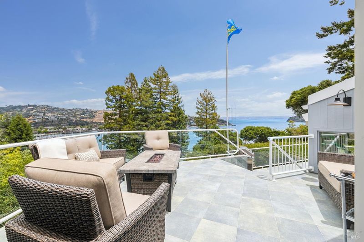
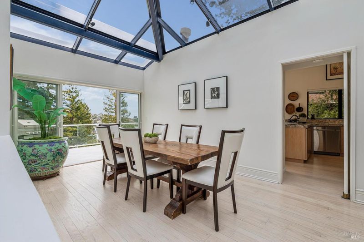
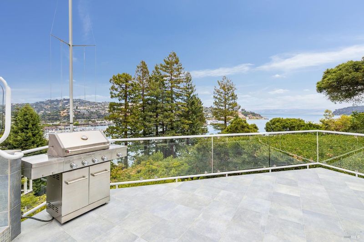
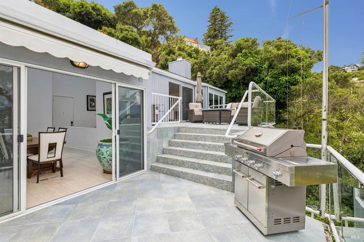
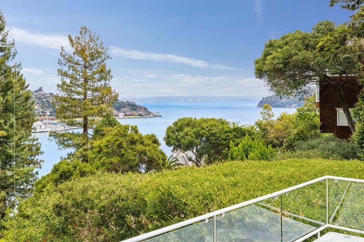
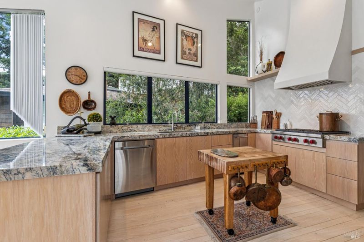
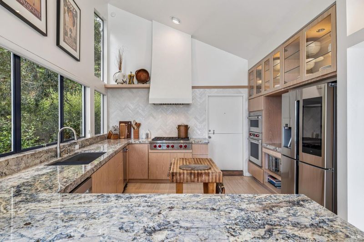
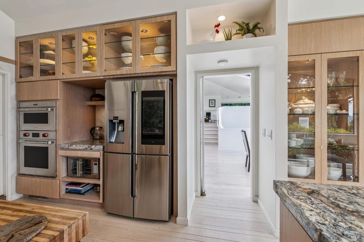
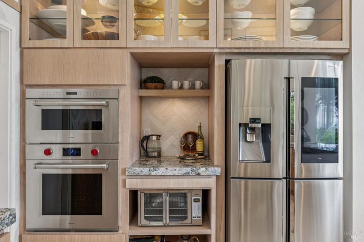
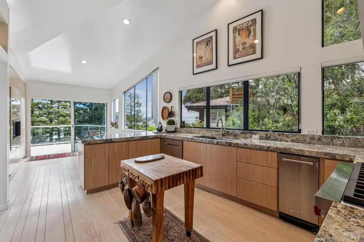
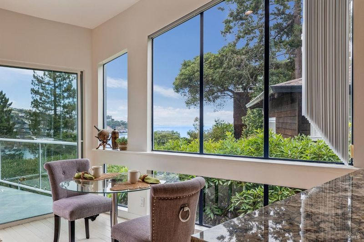
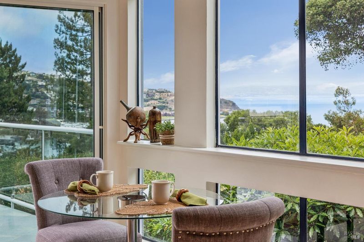
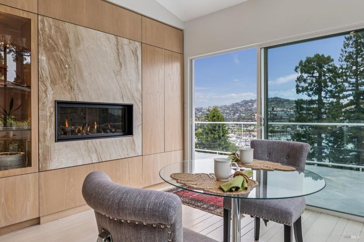
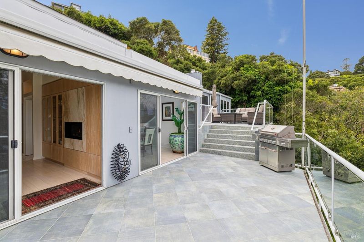
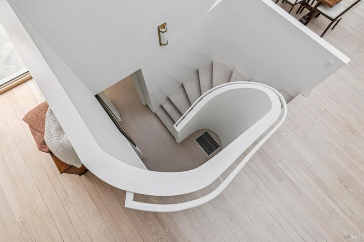
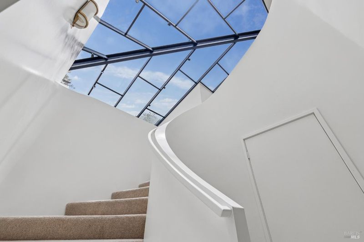
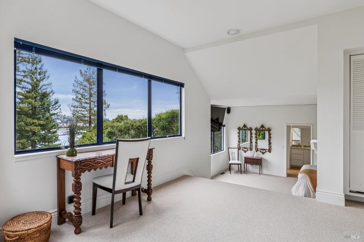
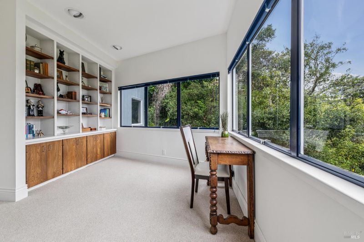
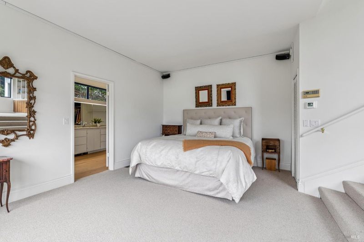
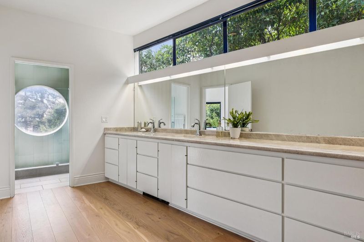
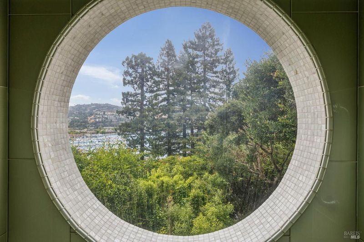
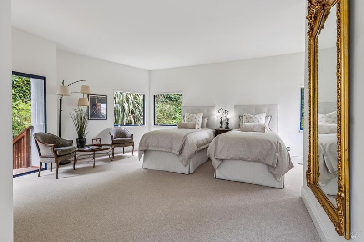
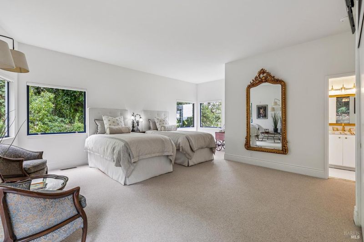
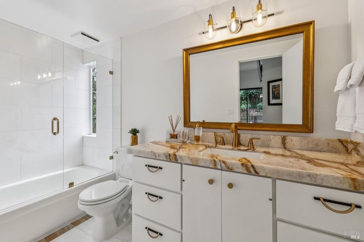
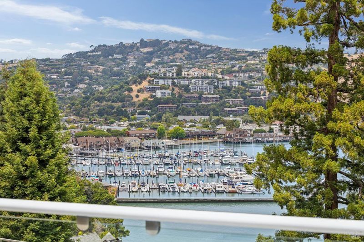
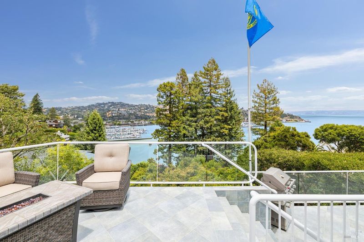
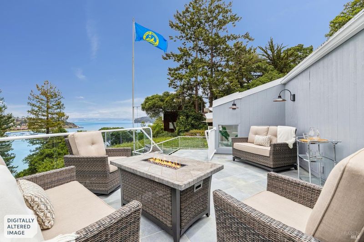
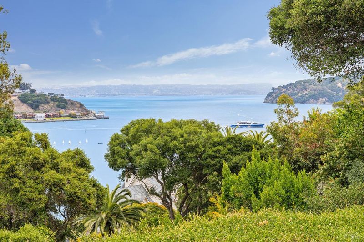
This home is all about the view and it delivers from nearly every room. Skylights and oversized windows wrap the roofline, pulling in light and framing the water all around. From the upper floors, you're looking down Raccoon Strait, across to Angel Island and out toward the East Bay. Closer in, you've got Belvedere Cove and the San Francisco Yacht Club harbor right below watch the ferries come and go, or the sailing classes out teaching kids to handle a boat on the bay. It's the kind of view that changes by the hour and never gets old. Inside, there are little nooks built for slowing down a window-side desk, a small table for two by the fireplace good spots for sunrise coffee or afternoon tea with that view as your backdrop. Upstairs, the deck is the real showstopper. It's big enough for a full outdoor living setup lounge seating, a fire table, a built-in grill and it looks straight out over the treetops to the water and the hills beyond. Whether you're grilling for a crowd or just want a quiet spot to watch the sun move across the bay, this deck does it all. It's a home that feels tucked into the hillside but never boxed with ample light and water views. Parking is not a concern with a two-car garage and two additional off-street parking spaces.

- Days on Market
- 0 days
- Current Status
- Active
- Original Price
- $3,750,000
- List Price
- $3,750,000
- On Market Date
- Sep 9, 2026
- Property Type
- Single Family Residence
- Area
- Belvedere
- Zip Code
- 94920
- MLS ID
- 326075757
- APN
- 060-212-21
- Year Built
- 1972
- Stories in Building
- Unavailable
- Possession
- Close Of Escrow, Negotiable
- Data Source
- BAREIS
- Origin MLS System
Reed Elementary School
Public K-2 Elementary
Students: 363 Distance: 0.9mi
Saint Hilary School
Private K-8 Religious, Nonprofit
Students: 263 Distance: 1.6mi
Del Mar Middle School
Public 6-8 Middle
Students: 540 Distance: 2.0mi
Willow Creek Academy
Charter K-8 Elementary, Coed
Students: 409 Distance: 2.1mi
Lycee Francais De San Francisco
Private K-5 Elementary, Nonprofit
Students: 183 Distance: 2.4mi
the New Village School
Private K-8 Elementary, Middle, Waldorf
Students: 138 Distance: 2.4mi
- Bed
- 2
- Bath
- 3 (2/1)
- Parking
- 4
- Attached, Enclosed, Garage Door Opener, Interior Access, Side-by-Side, Uncovered Parking Spaces 2+
- SQ FT
- 2,638
- SQ FT Source
- Assessor Auto-Fill
- Lot SQ FT
- 8,891.0
- Lot Acres
- 0.2041 Acres
- Kitchen
- Breakfast Area
- Cooling
- None
- Dining Room
- Skylight(s)
- Living Room
- Cathedral/Vaulted, Deck Attached, Skylight(s)
- Flooring
- Carpet, Wood
- Fire Place
- Kitchen, Living Room
- Heating
- Central
- Laundry
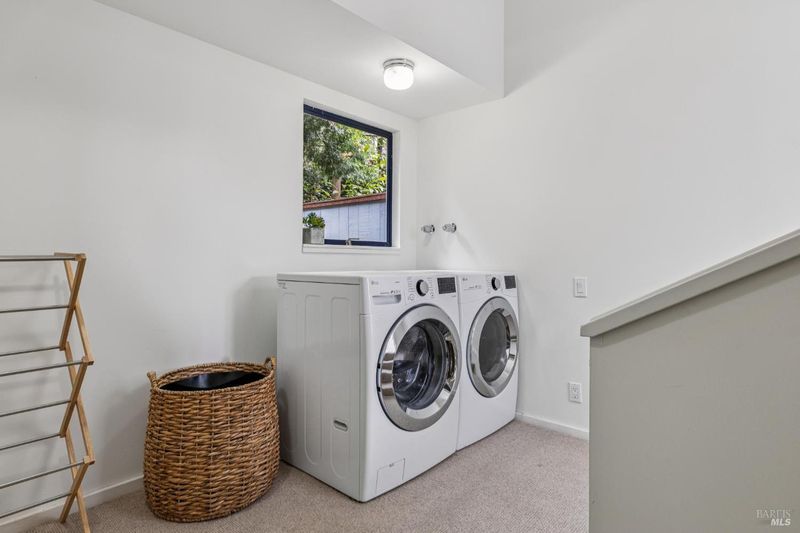
- Dryer Included, Inside Room, Washer Included
- Main Level
- Dining Room, Garage, Kitchen, Living Room, Street Entrance
- Views
- Bay, City Lights, Garden/Greenbelt, Hills, Marina, Water
- Possession
- Close Of Escrow, Negotiable
- Basement
- None
- Architectural Style
- Contemporary
- Fee
- $0
MLS and other Information regarding properties for sale as shown in Theo have been obtained from various sources such as sellers, public records, agents and other third parties. This information may relate to the condition of the property, permitted or unpermitted uses, zoning, square footage, lot size/acreage or other matters affecting value or desirability. Unless otherwise indicated in writing, neither brokers, agents nor Theo have verified, or will verify, such information. If any such information is important to buyer in determining whether to buy, the price to pay or intended use of the property, buyer is urged to conduct their own investigation with qualified professionals, satisfy themselves with respect to that information, and to rely solely on the results of that investigation.
School data provided by GreatSchools. School service boundaries are intended to be used as reference only. To verify enrollment eligibility for a property, contact the school directly.