

$499,000
1,635
SQ FT
$305
SQ/FT
1382 Mill Run Court
@ Bellchase Drive - 20506 - Manteca Far North, Manteca

- 3 Bed
- 2 Bath
- 2 Park
- 1,635 sqft
- MANTECA
-

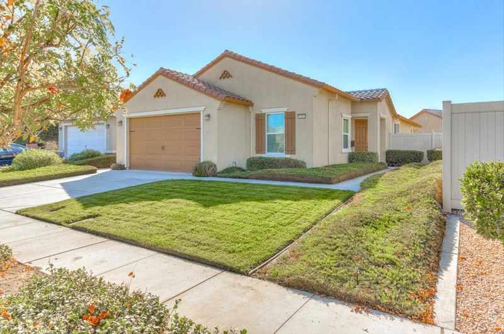
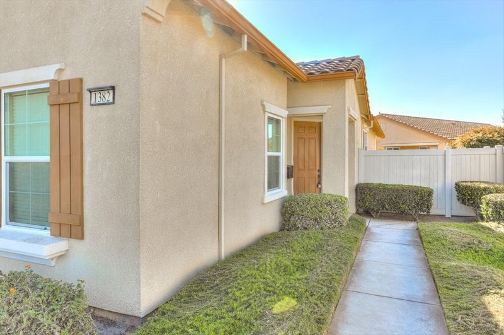
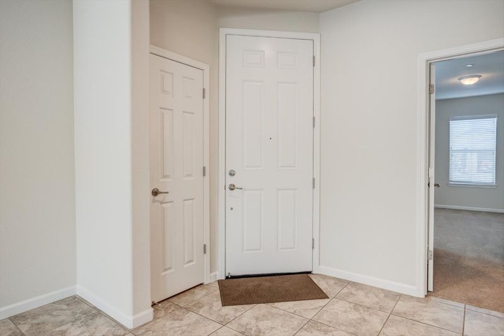
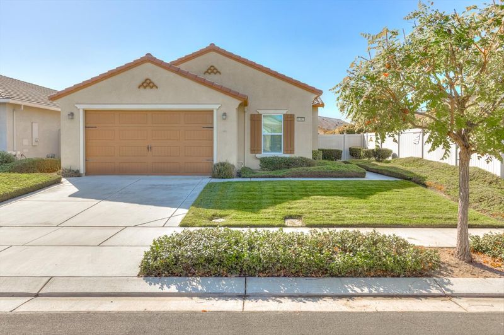
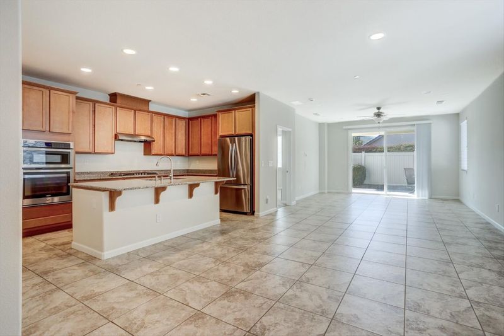
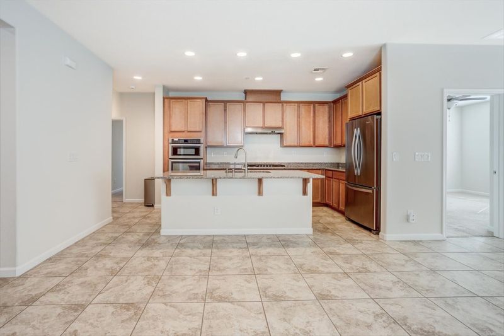
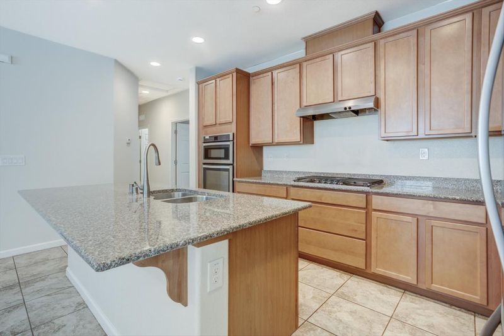
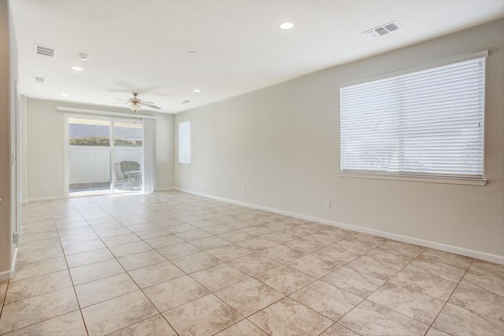
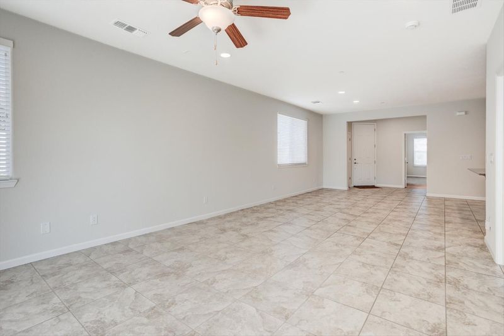
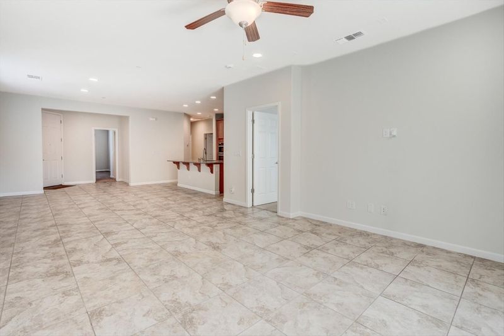
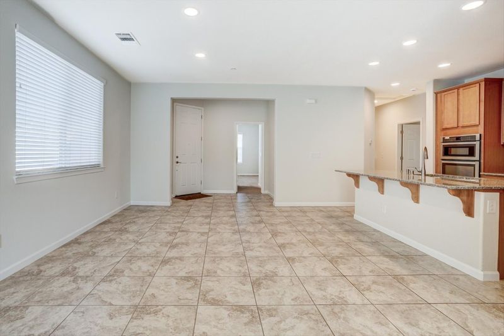
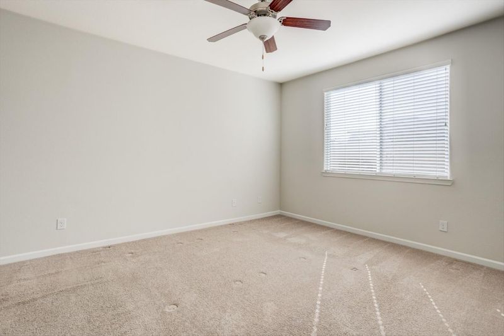
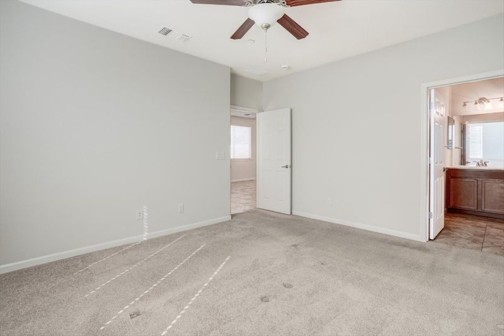
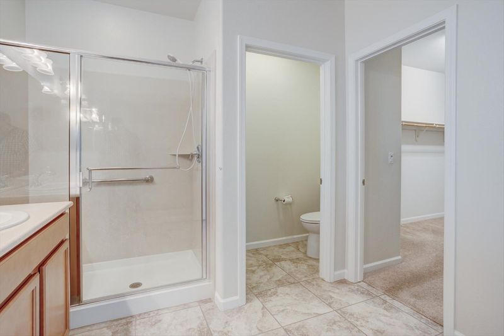
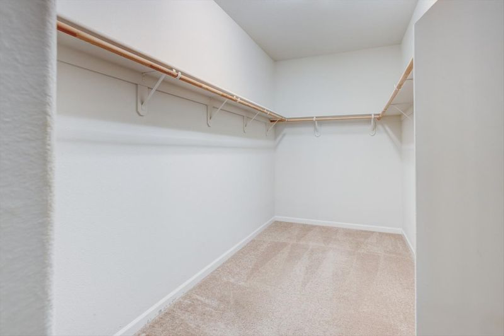
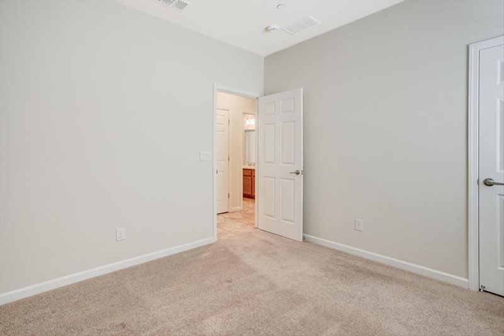
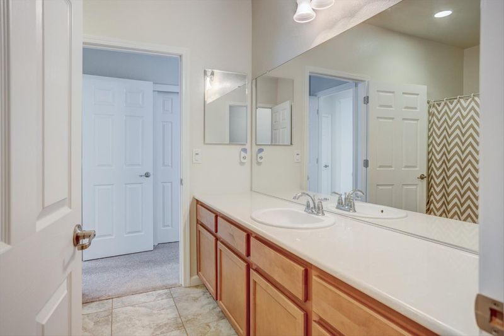
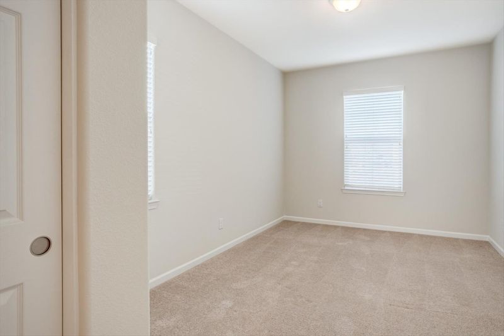
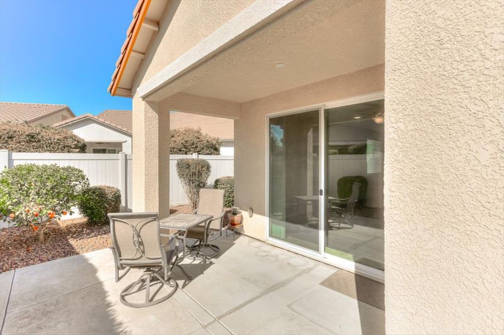
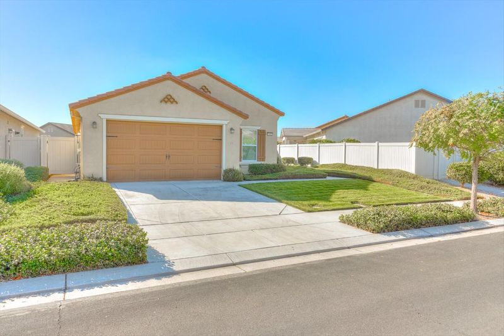
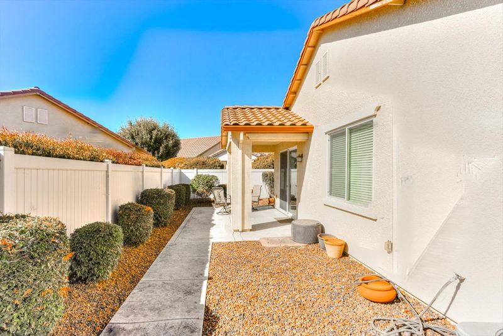
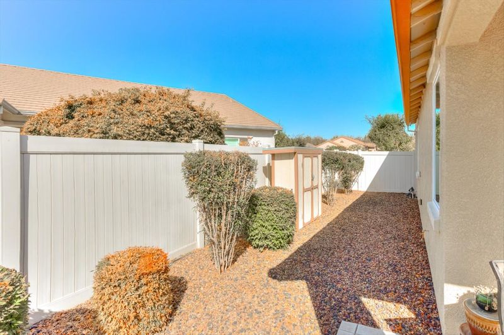
Rare Find with the price point sitting under, 500k in Del Webb Manteca! Embrace the ultimate retreat resort- style living and experience 55+ Fabulous living and fill up your fun social calendar, Nestled on a tucked away, private cul-de-sac in Manteca's desirable Del Webb, adult active community. unbeatable community perks what are you waiting for? Mill Run offers single -story home, 3/2+1635 Sq.Ft built in 2015. Seller opt out when buying this model instead of a Den he bought it as a 3rd bedroom check with county records.. low-maintenance living, lovely open concept single-level living, wider hallways/doorways and (Zero stair entry points that appeal, Central HVAC and a private rear yard perfect for outdoor relaxation. state-of- the -art-clubhouse, Putting green, Heated outdoor/indoor swimming pools Spa, fitness center and meeting rooms, tennis and pickleball courts softball field, Active Vibrant social calendar community events, Organized by HOA. walking trails/biking, Conveniently located near shopping, dining, major freeway access. Low Maintenance landscaping in the backyard, Outdoor patio living space. Come check out and see this neighborhood Life style. Move- in ready and waiting for your next chapter.

- Days on Market
- 18 days
- Current Status
- Active
- Original Price
- $499,000
- List Price
- $499,000
- On Market Date
- Oct 16, 2026
- Property Type
- Single Family Home
- Area
- 20506 - Manteca Far North
- Zip Code
- 95336
- MLS ID
- ML82064804
- APN
- 204-320-23
- Year Built
- 2015
- Stories in Building
- 1
- Possession
- COE
- Data Source
- MLSL
- Origin MLS System
- MLSListings, Inc.
East Union High School
Public 9-12 Secondary
Students: 1603 Distance: 1.3mi
George Mcparland Elementary School
Public K-8 Elementary
Students: 1121 Distance: 1.4mi
Neil Hafley Elementary School
Public K-8 Elementary
Students: 766 Distance: 1.5mi
Central Valley Christian Academy
Private K-12
Students: 29 Distance: 1.7mi
Manteca Adventist Christian School
Private 1-7 Elementary, Religious, Coed
Students: 13 Distance: 1.8mi
South San Joaquin Education Center
Private 7-12 Special Education, Combined Elementary And Secondary, Coed
Students: 12 Distance: 1.8mi
- Bed
- 3
- Bath
- 2
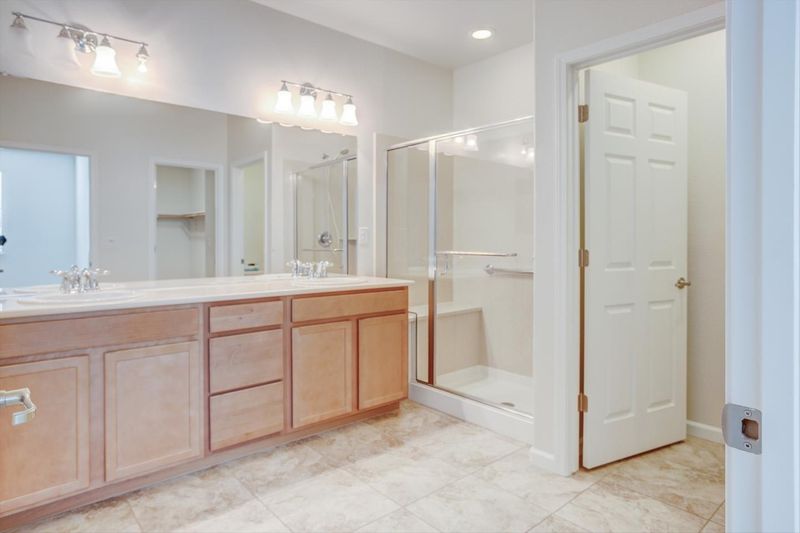
- Double Sinks, Shower over Tub - 1, Stall Shower, Other
- Parking
- 2
- Attached Garage, Gate / Door Opener
- SQ FT
- 1,635
- SQ FT Source
- Unavailable
- Lot SQ FT
- 5,200.0
- Lot Acres
- 0.119376 Acres
- Pool Info
- Community Facility
- Kitchen
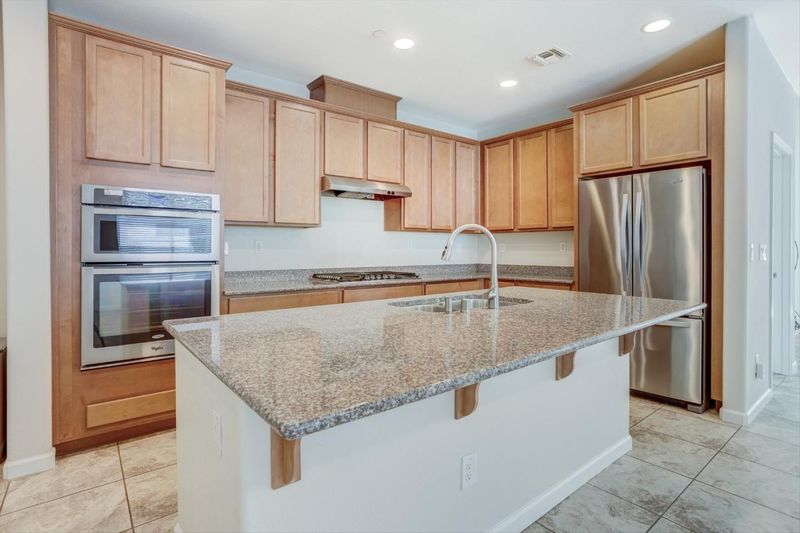
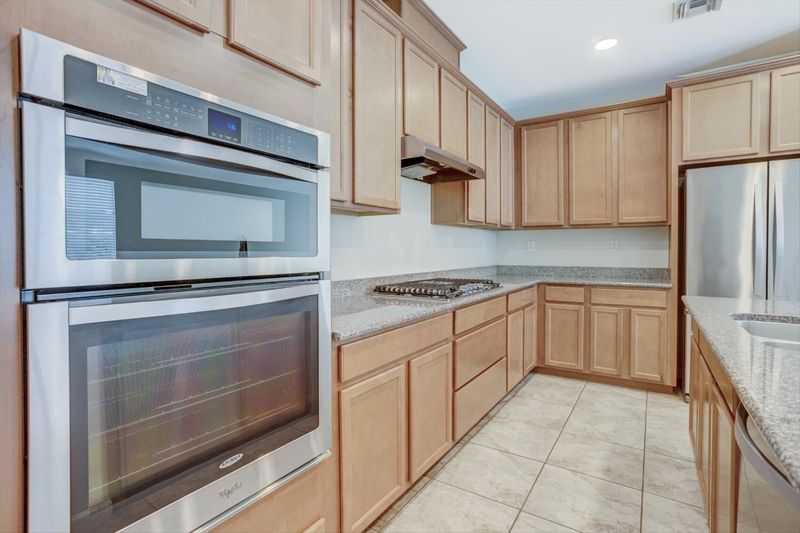
- Cooktop - Gas, Dishwasher, Exhaust Fan, Garbage Disposal, Microwave, Pantry, Refrigerator
- Cooling
- Central AC
- Dining Room
- Breakfast Bar, Dining Area in Living Room, No Formal Dining Room
- Disclosures
- NHDS Report
- Family Room
- No Family Room
- Flooring
- Carpet, Tile
- Foundation
- Concrete Slab
- Heating
- Central Forced Air - Gas
- Laundry
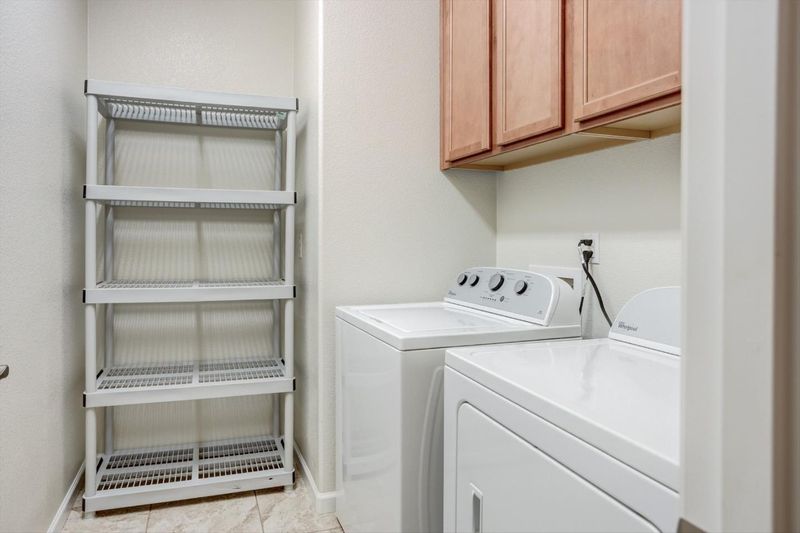
- Electricity Hookup (220V), Inside, Washer / Dryer
- Views
- Neighborhood
- Possession
- COE
- Architectural Style
- Ranch
- * Fee
- $200
- Name
- Del Webb/Woodbridge Management
- Phone
- 209-824-7581
- *Fee includes
- Common Area Gas, Landscaping / Gardening, Maintenance - Common Area, Management Fee, Organized Activities, Pool, Spa, or Tennis, Recreation Facility, and Other
MLS and other Information regarding properties for sale as shown in Theo have been obtained from various sources such as sellers, public records, agents and other third parties. This information may relate to the condition of the property, permitted or unpermitted uses, zoning, square footage, lot size/acreage or other matters affecting value or desirability. Unless otherwise indicated in writing, neither brokers, agents nor Theo have verified, or will verify, such information. If any such information is important to buyer in determining whether to buy, the price to pay or intended use of the property, buyer is urged to conduct their own investigation with qualified professionals, satisfy themselves with respect to that information, and to rely solely on the results of that investigation.
School data provided by GreatSchools. School service boundaries are intended to be used as reference only. To verify enrollment eligibility for a property, contact the school directly.