

$594,000
900
SQ FT
$660
SQ/FT
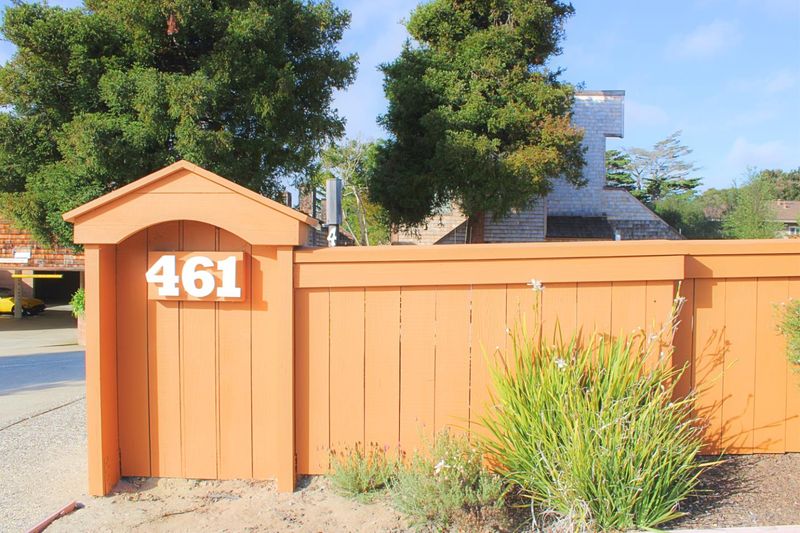
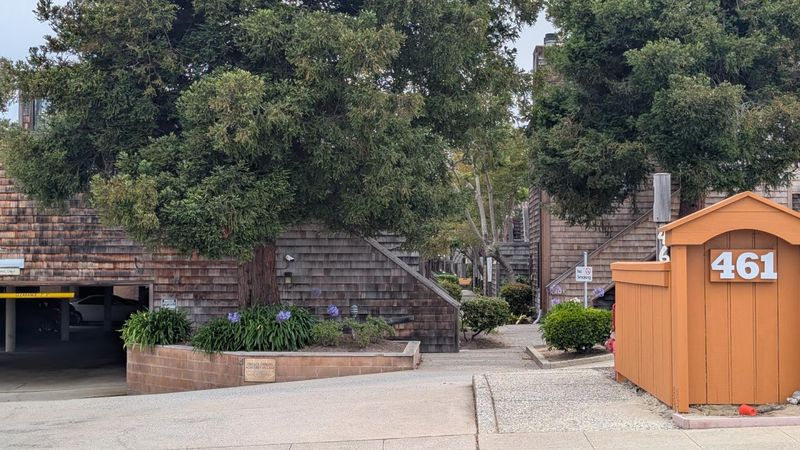
461 Dela Vina Avenue, #104
@ Fremont - 124 - Villa Del Monte, Del Monte Grove/Laguna Grande, Monterey

- 2 Bed
- 1 Bath
- 2 Park
- 900 sqft
- Monterey
-

-
Sat Nov 7, 2:00 pm - 6:00 pm
Park in spaces #1 (front parking lot) or #27 (garage). Come see this beautifully updated condo.
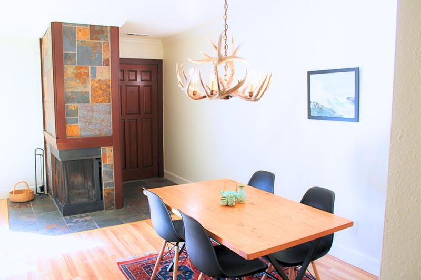
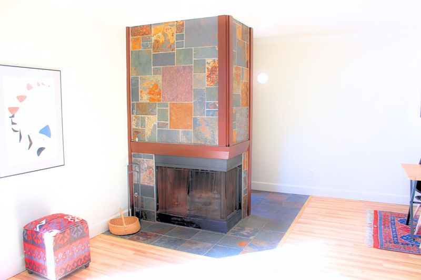
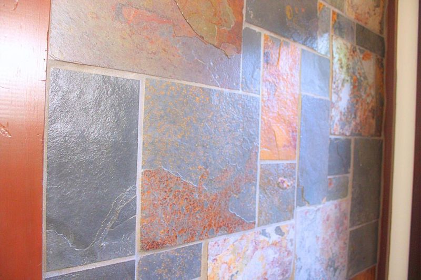
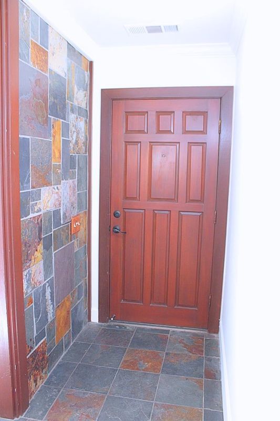
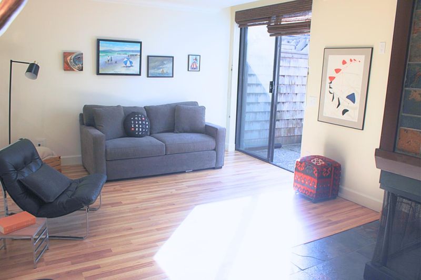
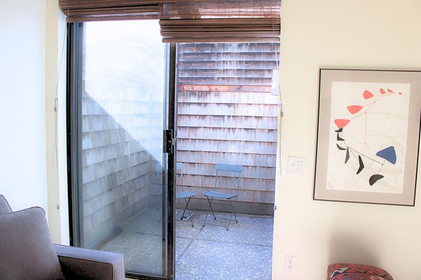
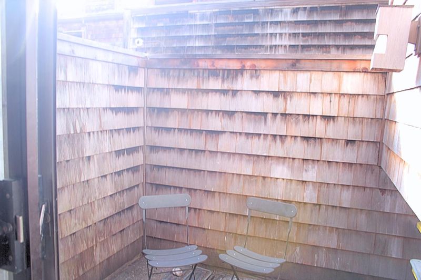
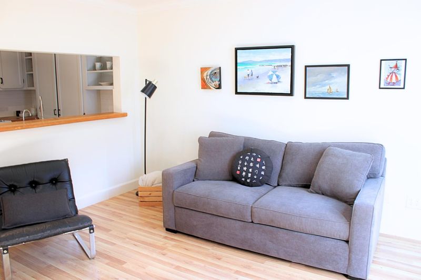
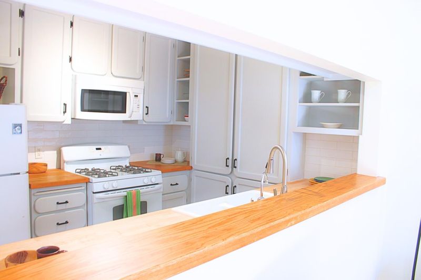
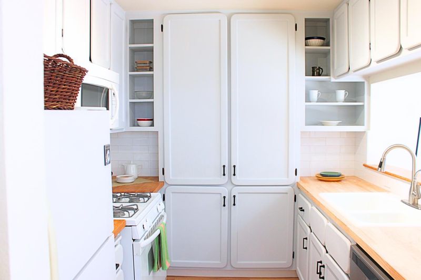
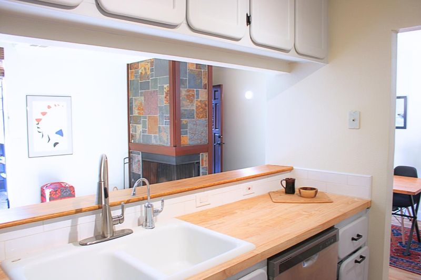
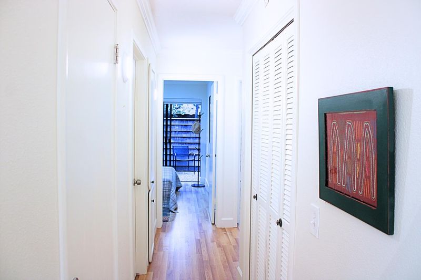
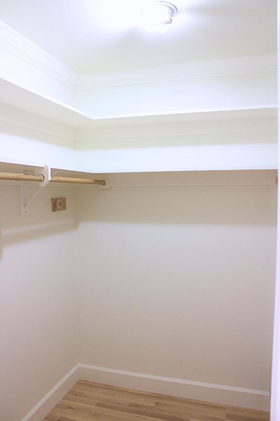
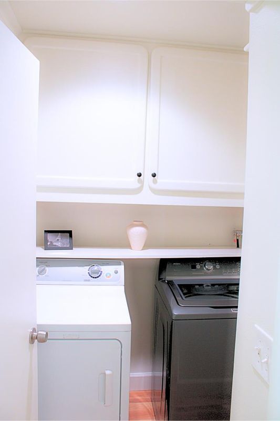
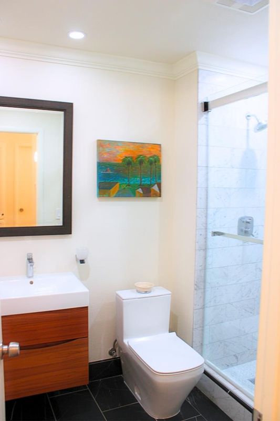
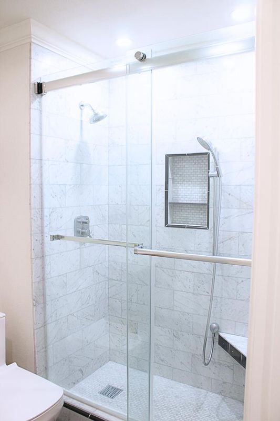
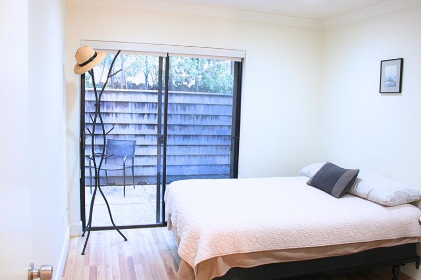
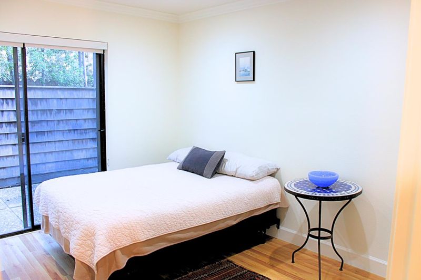
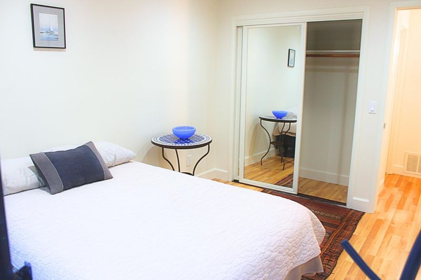
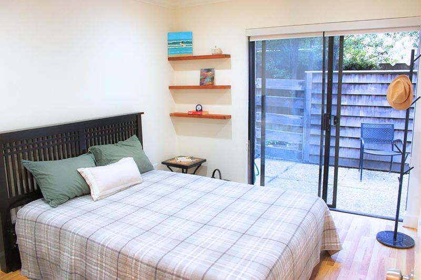
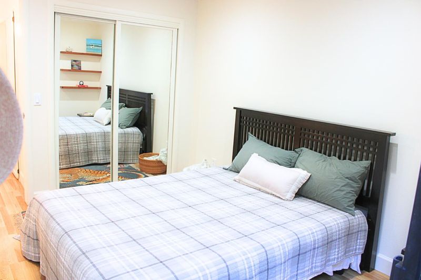
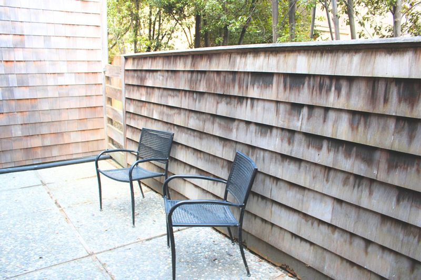
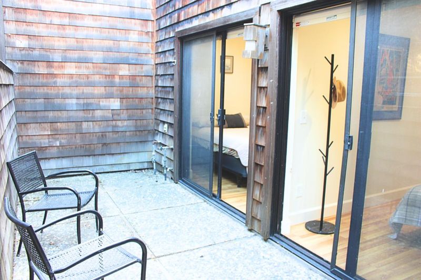
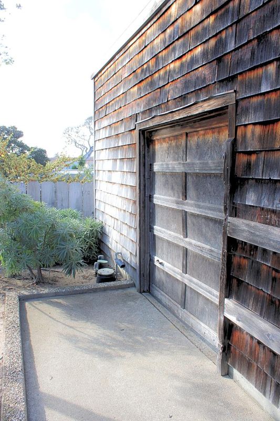
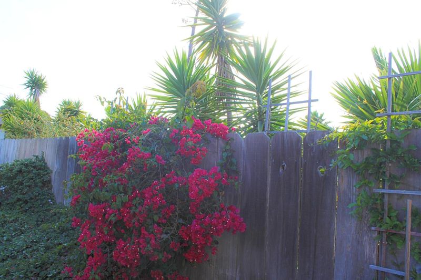
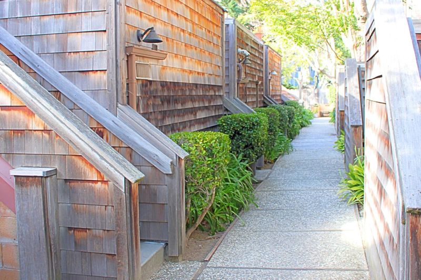
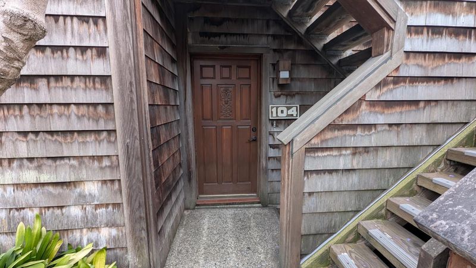
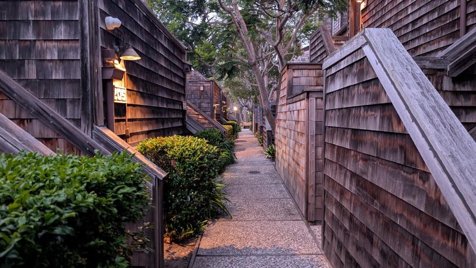
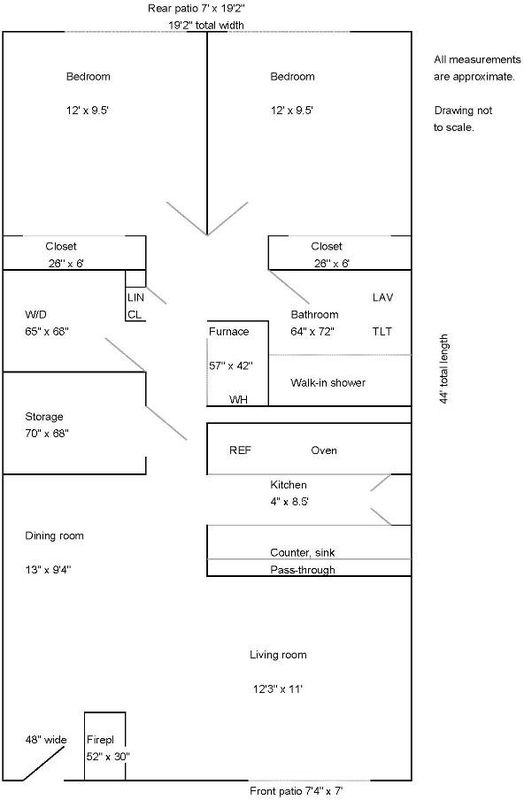
There's so much to love about living in Monterey, and this beautifully updated, ground-floor condominium makes it easy to enjoy it all. You'll appreciate thoughtful updates throughout this 2-bedroom, 1-bath home. New flooring, crown molding, recessed lighting, updated baseboards, and custom window blinds give the interior a fresh, polished look. The spacious living room features a cozy fireplace with a gas starter. A gorgeous Carrara marble walk-in shower in the remodeled bathroom adds a touch of luxury. Outdoor spaces? The living room opens to a private patio. A second patio is accessible from both bedrooms. These patios are a wonderful extension of the home's living space to enjoy your morning coffee, relax with a book, tend to your favorite plants, or simply enjoy fresh air. Bonuses include in-unit laundry, a new water heater, two assigned off-street parking spaces, and single-level living. One of the best parts is the location. Enjoy easy access to Monterey's beautiful beaches, scenic coastal recreation trail, restaurants, shopping, and the many attractions that make the Monterey Peninsula such a special place. From afternoons along the waterfront to discovering a favorite local café, there's always something to enjoy nearby. Come take a look and discover all it has to offer!

- Days on Market
- 98 days
- Current Status
- Active
- Original Price
- $595,000
- List Price
- $594,000
- On Market Date
- Jul 28, 2026
- Property Type
- Condominium
- Area
- 124 - Villa Del Monte, Del Monte Grove/Laguna Grande
- Zip Code
- 93940
- MLS ID
- ML82055816
- APN
- 013-122-015-000
- Year Built
- 1982
- Stories in Building
- 1
- Possession
- Unavailable
- Data Source
- MLSL
- Origin MLS System
- MLSListings, Inc.
Bay View Academy
Charter K-8
Students: 496 Distance: 0.4mi
Santa Catalina School
Private 10-12 Religious, All Female, Boarding And Day, Nonprofit
Students: 230 Distance: 0.7mi
Monterey Bay Christian School
Private K-8 Elementary, Religious, Coed
Students: 100 Distance: 1.0mi
Del Rey Woods Elementary School
Public K-5 Elementary, Yr Round
Students: 413 Distance: 1.2mi
Foothill Elementary School
Public K-5 Elementary, Yr Round
Students: 299 Distance: 1.4mi
Webb Home School
Private K-8
Students: NA Distance: 1.5mi
- Bed
- 2
- Bath
- 1
- Updated Bath
- Parking
- 2
- Assigned Spaces, Covered Parking, Common Parking Area, Guest / Visitor Parking, Off-Site Parking, Off-Street Parking
- SQ FT
- 900
- SQ FT Source
- Unavailable
- Lot SQ FT
- 888.0
- Lot Acres
- 0.020386 Acres
- Kitchen
- Countertop - Other, Dishwasher, Freezer, Exhaust Fan, Refrigerator
- Cooling
- None
- Dining Room
- Dining Area in Family Room
- Disclosures
- None
- Family Room
- Kitchen / Family Room Combo
- Flooring
- Laminate
- Foundation
- Concrete Perimeter and Slab
- Fire Place
- Living Room
- Heating
- Central Forced Air - Gas
- Laundry
- Washer / Dryer, Inside
- * Fee
- $600
- Name
- Monterey Village Association
- *Fee includes
- Common Area Electricity, Garbage, Insurance - Common Area, Landscaping / Gardening, Maintenance - Exterior, and Reserves
MLS and other Information regarding properties for sale as shown in Theo have been obtained from various sources such as sellers, public records, agents and other third parties. This information may relate to the condition of the property, permitted or unpermitted uses, zoning, square footage, lot size/acreage or other matters affecting value or desirability. Unless otherwise indicated in writing, neither brokers, agents nor Theo have verified, or will verify, such information. If any such information is important to buyer in determining whether to buy, the price to pay or intended use of the property, buyer is urged to conduct their own investigation with qualified professionals, satisfy themselves with respect to that information, and to rely solely on the results of that investigation.
School data provided by GreatSchools. School service boundaries are intended to be used as reference only. To verify enrollment eligibility for a property, contact the school directly.