

$699,000
1,953
SQ FT
$358
SQ/FT
1416 Garaventa Ct
@ Ayers and Clayton - Garaventa Oaks, Concord

- 3 Bed
- 2 Bath
- 2 Park
- 1,953 sqft
- Concord
-

-
Tue Oct 27, 11:00 am - 1:00 pm
Stop by for goodies-to-go and a great flexible floor plan offering 1,953 sf on a court location.
-
Sat Oct 31, 12:00 pm - 3:00 pm
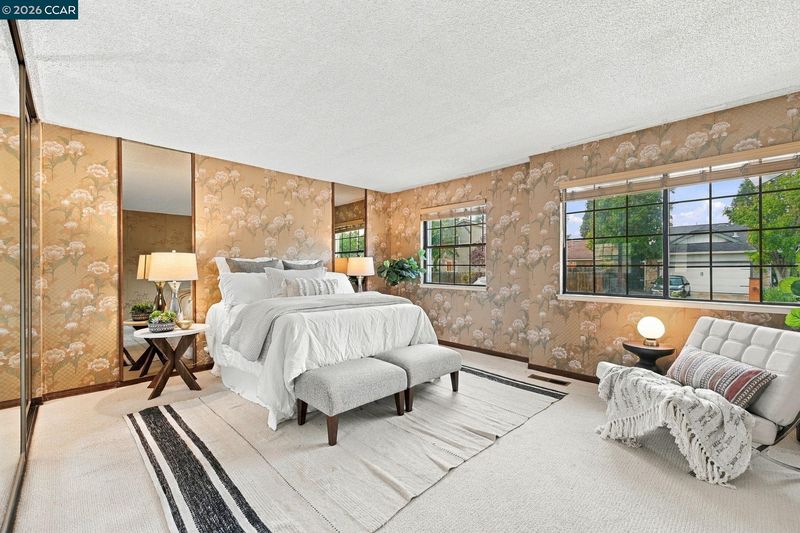
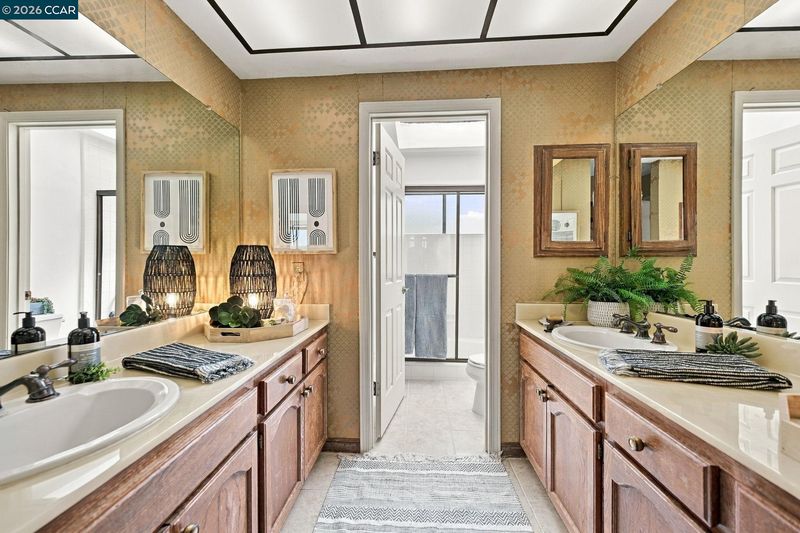
Open Saturday 12:00-3:00!!! Fantastic single-story, court location...this one is a must see! Flexible floor plan allows you to enjoy a separate living room and family room, open floor plan with vaulted ceilings and great overlapping spaces. Spacious primary suite...plus indoor laundry, newer HVAC & water heater, attached 2-car garage! Schools, park, shopping minutes from your doorstep...come make this one your own!
-
Sun Nov 1, 1:00 pm - 4:00 pm
Open House 1:00-4:00. Fantastic single-story, court location...this one is a must see! Flexible floor plan allows you to enjoy a separate living room and family room, open floor plan with vaulted ceilings and great overlapping spaces. Spacious primary suite...plus indoor laundry, newer HVAC & water heater, attached 2-car garage! Schools, park, shopping minutes from your doorstep...come make this one your own!
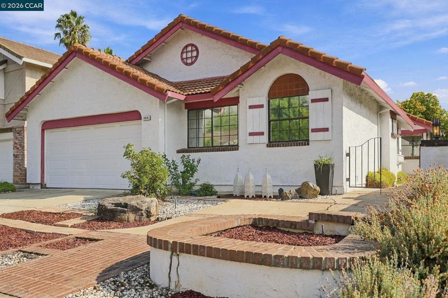
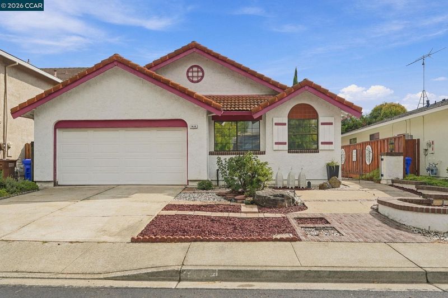
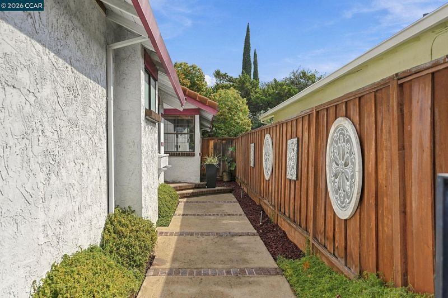
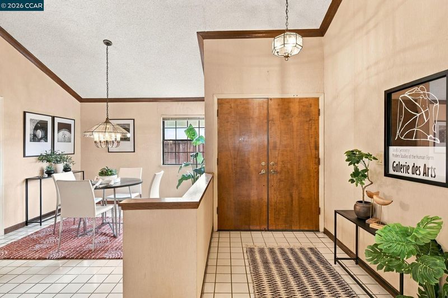
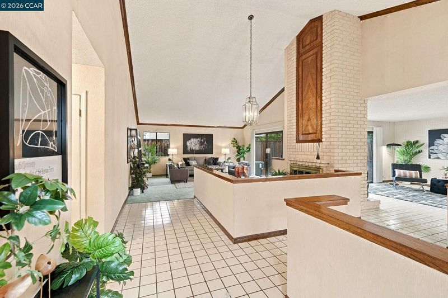
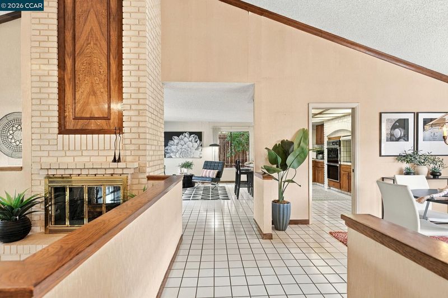
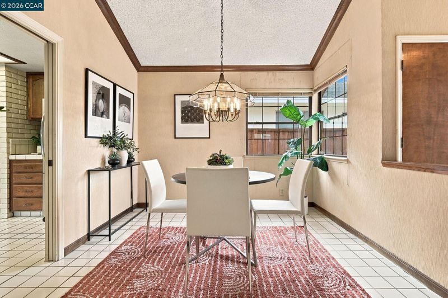
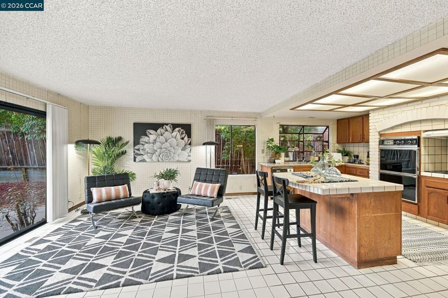
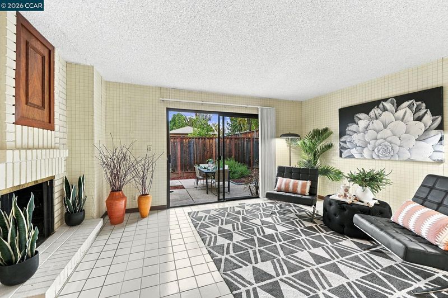
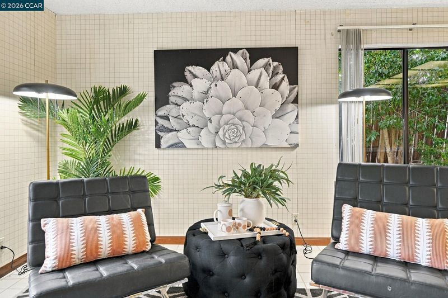
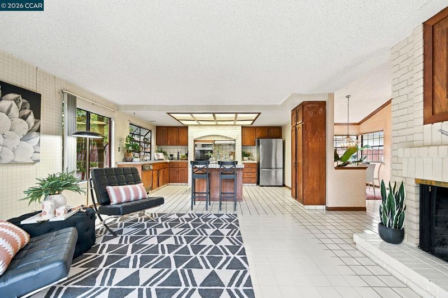
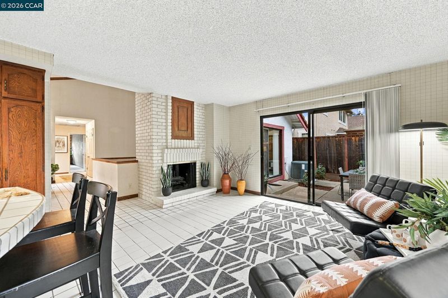
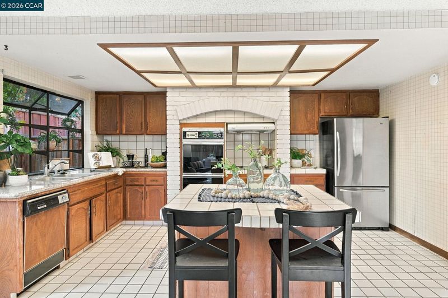
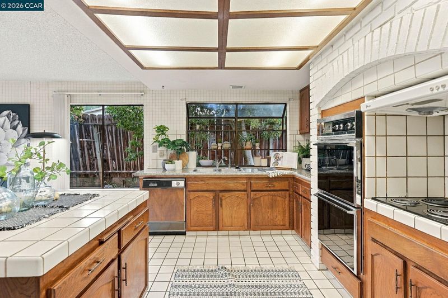
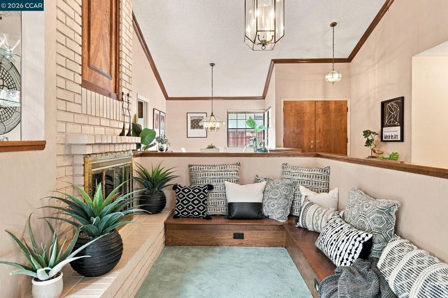
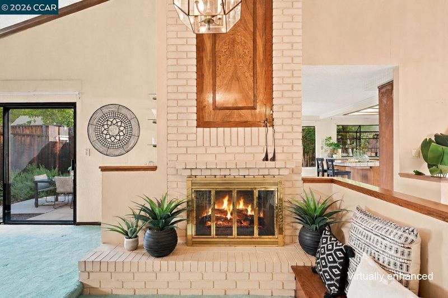
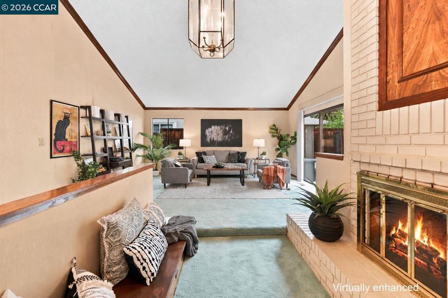
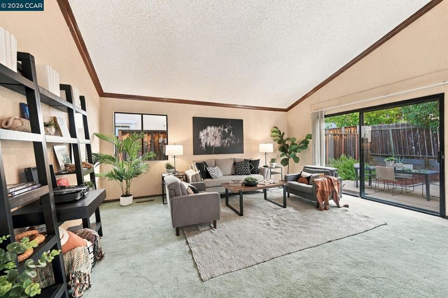
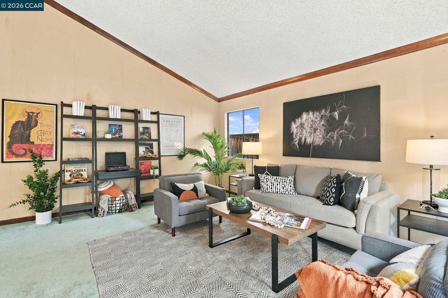
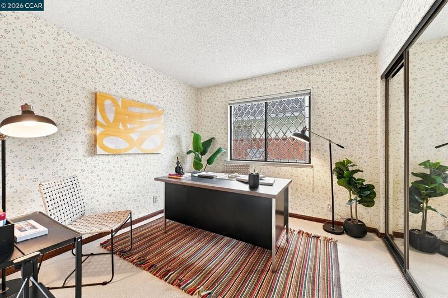
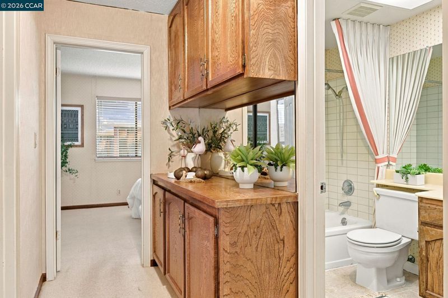
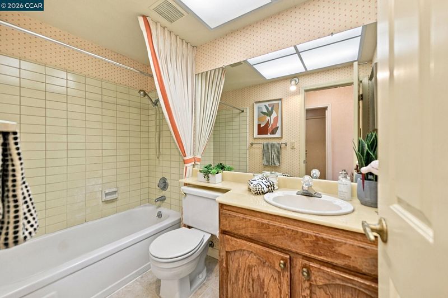
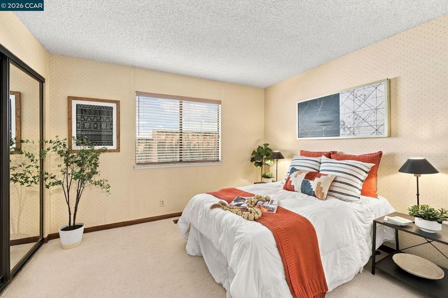
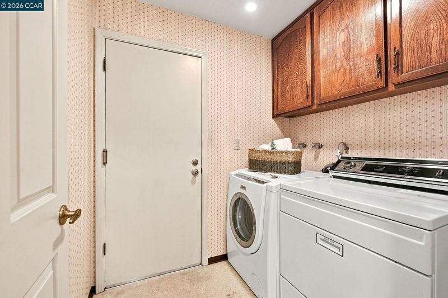
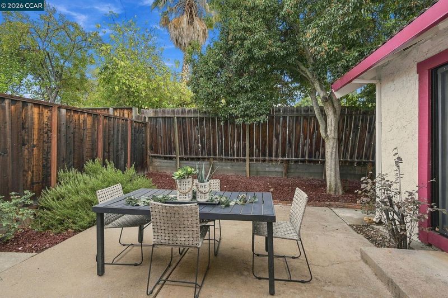
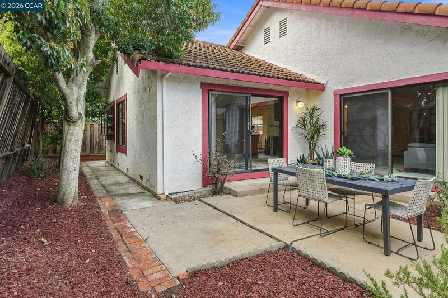
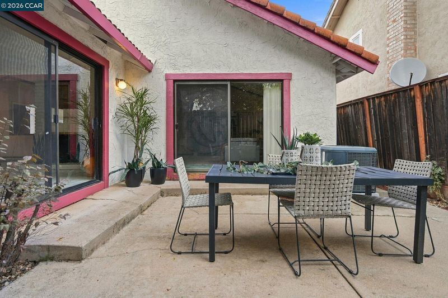
Open Tuesday, October 27th, 11:00 AM-1:00 PM!!! Single-Story with Timeless Charm! A rare opportunity to own well-preserved former builder's model home, lovingly maintained by its original owners since 1982 & offered for the very first time! A delightful three-bedroom, two-bath residence w/ separate living & family rooms boasting 1,953 square feet of inviting single-story living. Tucked away on a desirable court in a charming, established Concord neighborhood, offering architectural character & comfortable living. Step inside to discover soaring vaulted ceilings, an inviting open-concept floor plan, and a distinctive two-way gas fireplace that adds warmth, personality, and a touch of vintage sophistication. Gently lived in & well-maintained, this home is a reflection of its era, showcasing timeless design elements that are increasingly difficult to find. While much of the interior remains original, thoughtful improvements include a water heater replaced in 2018 and HVAC replaced in 2019. The indoor-outdoor connection is equally appealing! Two sliding glass doors, one from the family room and another from the formal living area, open to a lovely backyard patio, creating a natural extension of the home's living spaces. Imagine alfresco dining beneath the stars, comfortable outdoor seating, or colorful potted flowers & homegrown tomatoes. A courtyard entry adds to the home's welcoming presence, while the outdoor spaces offer enjoyment without overwhelming maintenance. This home invites its next owner to embrace its nostalgic charm or introduce contemporary touches at their own pace. A canvas for personal expression, with the comfort of a home that has been thoughtfully cared for through the decades. Interior laundry room & attached 2-car garage! And the location allows you to enjoy convenient proximity to Silverwood Elementary School, Pine Hollow Middle School, Clayton Valley Charter, grocery shopping, restaurants, and neighborhood amenities. Nearby Newhall Community Park offers scenic hiking & walking trails, bocce ball, playgrounds, a dog park, sports fields, & abundant opportunities to enjoy the outdoors. With pricing that reflects its original finishes, this is a special opportunity to enjoy a well-maintained home with architectural charm & an appealing court location. 1 owner. Over 4 decades of care. A timeless treasure ready for YOU!

- Current Status
- New
- Original Price
- $699,000
- List Price
- $699,000
- On Market Date
- Oct 26, 2026
- Property Type
- Detached
- D/N/S
- Garaventa Oaks
- Zip Code
- 94521
- MLS ID
- 41152290
- APN
- Year Built
- 1980
- Stories in Building
- 1
- Possession
- Close Of Escrow
- Data Source
- MAXEBRDI
- Origin MLS System
- CONTRA COSTA
Clayton Valley Charter High
Charter 9-12 Secondary
Students: 2196 Distance: 0.4mi
Wood-Rose College Preparatory
Private 9-12 Religious, Nonprofit
Students: NA Distance: 0.5mi
Silverwood Elementary School
Public K-5 Elementary
Students: 505 Distance: 0.6mi
Ygnacio Valley Christian School
Private PK-8 Elementary, Religious, Coed
Students: 120 Distance: 0.8mi
Rocketship Futuro Academy
Charter K-5
Students: 424 Distance: 0.9mi
Ayers Elementary School
Public K-5 Elementary
Students: 422 Distance: 1.0mi
- Bed
- 3
- Bath
- 2
- Parking
- 2
- Attached, Garage Door Opener
- SQ FT
- 1,953
- SQ FT Source
- Public Records
- Lot SQ FT
- 5,000.0
- Lot Acres
- 0.0115 Acres
- Pool Info
- None
- Kitchen
- Dishwasher, Double Oven, Electric Range, Refrigerator, Dryer, Washer, Gas Water Heater, Breakfast Bar, Tile Counters, Eat-in Kitchen, Electric Range/Cooktop, Kitchen Island
- Cooling
- Central Air
- Disclosures
- Disclosure Package Avail
- Entry Level
- Exterior Details
- Back Yard, Front Yard, Low Maintenance
- Flooring
- Tile, Carpet
- Foundation
- Fire Place
- Brick, Gas, Living Room
- Heating
- Forced Air
- Laundry
- Dryer, Laundry Room, Washer
- Main Level
- 3 Bedrooms, 2 Baths, Primary Bedrm Suite - 1, Laundry Facility, Main Entry
- Possession
- Close Of Escrow
- Basement
- Crawl Space
- Architectural Style
- Contemporary
- Non-Master Bathroom Includes
- Shower Over Tub
- Construction Status
- Existing
- Additional Miscellaneous Features
- Back Yard, Front Yard, Low Maintenance
- Location
- Court, Level
- Roof
- Tile
- Water and Sewer
- Public
- Fee
- Unavailable
MLS and other Information regarding properties for sale as shown in Theo have been obtained from various sources such as sellers, public records, agents and other third parties. This information may relate to the condition of the property, permitted or unpermitted uses, zoning, square footage, lot size/acreage or other matters affecting value or desirability. Unless otherwise indicated in writing, neither brokers, agents nor Theo have verified, or will verify, such information. If any such information is important to buyer in determining whether to buy, the price to pay or intended use of the property, buyer is urged to conduct their own investigation with qualified professionals, satisfy themselves with respect to that information, and to rely solely on the results of that investigation.
School data provided by GreatSchools. School service boundaries are intended to be used as reference only. To verify enrollment eligibility for a property, contact the school directly.