

$1,350,000
2,778
SQ FT
$486
SQ/FT
1919 Lyon Court
@ Fir Ridge - Santa Rosa-Northeast, Santa Rosa

- 4 Bed
- 3.5 (3/1) Bath
- 4 Park
- 2,778 sqft
- Santa Rosa
-

-
Tue Oct 27, 10:00 am - 1:00 pm
-
Sat Oct 31, 12:00 pm - 3:00 pm
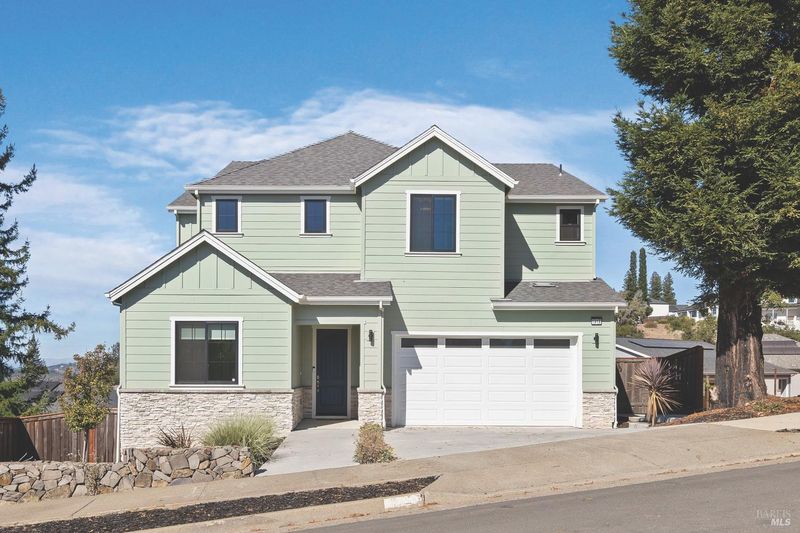
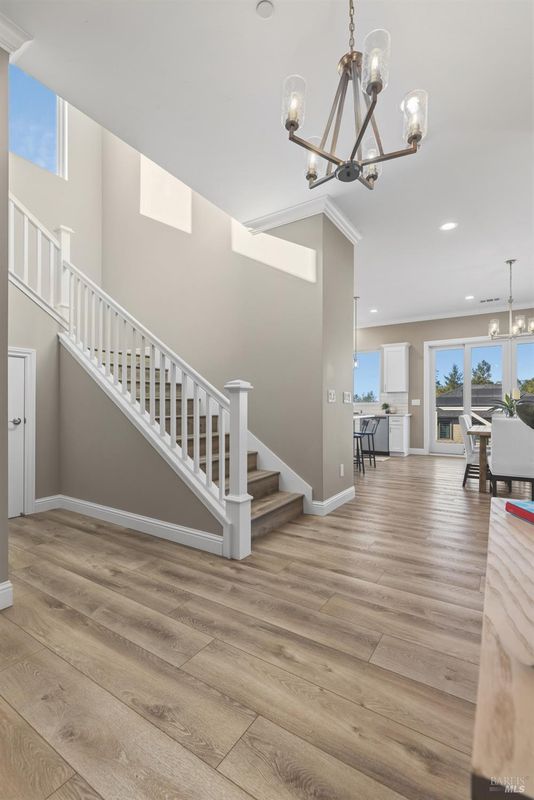
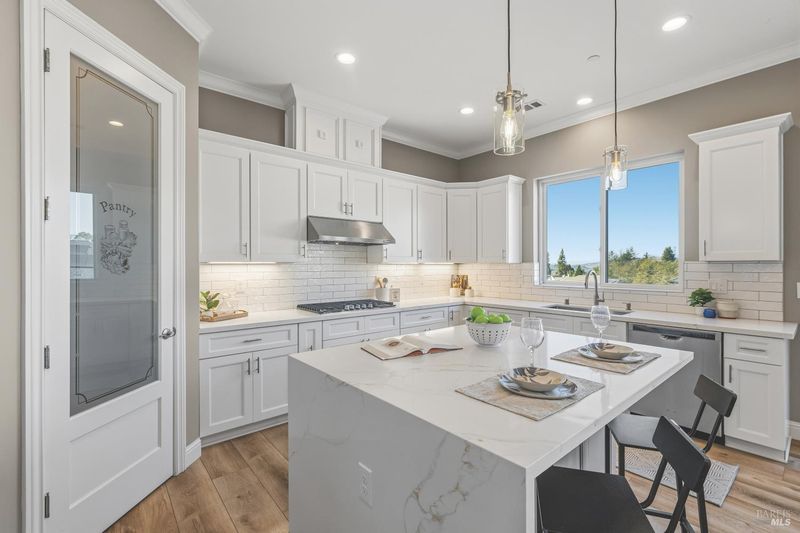
✨ Luxury, elegance, and exceptional living await at 1919 Lyon Ct! 🏡 Step inside this stunning Fountaingrove residence and experience soaring ceilings, exquisite finishes, a chef-inspired kitchen, and a luxurious primary suite designed for relaxation. From the expansive entertaining deck to the beautifully designed living spaces, every detail is sure to impress. 🔥 Pictures simply don't do this home justice! Come experience it for yourself at our Open House this weekend. Your dream home might be waiting behind these doors! 🥂
-
Sun Nov 1, 1:00 pm - 4:00 pm
✨ Luxury, elegance, and exceptional living await at 1919 Lyon Ct! 🏡 Step inside this stunning Fountaingrove residence and experience soaring ceilings, exquisite finishes, a chef-inspired kitchen, and a luxurious primary suite designed for relaxation. From the expansive entertaining deck to the beautifully designed living spaces, every detail is sure to impress. 🔥 Pictures simply don't do this home justice! Come experience it for yourself at our Open House this weekend. Your dream home might be waiting behind these doors! 🥂.
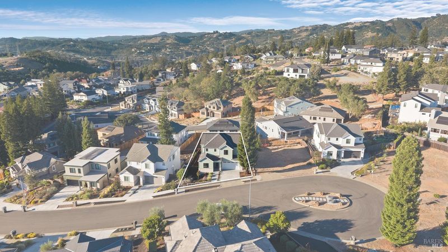
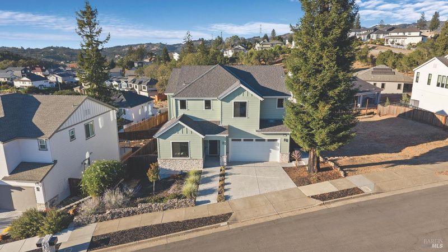
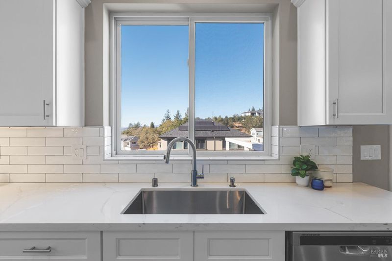
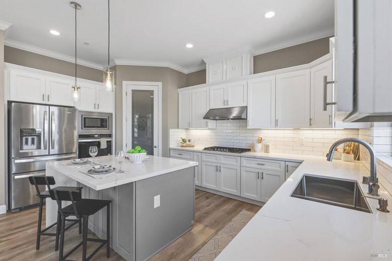
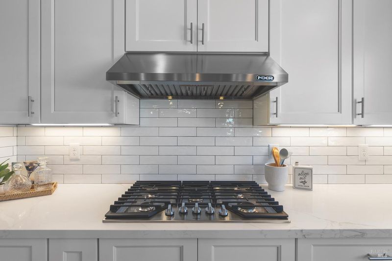
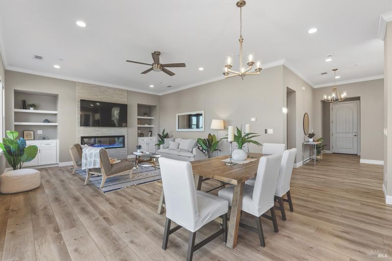
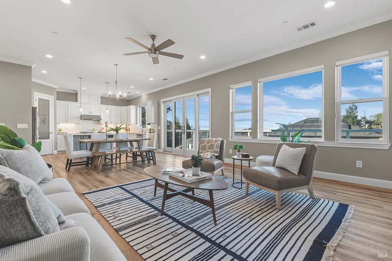
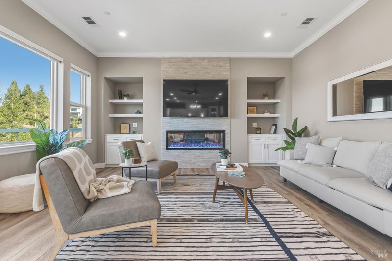
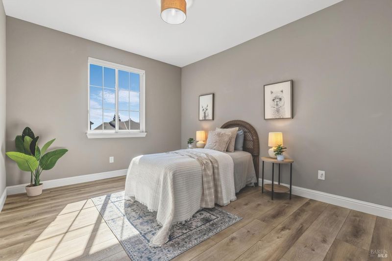
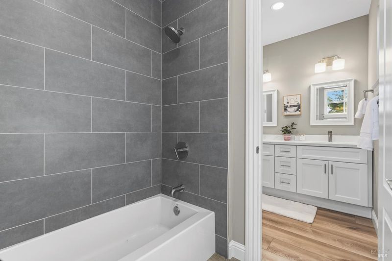
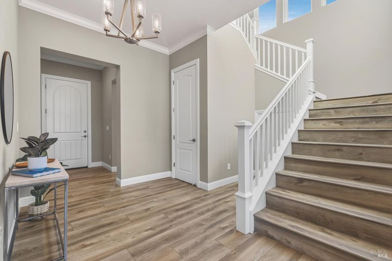
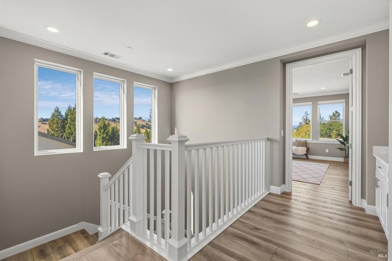
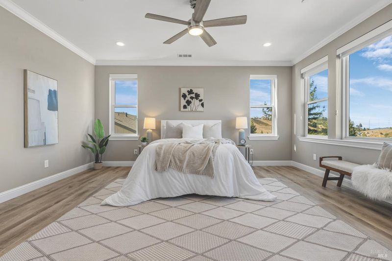
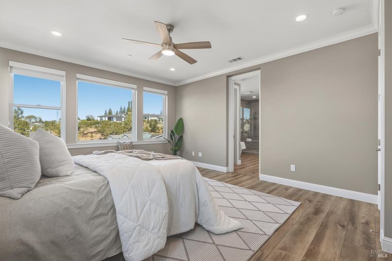
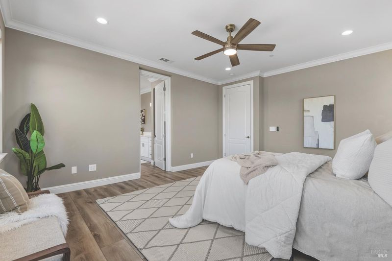
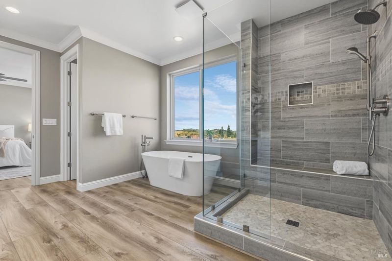
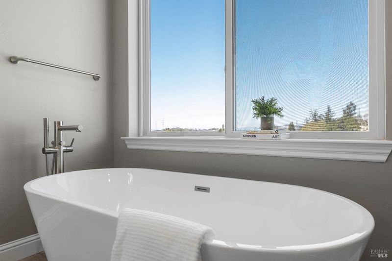
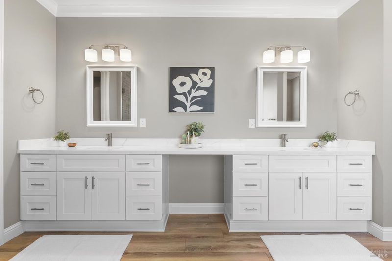
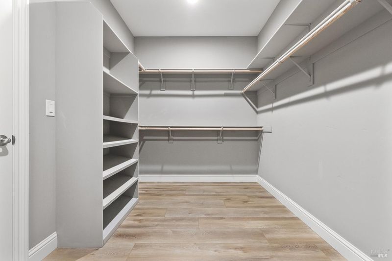
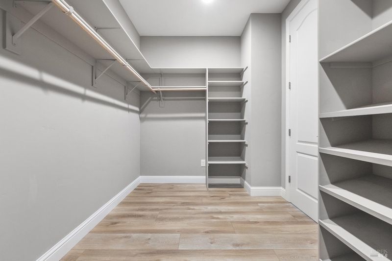
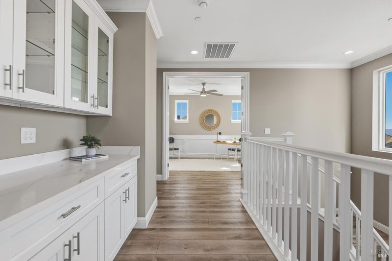
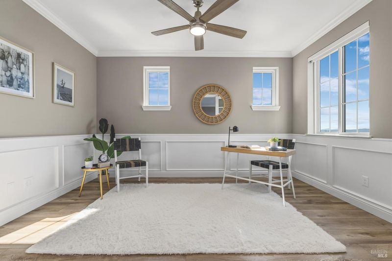
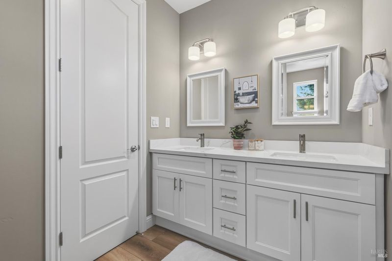
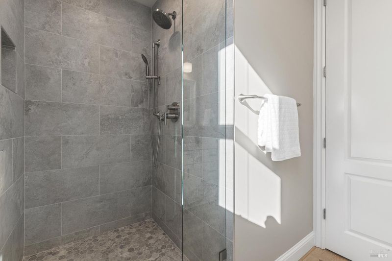
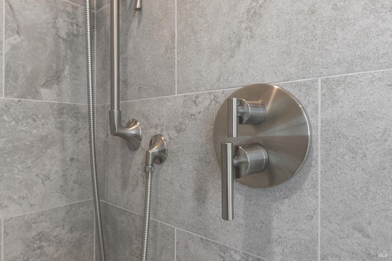
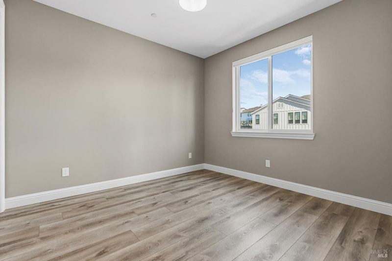
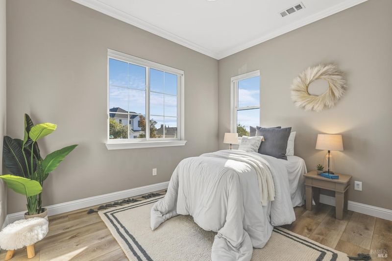
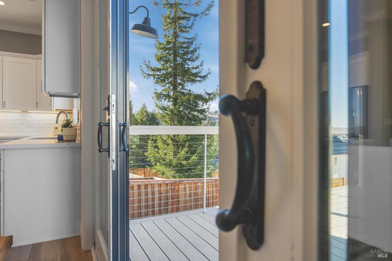
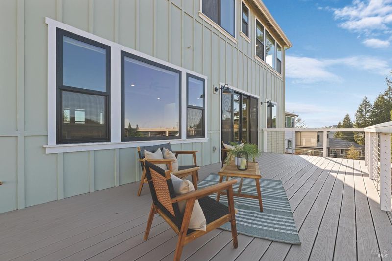
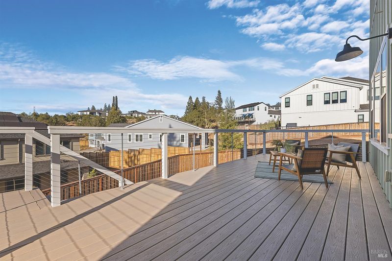
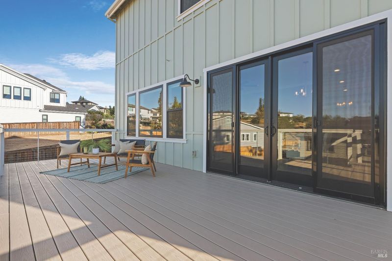
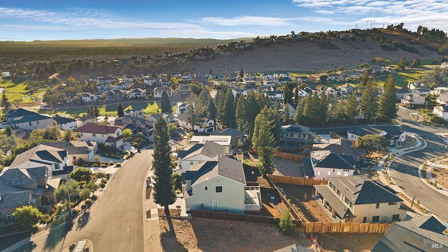
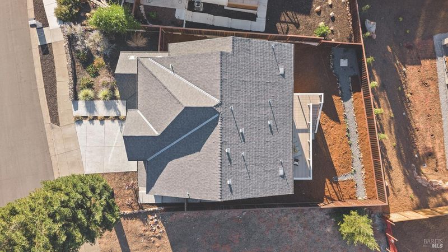
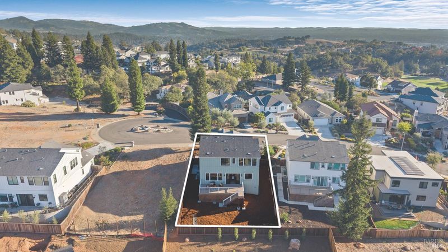
Experience the perfect harmony of modern elegance, sophisticated design, and exceptional comfort in this stunning, nearly new residence nestled within the highly sought-after Fountaingrove Ranch Masters community. Offering 2,778 square feet of beautifully appointed living space, this exceptional home features 4 spacious bedrooms, 3 bathrooms, and a designer home office. Soaring ceilings, oversized doors, elegant crown molding, and abundant natural light create an atmosphere of grandeur, while the thoughtfully designed open floor plan provides an effortless flow for both everyday living and sophisticated entertaining. At the heart of the home, a spectacular gourmet kitchen showcases gleaming quartz countertops, an expansive center island, custom-style soft-close cabinetry, a generous pantry, and premium appliances. Seamlessly connected to the inviting living and dining areas, this impressive space is designed to bring people together. Retreat to the luxurious primary suite, a private sanctuary designed for ultimate relaxation. The spa inspired bathroom features a beautiful soaking tub, separate walk-in shower, expansive dual sink vanity, and generous walk-in closet, creating an indulgent escape from the everyday. Step outside onto the inviting 288-square-foot deck, an ideal setting for morning coffee, alfresco dining, sunset gatherings, or simply unwinding with a glass of wine. Beautifully designed, low-maintenance front and rear yards offer outdoor enjoyment without the demands of extensive upkeep. Perfectly positioned in one of Santa Rosa's most desirable neighborhoods, this remarkable residence offers an exceptional blend of luxury, comfort, and convenience. More than a home, 1919 Lyon Court is an elevated living experience where timeless elegance, modern sophistication, and thoughtful craftsmanship come together in one extraordinary address.

- Days on Market
- 1 day
- Current Status
- Active
- Original Price
- List Price
- $1,350,000
- On Market Date
- Oct 26, 2026
- Property Type
- Single Family Residence
- Area
- Santa Rosa-Northeast
- Zip Code
- 95403
- MLS ID
- 326088164
- APN
- 173630016000
- Year Built
- 2023
- Stories in Building
- 2
- Possession
- Close Of Escrow
- Data Source
- BAREIS
- Origin MLS System
Hidden Valley Elementary Satellite School
Public K-6 Elementary
Students: 536 Distance: 1.3mi
Cardinal Newman High School
Private 9-12 Secondary, Religious, Coed
Students: 608 Distance: 1.7mi
St. Rose
Private K-8 Elementary, Religious, Coed
Students: 310 Distance: 1.7mi
Ursuline High School
Private 9-12 Secondary, Religious, All Female, Nonprofit
Students: NA Distance: 1.8mi
Redwood Adventist Academy
Private K-12 Combined Elementary And Secondary, Religious, Coed
Students: 100 Distance: 1.8mi
John B. Riebli Elementary School
Charter K-6 Elementary, Coed
Students: 442 Distance: 1.8mi
- Bed
- 4
- Bath
- 3.5 (3/1)
- Parking
- 4
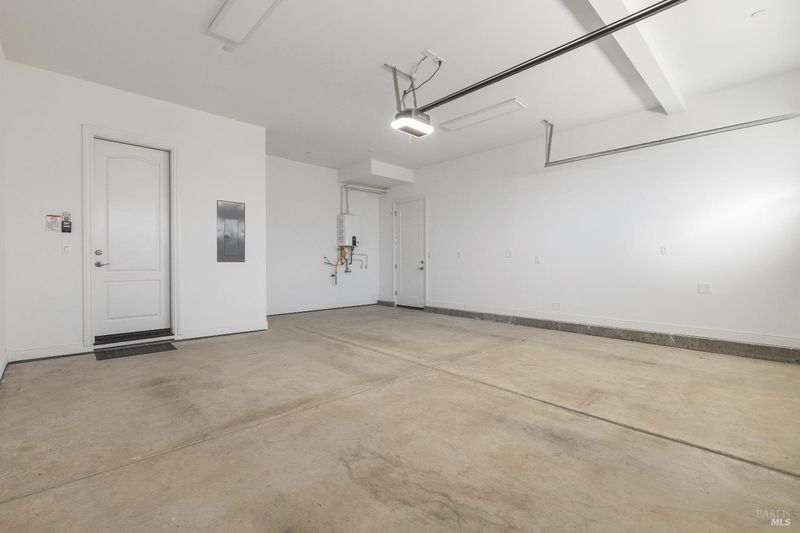
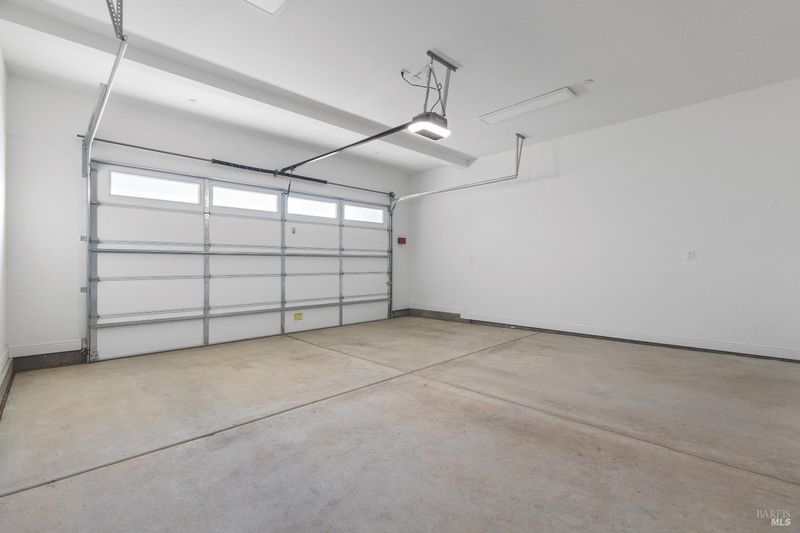
- Covered, Garage Door Opener, Inside Entrance
- SQ FT
- 2,778
- SQ FT Source
- Assessor Auto-Fill
- Lot SQ FT
- 6,835.0
- Lot Acres
- 0.1569 Acres
- Kitchen
- Kitchen Island, Pantry Closet, Quartz Counter
- Cooling
- Central Air
- Disclosures
- Standard
- Fire Place
- Electric, Insert, Living Room
- Heating
- Central
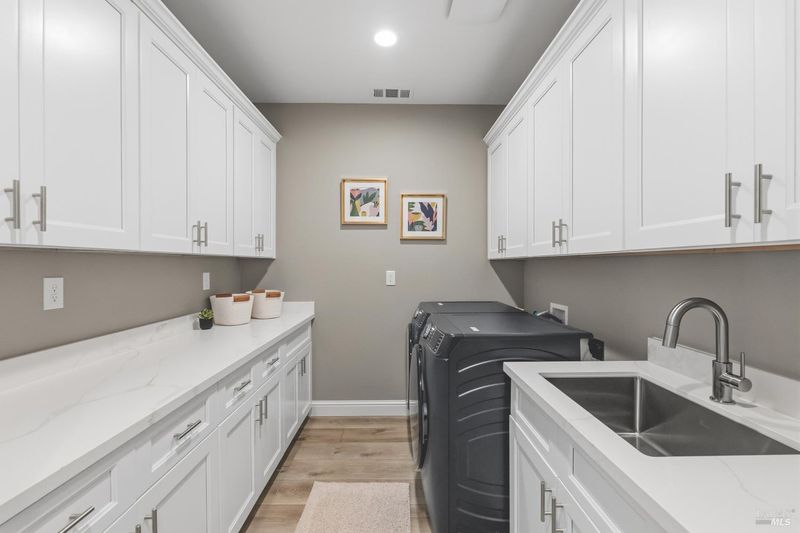
- Laundry
- Laundry Closet
- Upper Level
- Bedroom(s), Primary Bedroom, Retreat
- Main Level
- Bedroom(s), Dining Room, Family Room, Full Bath(s), Garage, Kitchen, Living Room, Street Entrance
- Possession
- Close Of Escrow
- Basement
- None
- * Fee
- $75
- Name
- Fountaingrove Ranch MasterAssociation
- Phone
- 707-541-6233
- *Fee includes
- Maintenance Grounds and Management
MLS and other Information regarding properties for sale as shown in Theo have been obtained from various sources such as sellers, public records, agents and other third parties. This information may relate to the condition of the property, permitted or unpermitted uses, zoning, square footage, lot size/acreage or other matters affecting value or desirability. Unless otherwise indicated in writing, neither brokers, agents nor Theo have verified, or will verify, such information. If any such information is important to buyer in determining whether to buy, the price to pay or intended use of the property, buyer is urged to conduct their own investigation with qualified professionals, satisfy themselves with respect to that information, and to rely solely on the results of that investigation.
School data provided by GreatSchools. School service boundaries are intended to be used as reference only. To verify enrollment eligibility for a property, contact the school directly.