

$2,000,000
2,620
SQ FT
$763
SQ/FT
60 Beach Park Boulevard
@ Polaris Avenue - 392 - FC- Nbrhood#9 - Isle Cove Etc., Foster City

- 4 Bed
- 3 (2/1) Bath
- 2 Park
- 2,620 sqft
- FOSTER CITY
-

-
Sat Sep 12, 2:00 pm - 4:00 pm
-
Sun Sep 13, 2:00 pm - 4:00 pm
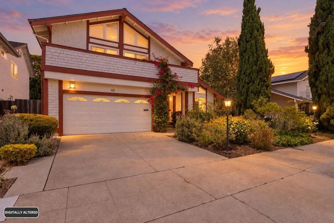
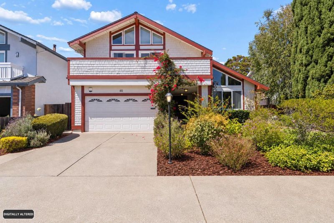
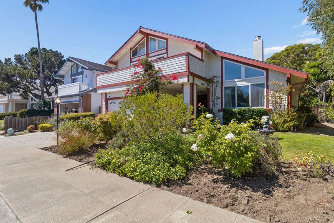
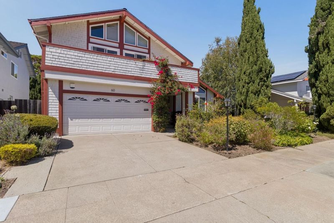
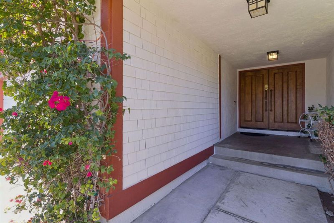
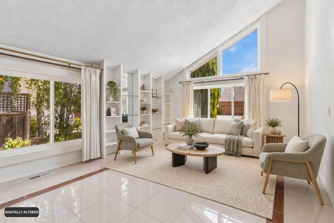
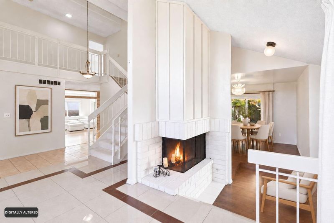
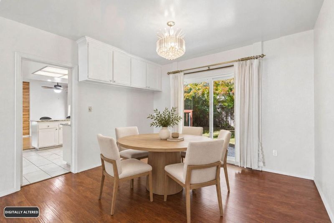
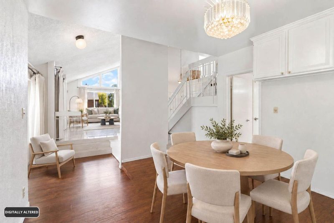
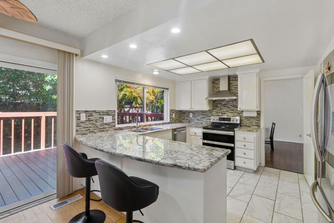
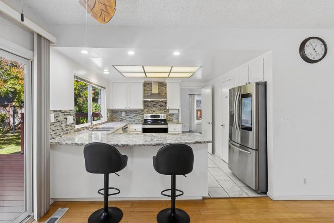
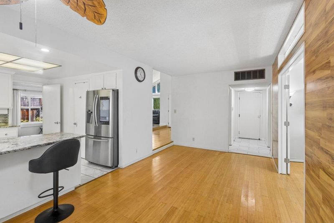
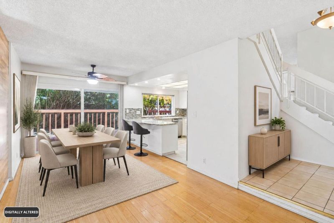
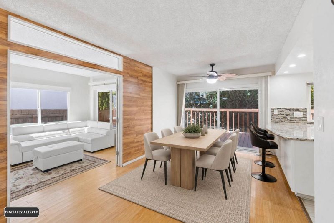
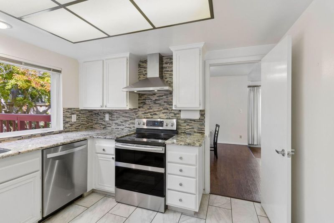
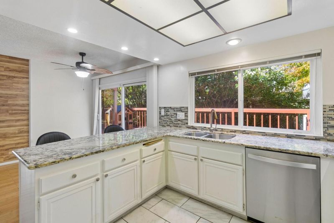
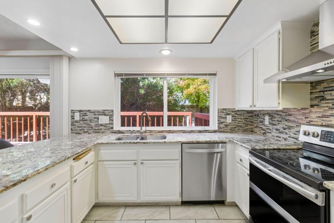
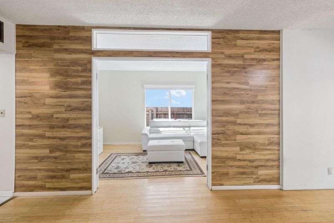
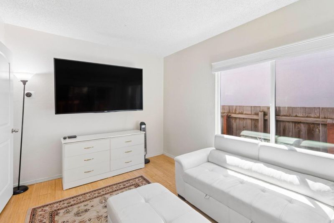
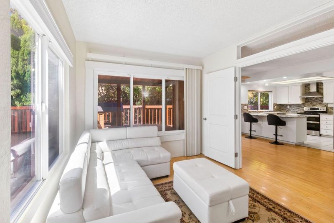
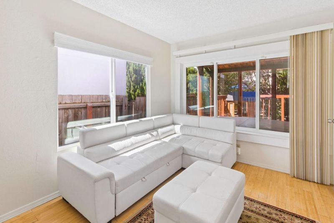
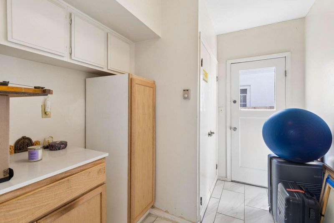
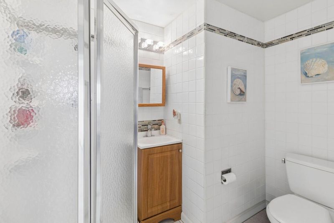
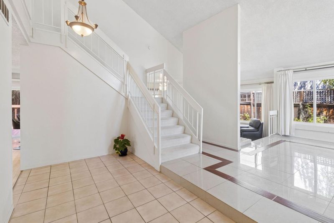
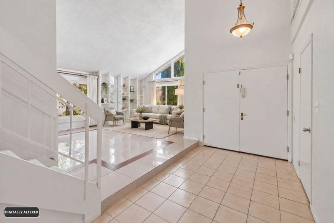
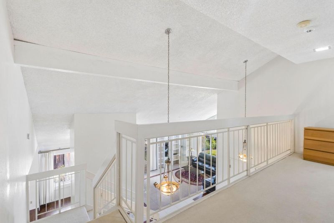
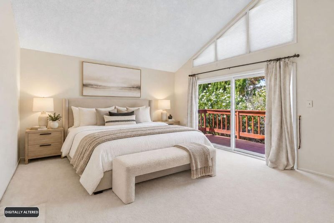
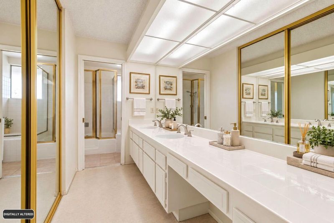
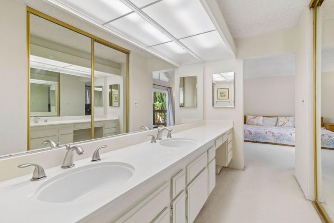
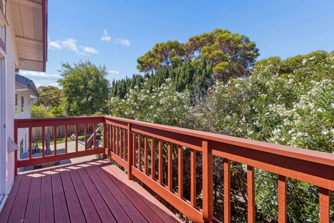
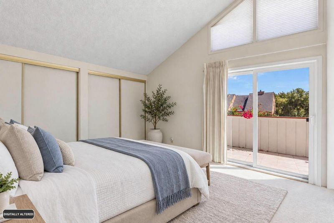
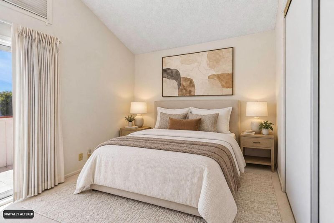
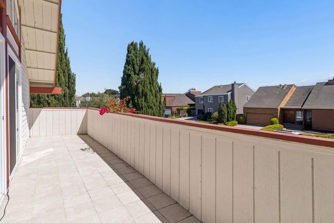
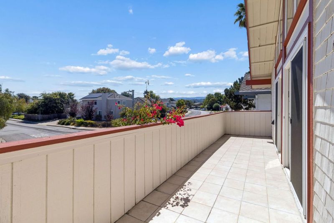
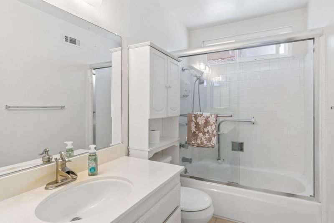
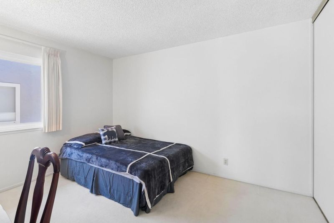
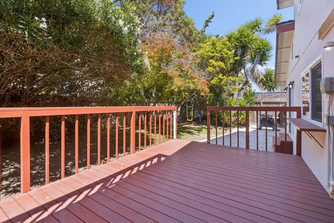
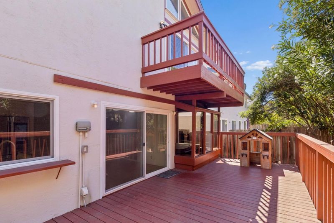
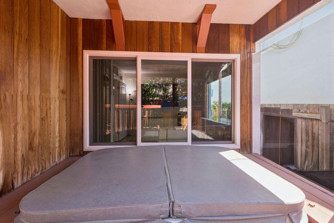
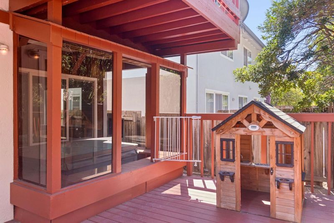
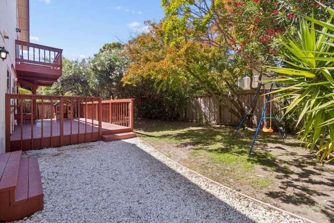
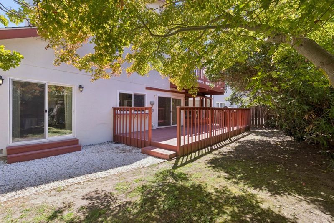
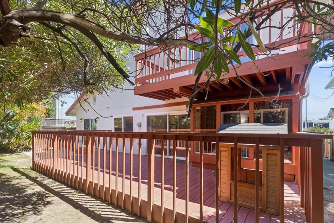
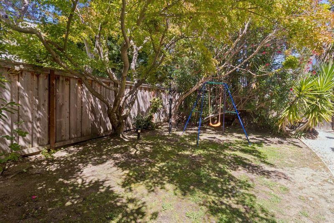
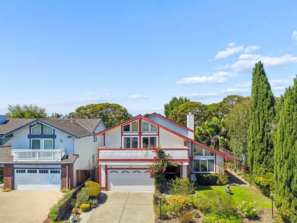
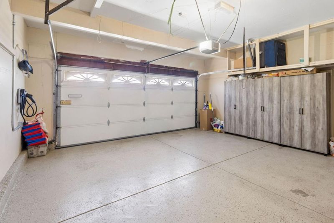
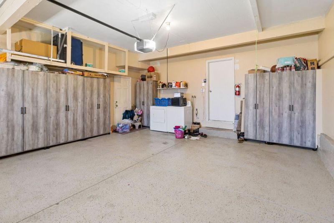
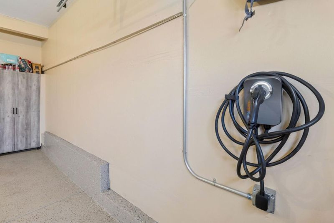
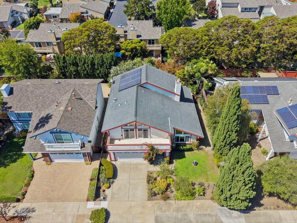
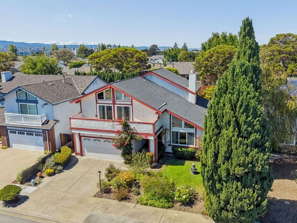
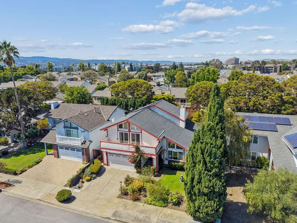
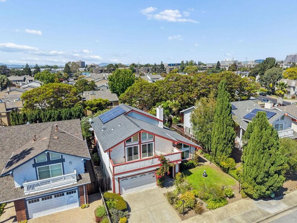
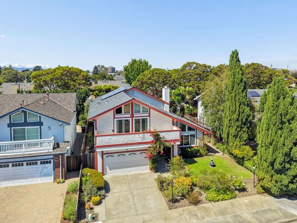
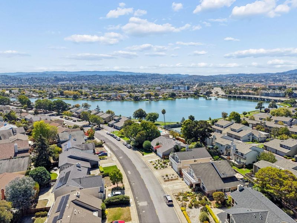
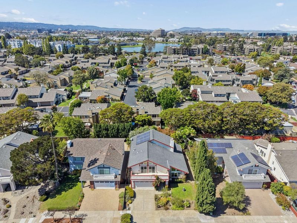
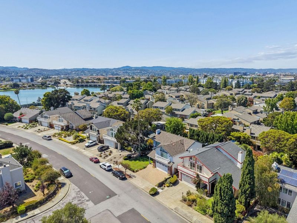
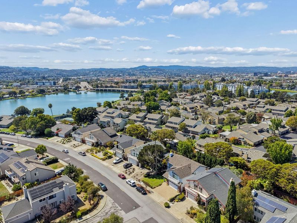
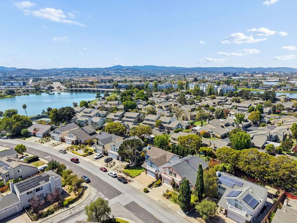
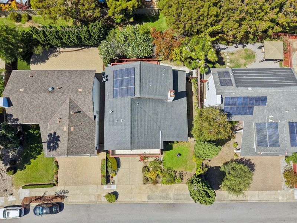
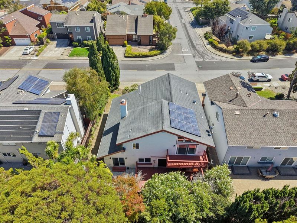
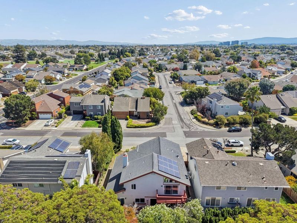
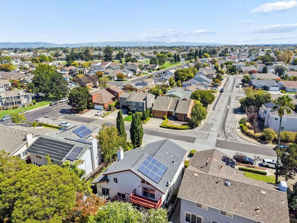
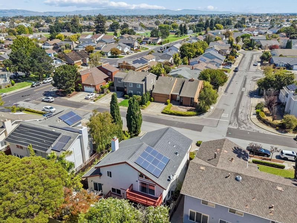
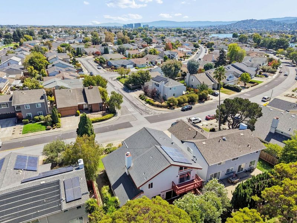
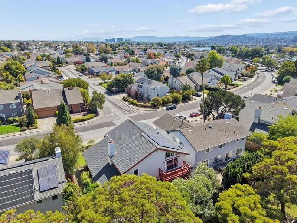
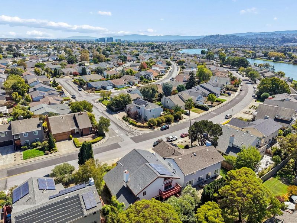
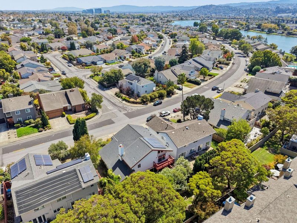
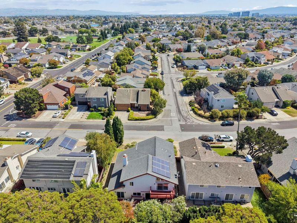
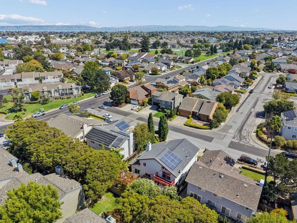
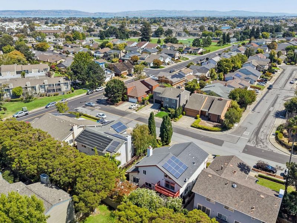
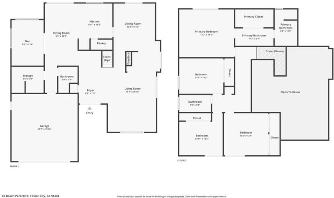
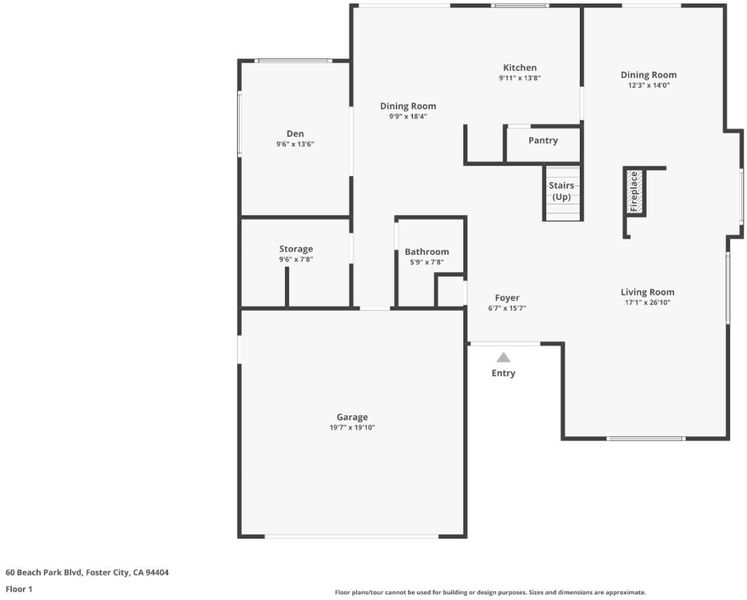
Welcome to 60 Beach Park Boulevard, a spacious and light-filled Foster City home 4 bedrooms, 3 bathrooms, plus a versatile bonus room ideal for a home office or guest space, and a 2-car garage. Vaulted ceilings and expansive windows fill the main living spaces with natural light, creating a bright and airy atmosphere. An updated kitchen with granite countertops, stainless steel appliances, abundant cabinetry, and a breakfast bar opens to the rear deck, while the separate dining room features sliding glass doors to the backyard for easy indoor-outdoor living and entertaining. Upstairs, four generously sized bedrooms include a spacious primary suite with vaulted ceilings, a walk-in closet, and private bath. The rear yard offers plenty of space to relax, entertain, garden, or play, while the deck includes an enclosed hot tub for year-round enjoyment. Solar panels and an EV charging hookup add energy efficiency and everyday convenience. Ideally situated in the heart of Foster City, the home is close to scenic lagoons, waterfront walking and biking trails, parks, open spaces, shopping, dining, and everyday conveniences. Highly regarded schools and convenient access to Highway 101, SFO, San Francisco, and major Silicon Valley employers complete the appeal.

- Days on Market
- 1 day
- Current Status
- Active
- Original Price
- $2,000,000
- List Price
- $2,000,000
- On Market Date
- Sep 11, 2026
- Property Type
- Single Family Home
- Area
- 392 - FC- Nbrhood#9 - Isle Cove Etc.
- Zip Code
- 94404
- MLS ID
- ML82061027
- APN
- 094-430-080
- Year Built
- 1973
- Stories in Building
- 2
- Possession
- Unavailable
- Data Source
- MLSL
- Origin MLS System
- MLSListings, Inc.
Foster City Elementary School
Public K-5 Elementary
Students: 866 Distance: 0.4mi
Futures Academy - San Mateo
Private 6-12 Coed
Students: 60 Distance: 0.6mi
Bright Horizon Chinese School
Private K-7 Coed
Students: NA Distance: 0.7mi
Challenge School - Foster City Campus
Private PK-8 Preschool Early Childhood Center, Elementary, Middle, Coed
Students: 80 Distance: 0.8mi
Ronald C. Wornick Jewish Day School
Private K-8 Elementary, Religious, Nonprofit, Core Knowledge
Students: 175 Distance: 0.9mi
George Hall Elementary School
Public K-5 Elementary, Yr Round
Students: 432 Distance: 1.1mi
- Bed
- 4
- Bath
- 3 (2/1)
- Full on Ground Floor
- Parking
- 2
- Attached Garage
- SQ FT
- 2,620
- SQ FT Source
- Unavailable
- Lot SQ FT
- 5,700.0
- Lot Acres
- 0.130854 Acres
- Cooling
- None
- Dining Room
- Dining Area
- Disclosures
- Natural Hazard Disclosure
- Family Room
- No Family Room
- Foundation
- Concrete Perimeter
- Fire Place
- Wood Burning
- Heating
- Central Forced Air - Gas
- Fee
- Unavailable
MLS and other Information regarding properties for sale as shown in Theo have been obtained from various sources such as sellers, public records, agents and other third parties. This information may relate to the condition of the property, permitted or unpermitted uses, zoning, square footage, lot size/acreage or other matters affecting value or desirability. Unless otherwise indicated in writing, neither brokers, agents nor Theo have verified, or will verify, such information. If any such information is important to buyer in determining whether to buy, the price to pay or intended use of the property, buyer is urged to conduct their own investigation with qualified professionals, satisfy themselves with respect to that information, and to rely solely on the results of that investigation.
School data provided by GreatSchools. School service boundaries are intended to be used as reference only. To verify enrollment eligibility for a property, contact the school directly.