

$895,000
835
SQ FT
$1,072
SQ/FT
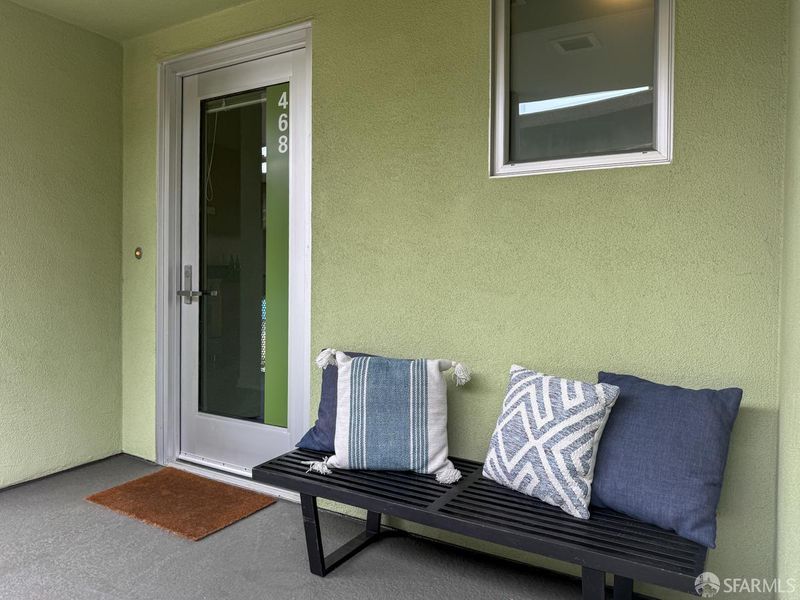
989 20th Street, #468
@ Minnesota - SF District 9 - Central Waterfront/D, San Francisco

- 1 Bed
- 1.5 Bath
- 1 Park
- 835 sqft
- San Francisco
-

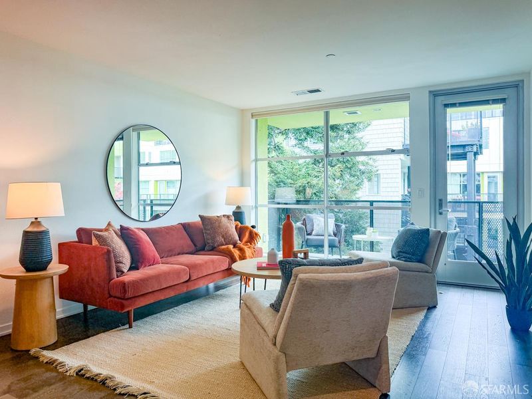
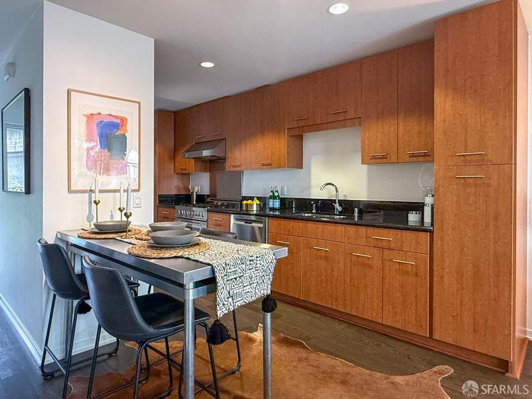
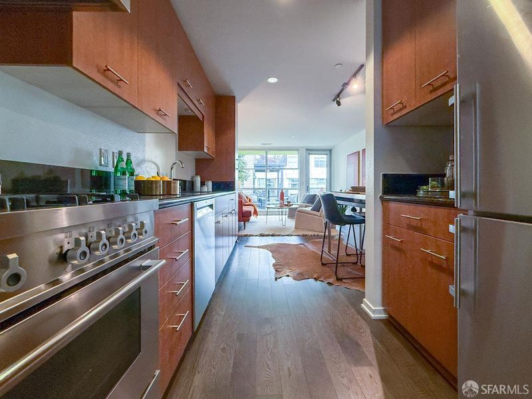
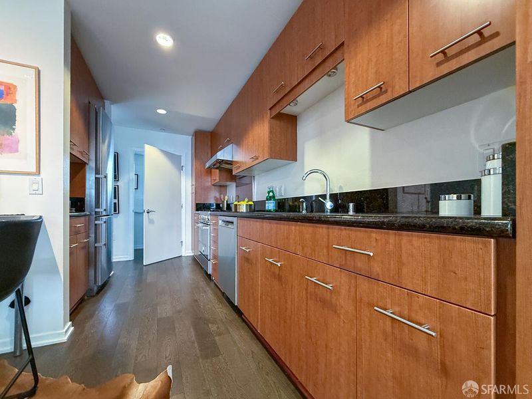
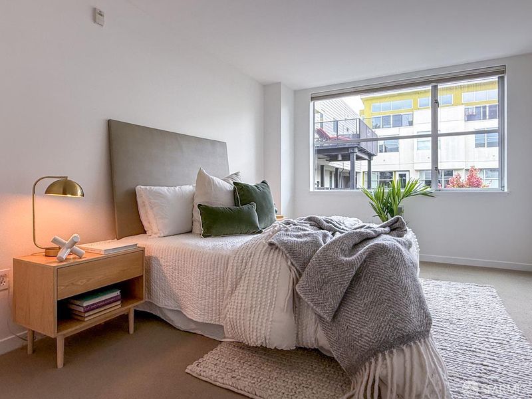
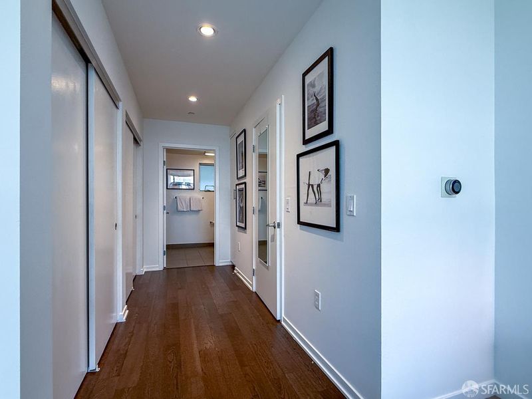
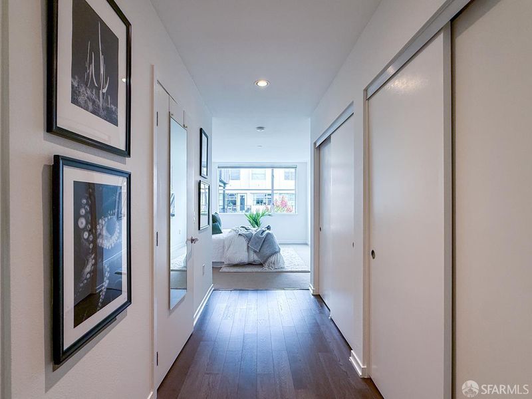
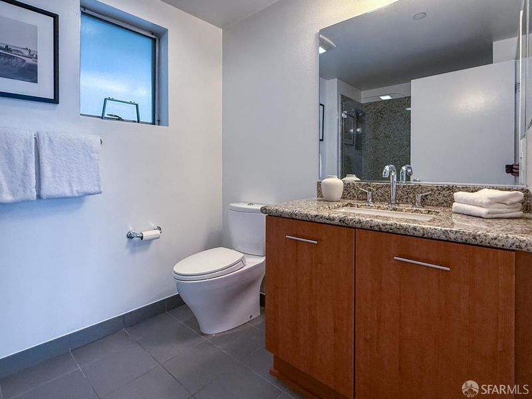
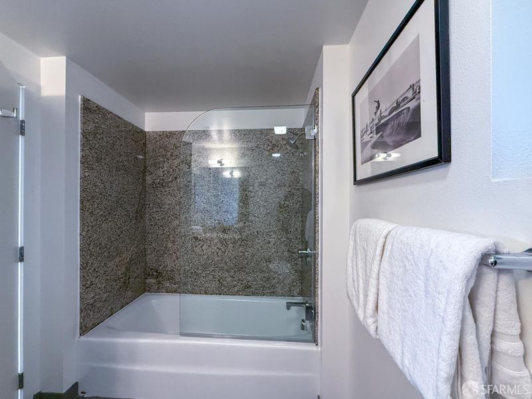
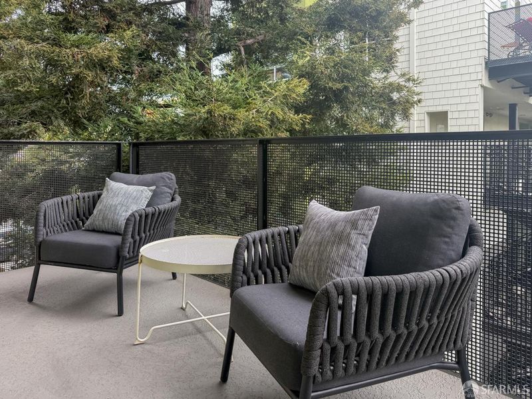
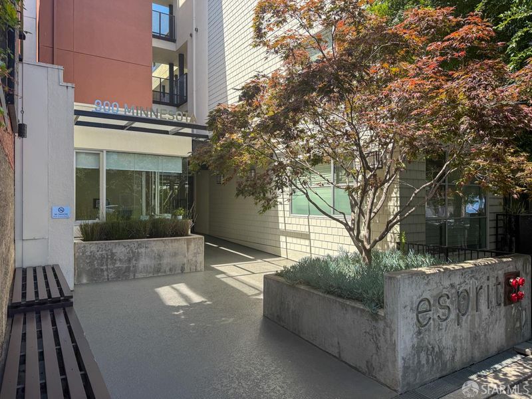
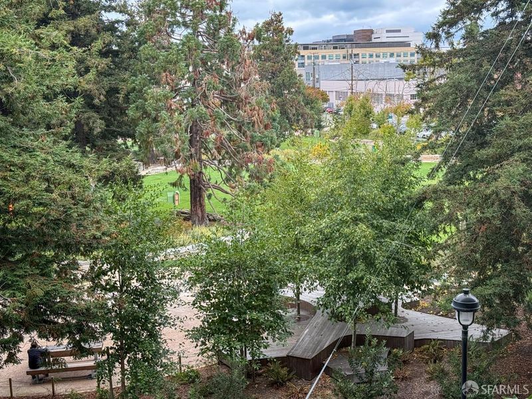
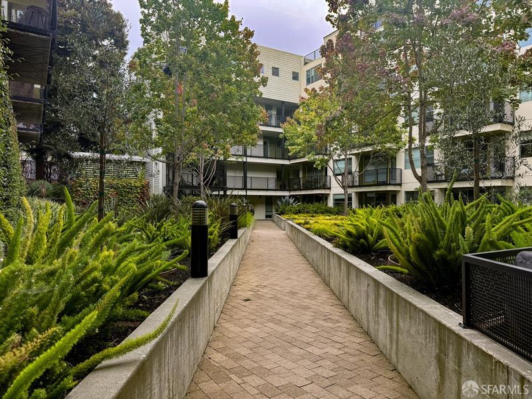
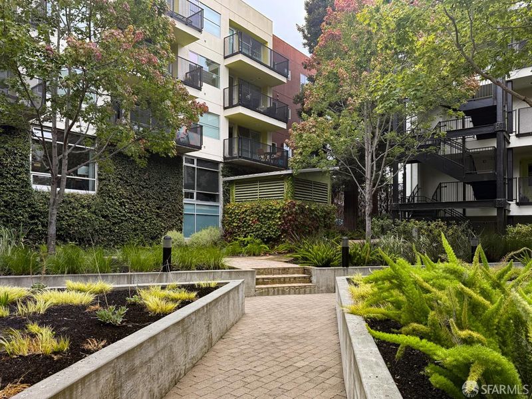
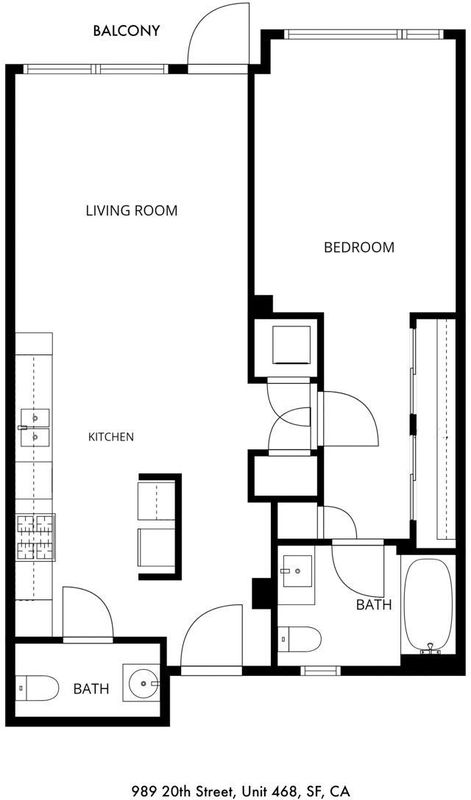
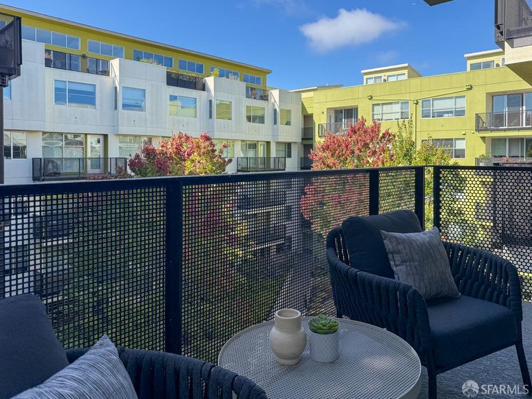
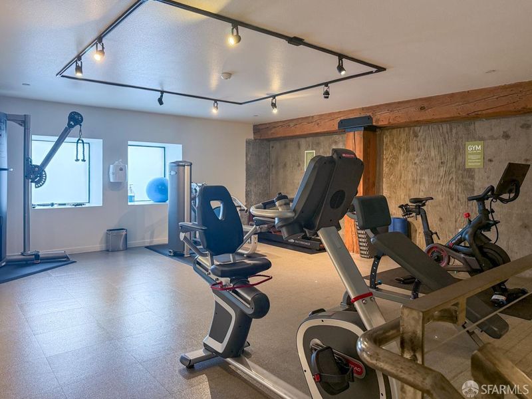
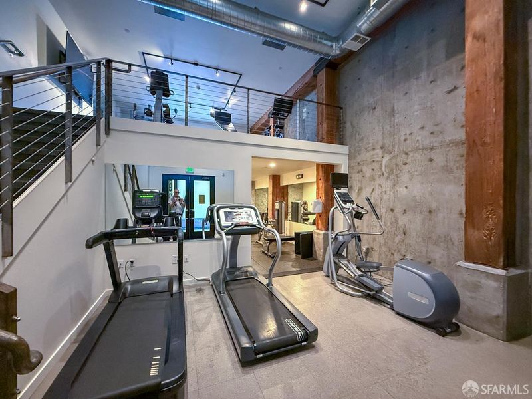
Welcome to Esprit, one of Dogpatch's most sought-after loft and condominium communities. This stylish one-bedroom, one-and-a-half-bath residence offers a rare sense of tranquility, with views over Esprit's lush North Court and mature redwood trees. Inside, wood floors, radiant heat, and an open-concept floor plan create a warm, modern feel. The spacious living area flows directly to a private balcony overlooking the beautifully landscaped courtyardan inviting spot for morning coffee, outdoor dining, or simply enjoying the mature redwood tree right next door. The contemporary kitchen features stainless-steel appliances, granite countertops, and generous cabinetry, with an open layout ideal for both everyday living and entertaining. The spacious bedroom is filled with natural light and features an en-suite bath and ample closet space. A separate powder room adds convenience for guests. Life at Esprit extends beyond the residence, with a welcoming community atmosphere and amenities that include a fitness center with a Peloton bike and full gym equipment, a reservable theater room, secured assigned parking space, private storage, and Google Webpass internet. Set in the heart of Dogpatch, the home is just moments from neighborhood restaurants and cafs, parks, galleries, museums, waterfront trails, Caltrain, Muni, and the best of one of San Francisco's most distinctive neighborhoods.

- Days on Market
- 0 days
- Current Status
- Coming Soon
- Original Price
- $895,000
- List Price
- $895,000
- On Market Date
- Sep 10, 2026
- Property Type
- Condominium
- District
- SF District 9 - Central Waterfront/D
- Zip Code
- 94107
- MLS ID
- 426159710
- APN
- 4106155
- Year Built
- 2009
- Stories in Building
- 5
- Number of Units
- 142
- Possession
- Close Of Escrow
- Data Source
- SFAR
- Origin MLS System
La Scuola International School
Private PK-8 Elementary, Middle, Coed
Students: 250 Distance: 0.1mi
Altschool, Inc.
Private K-5
Students: 11 Distance: 0.1mi
AltSchool - Dogpatch
Private PK-1 Coed
Students: 60 Distance: 0.1mi
Daniel Webster Elementary School
Public K-5 Elementary, Coed
Students: 326 Distance: 0.3mi
Live Oak School
Private K-8 Elementary, Coed
Students: 400 Distance: 0.5mi
The New School of San Francisco
Charter K-5
Students: 235 Distance: 0.5mi
- Bed
- 1
- Bath
- 1.5
- Dual Flush Toilet, Granite, Tile
- Parking
- 1
- Driveway, Garage Door Opener, Side By Side, Underground, Side by Side, On Site
- SQ FT
- 835
- SQ FT Source
- Assessor Auto-Fill
- Lot SQ FT
- 85,458.0
- Lot Acres
- 1.9618 Acres
- Kitchen
- Breakfast Area, Granite Counters, Kitchen/Family Combo, Pantry Closet
- Dining Room
- Dining/Living Combo
- Entry Level
- 1
- Exterior Details
- Balcony, Uncovered Courtyard
- Living Room
- Other
- Flooring
- Carpet, Tile, Wood
- Heating
- Radiant Floor
- Laundry
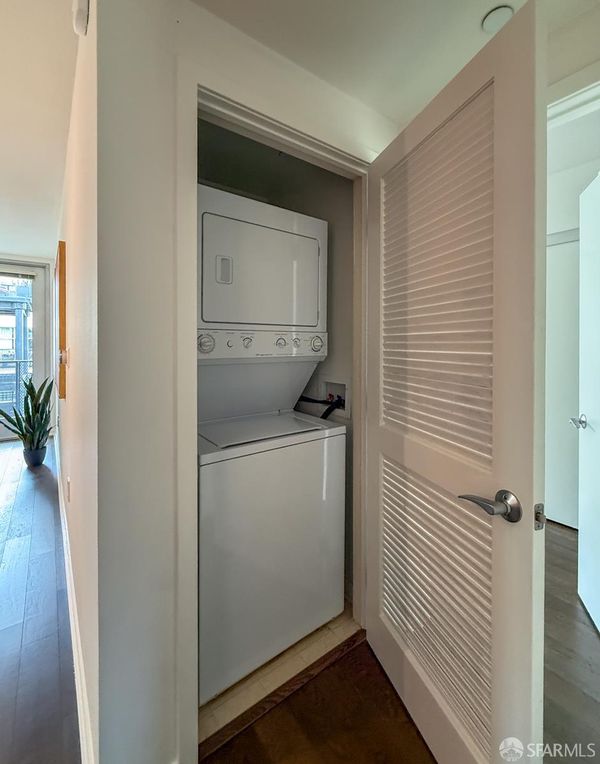
- Laundry Closet
- Views
- Park/Greenbelt, Other
- Possession
- Close Of Escrow
- Basement
- None
- Architectural Style
- Contemporary
- * Fee
- $627
- Name
- Esprit Home Owners Association
- *Fee includes
- Common Areas, Elevator, Internet, Maintenance Structure, Maintenance Grounds, Management, Recreation Facility, Roof, Sewer, and Trash
MLS and other Information regarding properties for sale as shown in Theo have been obtained from various sources such as sellers, public records, agents and other third parties. This information may relate to the condition of the property, permitted or unpermitted uses, zoning, square footage, lot size/acreage or other matters affecting value or desirability. Unless otherwise indicated in writing, neither brokers, agents nor Theo have verified, or will verify, such information. If any such information is important to buyer in determining whether to buy, the price to pay or intended use of the property, buyer is urged to conduct their own investigation with qualified professionals, satisfy themselves with respect to that information, and to rely solely on the results of that investigation.
School data provided by GreatSchools. School service boundaries are intended to be used as reference only. To verify enrollment eligibility for a property, contact the school directly.