
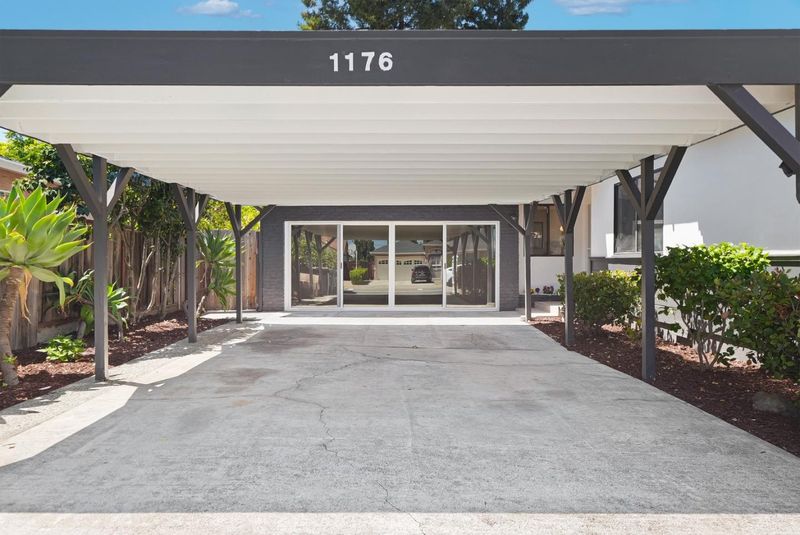
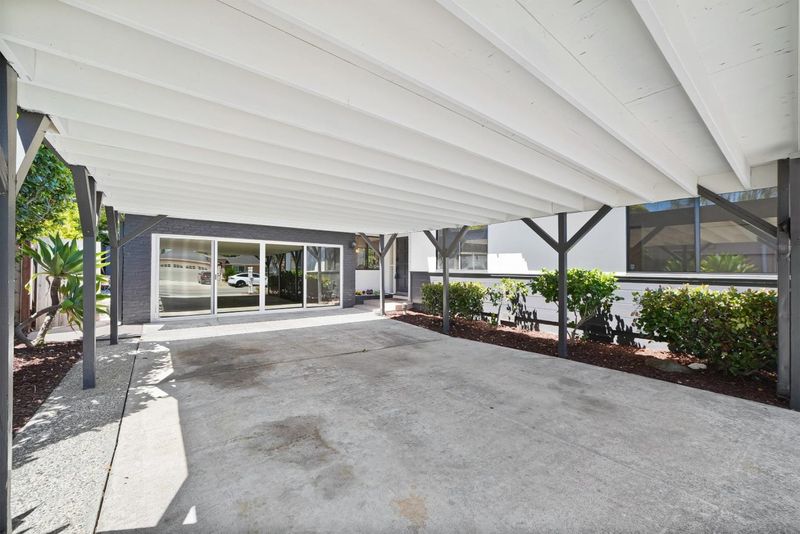
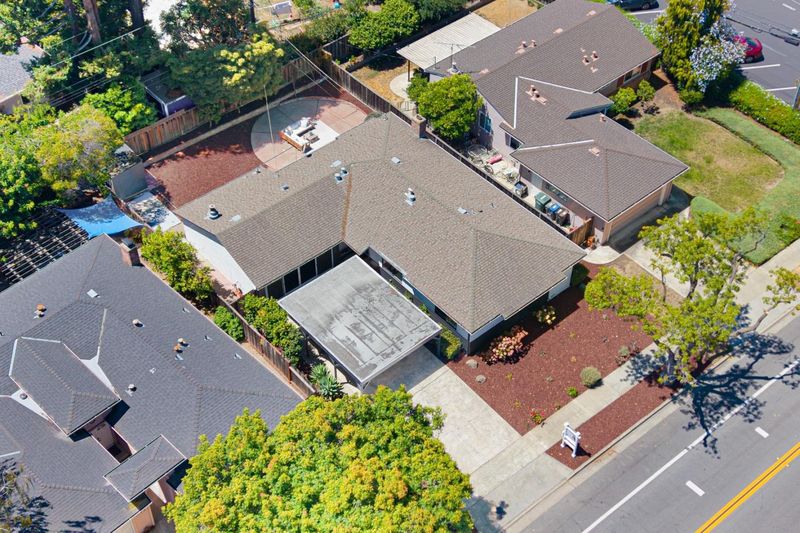
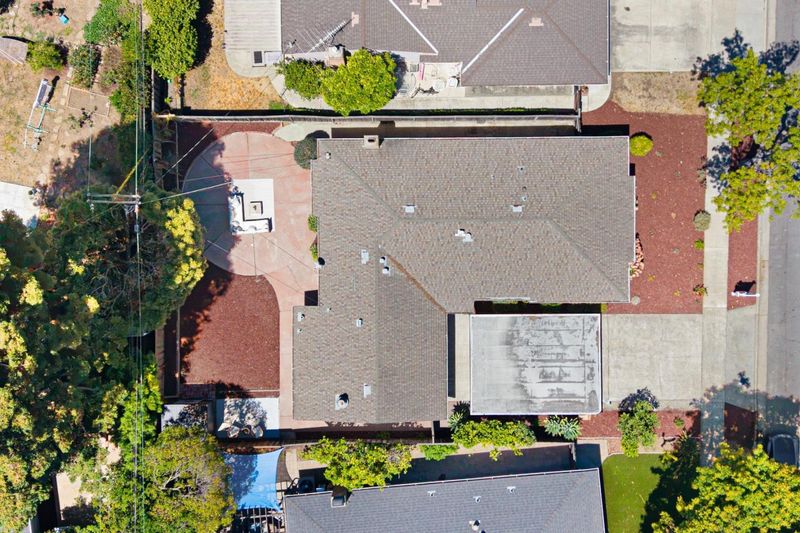

$2,488,000
1,770
SQ FT
$1,406
SQ/FT
1176 Blair Avenue
@ Grape ave - 19 - Sunnyvale, Sunnyvale

- 4 Bed
- 2 Bath
- 4 Park
- 1,770 sqft
- SUNNYVALE
-

-
Fri Jul 31, 5:30 pm - 7:30 pm
-
Sat Aug 1, 1:30 pm - 4:30 pm
-
Sun Aug 2, 1:30 pm - 4:30 pm
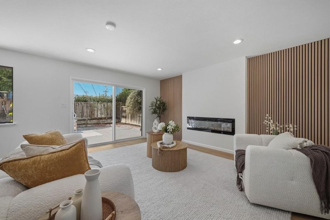
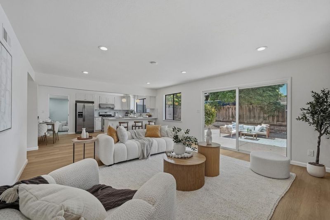
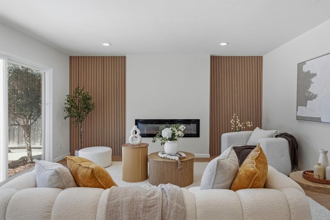
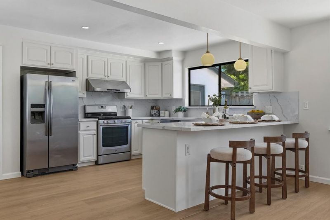
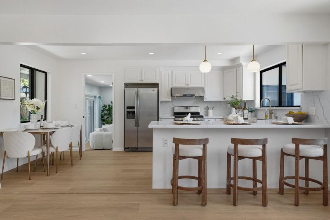
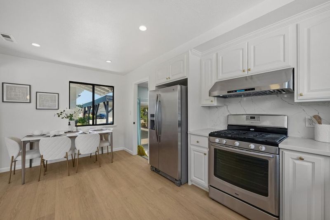
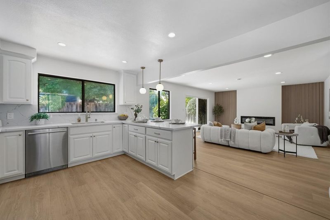
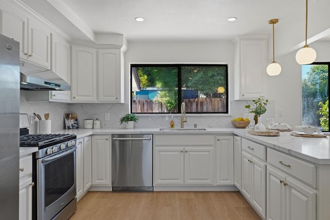
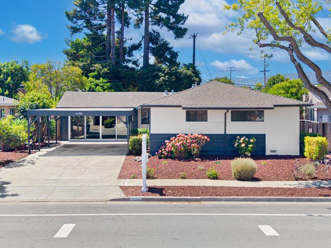
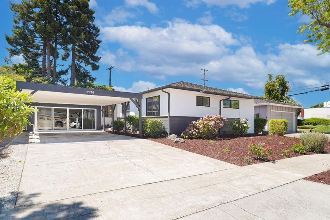
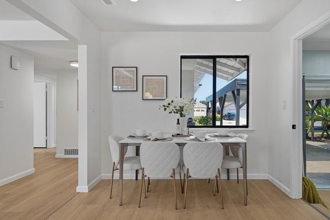
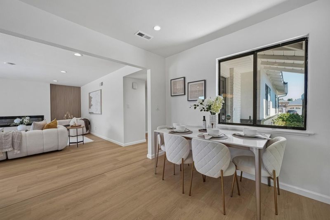
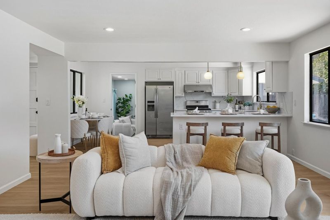
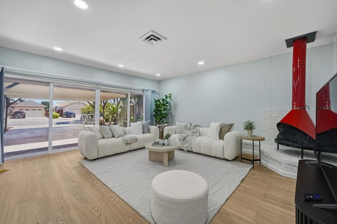
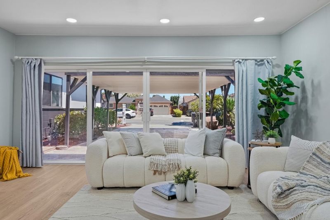
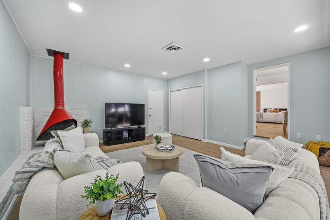
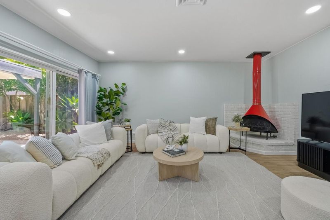
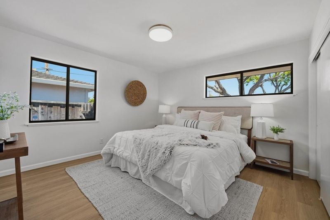
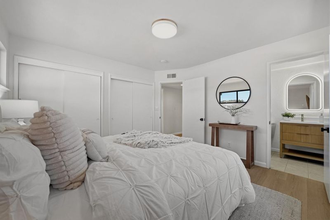
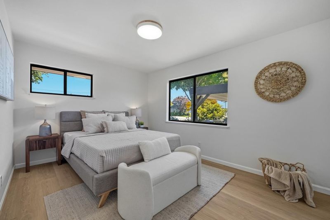
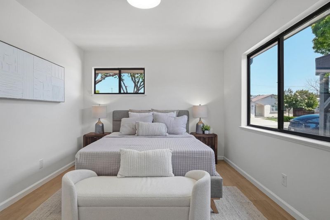
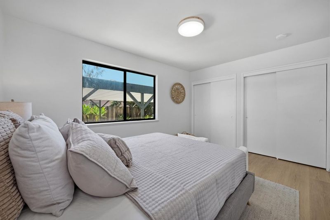
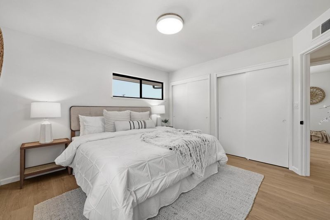
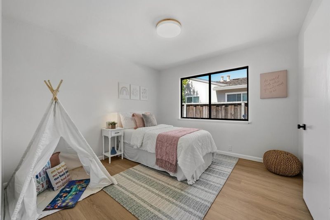
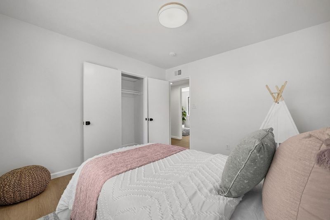
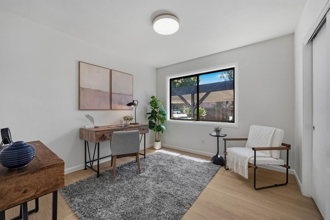
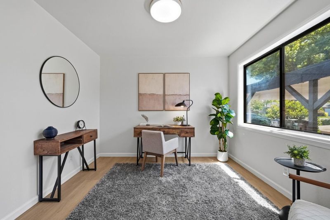
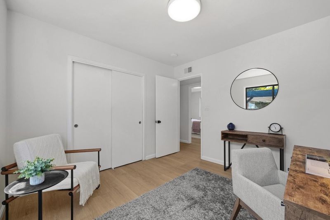
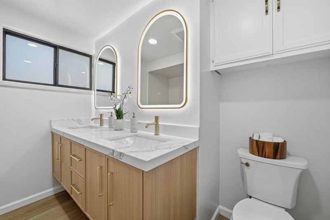
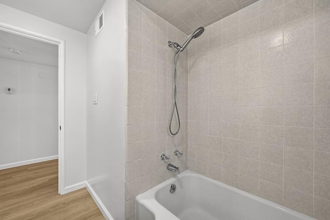
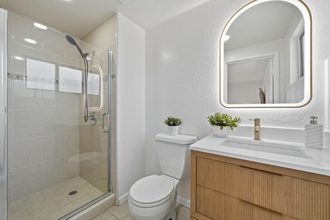
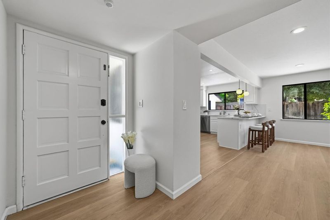
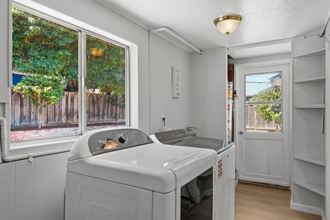
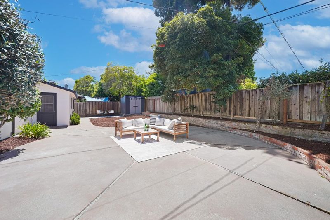
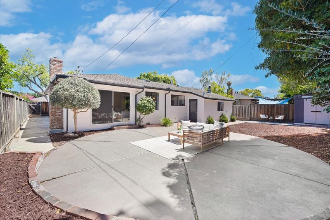
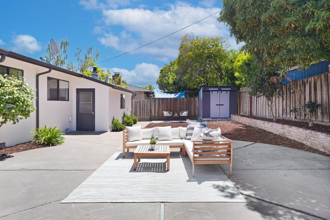
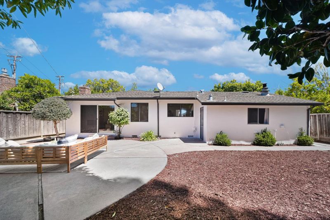
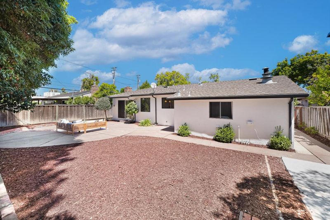
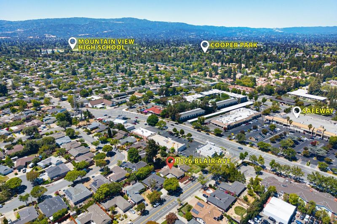
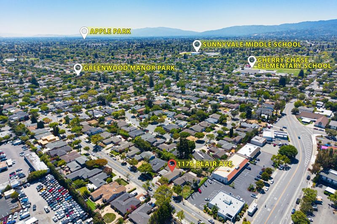
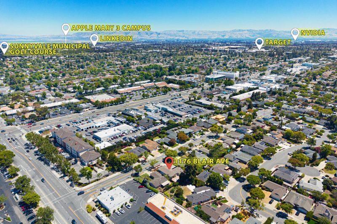
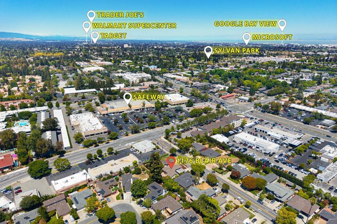
Spanning 1,770 sq ft on a generous 6,000 sq ft lot, this bright and beautifully updated home is designed to impress and instantly feels like home. Sunlight fills the open-concept floor plan, showcasing wide-plank luxury vinyl plank flooring, a designer electric fireplace with a custom accent wall, and thoughtfully updated living spaces throughout. The gourmet kitchen features freshly painted cabinetry, elegant quartz countertops, and generous prep space, creating the perfect setting for everyday living and entertaining. A rare and spacious separate family room offers exceptional flexibility for gatherings, movie nights, or simply relaxing with family and friends. The convenient indoor laundry area comes complete with a washer and dryer.Additional upgrades include dual-pane windows, recessed lights, and fresh painting throughout, offering both comfort and functionality. Located in one of Sunnyvale's most desirable neighborhoods, this exceptional home is just minutes from parks, shopping, dining, and everyday conveniences. Enjoy the convenience of being within walking distance to Cherry Chase Elementary and top-rated Homestead High School. Don't miss your chance to experience the very best of Sunnyvale living!

- Days on Market
- 1 day
- Current Status
- Active
- Original Price
- $2,488,000
- List Price
- $2,488,000
- On Market Date
- Jul 28, 2026
- Property Type
- Single Family Home
- Area
- 19 - Sunnyvale
- Zip Code
- 94087
- MLS ID
- ML82055681
- APN
- 198-18-019
- Year Built
- 1955
- Stories in Building
- 1
- Possession
- Unavailable
- Data Source
- MLSL
- Origin MLS System
- MLSListings, Inc.
Little Rascals Child Care Center
Private PK-1 Preschool Early Childhood Center, Elementary, Coed
Students: NA Distance: 0.3mi
Cherry Chase Elementary School
Public K-5 Elementary, Coed
Students: 835 Distance: 0.3mi
Sunnyvale Christian
Private K-5 Elementary, Religious, Coed
Students: 110 Distance: 0.4mi
Catholic Academy of Sunnyvale
Private PK-8 Elementary, Religious, Coed
Students: 205 Distance: 0.7mi
Cumberland Elementary School
Public K-5 Elementary
Students: 806 Distance: 0.8mi
Sunnyvale Middle School
Public 6-8 Middle
Students: 1211 Distance: 0.8mi
- Bed
- 4
- Bath
- 2
- Parking
- 4
- Carport, Off-Street Parking, On Street
- SQ FT
- 1,770
- SQ FT Source
- Unavailable
- Lot SQ FT
- 6,000.0
- Lot Acres
- 0.137741 Acres
- Cooling
- Other
- Dining Room
- Breakfast Nook, Dining Area
- Disclosures
- Natural Hazard Disclosure
- Family Room
- Separate Family Room
- Foundation
- Concrete Perimeter and Slab
- Fire Place
- Family Room, Living Room
- Heating
- Forced Air, Gas
- Fee
- Unavailable
MLS and other Information regarding properties for sale as shown in Theo have been obtained from various sources such as sellers, public records, agents and other third parties. This information may relate to the condition of the property, permitted or unpermitted uses, zoning, square footage, lot size/acreage or other matters affecting value or desirability. Unless otherwise indicated in writing, neither brokers, agents nor Theo have verified, or will verify, such information. If any such information is important to buyer in determining whether to buy, the price to pay or intended use of the property, buyer is urged to conduct their own investigation with qualified professionals, satisfy themselves with respect to that information, and to rely solely on the results of that investigation.
School data provided by GreatSchools. School service boundaries are intended to be used as reference only. To verify enrollment eligibility for a property, contact the school directly.