
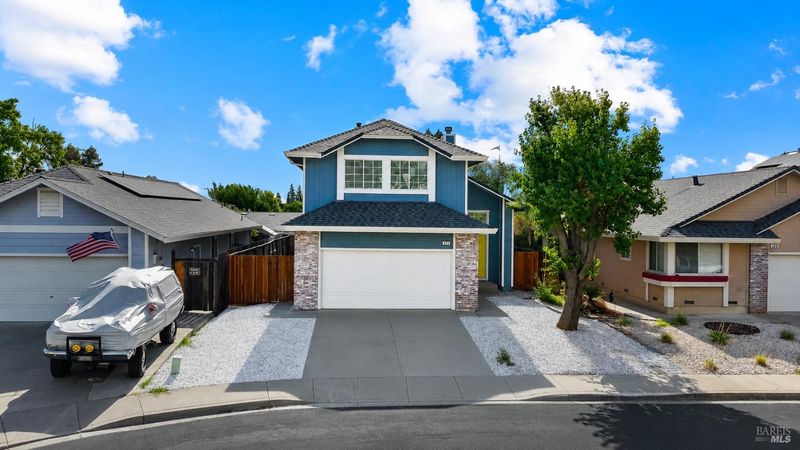

$629,000
1,952
SQ FT
$322
SQ/FT
474 Zachary Drive
@ Samantha Pl - Vacaville 4, Vacaville

- 4 Bed
- 3 (2/1) Bath
- 4 Park
- 1,952 sqft
- Vacaville
-

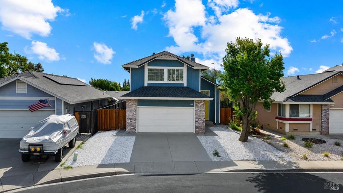
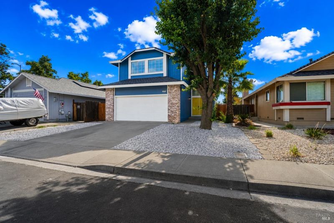
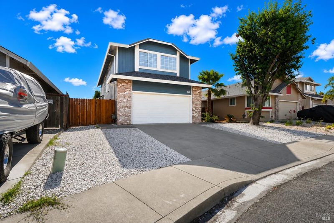
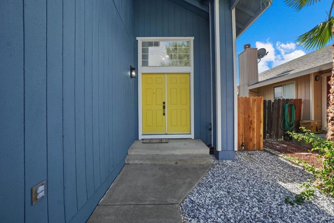
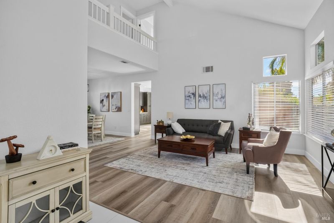
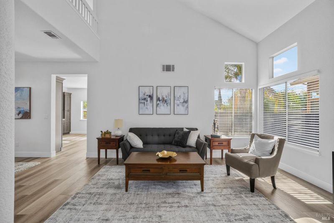
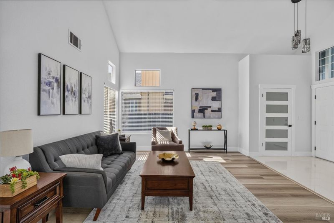
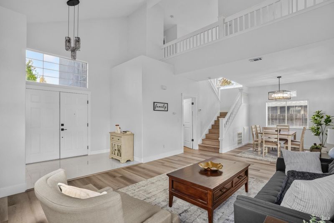
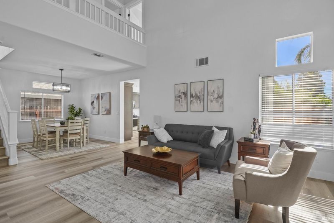
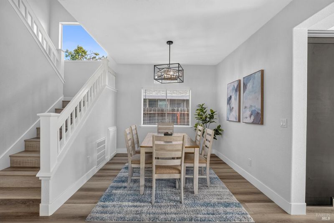
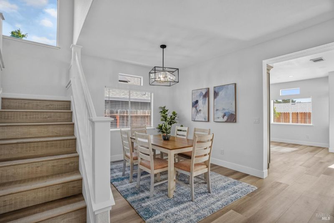
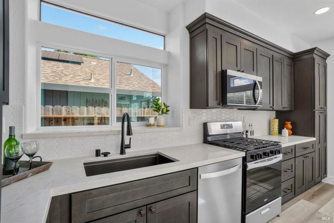
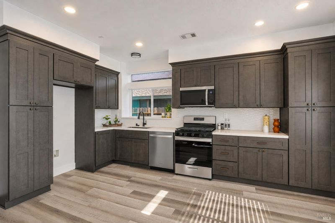
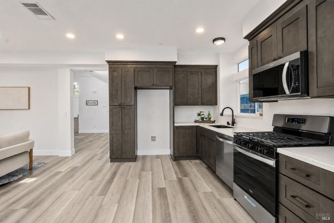
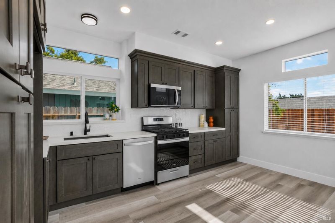
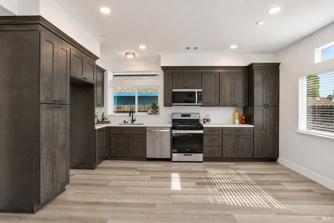
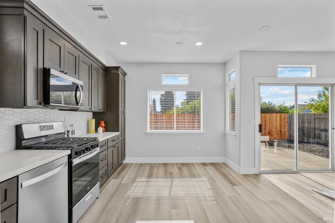
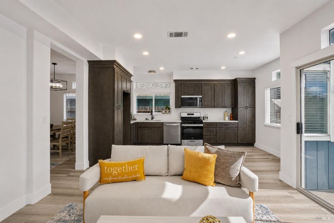
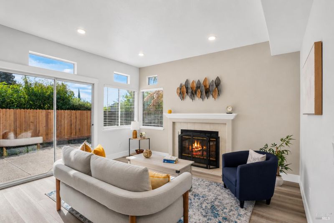
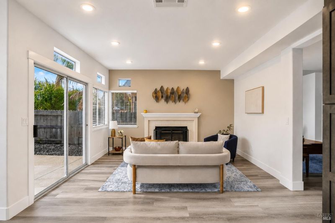
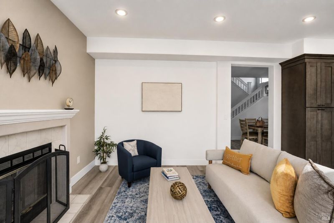
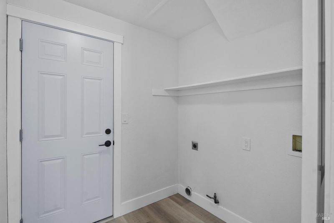
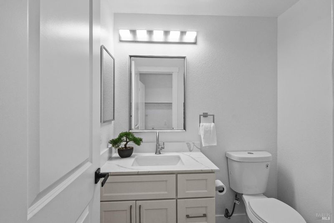
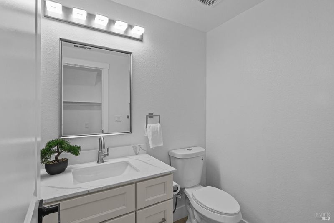
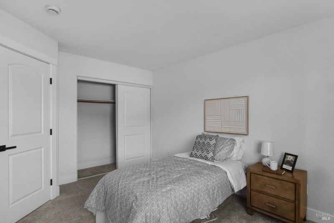
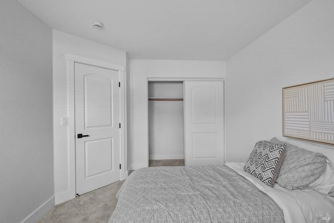
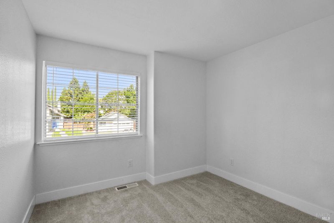
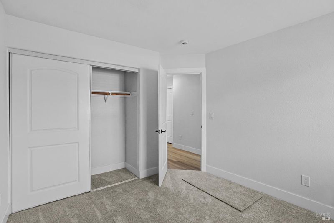
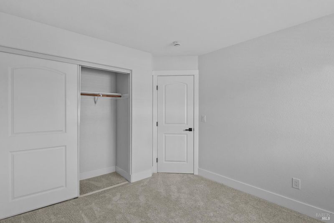
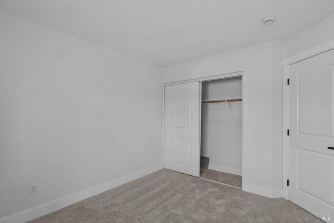
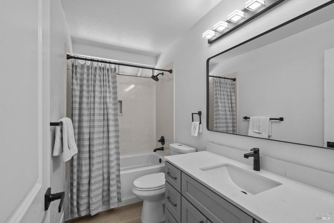
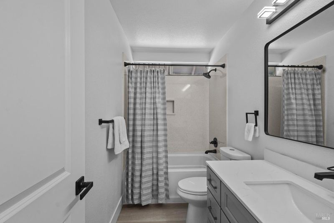
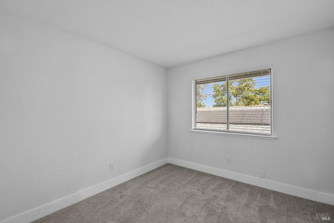
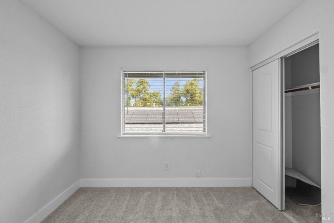
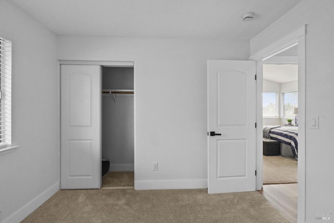
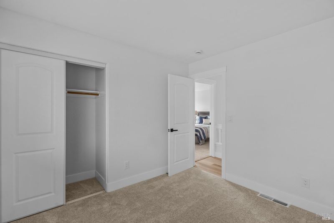
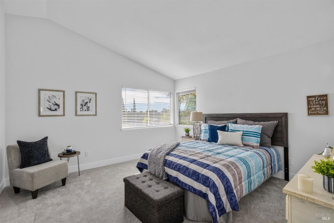
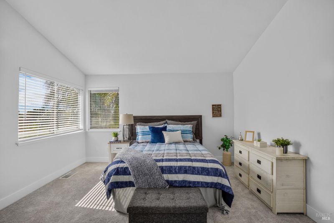
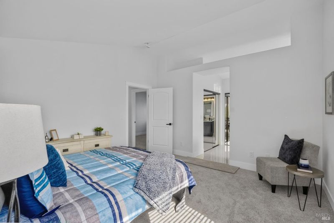

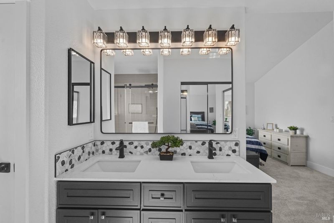
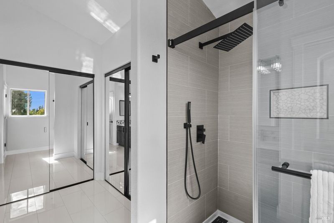
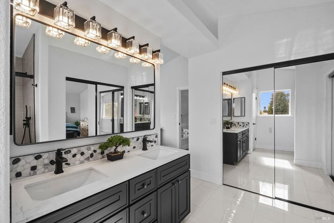
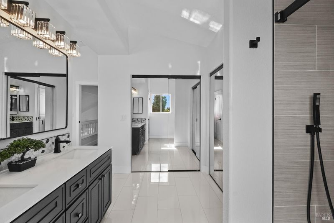
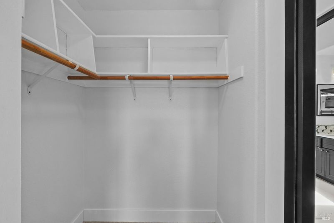
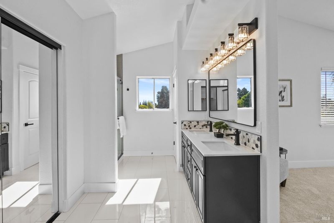
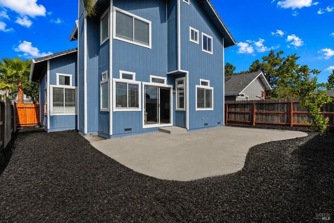
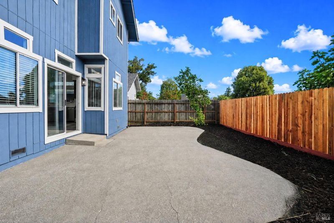
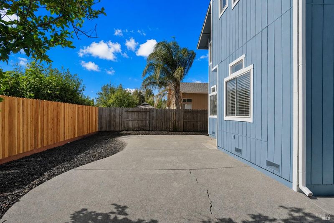
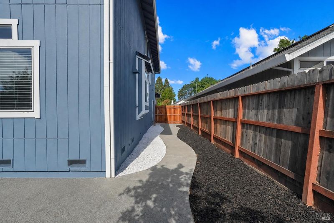
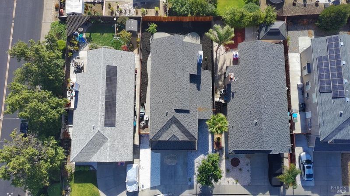
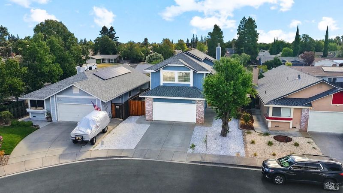
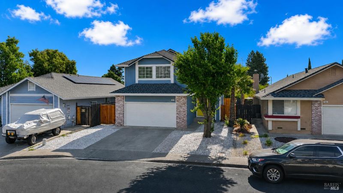
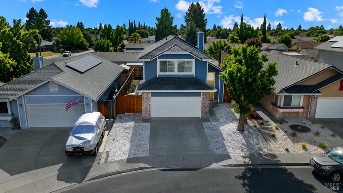
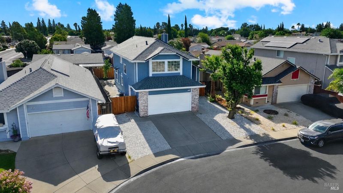
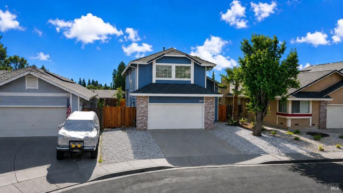
Perfectly situated at the end of a cul-de-sac, this beautifully remodeled home showcases custom finishes, a spacious layout and modern upgrades that are sure to impress. Step inside to a bright and inviting living room with vaulted ceilings that flow seamlessly into the formal dining area. The stunning kitchen features brand-new appliances, quartz countertops, abundant cabinetry and an ideal layout for entertaining as it opens to the family room and overlooks the backyard. Upstairs, you'll find 4 generously sized bedrooms with new carpet, updated lighting, and fresh finishes throughout. The beautifully remodeled hall bathroom is complemented by a luxurious primary ensuite that offers stylish designer-inspired finishes including a double vanity, double closets, and custom tile shower. Additional highlights include an indoor laundry room, 1/2 bath downstairs, new luxury vinyl plank flooring, new interior doors, fresh interior and exterior paint, updated lighting, low-maintenance landscaping, and so much more. Move-in ready from top to bottom, this is the home you've been waiting for!

- Days on Market
- 9 days
- Current Status
- Contingent
- Original Price
- $629,000
- List Price
- $629,000
- On Market Date
- Jul 23, 2026
- Contingent Date
- Jul 27, 2026
- Property Type
- Single Family Residence
- Area
- Vacaville 4
- Zip Code
- 95687
- MLS ID
- 326062605
- APN
- 0136-513-040
- Year Built
- 1997
- Stories in Building
- Unavailable
- Possession
- Close Of Escrow
- Data Source
- BAREIS
- Origin MLS System
Cambridge Elementary School
Public K-6 Elementary, Yr Round
Students: 599 Distance: 0.3mi
Sierra Vista K-8
Public K-8
Students: 584 Distance: 0.5mi
Foxboro Elementary School
Public K-6 Elementary, Yr Round
Students: 697 Distance: 0.5mi
F A I T H Christian Academy
Private 2, 4, 7, 9-12 Combined Elementary And Secondary, Religious, Coed
Students: NA Distance: 0.6mi
Ernest Kimme Charter Academy For Independent Learning
Charter K-12
Students: 193 Distance: 0.8mi
Notre Dame School
Private K-8 Elementary, Religious, Coed
Students: 319 Distance: 1.0mi
- Bed
- 4
- Bath
- 3 (2/1)
- Closet, Double Sinks, Multiple Shower Heads, Quartz, Shower Stall(s), Tile, Window
- Parking
- 4
- Attached, Garage Facing Front
- SQ FT
- 1,952
- SQ FT Source
- Assessor Auto-Fill
- Lot SQ FT
- 4,552.0
- Lot Acres
- 0.1045 Acres
- Kitchen
- Pantry Cabinet, Quartz Counter
- Cooling
- Central
- Dining Room
- Formal Area
- Living Room
- Cathedral/Vaulted
- Flooring
- Carpet, Luxury Vinyl Plank, Tile
- Fire Place
- Family Room, Wood Burning
- Heating
- Central
- Laundry
- Gas Hook-Up, Hookups Only, Inside Area
- Upper Level
- Bedroom(s), Full Bath(s), Primary Bedroom
- Main Level
- Dining Room, Family Room, Garage, Kitchen, Living Room, Partial Bath(s)
- Possession
- Close Of Escrow
- Basement
- None
- Fee
- $0
MLS and other Information regarding properties for sale as shown in Theo have been obtained from various sources such as sellers, public records, agents and other third parties. This information may relate to the condition of the property, permitted or unpermitted uses, zoning, square footage, lot size/acreage or other matters affecting value or desirability. Unless otherwise indicated in writing, neither brokers, agents nor Theo have verified, or will verify, such information. If any such information is important to buyer in determining whether to buy, the price to pay or intended use of the property, buyer is urged to conduct their own investigation with qualified professionals, satisfy themselves with respect to that information, and to rely solely on the results of that investigation.
School data provided by GreatSchools. School service boundaries are intended to be used as reference only. To verify enrollment eligibility for a property, contact the school directly.