

$4,188,888
2,412
SQ FT
$1,737
SQ/FT
21570 Edward Way
@ BUBB RD - 18 - Cupertino, Cupertino

- 5 Bed
- 3 Bath
- 2 Park
- 2,412 sqft
- CUPERTINO
-

-
Sat Aug 1, 1:00 pm - 4:00 pm
Come tour this beautifully renovated home.
-
Sun Aug 2, 1:00 pm - 4:00 pm
Come tour this beautifully renovated home.
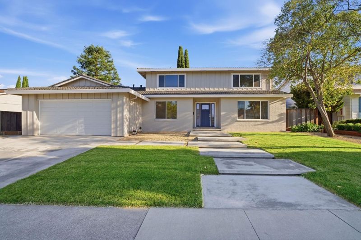
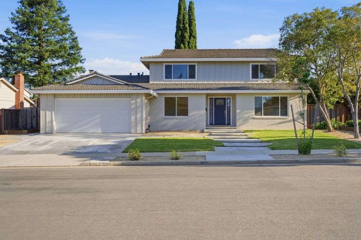
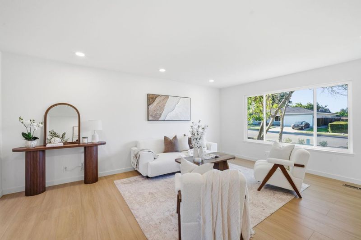
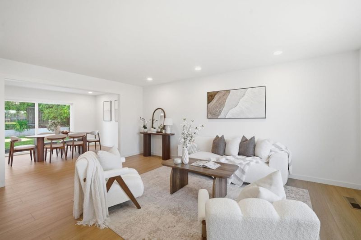
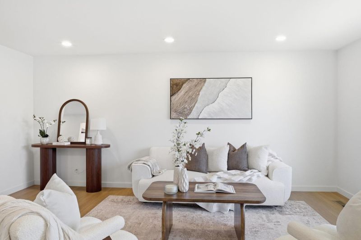
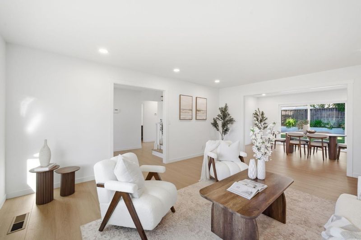
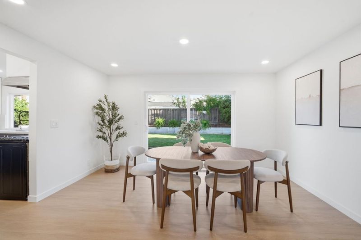
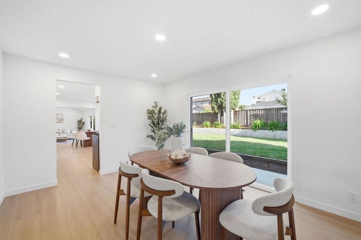
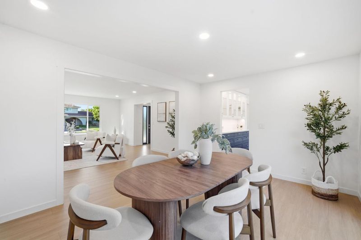
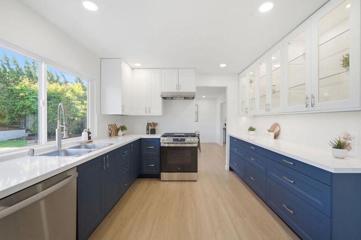
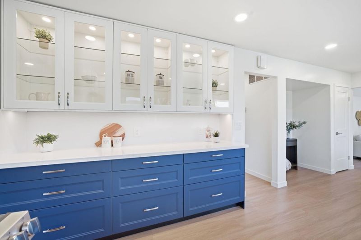
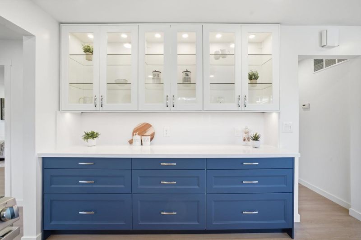
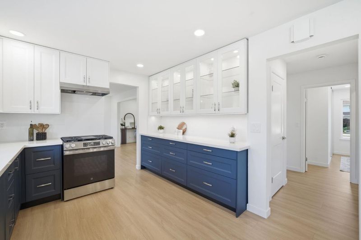
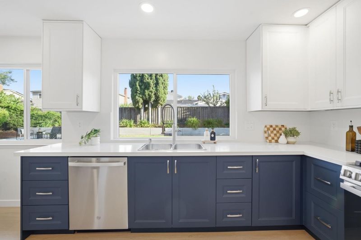
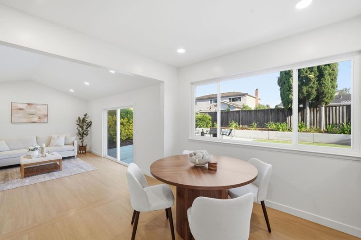
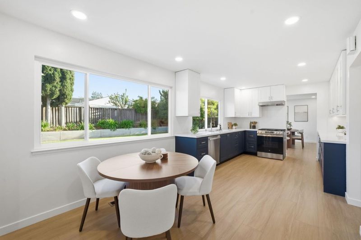
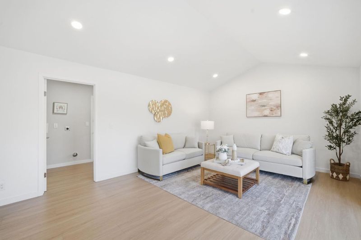
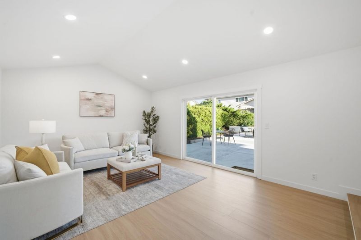
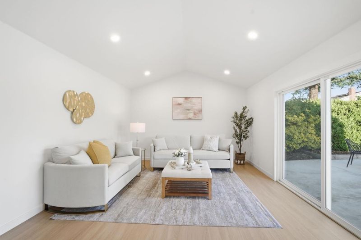
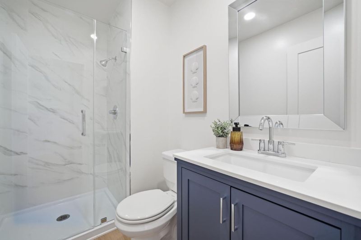
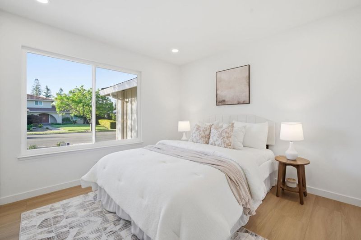
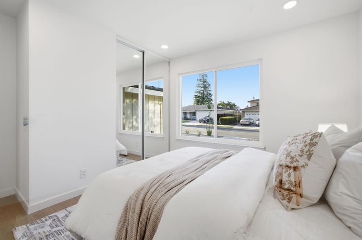
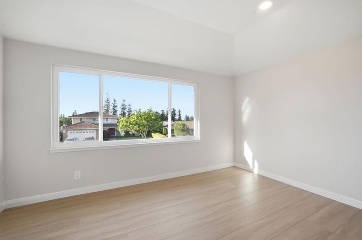
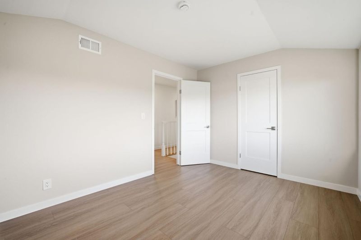
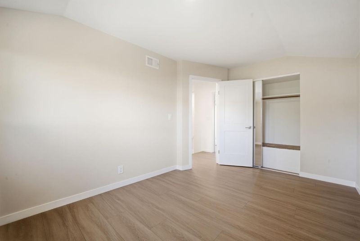
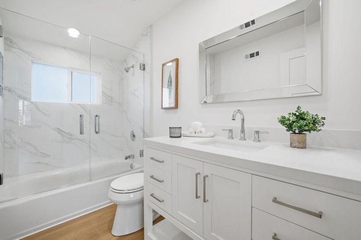
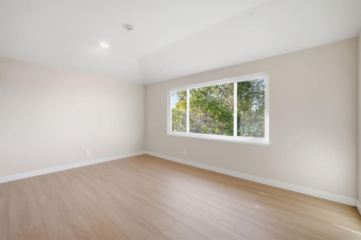
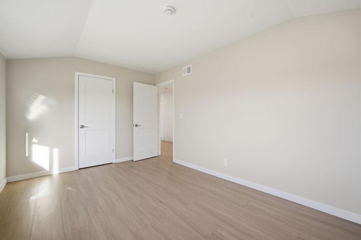
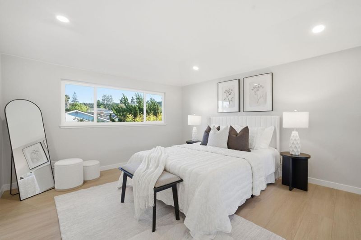
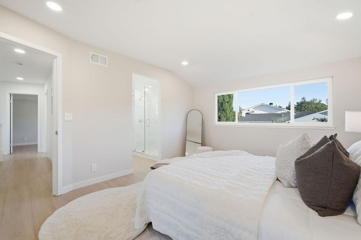
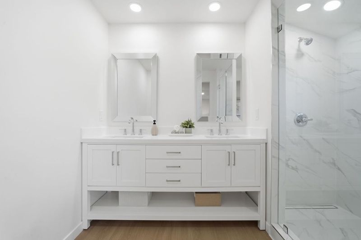
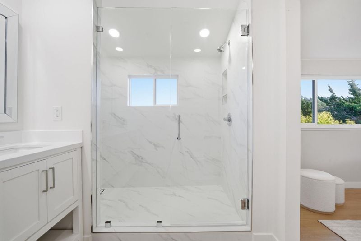
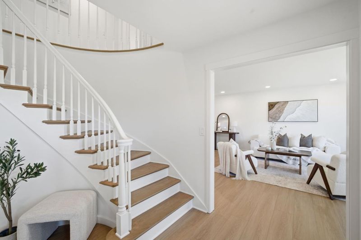
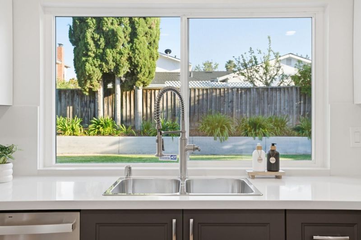
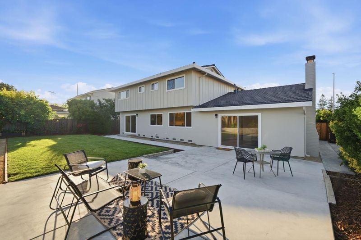
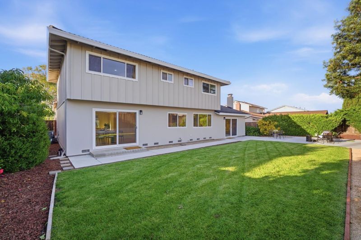
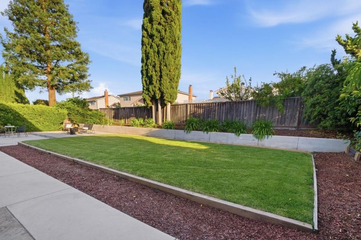
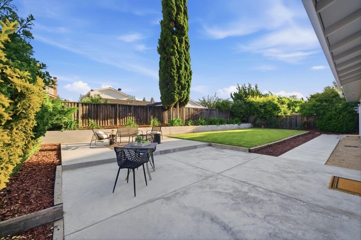
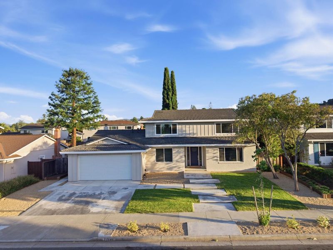
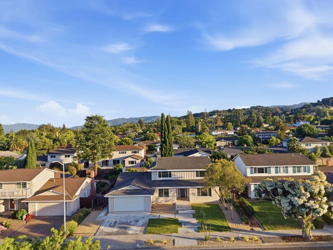
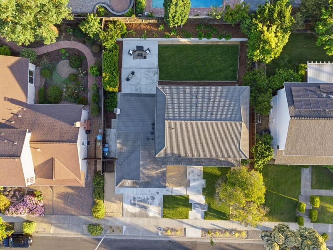
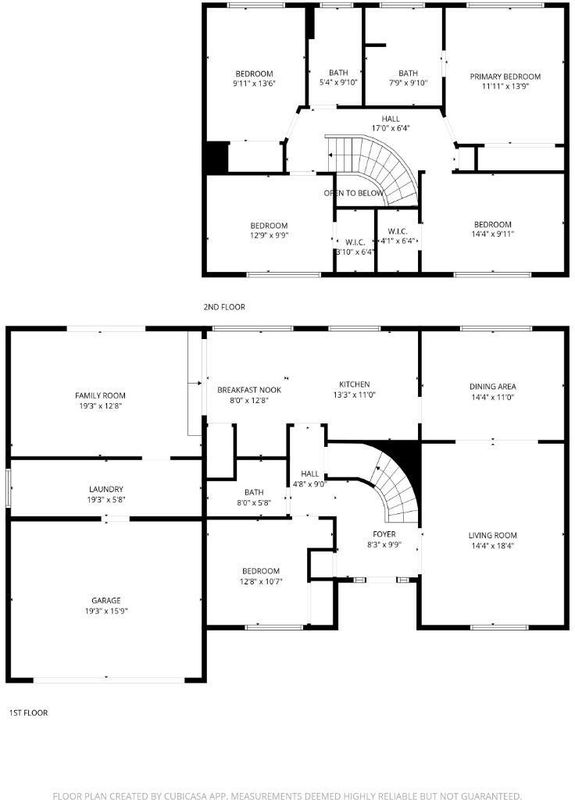
Rarely available west of Bubb Road in the heart of the coveted Monta Vista school district. This stunning 5 bed plus study and 3 bath home has been completely transformed with high end finishes throughout, every inch thoughtfully upgraded and move in ready from day one. Brand new chefs kitchen, fully remodeled bathrooms, primary suite with double sink ensuite, all new flooring, fresh interior and exterior paint, newer dual pane windows, and completely redesigned front and back yards with new concrete and landscaping. At 2,412 square feet on an 8,000 square foot lot the bright open layout flows seamlessly from the living room to formal dining to the new kitchen while the family room and breakfast area open to a private backyard retreat. A full bed and bath on the main level is perfect for multigenerational living or guests. The versatile bonus room has served as a home office and is ideal for remote work or studio. Homes with this level of renovation rarely come to market in this neighborhood. Walk to Lincoln Elementary, Kennedy Middle, and the prestigious Monta Vista High School. Minutes to Apple, Google, and major Silicon Valley tech campuses. Do not miss this opportunity.

- Days on Market
- 1 day
- Current Status
- Active
- Original Price
- $4,188,888
- List Price
- $4,188,888
- On Market Date
- Jul 28, 2026
- Property Type
- Single Family Home
- Area
- 18 - Cupertino
- Zip Code
- 95014
- MLS ID
- ML82054945
- APN
- 356-18-018
- Year Built
- 1972
- Stories in Building
- 2
- Possession
- Unavailable
- Data Source
- MLSL
- Origin MLS System
- MLSListings, Inc.
John F. Kennedy Middle School
Public 6-8 Middle
Students: 1198 Distance: 0.3mi
William Regnart Elementary School
Public K-5 Elementary
Students: 452 Distance: 0.4mi
Abraham Lincoln Elementary School
Public K-5 Elementary
Students: 576 Distance: 0.5mi
Monta Vista High School
Public 9-12 Secondary
Students: 2274 Distance: 0.6mi
Legend College Preparatory
Private 9-12 Coed
Students: 50 Distance: 0.7mi
The Academy for Educational Excellence
Private 6-12 Coed
Students: NA Distance: 1.0mi
- Bed
- 5
- Bath
- 3
- Double Sinks, Full on Ground Floor, Shower over Tub - 1, Tub, Updated Bath
- Parking
- 2
- Attached Garage, On Street
- SQ FT
- 2,412
- SQ FT Source
- Unavailable
- Lot SQ FT
- 8,000.0
- Lot Acres
- 0.183655 Acres
- Kitchen
- Countertop - Quartz, Dishwasher, Exhaust Fan, Oven Range - Gas
- Cooling
- Central AC
- Dining Room
- Breakfast Room, Dining Area, Formal Dining Room
- Disclosures
- Natural Hazard Disclosure
- Family Room
- Separate Family Room
- Flooring
- Vinyl / Linoleum
- Foundation
- Crawl Space
- Heating
- Central Forced Air
- Laundry
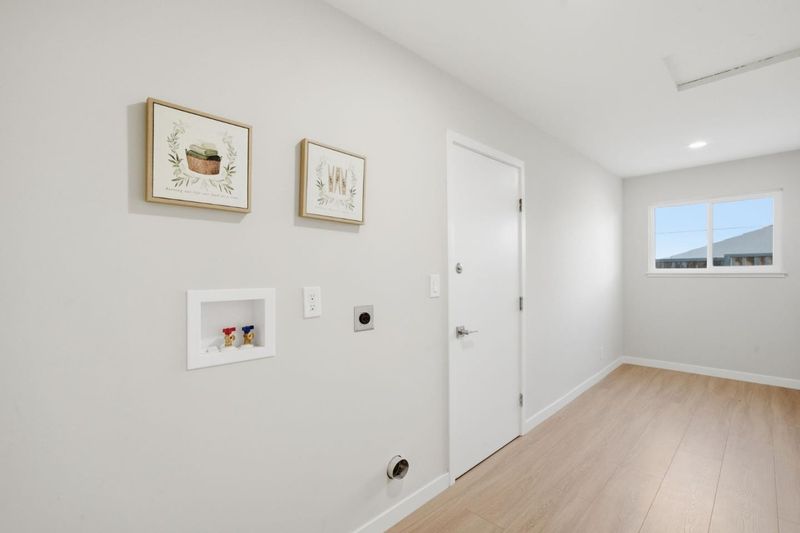
- In Utility Room, Washer / Dryer
- Views
- Neighborhood
- Fee
- Unavailable
MLS and other Information regarding properties for sale as shown in Theo have been obtained from various sources such as sellers, public records, agents and other third parties. This information may relate to the condition of the property, permitted or unpermitted uses, zoning, square footage, lot size/acreage or other matters affecting value or desirability. Unless otherwise indicated in writing, neither brokers, agents nor Theo have verified, or will verify, such information. If any such information is important to buyer in determining whether to buy, the price to pay or intended use of the property, buyer is urged to conduct their own investigation with qualified professionals, satisfy themselves with respect to that information, and to rely solely on the results of that investigation.
School data provided by GreatSchools. School service boundaries are intended to be used as reference only. To verify enrollment eligibility for a property, contact the school directly.