

$649,900
657
SQ FT
$989
SQ/FT
5320 Diamond Heights Boulevard, #305K
@ Diamond - SF District 4 - Diamond Heights, San Francisco

- 1 Bed
- 1 Bath
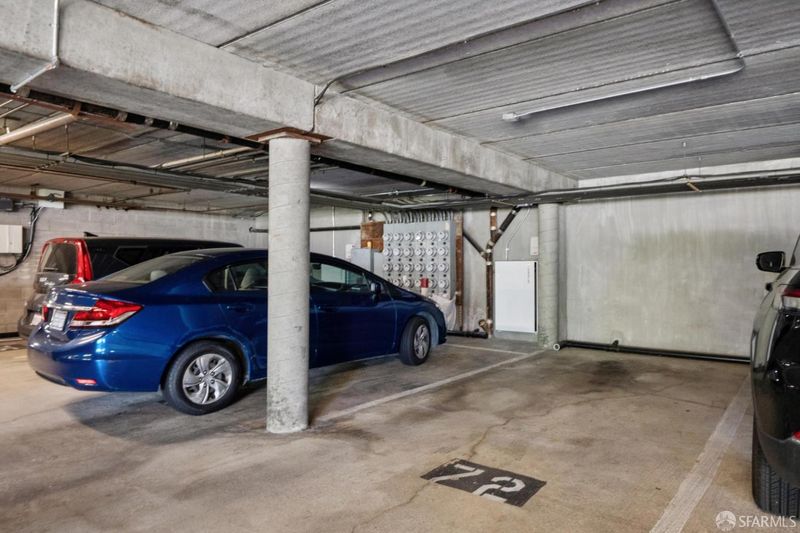
- 1 Park
- 657 sqft
- San Francisco
-

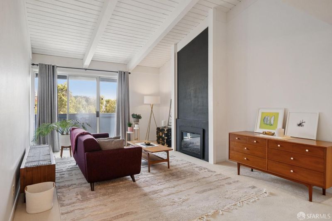
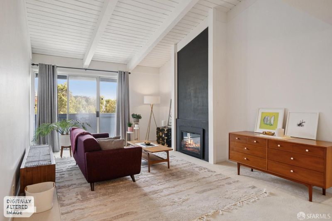
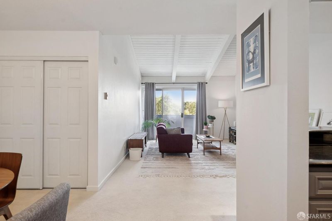
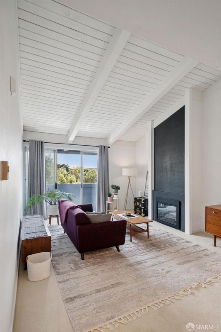
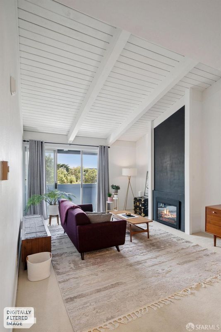
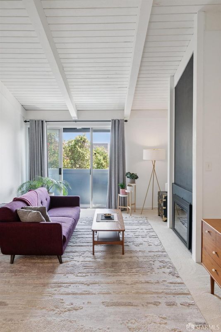
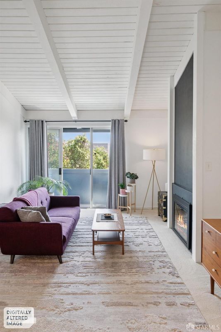
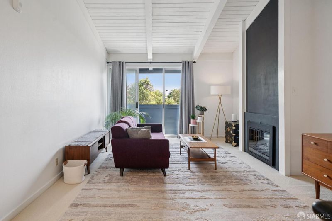
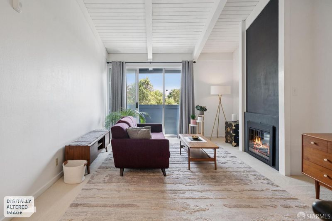
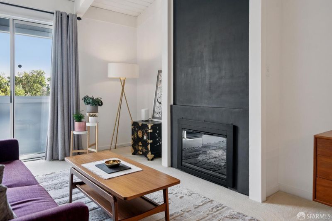
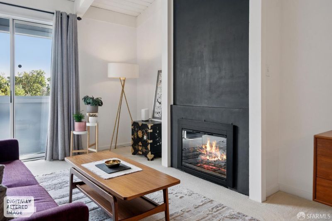
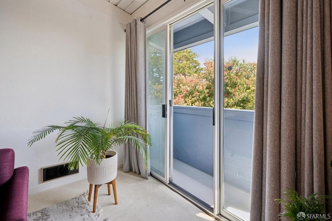
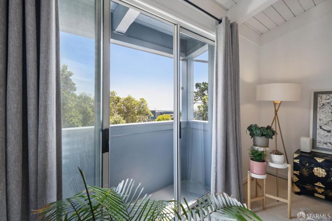
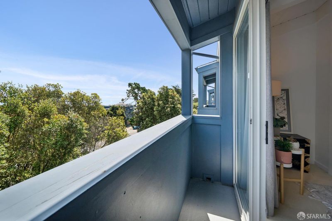
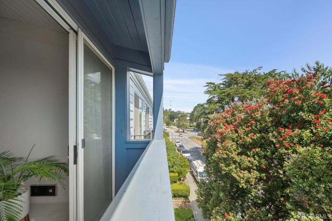
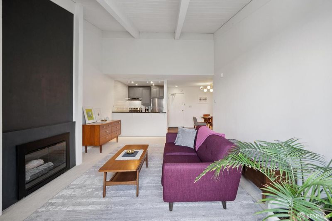
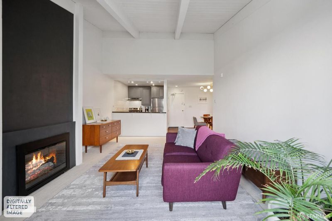
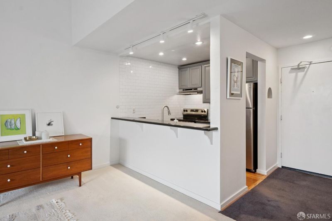
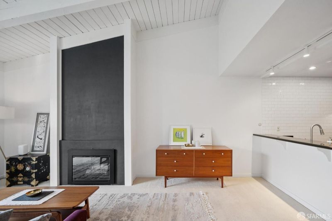
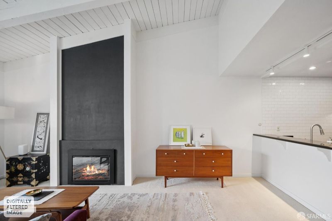
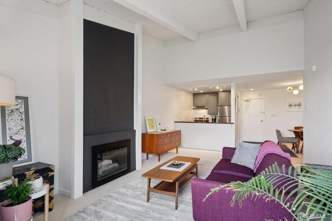
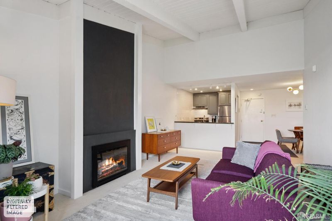
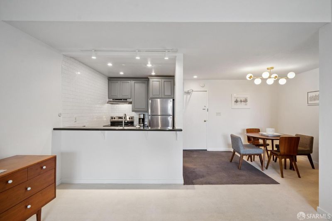
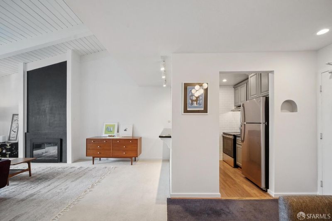
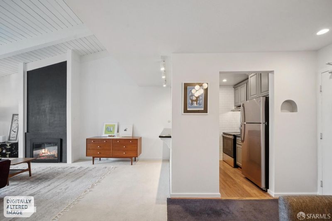
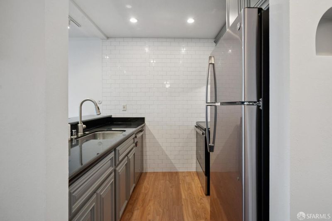
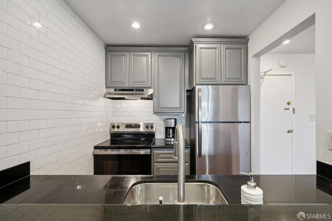
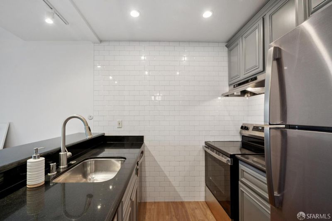
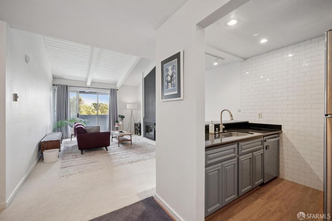
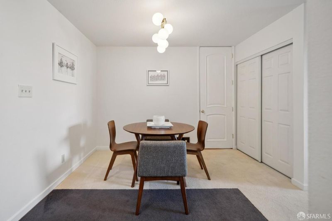
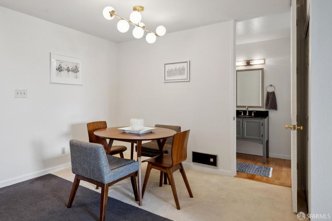
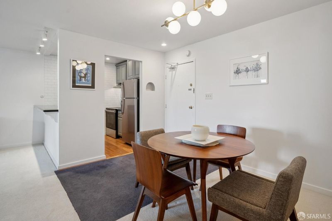
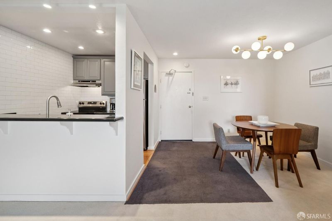
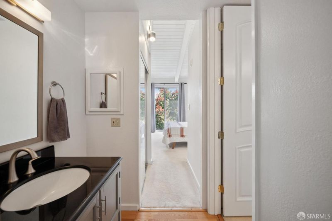
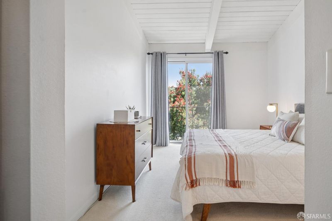
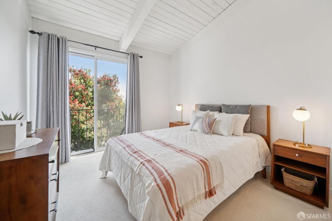
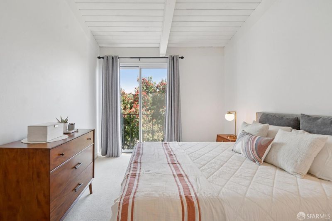
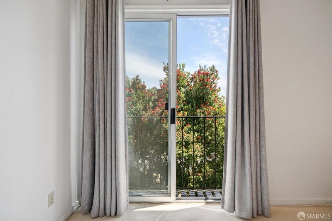
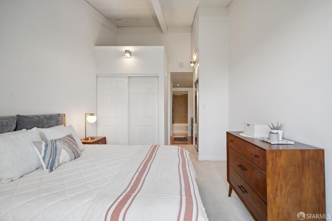
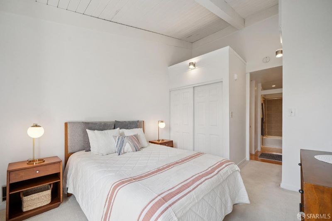
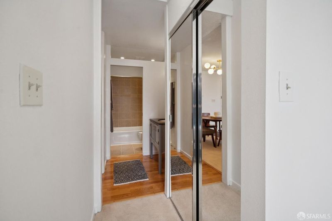
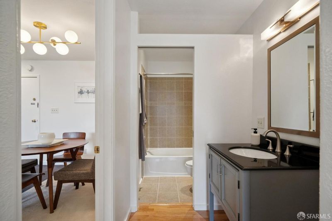
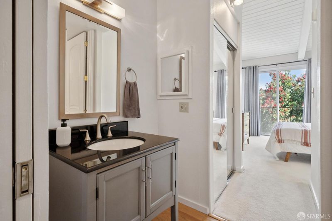
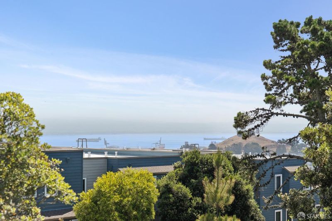
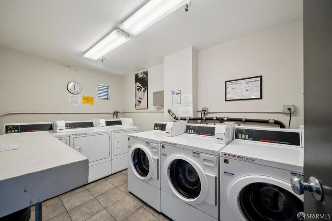
Bright and airy top-floor home featuring soaring vaulted ceilings throughout and an abundance of natural light. The spacious living room offers a cozy gas fireplace, a private balcony with views toward the bay, and ample space for both relaxing and dining. Just off the entry, a versatile bonus area is ideal for a formal dining room, home office, or flex space to suit your lifestyle. The updated kitchen features granite countertops, stainless steel appliances, and a stylish tile backsplash. The bedroom continues the open feel with vaulted ceilings and two generous closets for excellent storage. Additional highlights include one-car garage parking and convenient laundry room nearby. Ideally located just one block from Diamond Heights Village shopping center, with easy access to Glen Canyon Park, scenic trails, and several nearby dog parks.

- Days on Market
- 0 days
- Current Status
- Coming Soon
- Original Price
- $649,900
- List Price
- $649,900
- On Market Date
- Jul 9, 2026
- Property Type
- Condominium
- District
- SF District 4 - Diamond Heights
- Zip Code
- 94131
- MLS ID
- 531363077
- APN
- 7534072
- Year Built
- 1975
- Stories in Building
- 0
- Number of Units
- 48
- Possession
- Close Of Escrow
- Data Source
- SFAR
- Origin MLS System
Mission Education Center
Public K-5 Elementary
Students: 105 Distance: 0.3mi
Lick (James) Middle School
Public 6-8 Middle
Students: 568 Distance: 0.5mi
St John S Elementary School
Private n/a Elementary, Religious, Coed
Students: 228 Distance: 0.6mi
St. John the Evangelist School
Private K-8
Students: 250 Distance: 0.6mi
St. Paul's School
Private K-8 Elementary, Religious, Coed
Students: 207 Distance: 0.6mi
St. Philip School
Private K-8 Elementary, Religious, Coed
Students: 223 Distance: 0.6mi
- Bed
- 1
- Bath
- 1
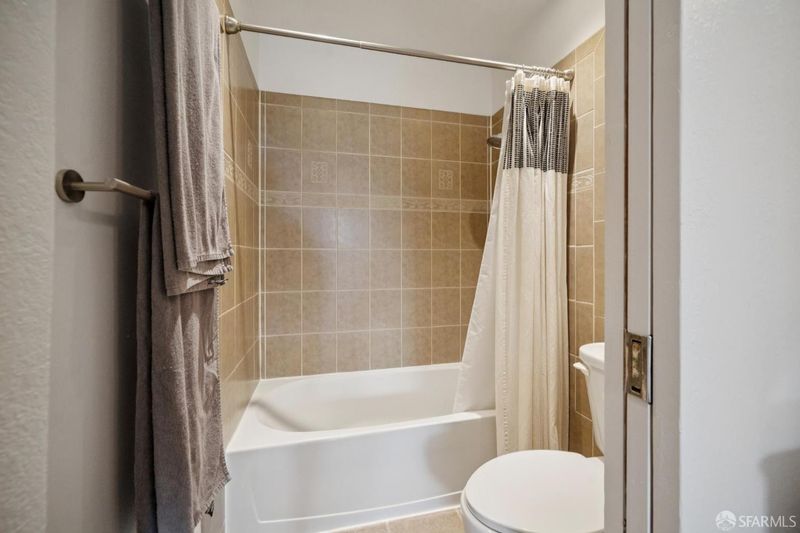
- Tile, Tub w/Shower Over
- Parking
- 1
- Shared Driveway, Attached, Garage Door Opener, Side By Side, Side by Side, On Site
- SQ FT
- 657
- SQ FT Source
- Assessor Auto-Fill
- Lot SQ FT
- 41,114.0
- Lot Acres
- 0.9438 Acres
- Kitchen
- Granite Counters
- Dining Room
- Dining/Living Combo
- Entry Level
- 0
- Exterior Details
- Balcony
- Living Room
- Cathedral/Vaulted, View
- Flooring
- Carpet, Luxury Vinyl Plank, Tile
- Fire Place
- Gas Log
- Heating
- Electric, Fireplace(s)
- Views
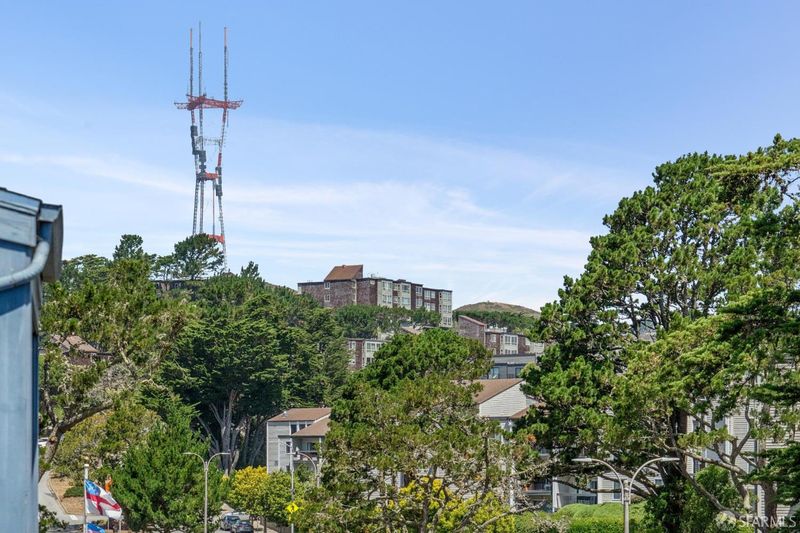
- Bay, City, San Francisco
- Possession
- Close Of Escrow
- Basement
- None
- * Fee
- $711
- Name
- Diamond Ridge HOA
- *Fee includes
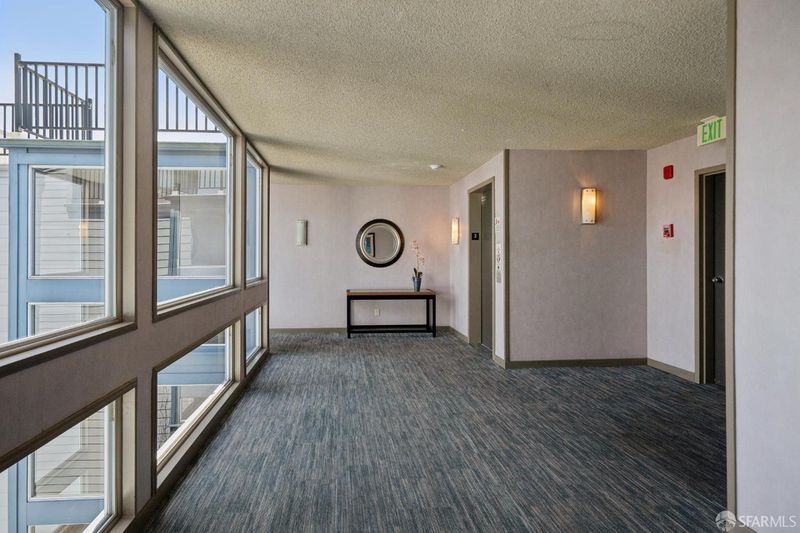
- Common Areas, Elevator, Gas, Insurance on Structure, Maintenance Structure, Maintenance Grounds, Management, Roof, Sewer, Trash, and Water
MLS and other Information regarding properties for sale as shown in Theo have been obtained from various sources such as sellers, public records, agents and other third parties. This information may relate to the condition of the property, permitted or unpermitted uses, zoning, square footage, lot size/acreage or other matters affecting value or desirability. Unless otherwise indicated in writing, neither brokers, agents nor Theo have verified, or will verify, such information. If any such information is important to buyer in determining whether to buy, the price to pay or intended use of the property, buyer is urged to conduct their own investigation with qualified professionals, satisfy themselves with respect to that information, and to rely solely on the results of that investigation.
School data provided by GreatSchools. School service boundaries are intended to be used as reference only. To verify enrollment eligibility for a property, contact the school directly.