

$7,995,000
3,690
SQ FT
$2,167
SQ/FT
160 Fawn Lane
@ Cervantes - 263 - Central Portola Valley, Portola Valley

- 5 Bed
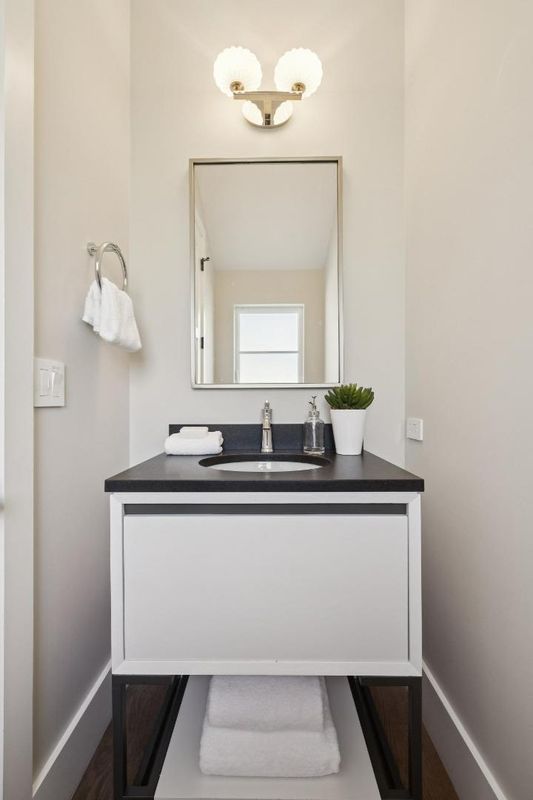
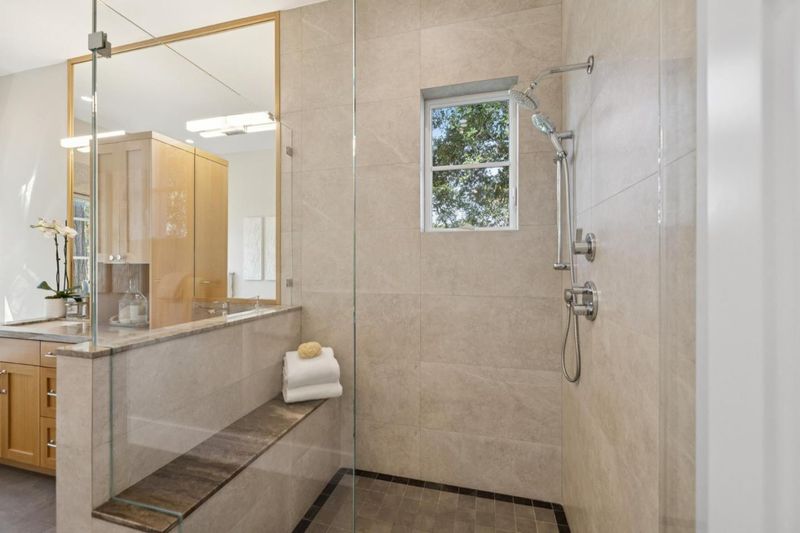
- 6 (5/1) Bath
- 2 Park
- 3,690 sqft
- PORTOLA VALLEY
-

-
Sun Sep 20, 1:30 pm - 4:30 pm
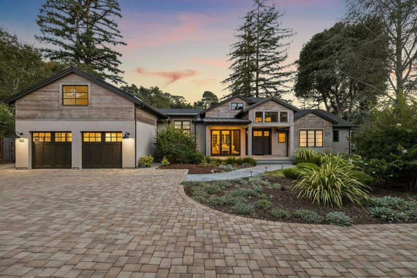
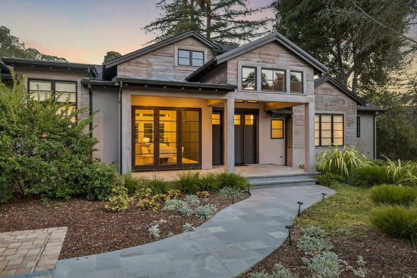
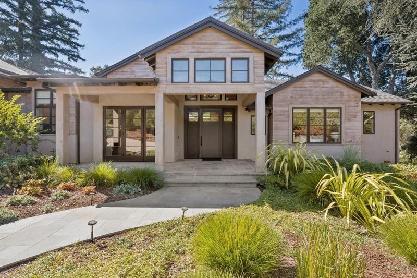
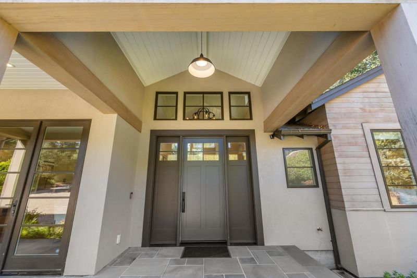
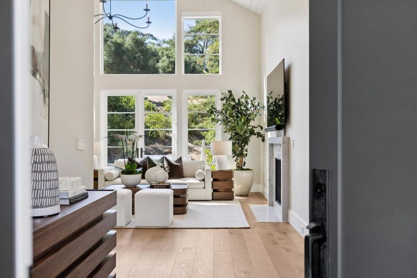
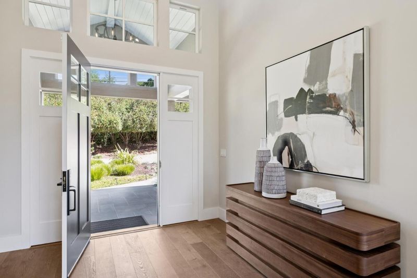
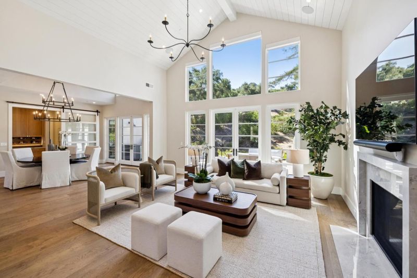
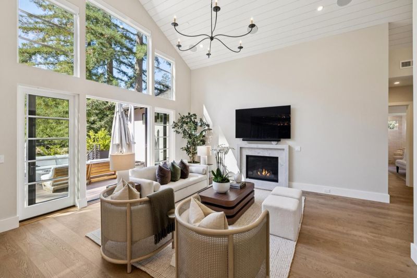
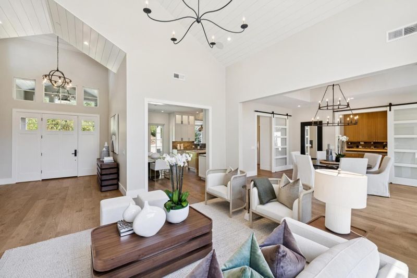
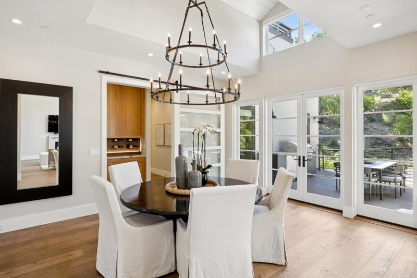
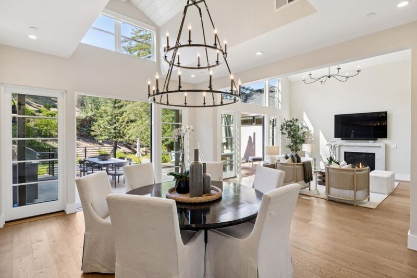
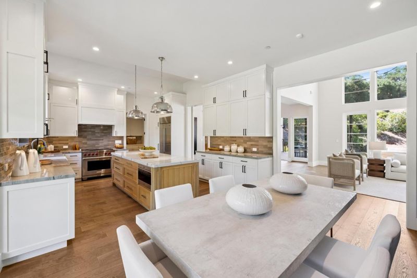
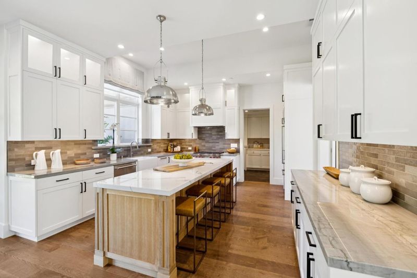
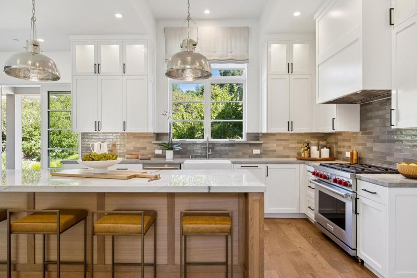
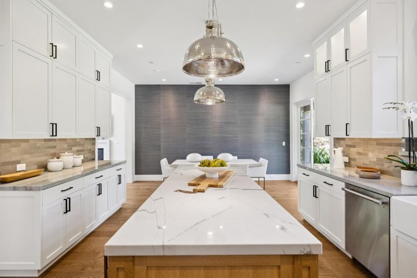
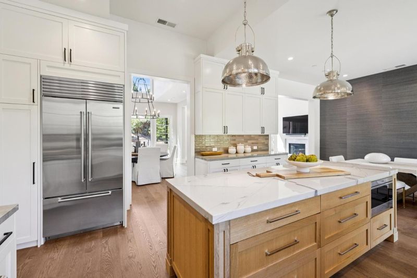
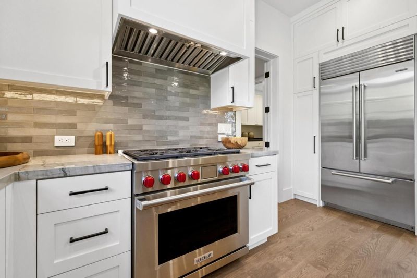
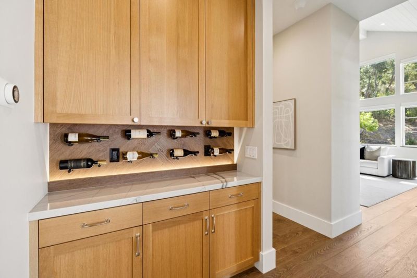
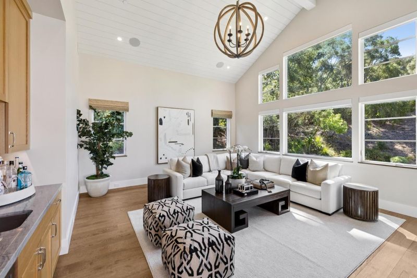
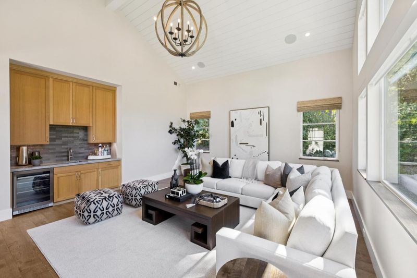
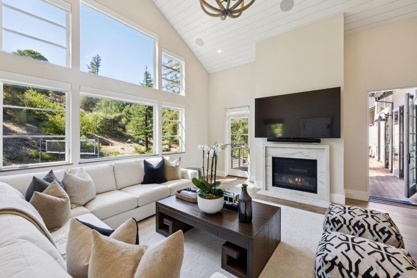
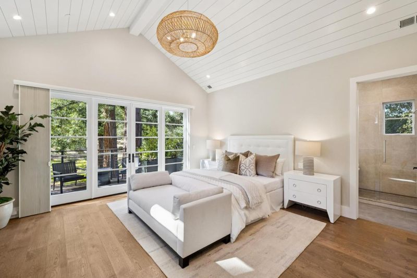
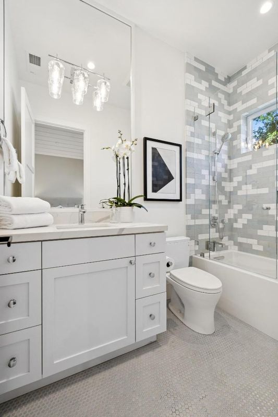
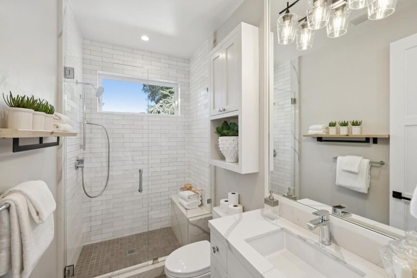
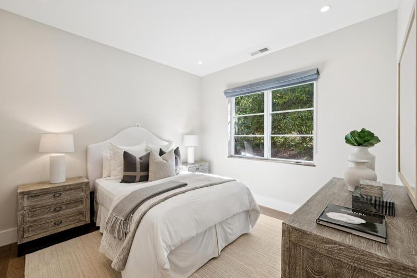
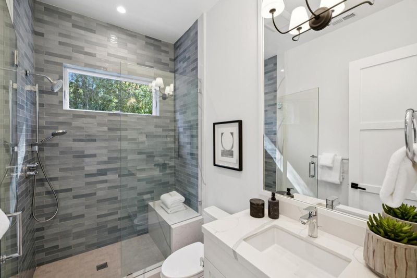
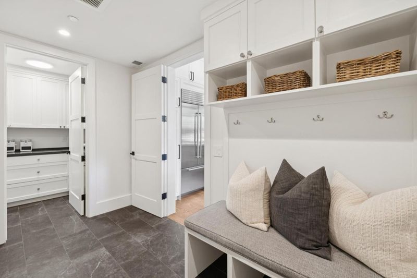
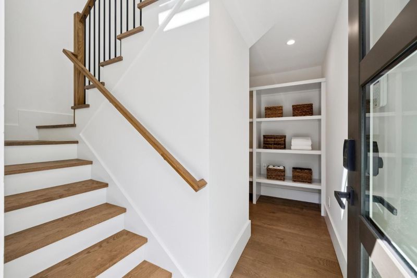
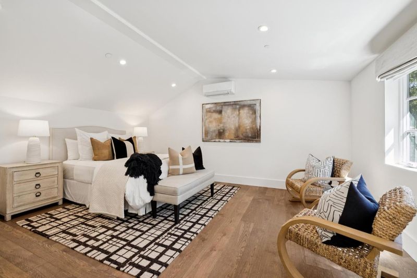
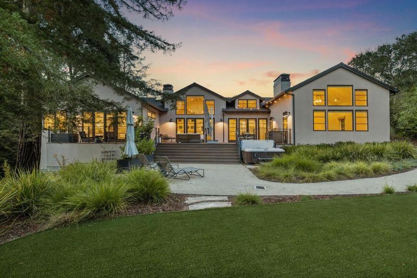
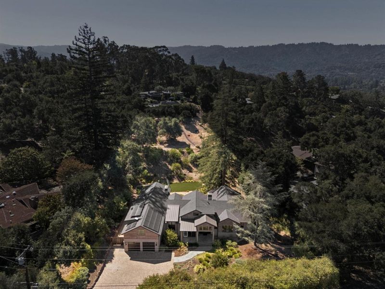
Sleek 2021 central Portola Valley home on 1+ acre with soaring ceilings, oak floors, chef's kitchen, 4 beds, 4.5 baths, private studio, expansive outdoor spaces, solar + Powerwalls, and sweeping hillside views near trails and top schools.
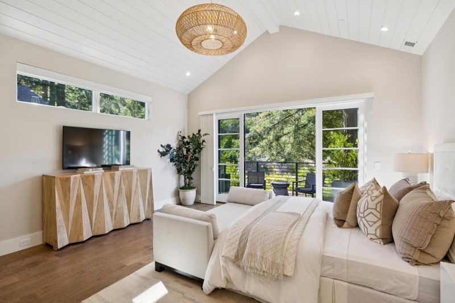
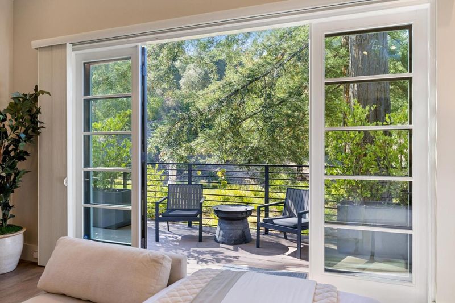
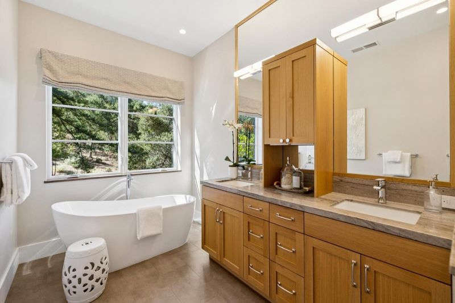
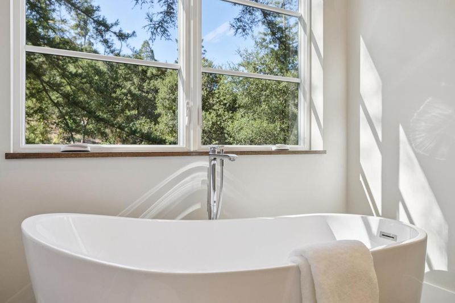
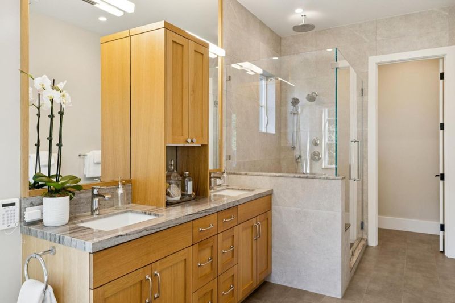
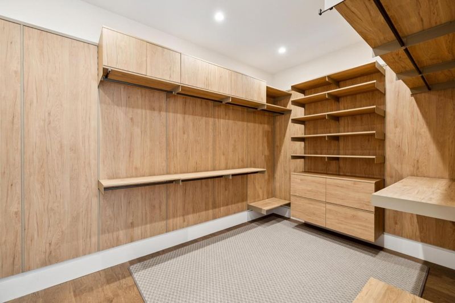
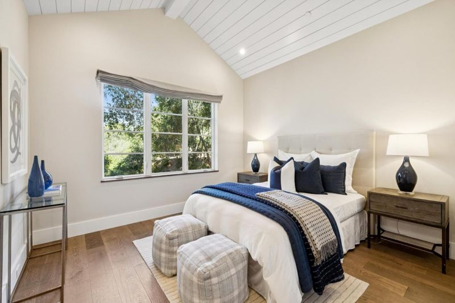
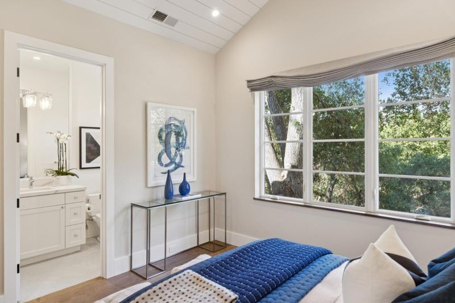
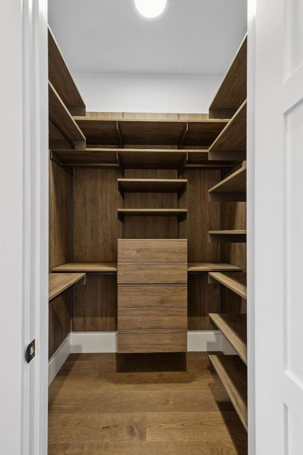
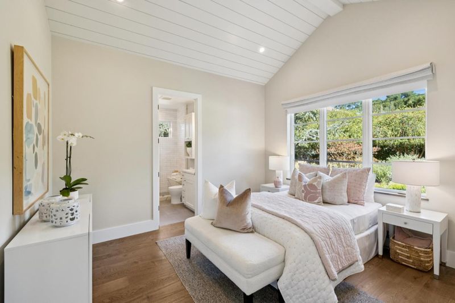
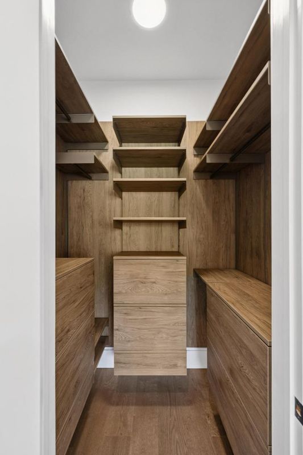
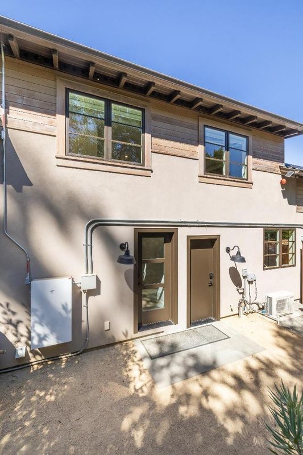
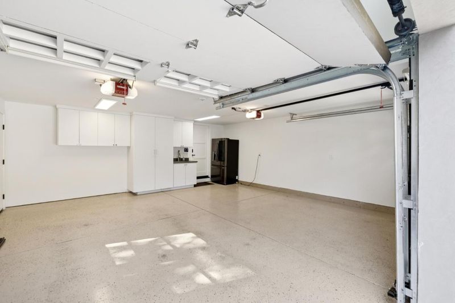
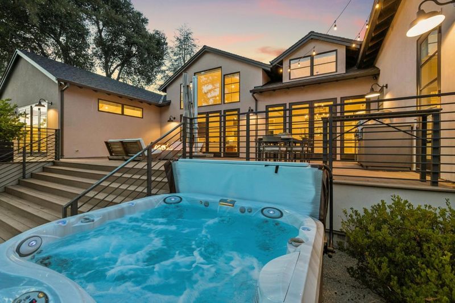
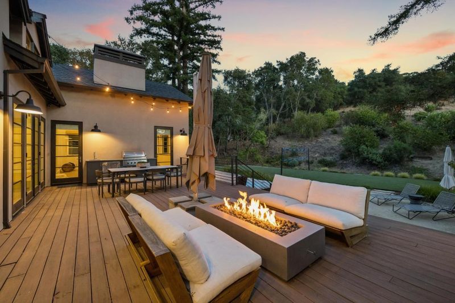
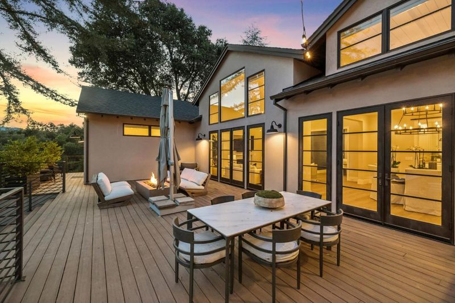
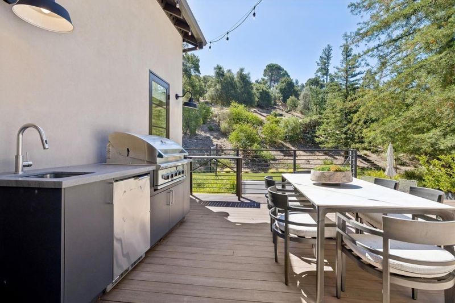
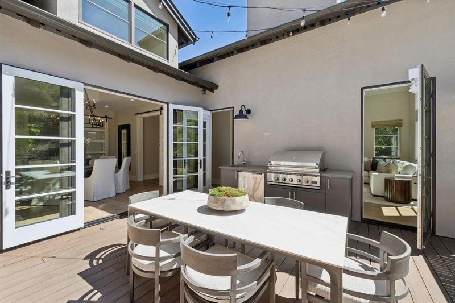
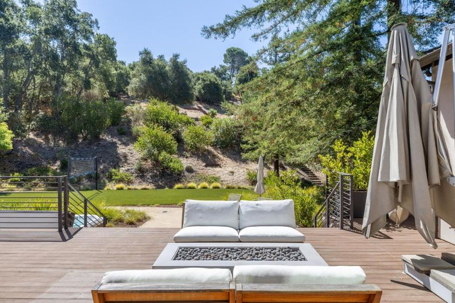
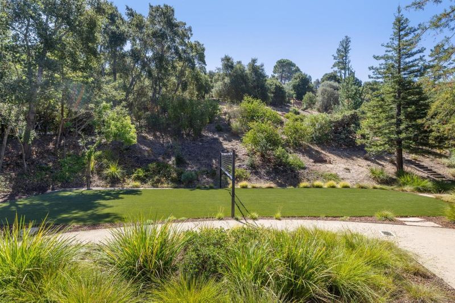
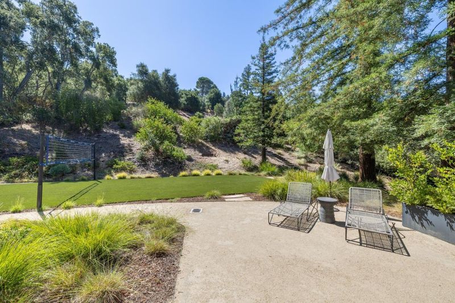
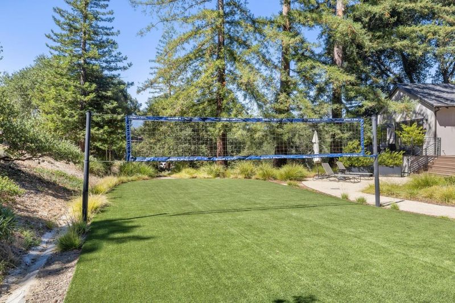
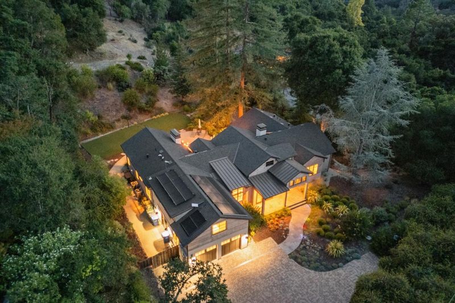
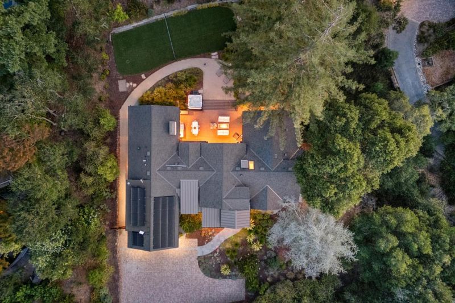
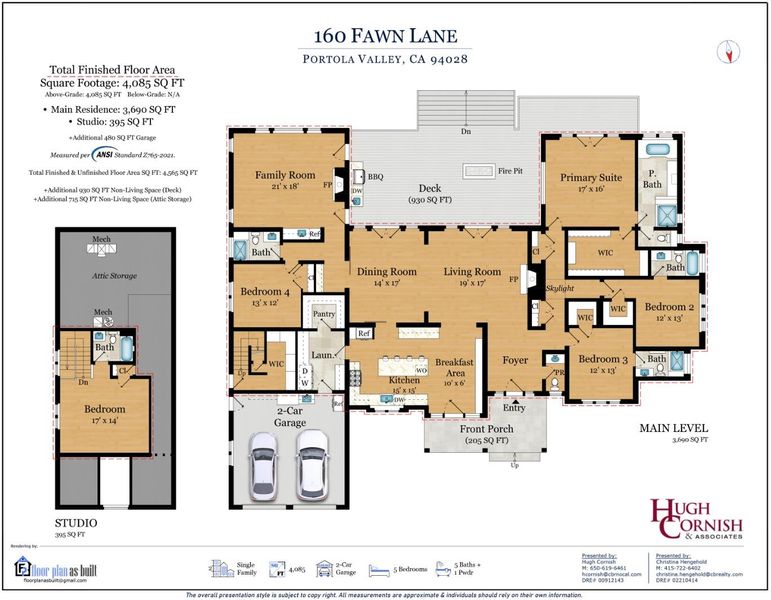
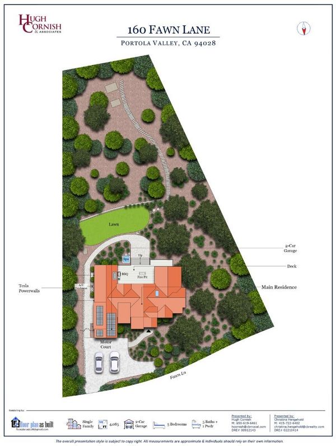
Built in 2021, this single-level main residence just-over-one-acre in central Portola Valley. Generous gathering spaces include formal living & dining rooms plus an impressive chefs kitchen & extra-large family room. Gas-log fireplaces in living & family rooms, while oversized media screens, distributed sound speakers, surround sound with automated window blinds on clerestory windows & in bedrooms. Privately accessed studio with full bath above the garage offer exceptional flexibility. Spacious primary suite with private terrace, oversized customized closet, & luxurious bath with freestanding tub & large shower. Outdoor living unfolds across a vast rear deck with gas fire pit & built-in barbecue center, large spa, & an expansive synthetic lawn with volleyball net. Terraced grounds extend up the hillside with steps to a sitting area with sweeping views. Extensive amenities include recently added 8.1 kW Tesla solar system with two Powerwall batteries for backup power, Lutron programmable lighting system, dual-zone air conditioning, & Nest thermostats. Survey & architectural renderings are also available for a 650-square-foot ADU. This central Portola Valley setting is just minutes from renowned hiking, biking, & equestrian trails and has access to excellent Portola Valley schools.

- Days on Market
- 0 days
- Current Status
- Active
- Original Price
- $7,995,000
- List Price
- $7,995,000
- On Market Date
- Sep 14, 2026
- Property Type
- Single Family Home
- Area
- 263 - Central Portola Valley
- Zip Code
- 94028
- MLS ID
- ML82061161
- APN
- 077-223-050
- Year Built
- 2021
- Stories in Building
- 2
- Possession
- Unavailable
- Data Source
- MLSL
- Origin MLS System
- MLSListings, Inc.
Ormondale Elementary School
Public K-3 Elementary
Students: 266 Distance: 0.8mi
Woodside Priory
Private 6-12 Combined Elementary And Secondary, Religious, Coed
Students: 375 Distance: 0.9mi
Woodland School
Private PK-8 Elementary, Nonprofit
Students: 275 Distance: 1.2mi
Corte Madera School
Public 4-8 Middle
Students: 309 Distance: 1.4mi
Creekside 21st Century Learning Lab
Private 4-5
Students: 16 Distance: 1.4mi
Trinity School
Private K-5 Elementary, Religious, Coed
Students: 149 Distance: 2.3mi
- Bed
- 5
- Bath
- 6 (5/1)
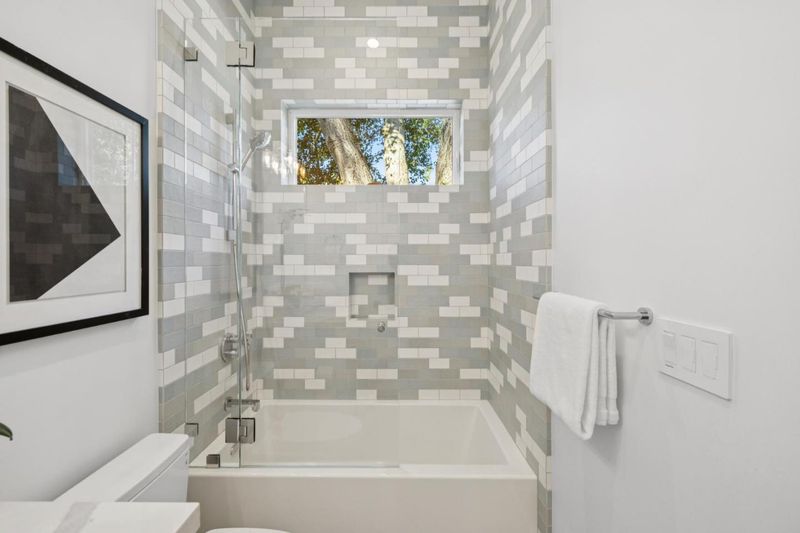
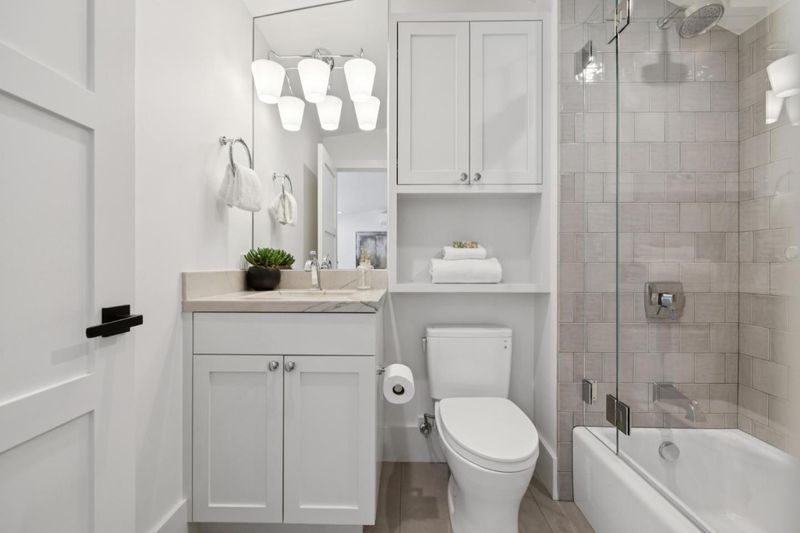
- Full on Ground Floor, Half on Ground Floor, Primary - Oversized Tub, Primary - Stall Shower(s), Showers over Tubs - 2+, Stall Shower - 2+, Updated Bath
- Parking
- 2
- Attached Garage
- SQ FT
- 3,690
- SQ FT Source
- Unavailable
- Lot SQ FT
- 45,385.0
- Lot Acres
- 1.041896 Acres
- Pool Info
- Spa / Hot Tub
- Kitchen
- Countertop - Other, Dishwasher, Exhaust Fan, Freezer, Garbage Disposal, Island, Microwave, Oven Range - Gas, Pantry, Refrigerator
- Cooling
- Central AC
- Dining Room
- Breakfast Room, Formal Dining Room
- Disclosures
- NHDS Report
- Family Room
- Separate Family Room
- Flooring
- Hardwood, Stone, Tile
- Foundation
- Concrete Perimeter
- Fire Place
- Family Room, Gas Burning, Gas Log, Living Room
- Heating
- Central Forced Air
- Laundry
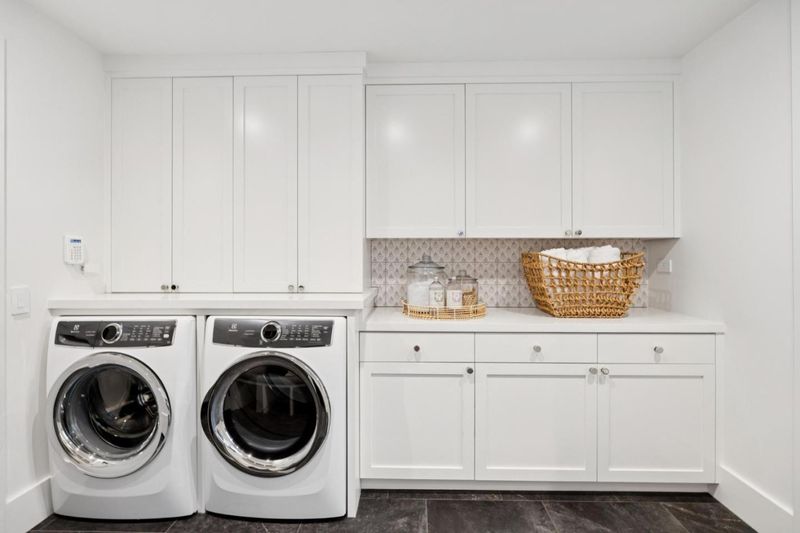
- Dryer, Inside, Washer
- Views
- Hills, Neighborhood
- Architectural Style
- Contemporary
- Fee
- Unavailable
MLS and other Information regarding properties for sale as shown in Theo have been obtained from various sources such as sellers, public records, agents and other third parties. This information may relate to the condition of the property, permitted or unpermitted uses, zoning, square footage, lot size/acreage or other matters affecting value or desirability. Unless otherwise indicated in writing, neither brokers, agents nor Theo have verified, or will verify, such information. If any such information is important to buyer in determining whether to buy, the price to pay or intended use of the property, buyer is urged to conduct their own investigation with qualified professionals, satisfy themselves with respect to that information, and to rely solely on the results of that investigation.
School data provided by GreatSchools. School service boundaries are intended to be used as reference only. To verify enrollment eligibility for a property, contact the school directly.