


$1,385,000
1,489
SQ FT
$930
SQ/FT
4865 Mason St
@ Inglewood - Pleasanton

- 4 Bed
- 2 Bath
- 2 Park
- 1,489 sqft
- Pleasanton
-

-
Thu Jul 30, 4:30 pm - 6:30 pm
Come join us for a twilight open house!
-
Sat Aug 1, 2:00 pm - 4:00 pm
Come join us for an open house!
-
Sun Aug 2, 2:00 pm - 4:00 pm
Come join us for an open house!
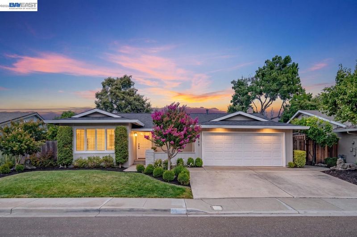
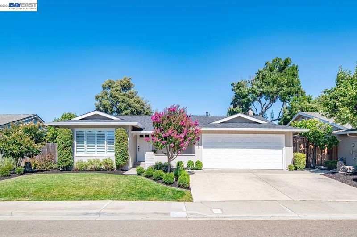
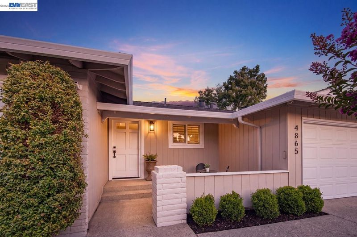
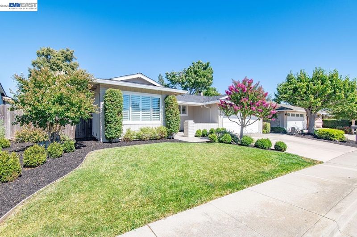
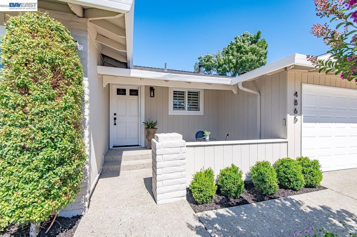
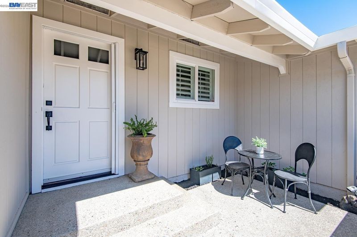
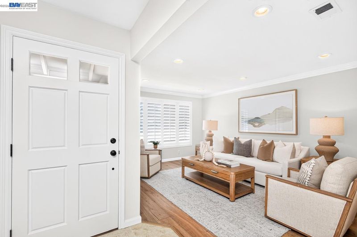
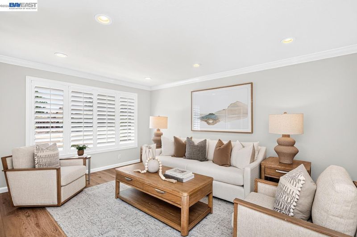
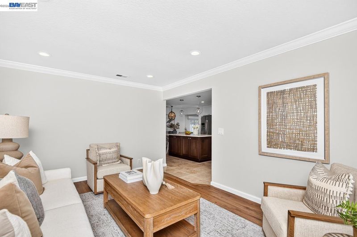
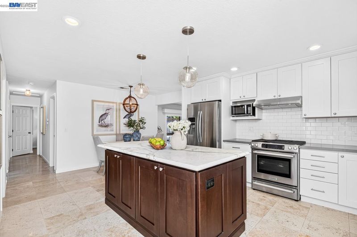
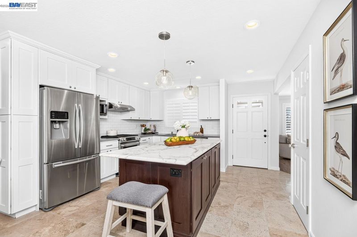
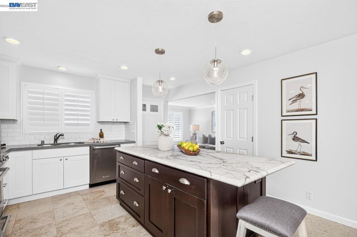
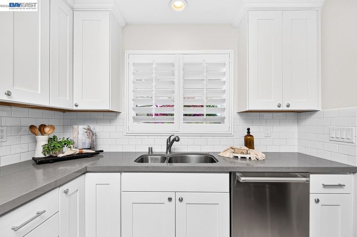
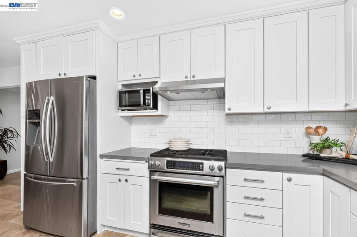
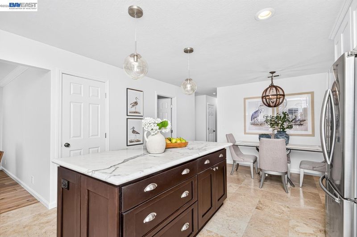
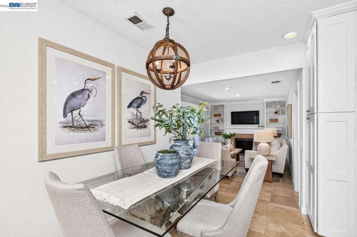
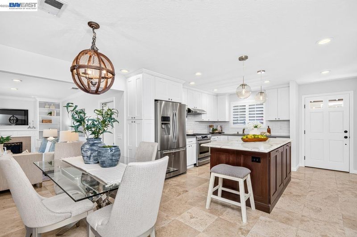
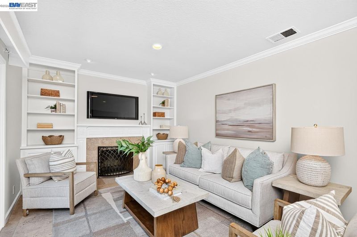
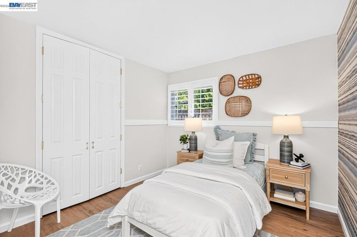
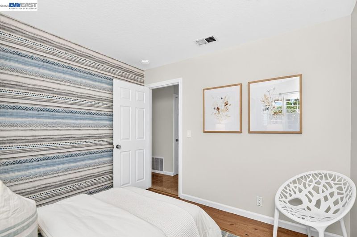
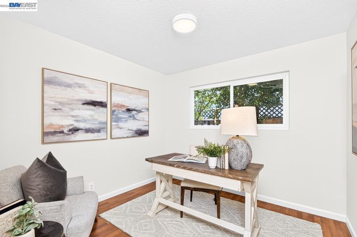
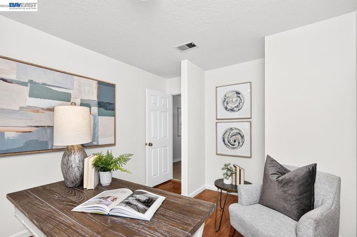
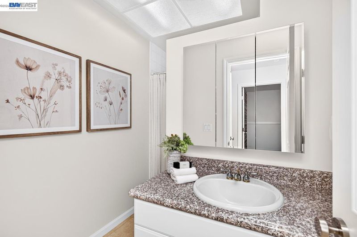
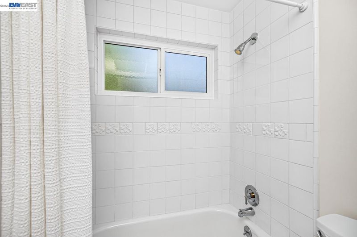
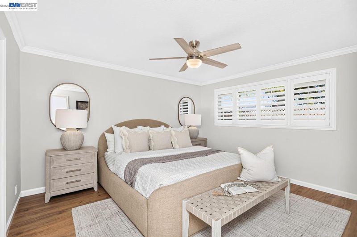
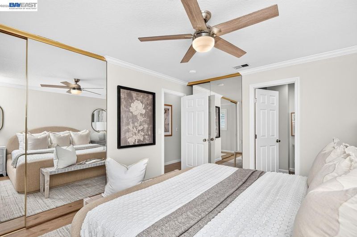
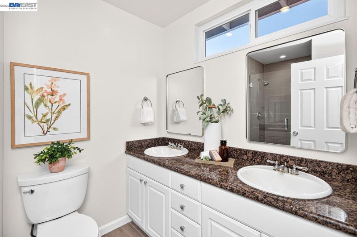
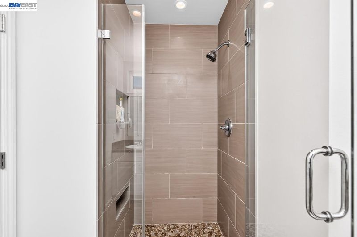
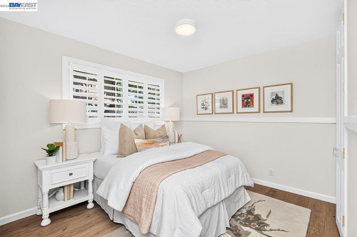
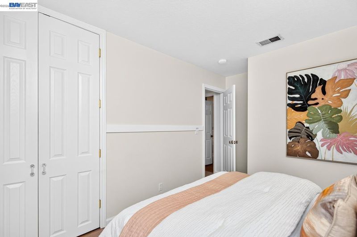
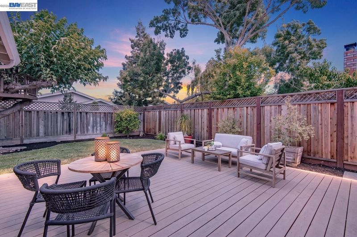
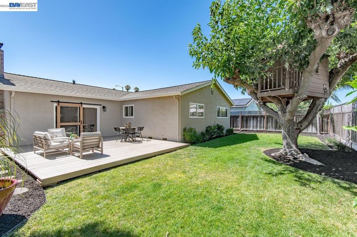
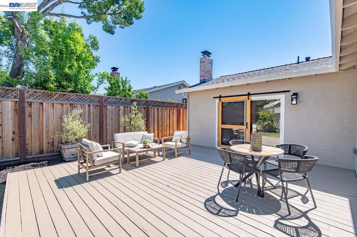
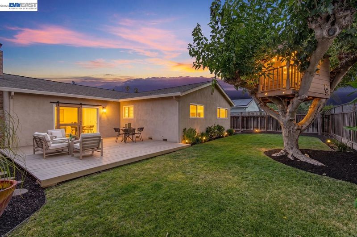
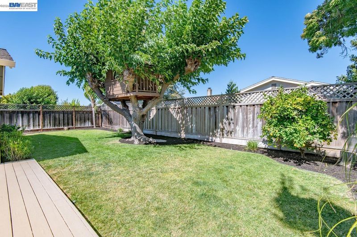
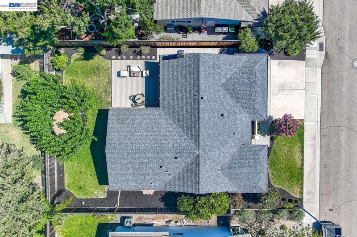
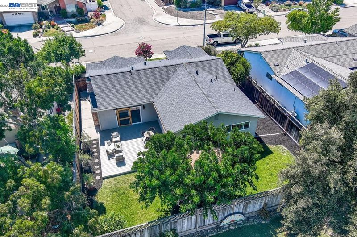
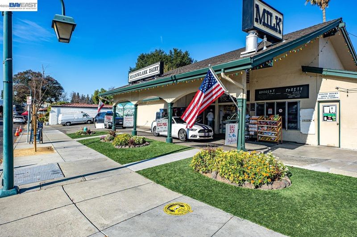
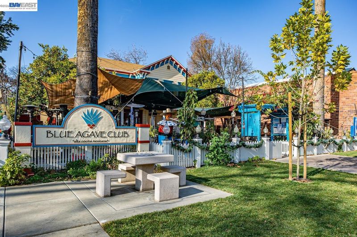
TWILIGHT OPEN HOUSE 7/30 4:30PM TO 6:30 PM Tucked into one of Pleasanton's established neighborhoods, this beautifully updated single-story home is warm and welcoming both inside and out. An inviting front courtyard sets the tone, leading into bright, open living spaces where family and friends naturally come together. The heart of the home is the beautifully remodeled kitchen, featuring white cabinetry, granite countertops, stainless steel appliances, a subway tile backsplash, and a large center island with seating. The kitchen opens seamlessly to the dining area and family room, creating one connected gathering space. A cozy fireplace with custom built-in cabinetry, plantation shutters, crown molding, recessed lighting, and updated flooring add character and style throughout. The home offers four bedrooms and two updated bathrooms, including a spacious primary suite with dual vanities and a beautifully remodeled walk-in shower. Whether you need space for family, guests, or a home office, the flexible floor plan adapts to your lifestyle. Step outside to a backyard that's just as inviting. An expansive composite deck provides plenty of room for outdoor dining and entertaining, while the generous lawn, mature landscaping, and charming treehouse create a backyard everyone will enjoy. Located just minutes from award-winning Pleasanton schools, neighborhood parks, shopping, dining, and vibrant downtown Pleasanton, 4865 Mason Street is a home that's easy to picture yourself living in from the moment you arrive.

- Current Status
- New
- Original Price
- $1,385,000
- List Price
- $1,385,000
- On Market Date
- Jul 30, 2026
- Property Type
- Detached
- D/N/S
- Pleasanton
- Zip Code
- 94588
- MLS ID
- 41143267
- APN
- 941130542
- Year Built
- 1976
- Stories in Building
- 1
- Possession
- Negotiable
- Data Source
- MAXEBRDI
- Origin MLS System
- BAY EAST
Donlon Elementary School
Public K-5 Elementary
Students: 758 Distance: 0.4mi
Stratford School
Private K-5
Students: 248 Distance: 0.7mi
Thomas S. Hart Middle School
Public 6-8 Middle
Students: 1201 Distance: 0.8mi
Lydiksen Elementary School
Public K-5 Elementary
Students: 666 Distance: 0.8mi
Futures Academy - Pleasanton
Private 6-12
Students: NA Distance: 1.0mi
Fountainhead Montessori School
Private PK-1 Nonprofit
Students: 250 Distance: 1.2mi
- Bed
- 4
- Bath
- 2
- Parking
- 2
- Attached
- SQ FT
- 1,489
- SQ FT Source
- Assessor Auto-Fill
- Lot SQ FT
- 6,200.0
- Lot Acres
- 0.14 Acres
- Pool Info
- None
- Kitchen
- Dishwasher, Microwave, Disposal, Updated Kitchen
- Cooling
- Central Air
- Disclosures
- Other - Call/See Agent
- Entry Level
- Flooring
- Tile, Engineered Wood
- Foundation
- Fire Place
- Wood Burning
- Heating
- Forced Air
- Laundry
- In Garage
- Main Level
- 4 Bedrooms, 2 Baths
- Possession
- Negotiable
- Architectural Style
- Traditional
- Construction Status
- Existing
- Location
- Premium Lot, Landscaped
- Roof
- Composition Shingles
- Water and Sewer
- Public
- Fee
- Unavailable
MLS and other Information regarding properties for sale as shown in Theo have been obtained from various sources such as sellers, public records, agents and other third parties. This information may relate to the condition of the property, permitted or unpermitted uses, zoning, square footage, lot size/acreage or other matters affecting value or desirability. Unless otherwise indicated in writing, neither brokers, agents nor Theo have verified, or will verify, such information. If any such information is important to buyer in determining whether to buy, the price to pay or intended use of the property, buyer is urged to conduct their own investigation with qualified professionals, satisfy themselves with respect to that information, and to rely solely on the results of that investigation.
School data provided by GreatSchools. School service boundaries are intended to be used as reference only. To verify enrollment eligibility for a property, contact the school directly.