

$780,000
1,870
SQ FT
$417
SQ/FT
629 Chaparral
@ N. Main - 61 - NS-61, Salinas

- 4 Bed
- 2 Bath
- 3 Park
- 1,870 sqft
- SALINAS
-

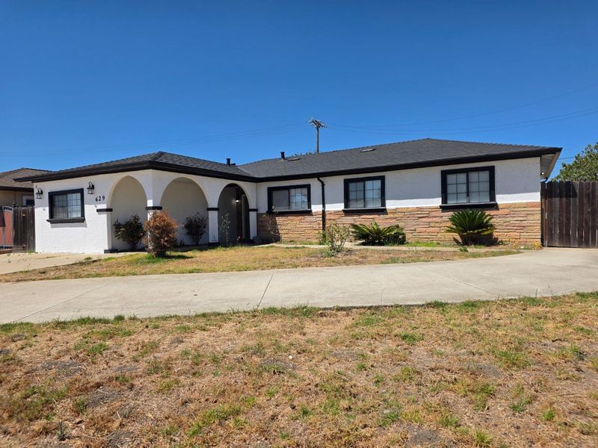
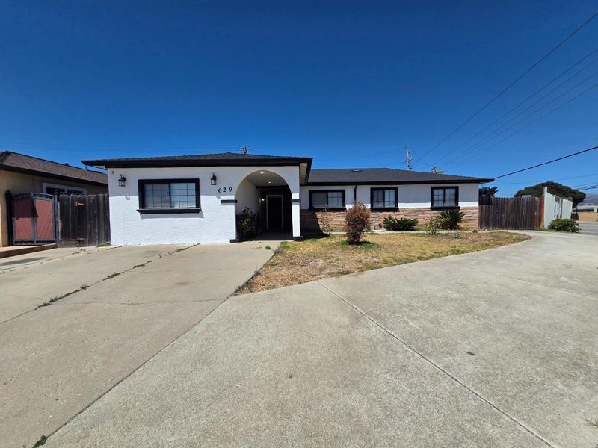
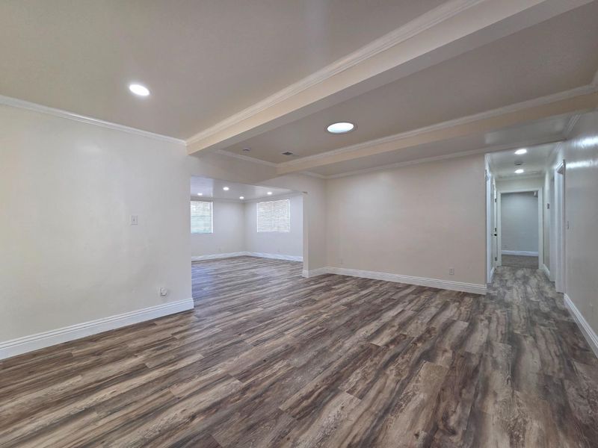
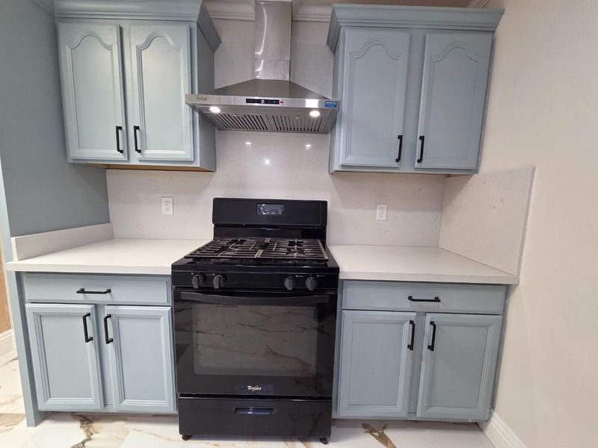
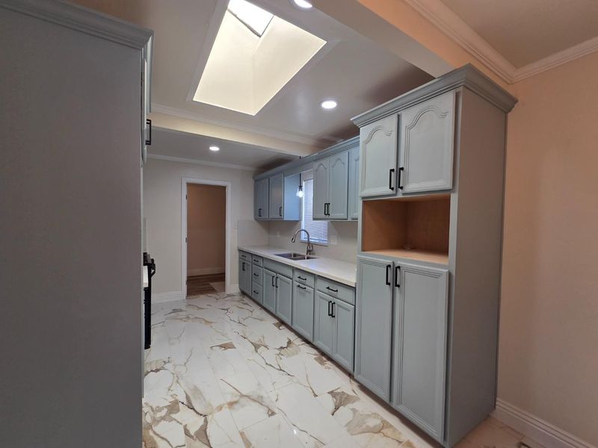
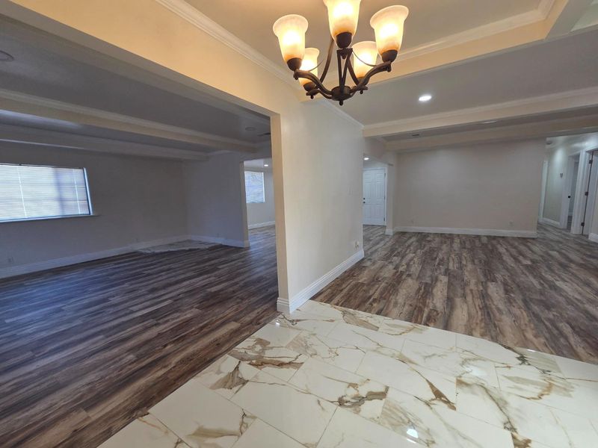
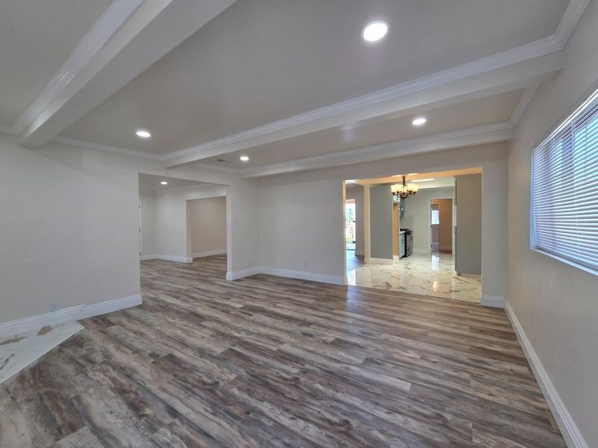
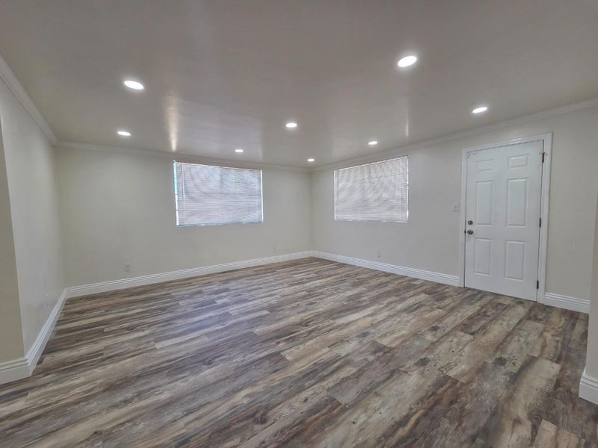
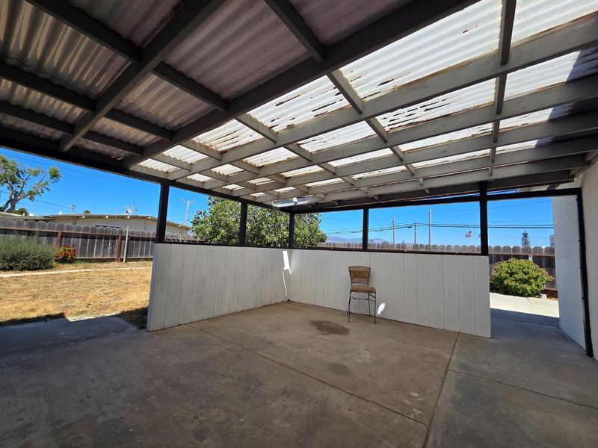
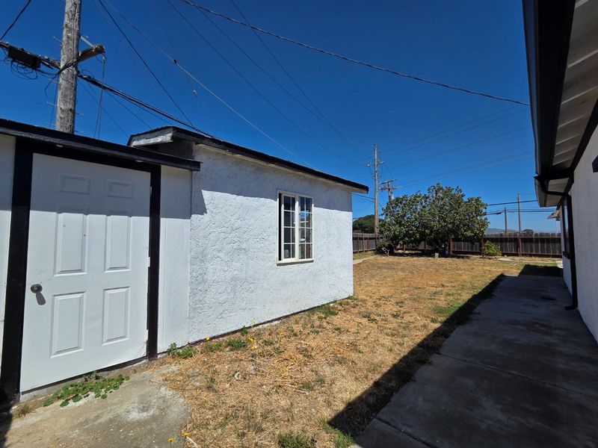
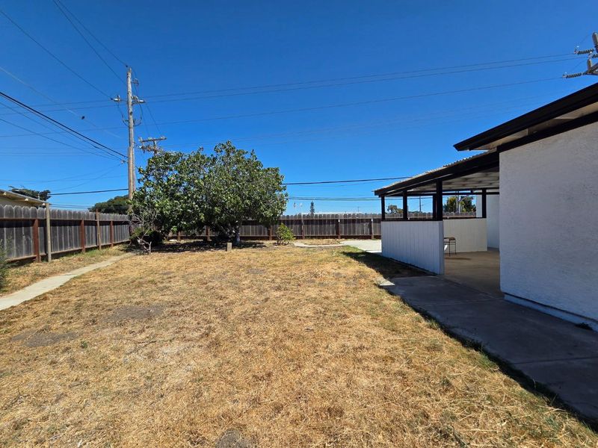
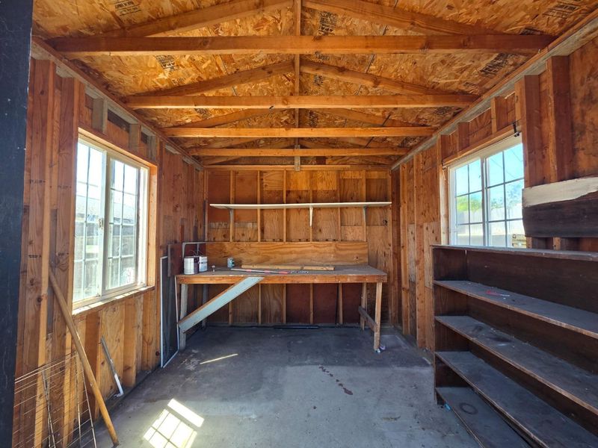
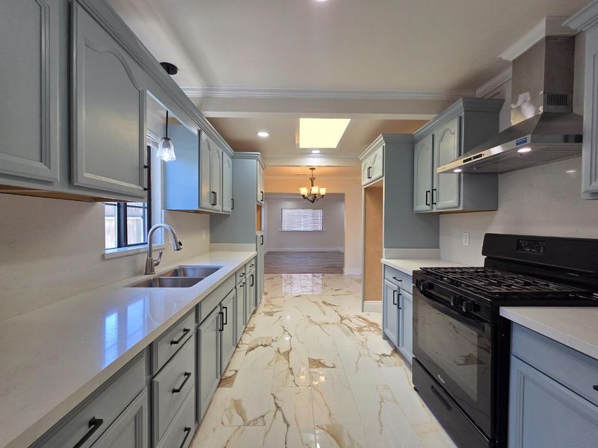
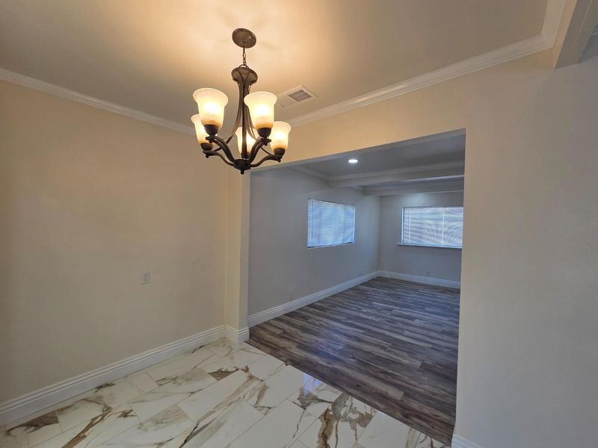
Fully Remodeled. Spouse approved! 4 Bedroom 2 Bath! Why is this an investor, multi-generational family opportunity?? Answer: This fully remodeled home comes with PLANS FOR A 3 BEDROOM ADU included. Submittable plans for ADU included. Possible space to create a Junior ADU opportunity also. 4 Bedroom 2 Bath, NEW electrical, NEW plumbing, NEW Roof, NEW furnace, NEW gutters, NEW baths,updated kitchen and lighting, NEW floors. RV parking, driveway access to backyard and so much more. Located near Hospital, sherrrif's office, county offices medical and professional centers. All work permitted. *Square footage may be understated. Working on updated square footage number. Buyer to verify all measurements and statements.

- Days on Market
- 4 days
- Current Status
- Contingent
- Sold Price
- Original Price
- $780,000
- List Price
- $780,000
- On Market Date
- Jul 23, 2026
- Contract Date
- Jul 27, 2026
- Close Date
- Aug 17, 2026
- Property Type
- Single Family Home
- Area
- 61 - NS-61
- Zip Code
- 93906
- MLS ID
- ML82055310
- APN
- 003-671-020-000
- Year Built
- 1955
- Stories in Building
- 1
- Possession
- Unavailable
- COE
- Aug 17, 2026
- Data Source
- MLSL
- Origin MLS System
- MLSListings, Inc.
Salinas Community School
Public 7-12 Opportunity Community
Students: 143 Distance: 0.1mi
Natividad Elementary School
Public K-6 Elementary
Students: 656 Distance: 0.3mi
Mission Trails Rop School
Public 9-12
Students: NA Distance: 0.4mi
El Gabilan Elementary School
Public K-6 Elementary
Students: 687 Distance: 0.5mi
North Salinas High School
Public 9-12 Secondary
Students: 2285 Distance: 0.7mi
Madonna Del Sasso
Private K-8 Elementary, Religious, Coed
Students: 184 Distance: 0.7mi
- Bed
- 4
- Bath
- 2
- Showers over Tubs - 2+
- Parking
- 3
- No Garage, On Street, Room for Oversized Vehicle
- SQ FT
- 1,870
- SQ FT Source
- Unavailable
- Lot SQ FT
- 9,100.0
- Lot Acres
- 0.208907 Acres
- Kitchen
- Countertop - Other, Hookups - Gas, Oven Range - Gas
- Cooling
- None
- Dining Room
- Skylight, Dining Area, Eat in Kitchen
- Disclosures
- Natural Hazard Disclosure
- Family Room
- Separate Family Room
- Flooring
- Tile, Carpet
- Foundation
- Concrete Slab
- Heating
- Central Forced Air, Gas
- Laundry
- Gas Hookup, In Utility Room
- Views
- Neighborhood
- Architectural Style
- Traditional
- Fee
- Unavailable
MLS and other Information regarding properties for sale as shown in Theo have been obtained from various sources such as sellers, public records, agents and other third parties. This information may relate to the condition of the property, permitted or unpermitted uses, zoning, square footage, lot size/acreage or other matters affecting value or desirability. Unless otherwise indicated in writing, neither brokers, agents nor Theo have verified, or will verify, such information. If any such information is important to buyer in determining whether to buy, the price to pay or intended use of the property, buyer is urged to conduct their own investigation with qualified professionals, satisfy themselves with respect to that information, and to rely solely on the results of that investigation.
School data provided by GreatSchools. School service boundaries are intended to be used as reference only. To verify enrollment eligibility for a property, contact the school directly.