

$2,500,000
1,894
SQ FT
$1,320
SQ/FT
4738 25th Street
@ Grand View - SF District 5 - Noe Valley, San Francisco

- 4 Bed
- 3 Bath
- 1 Park
- 1,894 sqft
- San Francisco
-

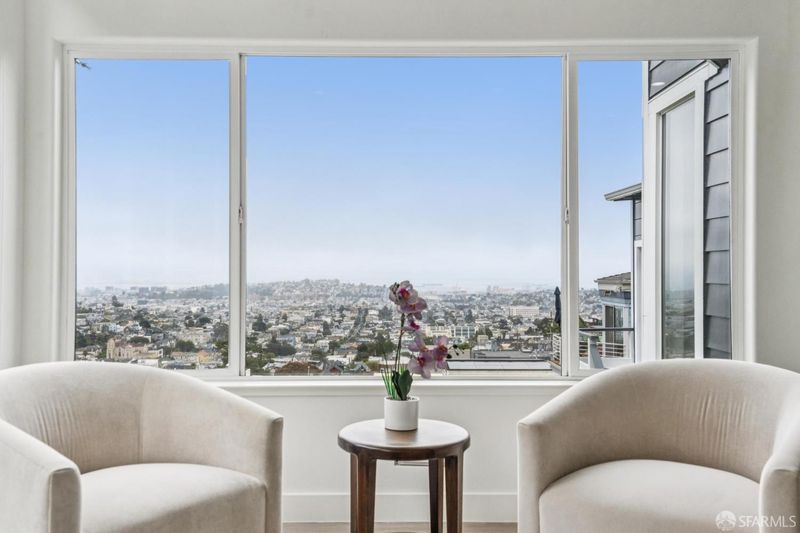
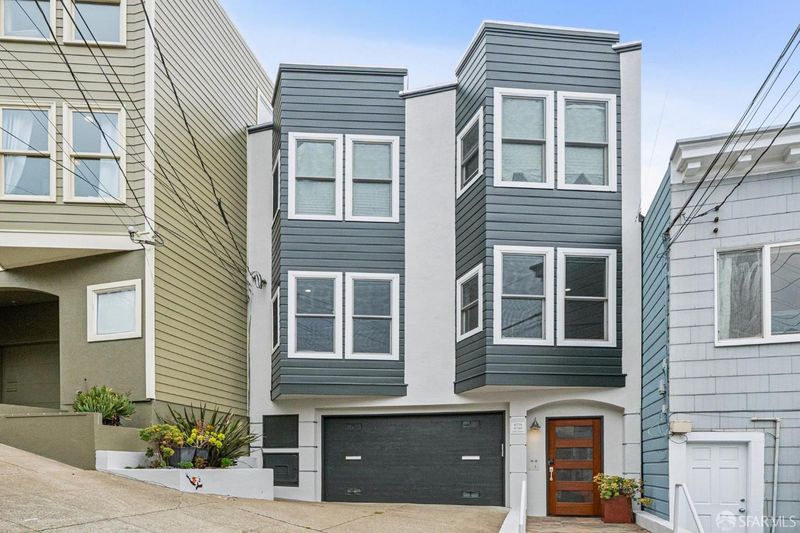
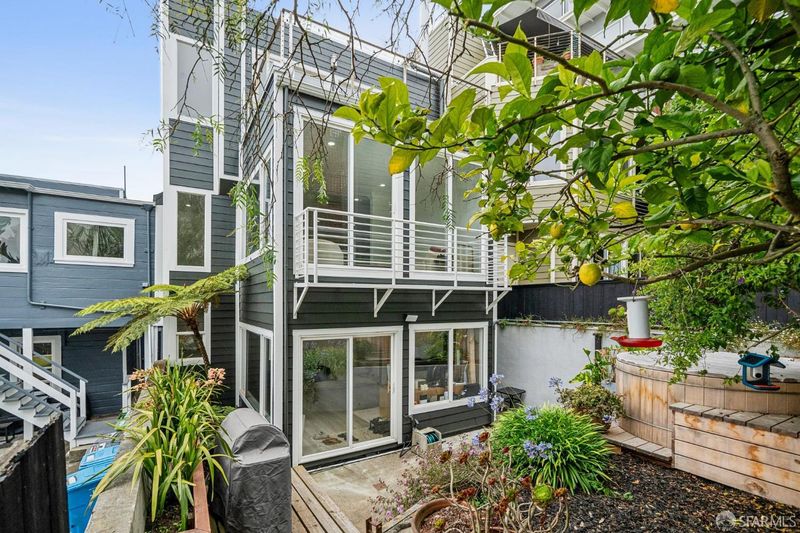
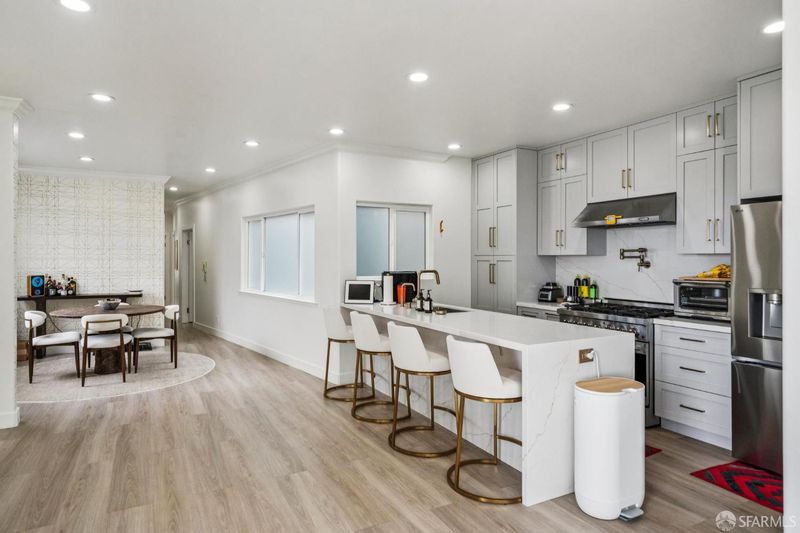
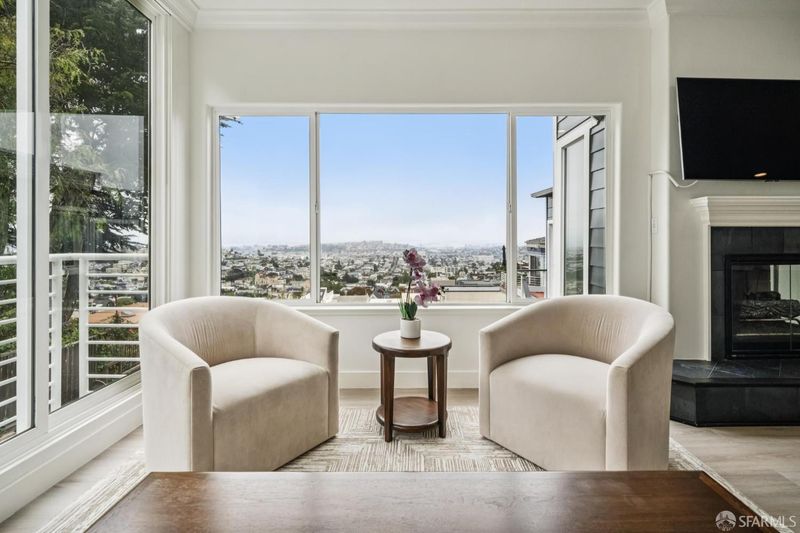
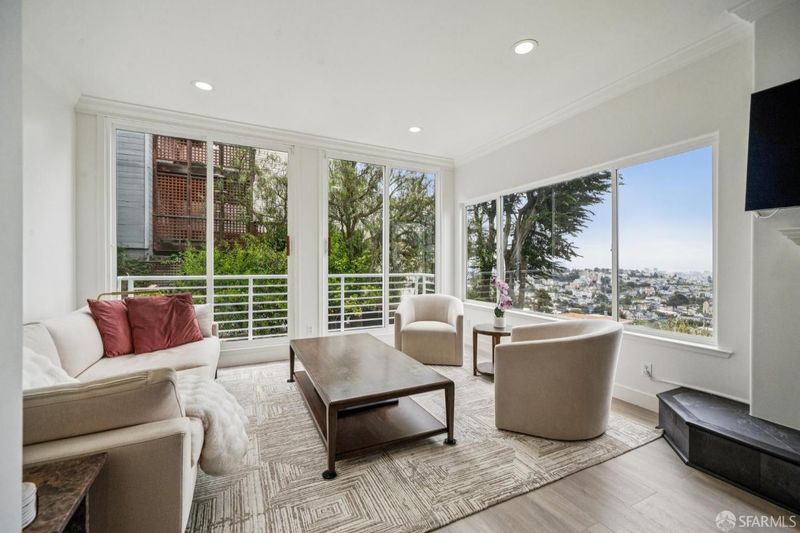
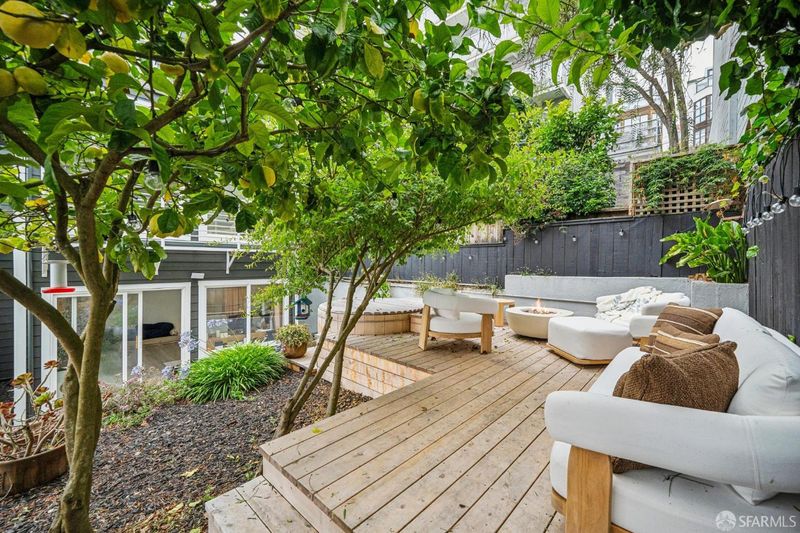
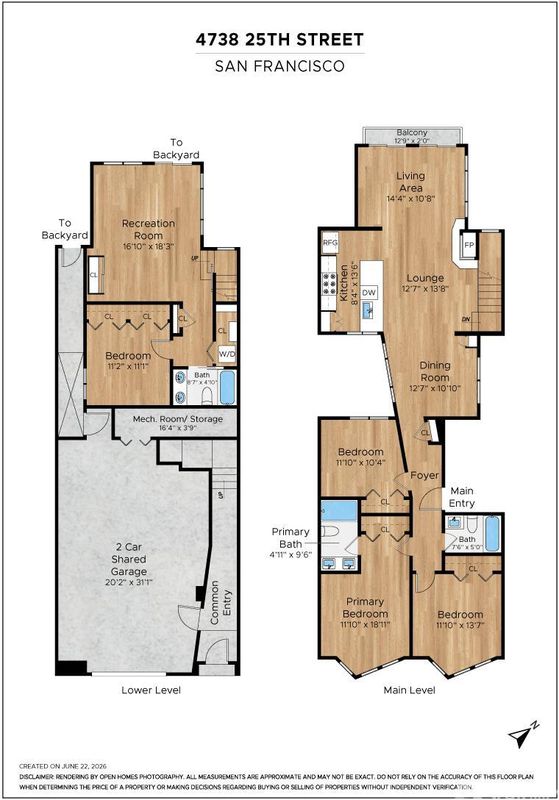
Completely renovated and completed in 2025, this exceptional 4BR, 3BA two-level condominium in Noe Valley offers spectacular San Francisco views from both levels, as well as the exclusive use landscaped backyard. Designed for modern living and effortless entertaining, the spacious open floor plan is anchored by a fireplace and features durable stone polymer composite flooring throughout. The beautifully renovated kitchen is appointed with stainless steel appliances, gas cooking, pull-out shelving, and generous counter space. The main level offers three bedrooms and two bathrooms, including a spacious primary suite with a beautifully updated en suite bath. The front bedrooms are equipped with motorized blackout shades for added comfort and privacy. The lower level features an expansive family or media room with direct access to the private yard, complete with deck, hot tub, and city views. A fourth bedroom and third full bath provide excellent flexibility for guests, a home office, or extended family. Additional highlights include one-car secure garage parking with extra storage, newer windows, and custom closet organization. This is a rare opportunity to own a thoughtfully renovated home with fabulous San Francisco views, exceptional indoor-outdoor living, and a prime Noe Valley location.

- Days on Market
- 0 days
- Current Status
- Coming Soon
- Original Price
- $2,500,000
- List Price
- $2,500,000
- On Market Date
- Sep 18, 2026
- Property Type
- Condominium
- District
- SF District 5 - Noe Valley
- Zip Code
- 94114
- MLS ID
- 531372172
- APN
- 6501 066
- Year Built
- 1996
- Stories in Building
- 2
- Number of Units
- 2
- Possession
- Close Of Escrow, Negotiable
- Data Source
- SFAR
- Origin MLS System
Alvarado Elementary School
Public K-5 Elementary
Students: 515 Distance: 0.4mi
Rooftop Elementary School
Public K-8 Elementary, Coed
Students: 568 Distance: 0.4mi
St. Philip School
Private K-8 Elementary, Religious, Coed
Students: 223 Distance: 0.4mi
Eureka Learning Center
Private K Preschool Early Childhood Center, Elementary, Coed
Students: 11 Distance: 0.5mi
Asawa (Ruth) San Francisco School Of The Arts, A Public School.
Public 9-12 Secondary, Coed
Students: 795 Distance: 0.5mi
Academy Of Arts And Sciences
Public 9-12
Students: 358 Distance: 0.5mi
- Bed
- 4
- Bath
- 3
- Shower Stall(s), Tub w/Shower Over
- Parking
- 1
- Attached, Enclosed, Garage Door Opener, Garage Faces Front, Inside Entrance, Side by Side, On Site - Mapped (Condo Only)
- SQ FT
- 1,894
- SQ FT Source
- Assessor Agent-Fill
- Lot SQ FT
- 1,695.0
- Lot Acres
- 0.0389 Acres
- Kitchen
- Kitchen/Family Combo
- Dining Room
- Dining/Family Combo
- Entry Level
- 0
- Family Room
- View
- Living Room
- View
- Fire Place
- Living Room
- Heating
- Central, Gas
- Laundry
- Laundry Closet
- Views
- City, Downtown, Garden, San Francisco
- Possession
- Close Of Escrow, Negotiable
- Architectural Style
- Contemporary
- * Fee
- $172
- *Fee includes
- Sewer, Trash, and Water
MLS and other Information regarding properties for sale as shown in Theo have been obtained from various sources such as sellers, public records, agents and other third parties. This information may relate to the condition of the property, permitted or unpermitted uses, zoning, square footage, lot size/acreage or other matters affecting value or desirability. Unless otherwise indicated in writing, neither brokers, agents nor Theo have verified, or will verify, such information. If any such information is important to buyer in determining whether to buy, the price to pay or intended use of the property, buyer is urged to conduct their own investigation with qualified professionals, satisfy themselves with respect to that information, and to rely solely on the results of that investigation.
School data provided by GreatSchools. School service boundaries are intended to be used as reference only. To verify enrollment eligibility for a property, contact the school directly.