

$2,835,000
2,917
SQ FT
$972
SQ/FT
180 High Eagle Rd
@ stone valley road - Alamo

- 5 Bed
- 3 Bath
- 2 Park
- 2,917 sqft
- Alamo
-

-
Thu Oct 1, 10:00 am - 2:00 pm
Open house during Broker's Tour, join us!
-
Sat Oct 3, 1:00 pm - 4:00 pm
Open house
-
Sun Oct 4, 1:00 pm - 4:00 pm
Open house
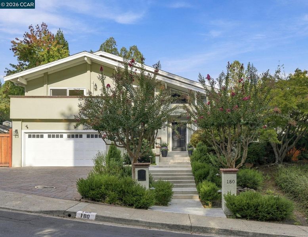
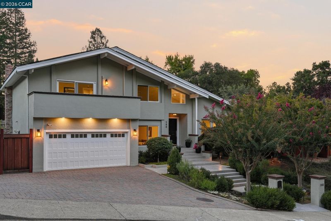
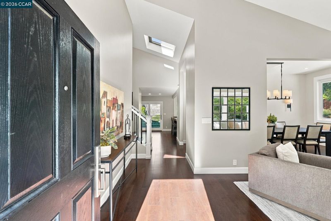
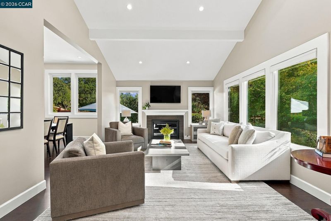
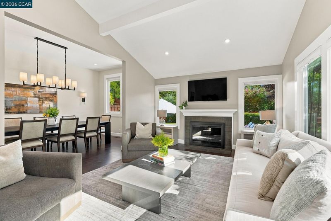
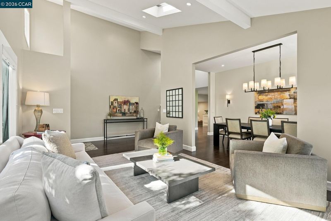
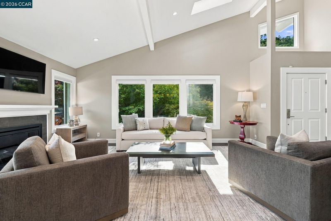
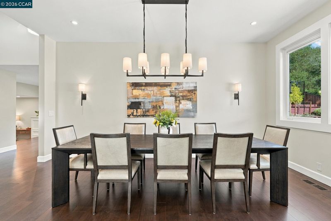
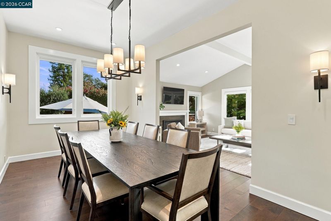
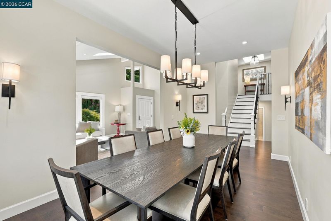
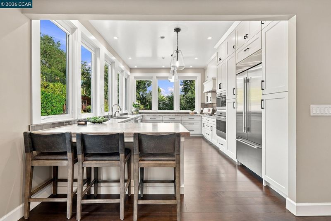
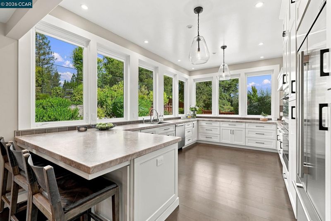
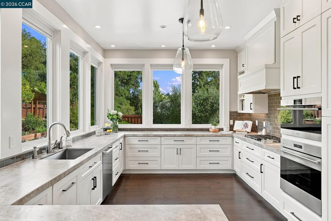
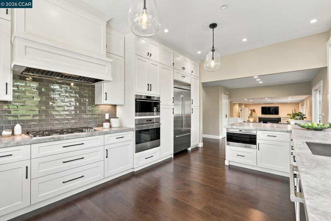
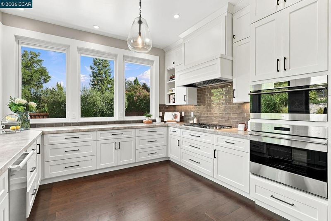
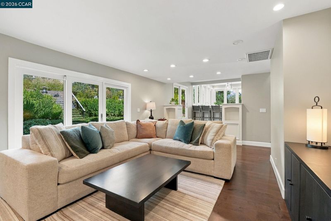
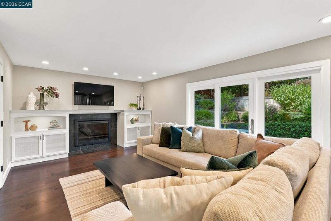
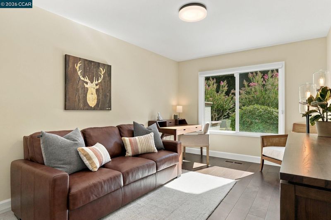
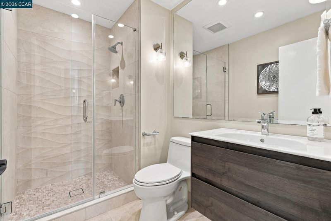
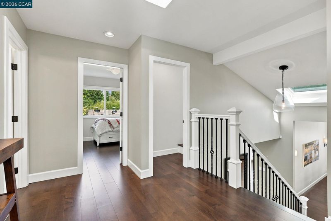
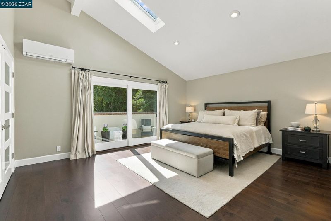
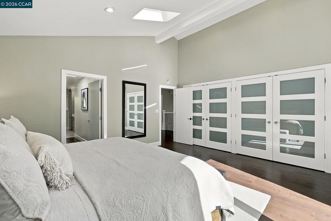
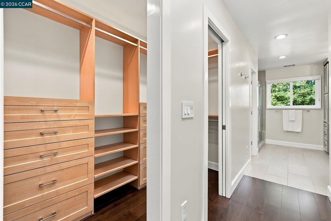
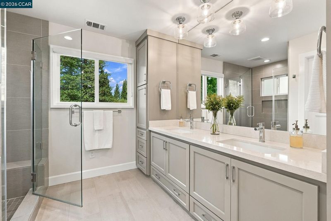
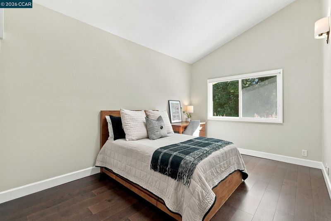
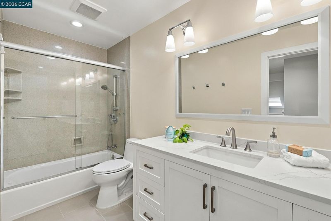
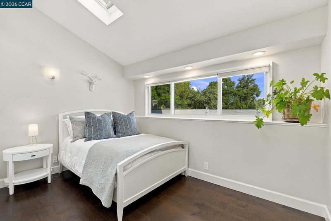
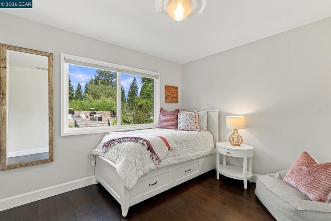
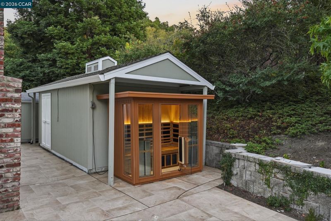
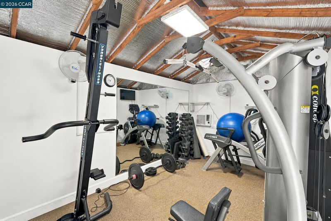
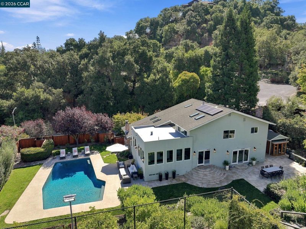
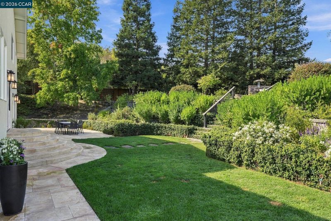
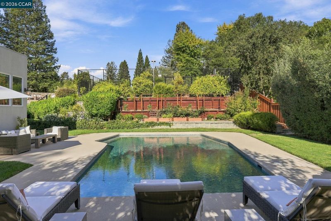
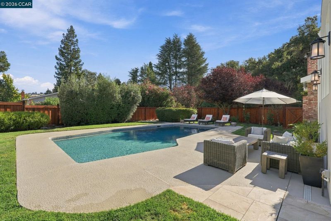
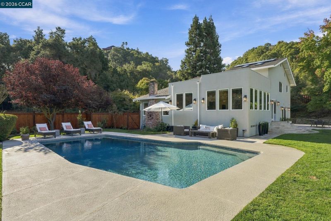
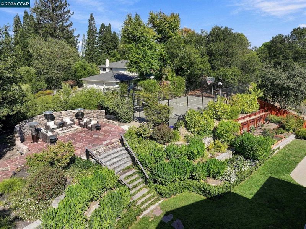
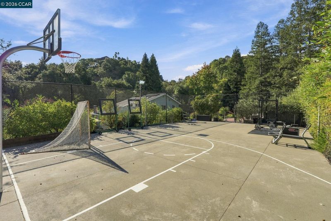
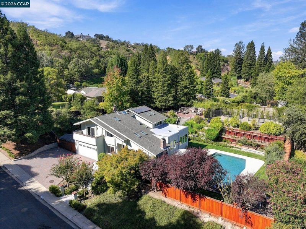
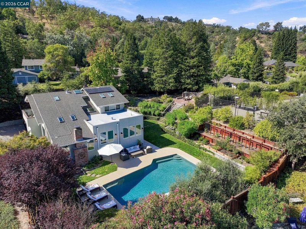
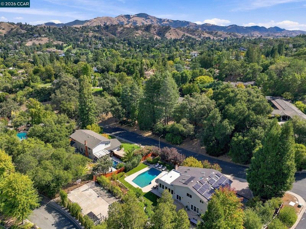
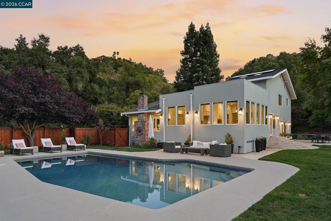
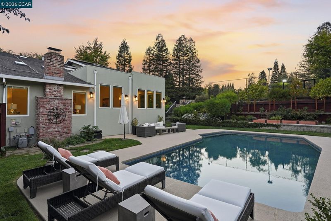
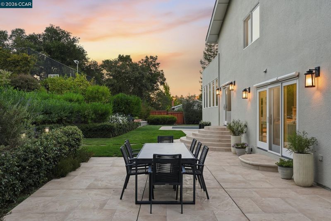
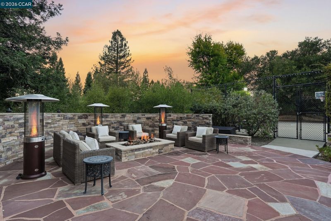
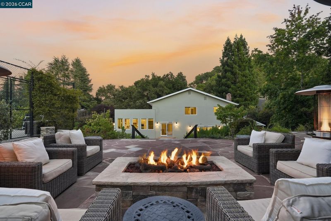
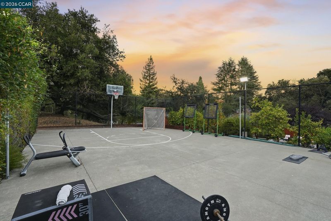
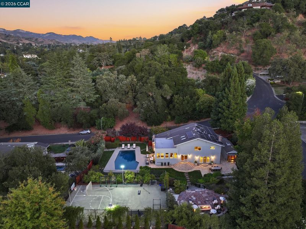
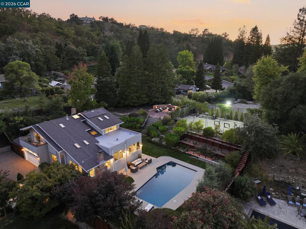
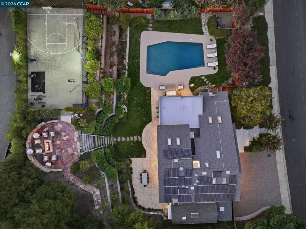
Completely remodeled, this exceptional Alamo home offers 5 bedrooms, 3 bathrooms, 2,917 sq ft of stylish living space on an expansive 0.48-acre lot, with over $750K in recent updates. Filled with natural light, the home features gorgeous hardwood floors, designer finishes, and effortless indoor-outdoor living. At the heart of the home is a stunning chef’s kitchen, recently remodeled with high-end finishes, abundant cabinetry, and sweeping views of the backyard. A main-level bedroom and full bathroom offer flexibility for guests, a home office, or private retreat. Upstairs, the spacious primary suite features soaring vaulted ceilings, a spa-inspired bathroom, and large walk-in closet. Three additional bedrooms and a full bathroom complete the upper level. The beautifully landscaped backyard is a standout, with a sparkling pool, expansive lawn and play area, sport court, inviting fire pit retreat, and generous space for entertaining. A detached structure converted into a private home gym adds even more versatility. Additional highlights include fully owned solar with 3 backup batteries and extensive recent upgrades throughout. Ideally located near top-rated SRV schools, Round Hill Country Club, parks and open space, the Iron Horse Trail, and local amenities. A rare opportunity to enjoy nearly half an acre of privacy, style, and resort-like living in Alamo.

- Current Status
- New
- Original Price
- $2,835,000
- List Price
- $2,835,000
- On Market Date
- Sep 28, 2026
- Property Type
- Detached
- D/N/S
- Alamo
- Zip Code
- 94507
- MLS ID
- 41149600
- APN
- 1972000119
- Year Built
- 1974
- Stories in Building
- Unavailable
- Possession
- Close Of Escrow
- Data Source
- MAXEBRDI
- Origin MLS System
- CONTRA COSTA
Stone Valley Middle School
Public 6-8 Middle
Students: 591 Distance: 0.6mi
Central County Special Education Programs School
Public K-12 Special Education
Students: 25 Distance: 0.6mi
Rancho Romero Elementary School
Public K-5 Elementary
Students: 478 Distance: 1.0mi
Alamo Elementary School
Public K-5 Elementary
Students: 359 Distance: 1.5mi
San Ramon Valley Christian Academy
Private K-12 Elementary, Religious, Coed
Students: 300 Distance: 1.6mi
Del Amigo High (Continuation) School
Public 7-12 Continuation
Students: 97 Distance: 1.6mi
- Bed
- 5
- Bath
- 3
- Parking
- 2
- Attached
- SQ FT
- 2,917
- SQ FT Source
- Measured
- Lot SQ FT
- 21,000.0
- Lot Acres
- 0.48 Acres
- Pool Info
- In Ground, Outdoor Pool
- Kitchen
- Dishwasher, Gas Range, Refrigerator, Dryer, Washer, Breakfast Bar, Counter - Solid Surface, Disposal, Gas Range/Cooktop, Pantry
- Cooling
- Central Air, Multi Units
- Disclosures
- Nat Hazard Disclosure
- Entry Level
- Exterior Details
- Garden, Back Yard, Front Yard, Garden/Play, Side Yard, Sprinklers Automatic, Landscape Back, Landscape Front
- Flooring
- Hardwood Flrs Throughout
- Foundation
- Fire Place
- Gas Starter
- Heating
- Zoned
- Laundry
- Laundry Room
- Upper Level
- 4 Bedrooms, 2 Baths, Primary Bedrm Suite - 1
- Main Level
- Main Entry
- Views
- Hills
- Possession
- Close Of Escrow
- Basement
- Crawl Space
- Architectural Style
- Custom, Traditional
- Non-Master Bathroom Includes
- Stall Shower, Tile, Updated Baths
- Construction Status
- Existing
- Additional Miscellaneous Features
- Garden, Back Yard, Front Yard, Garden/Play, Side Yard, Sprinklers Automatic, Landscape Back, Landscape Front
- Location
- Premium Lot, Back Yard, Landscaped
- Roof
- Composition Shingles
- Water and Sewer
- Public
- Fee
- Unavailable
MLS and other Information regarding properties for sale as shown in Theo have been obtained from various sources such as sellers, public records, agents and other third parties. This information may relate to the condition of the property, permitted or unpermitted uses, zoning, square footage, lot size/acreage or other matters affecting value or desirability. Unless otherwise indicated in writing, neither brokers, agents nor Theo have verified, or will verify, such information. If any such information is important to buyer in determining whether to buy, the price to pay or intended use of the property, buyer is urged to conduct their own investigation with qualified professionals, satisfy themselves with respect to that information, and to rely solely on the results of that investigation.
School data provided by GreatSchools. School service boundaries are intended to be used as reference only. To verify enrollment eligibility for a property, contact the school directly.