


$620,000
1,348
SQ FT
$460
SQ/FT
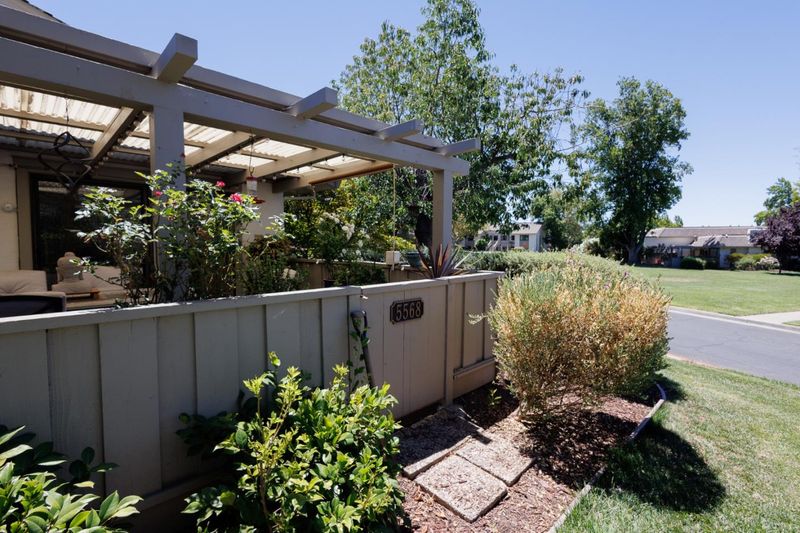
5568 Cribari Circle
@ Cribari Lane - 3 - Evergreen, San Jose

- 2 Bed
- 2 Bath
- 1 Park
- 1,348 sqft
- SAN JOSE
-

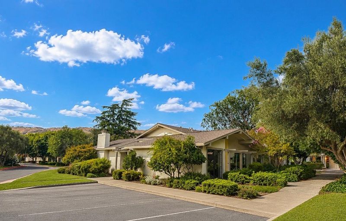
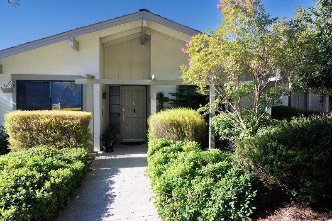
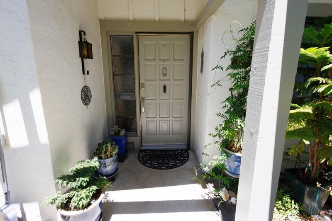
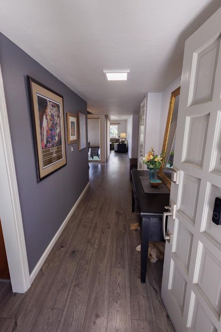
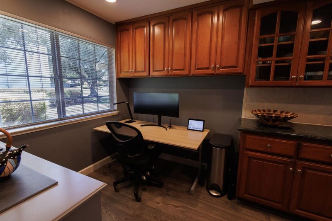
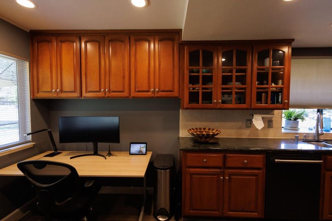
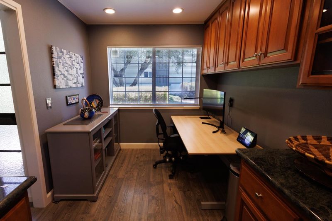
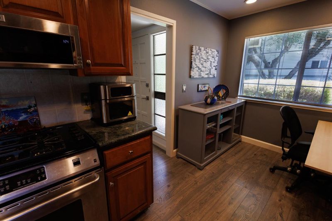
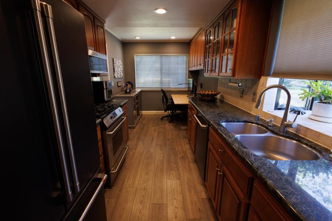
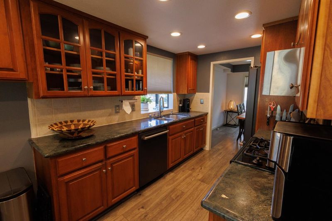
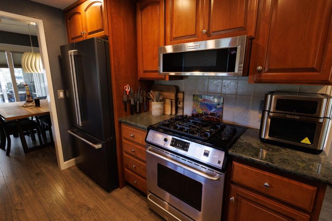
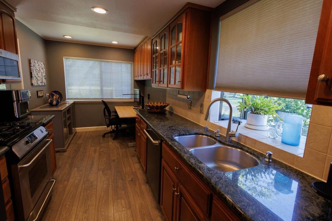
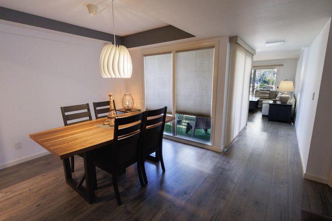
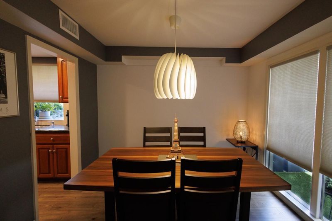
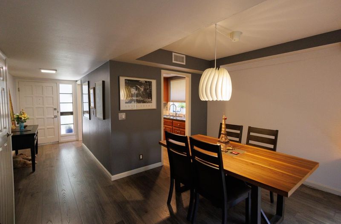
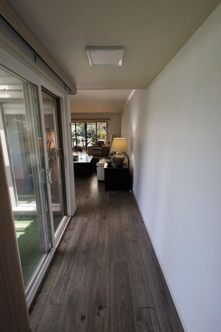
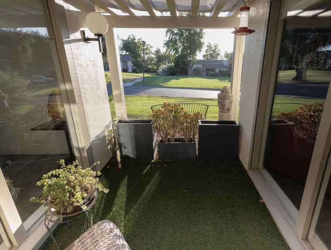
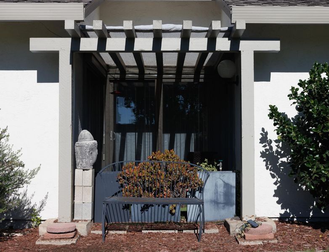
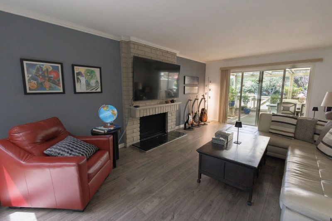
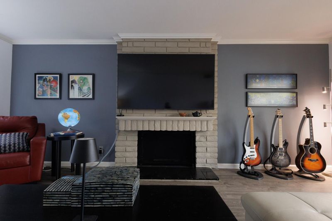
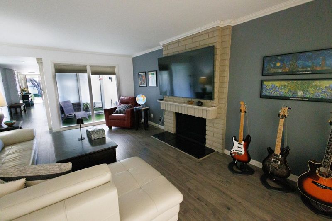
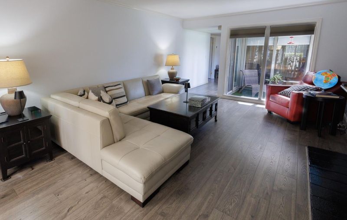
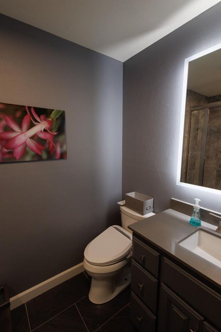
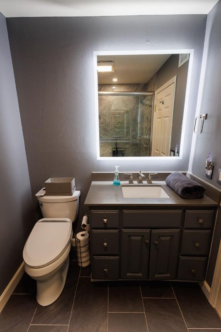
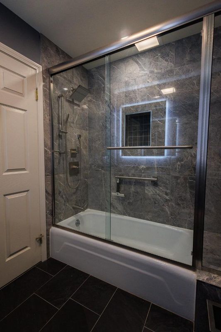
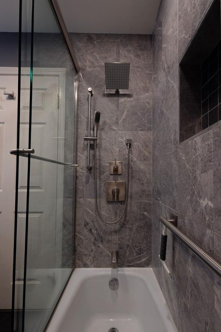
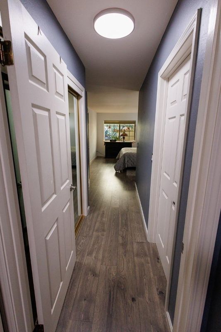
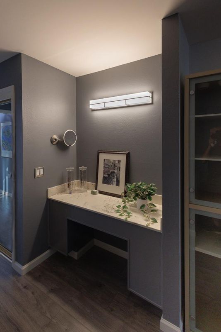
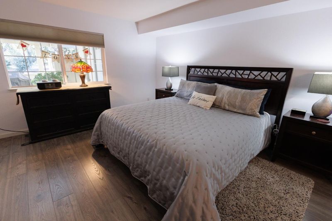
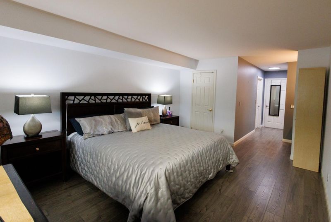
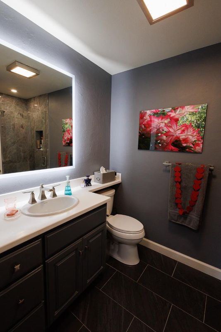
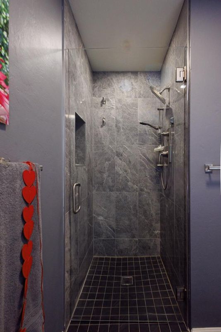
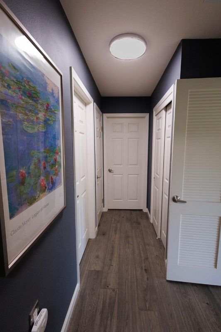
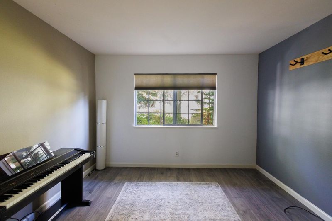
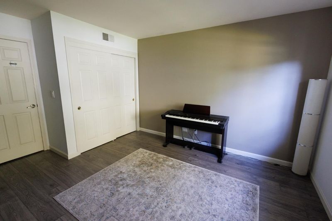
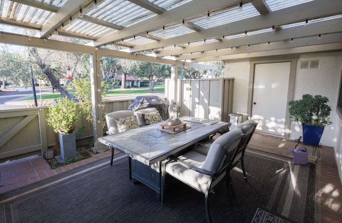
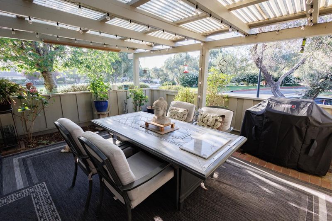
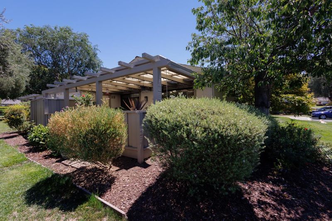
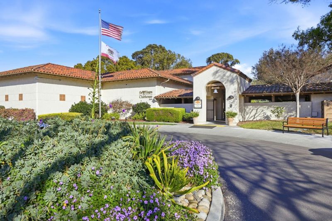
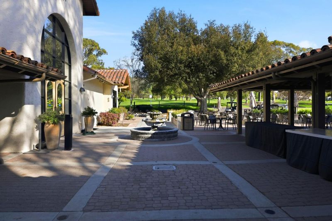
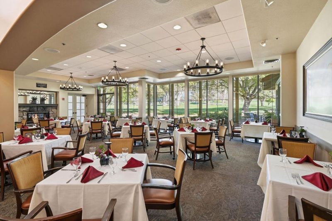
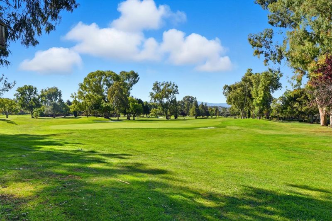
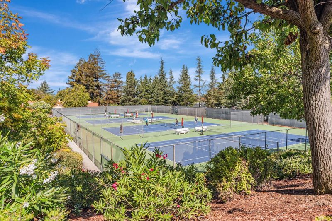
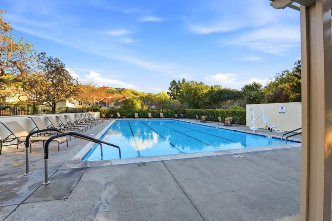
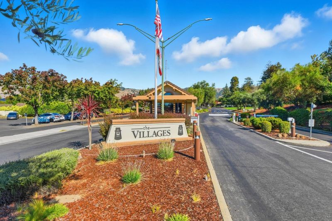
Excellent opportunity to own a move-in ready home in The Villages Golf and Country Club, San Jose's premier gated 55+ active adult community. Ideally located, this desirable single-story end unit offers 1,348 sq. ft., the largest floor plan in Cribari Village. Enter the home to a beautiful hallway view that features high quality flooring leading past a bright and modern kitchen with a cozy area suitable for a breakfast nook or home office. The dining room and the living room both benefit from the natural atrium light and the living room fireplace and sliding glass doors lead to a spacious covered patio for outdoor enjoyment year-round. Both bathrooms are upgraded with hotel-style mirrors and rain shower heads, and the master features a bidet. The spacious main bedroom suite has a cosmetic space, private bathroom, large, mirrored closet and a walk-in closet. The second bedroom is bright and airy with its own large closet and is adjacent the laundry area. The Villages offers an exceptional resort-style lifestyle with an 18-hole championship golf course, nine-hole executive course, clubhouse, restaurant, bistro, pro shop, aquatic center, fitness center, pickleball and tennis courts, plus numerous clubs and social activities.

- Days on Market
- 9 days
- Current Status
- Active
- Original Price
- $620,000
- List Price
- $620,000
- On Market Date
- Jul 24, 2026
- Property Type
- Condominium
- Area
- 3 - Evergreen
- Zip Code
- 95135
- MLS ID
- ML82055370
- APN
- 665-21-007
- Year Built
- 1971
- Stories in Building
- 1
- Possession
- Unavailable
- Data Source
- MLSL
- Origin MLS System
- MLSListings, Inc.
Silver Oak Elementary School
Public K-6 Elementary
Students: 607 Distance: 1.2mi
Tom Matsumoto Elementary School
Public K-6 Elementary
Students: 657 Distance: 1.4mi
Chaboya Middle School
Public 7-8 Middle
Students: 1094 Distance: 1.5mi
Laurelwood Elementary School
Public K-6 Elementary
Students: 316 Distance: 1.5mi
Evergreen Montessori School
Private n/a Montessori, Elementary, Coed
Students: 110 Distance: 1.7mi
Evergreen Elementary School
Public K-6 Elementary
Students: 738 Distance: 1.7mi
- Bed
- 2
- Bath
- 2
- Bidet, Shower over Tub - 1, Stall Shower, Updated Bath
- Parking
- 1
- Carport, Common Parking Area
- SQ FT
- 1,348
- SQ FT Source
- Unavailable
- Lot SQ FT
- 1,872.0
- Lot Acres
- 0.042975 Acres
- Kitchen
- 220 Volt Outlet, Countertop - Granite, Dishwasher, Microwave, Oven Range - Gas, Pantry
- Cooling
- Central AC
- Dining Room
- Breakfast Nook, Dining Area
- Disclosures
- NHDS Report
- Family Room
- No Family Room
- Flooring
- Laminate, Tile
- Foundation
- Concrete Perimeter and Slab
- Fire Place
- Gas Starter, Living Room
- Heating
- Central Forced Air - Gas
- Laundry
- Electricity Hookup (110V), Inside
- Views
- Garden / Greenbelt, Neighborhood
- Architectural Style
- Spanish
- * Fee
- $1,266
- Name
- The Villages
- Phone
- 408-274-4400
- *Fee includes
- Common Area Electricity, Exterior Painting, Fencing, Garbage, Insurance - Common Area, Insurance - Structure, Landscaping / Gardening, Maintenance - Common Area, Maintenance - Road, Management Fee, Pool, Spa, or Tennis, Recreation Facility, Reserves, Roof, Security Service, Sewer, Water / Sewer, and Other
MLS and other Information regarding properties for sale as shown in Theo have been obtained from various sources such as sellers, public records, agents and other third parties. This information may relate to the condition of the property, permitted or unpermitted uses, zoning, square footage, lot size/acreage or other matters affecting value or desirability. Unless otherwise indicated in writing, neither brokers, agents nor Theo have verified, or will verify, such information. If any such information is important to buyer in determining whether to buy, the price to pay or intended use of the property, buyer is urged to conduct their own investigation with qualified professionals, satisfy themselves with respect to that information, and to rely solely on the results of that investigation.
School data provided by GreatSchools. School service boundaries are intended to be used as reference only. To verify enrollment eligibility for a property, contact the school directly.