





$1,249,888
1,812
SQ FT
$690
SQ/FT
4150 Florida Ct
@ Lincolln - None, Livermore

- 4 Bed
- 2 Bath
- 2 Park
- 1,812 sqft
- Livermore
-

-
Sat Aug 1, 1:30 pm - 4:30 pm
.
-
Sun Aug 2, 1:30 pm - 4:30 pm
.
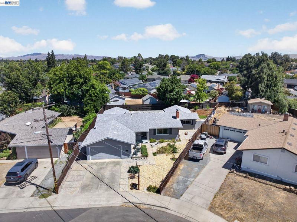
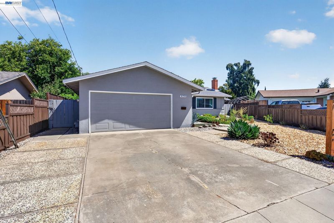
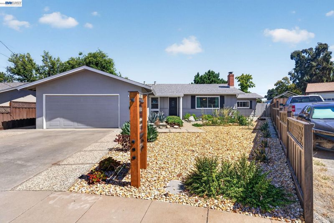
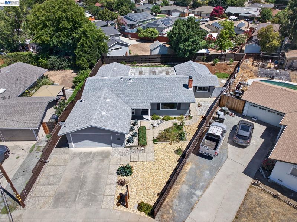
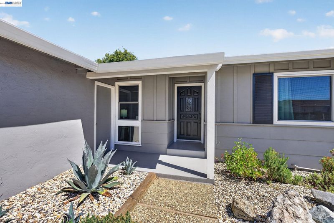
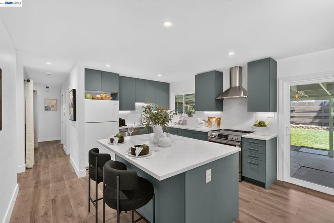
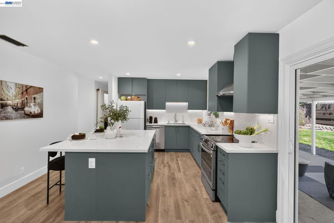
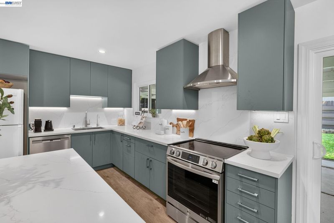
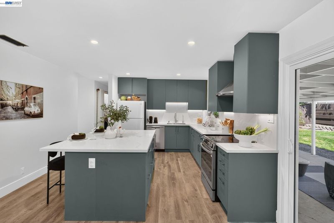
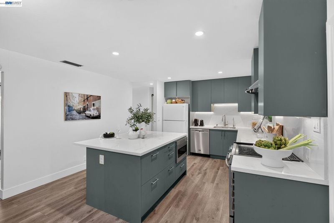
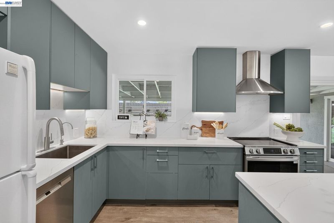
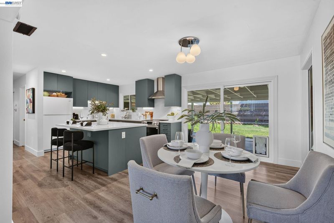
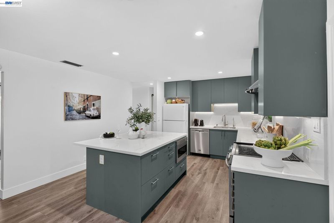
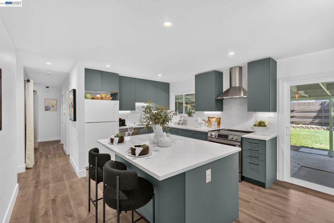
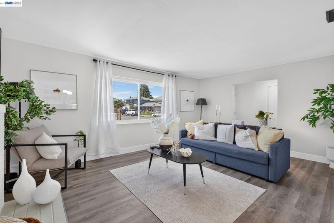
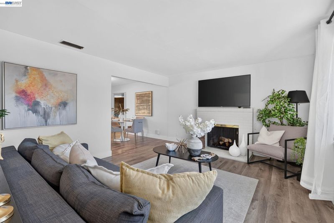
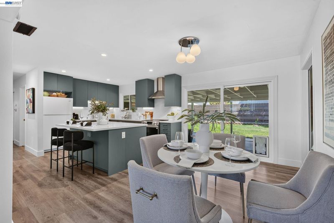
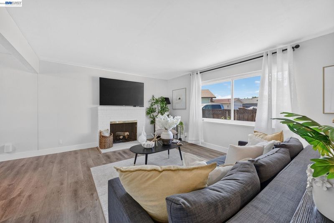
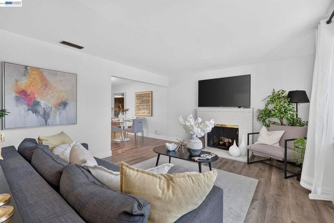
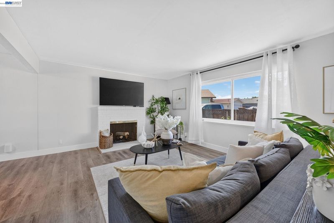
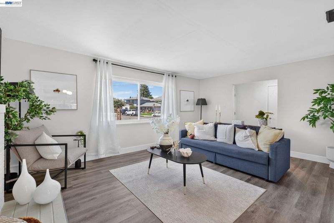
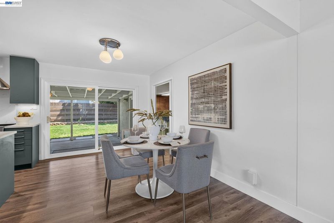
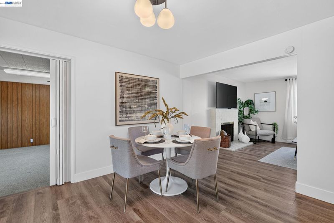
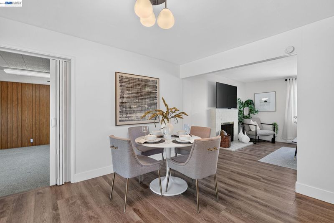
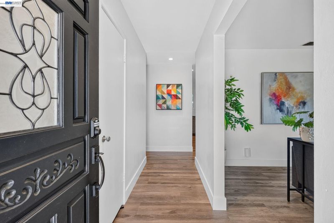
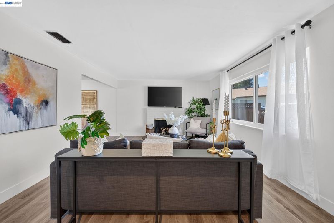
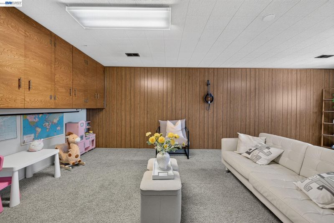
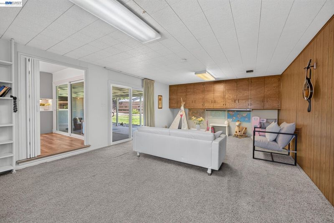
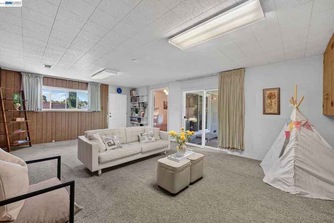
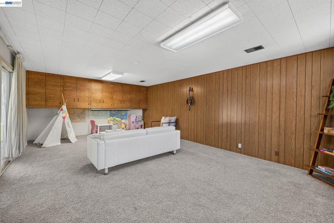
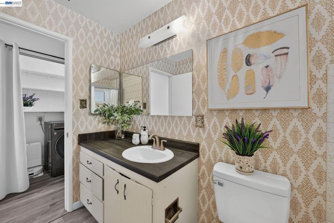
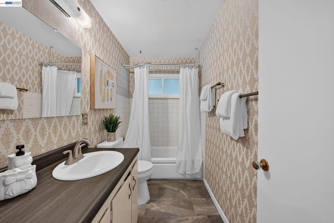
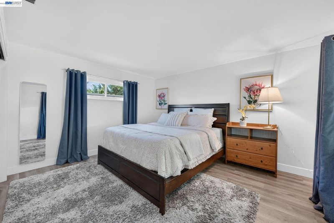
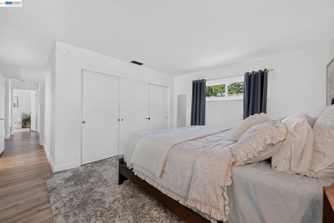
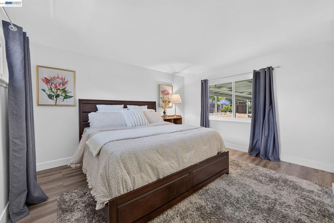
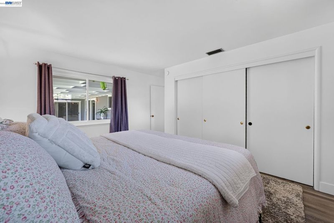
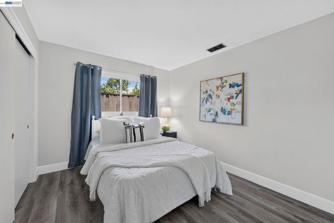
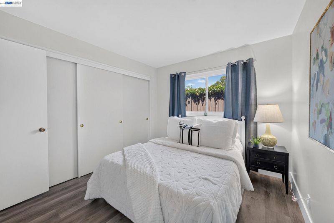
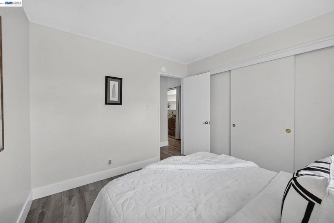
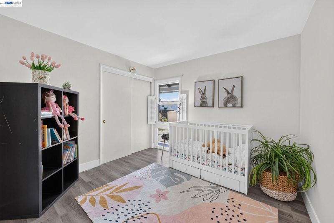
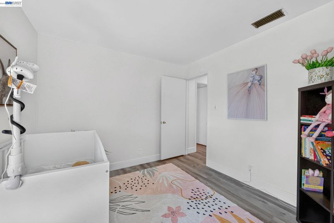
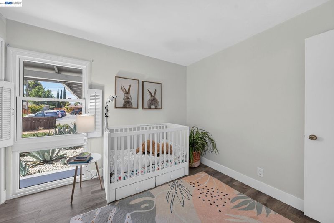
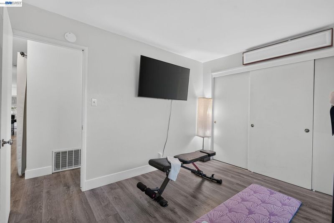
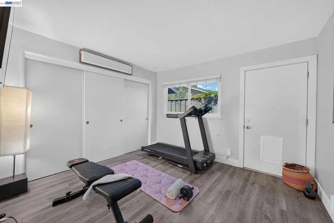
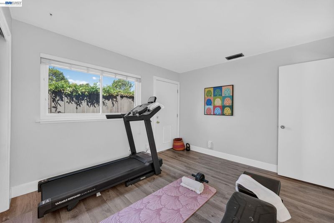
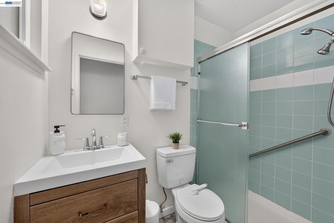
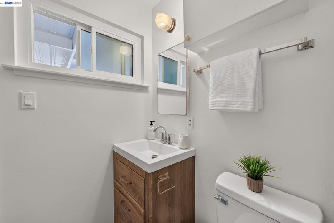
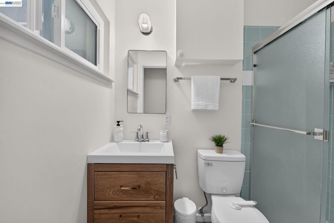
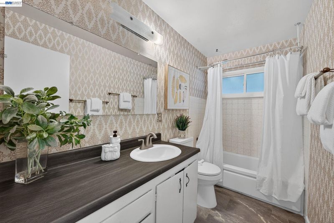
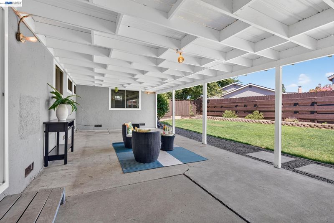
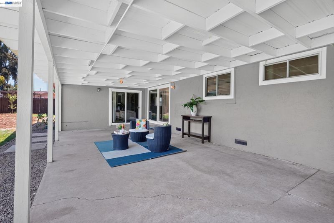
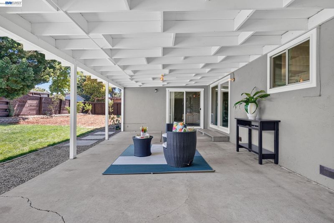
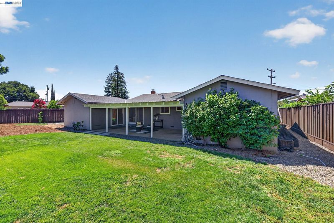
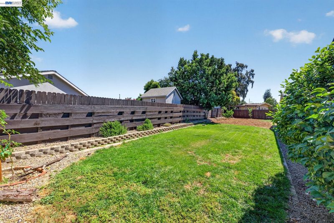
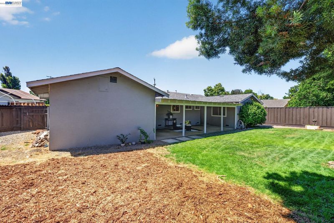
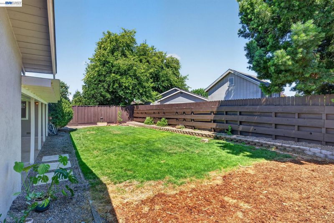
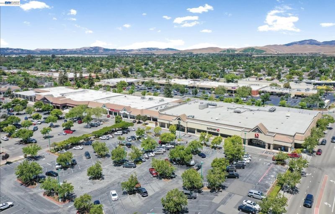
Welcome to this beautiful Livermore home nestled in a quiet cul-de-sac in the heart of California's renowned wine country! Situated on an expansive 8983 sq. ft. lot, this spacious residence offers 4 bedrooms, 2 beautifully updated bathrooms, and a versatile floor plan designed for comfortable everyday living and entertaining.The updated kitchen is the heart of the home, featuring modern finishes, ample cabinetry, and an open layout that flows seamlessly into the dining area and family room. Thoughtfully updated bathrooms and stylish finishes throughout make this home move-in ready.One of the standout features is the oversized bonus living space with its own private entrance, offering endless possibilities. Whether you're looking for a potential ADU (buyer to verify), a multi-generational living area, home office, game room, fitness studio, or a playroom for the kids, this flexible space can easily adapt to your lifestyle.Step outside to the generous backyard with plenty of room to entertain, garden, or create your own outdoor oasis. Located on a peaceful cul-de-sac, this home offers privacy while being just minutes from Livermore's award-winning wineries, vibrant downtown, shopping, dining, parks, top-rated schools, and convenient access to I-580, ACE Train, and BART.Don't miss this incredible opportunity to own a move-in-ready home with exceptional flexibility in one of Livermore's most desirable locations!

- Current Status
- New
- Original Price
- $1,249,888
- List Price
- $1,249,888
- On Market Date
- Jul 22, 2026
- Property Type
- Detached
- D/N/S
- None
- Zip Code
- 94550
- MLS ID
- 41142409
- APN
- 99108249
- Year Built
- 1959
- Stories in Building
- 1
- Possession
- Close Of Escrow
- Data Source
- MAXEBRDI
- Origin MLS System
- BAY EAST
Jackson Avenue Elementary School
Public K-5 Elementary
Students: 526 Distance: 0.2mi
Vine And Branches Christian Schools
Private 1-12 Coed
Students: 6 Distance: 0.3mi
East Avenue Middle School
Public 6-8 Middle
Students: 649 Distance: 0.4mi
Vineyard Alternative School
Public 1-12 Alternative
Students: 136 Distance: 0.5mi
Livermore Adult
Public n/a Adult Education
Students: NA Distance: 0.5mi
Selah Christian School
Private K-12
Students: NA Distance: 0.6mi
- Bed
- 4
- Bath
- 2
- Parking
- 2
- Attached, Side By Side, Garage Door Opener
- SQ FT
- 1,812
- SQ FT Source
- Public Records
- Lot SQ FT
- 8,983.0
- Lot Acres
- 0.21 Acres
- Pool Info
- None
- Kitchen
- Dishwasher, Gas Range, Microwave, Gas Water Heater, 220 Volt Outlet, Breakfast Bar, Counter - Solid Surface, Eat-in Kitchen, Disposal, Gas Range/Cooktop, Kitchen Island, Updated Kitchen
- Cooling
- Central Air
- Disclosures
- Nat Hazard Disclosure
- Entry Level
- Exterior Details
- Back Yard, Front Yard, Side Yard
- Flooring
- Laminate, Tile, Carpet
- Foundation
- Fire Place
- Living Room
- Heating
- Gravity
- Laundry
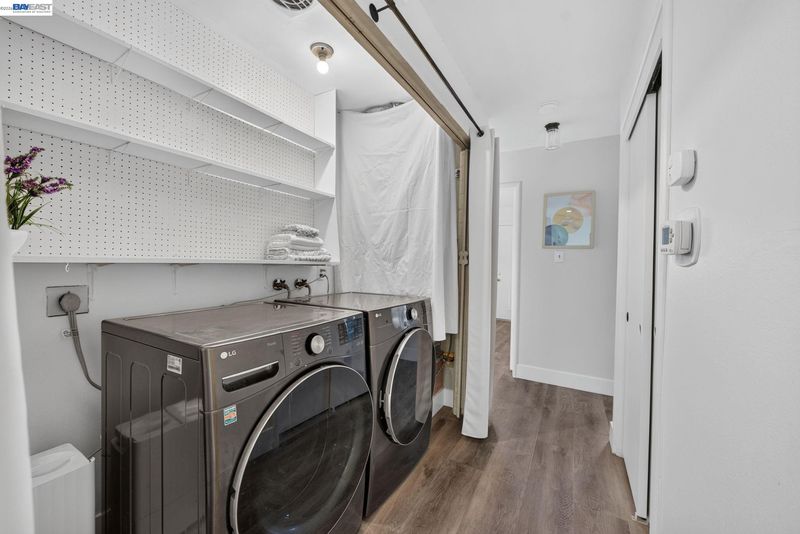
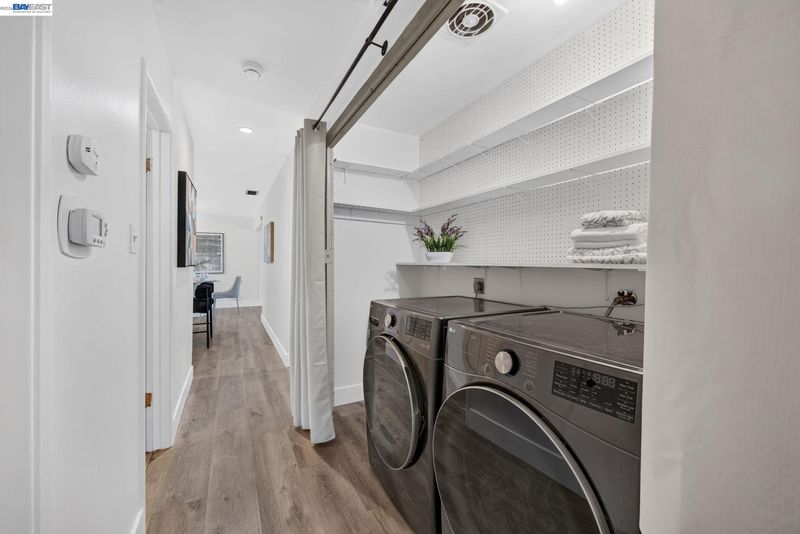
- 220 Volt Outlet, Hookups Only, Laundry Closet
- Main Level
- 4 Bedrooms, 2 Baths, Primary Bedrm Suite - 1, No Steps to Entry, Main Entry
- Possession
- Close Of Escrow
- Architectural Style
- Ranch
- Construction Status
- Existing
- Additional Miscellaneous Features
- Back Yard, Front Yard, Side Yard
- Location
- Cul-De-Sac, Back Yard, Front Yard, Landscaped
- Roof
- Composition Shingles
- Water and Sewer
- Public
- Fee
- Unavailable
MLS and other Information regarding properties for sale as shown in Theo have been obtained from various sources such as sellers, public records, agents and other third parties. This information may relate to the condition of the property, permitted or unpermitted uses, zoning, square footage, lot size/acreage or other matters affecting value or desirability. Unless otherwise indicated in writing, neither brokers, agents nor Theo have verified, or will verify, such information. If any such information is important to buyer in determining whether to buy, the price to pay or intended use of the property, buyer is urged to conduct their own investigation with qualified professionals, satisfy themselves with respect to that information, and to rely solely on the results of that investigation.
School data provided by GreatSchools. School service boundaries are intended to be used as reference only. To verify enrollment eligibility for a property, contact the school directly.